


$990,000
 4 Beds
 4 Baths
 2,165 sqft
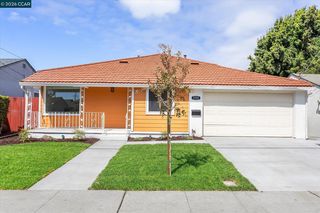
24753 Oneil Ave, Hayward, CA 94544
Est. Mortgage $6,932/mo*
Get Pre-QualifiedHome Highlights

Condo

Built in 2026

$457/sqft

2 Car Garage

HOA $495/mo
Local Information
- Map ViewExplore the area around 24753 Oneil Ave.

- Schools1 Elementary School1 Middle School1 High School

- Shop & Eat

-- mins to
About this House
What's unique:Breakfast barExtra-large island with sinkHigh ceilingsQuartz countertopsDining areaCentral ac and heating
PRICE IMPROVEMENT! $1,200 SELLER CONCESSIONS TOWARDS HOA DUES for the 1st year. For a Limited-Time Bonus: Free Washer, Dryer, & Refrigerator Included. Welcome to this charming 4-bed, 4-bath home located in the vibrant city of Hayward. Spanning 2083sq.ft., this residence offers a well-appointed kitchen featuring Quartz countertops, a dishwasher, an exhaust fan, a garbage disposal, and a convenient extra-large island with sink. Meal preparation is a breeze with the hood over range, microwave, & oven range, complemented by a spacious pantry. Enjoy the elegant dining options with a breakfast bar and dining area, perfect for family gatherings. The home is designed for comfort w/ central AC and heating, providing both durability and style. Appreciate the high ceilings, adding to the open atmosphere. Laundry is conveniently located inside on the upper floor, equipped w/ an electricity hookup (220V). Situated w/in the Hayward Unified School District, this home is ideal for families seeking proximity to local schools. Additional amenities include a walk-in closet, Energy Star features, & an electric vehicle hookup in the 2-car tandem garage. This home is a gem in Hayward, offering comfort, convenience, and contemporary style.
Contact this Building
Last check for updates: about 8 hours ago
Listing courtesy of NgocAnh Nguyen 01899716, (408) 839-4708
K&K Homes Realty, (408) 599-3401
Tessie Figueroa 01350923, (408) 375-2713
K&K Homes Realty, (408) 599-3401
Source: MLSListings Inc, MLS#ML82046924
Home Details for 24753 Oneil Ave

|
|---|
Heating & Cooling Heating: Central Forced Air, 2 Plus ZonesAir ConditioningCooling System: Ceiling Fan S, Central Air, ZonedHeating Fuel: Central Forced Air |
Levels, Entrance, & Accessibility Stories: 3Floors: Laminate, Tile |
Interior Details Number of Rooms: 5Types of Rooms: Bedroom, Bathroom, Dining Room, Family Room, Kitchen |
Appliances & Utilities DishwasherDisposal |

|
|---|
Exterior Home Features Roof: CompositionFoundation Type: Concrete Perimeter And Slab |
Parking & Garage Parking Spaces: 2Parking: Attached Tandem |

|
|---|
Year Built Year Built: 2026 |
Property Type / Style Property Type: CondoArchitecture: Modern/HighTech |

|
|---|
Price Price Per Sqft: $457 |

|
|---|
Listing Agent MLS/Source ID: ML82046924 |

|
|---|
Units in Building: 16 |

|
|---|
HOA Fee: $495/Monthly |
All New Homes in O'Neil Village Townhomes
Quick Move-in Homes (6)
| 803 Maybeck Pl | 4bd 4ba 2,083 sqft | $940,000 | |
| 24753 Oneil Ave | 4bd 4ba 2,165 sqft | $990,000 | |
| 802 Maybeck Pl | 4bd 4ba 2,083 sqft | $1,090,000 | |
| 24757 Oneil Ave | 4bd 4ba 2,165 sqft | $1,149,000 | |
| 806 Maybeck Pl | 4bd 4ba 2,081 sqft | $1,149,000 | |
| 807 Maybeck Pl | 4bd 4ba 2,081 sqft | $1,149,000 |
Quick Move-In Homes provided by MLSListings Inc,K&K Homes
Buildable Plans (2)
| Building A Plan | 4bd 4ba 2,000 sqft | $1,090,000+ | |
| Building B Plan | 4bd 4ba 2,000 sqft | $1,090,000+ |
Buildable Plans provided by K&K Homes
Community Description
O'neil Village Townhomes Style Condos in Hayward is a New Construction homes that can be purchased immediately, which makes the home-buying process simple. You and your family will be making new memories in your new home before you know it.
O'neil Village Townhomes is conveniently located to just about everything you need.
Discover our All-Inclusive Open Floor Plans With Flexible Living Spaces.
A Community you'll love, close to California State University and just a very short drive to shopping and restaurants in downtown Hayward. DRE# 02050769
O'neil Village Townhomes is conveniently located to just about everything you need.
Discover our All-Inclusive Open Floor Plans With Flexible Living Spaces.
A Community you'll love, close to California State University and just a very short drive to shopping and restaurants in downtown Hayward. DRE# 02050769
Contact this Building
Office Hours
Sales Office
909 Story Rd Unit 200
San Jose, CA 95122
Around this home
Neighborhood Overview

Neighborhood stats provided by third party data sources.
What Locals Say about Mission-Foothill
At least 34 Trulia users voted on each feature.

79 % Say it's dog friendly

79 % Say car is needed

78 % Say there are sidewalks

67 % Say there's wildlife

56 % Say there's holiday spirit

54 % Say it's walkable to grocery stores

54 % Say yards are well-kept

51 % Say it's quiet

50 % Say neighbors are friendly

50 % Say they plan to stay for at least 5 years

45 % Say it's walkable to restaurants

43 % Say kids play outside

41 % Say people would walk alone at night

40 % Say parking is easy

33 % Say streets are well-lit

15 % Say there are community events
Sourced by Trulia users. Learn more about our methodology.
Market trends in Hayward
Last updated August 2026
Avg. sale price
$845K
$20KMoM
Sale-to-List Price
101.2%
0.1%MoM
Price per sq ft
$582
$1MoM
Available listings
273
2MoM
Home Value
Trulia Estimate
$984KSince last month
Decreased$5K (-0.5%)Since last year
Decreased$243K (-21.5%)Learn more about this home's value by checking out its Trulia Estimate, the value of nearby homes, and how much similar homes have sold for.
Trulia Estimate
The of this home's value decreased by -23% in the last 10 years
| Month | Estimated value |
|---|---|
2026 | |
| September 2026 | $886K |
| August 2026 | $890K |
| July 2026 | $878K |
| June 2026 | $897K |
| May 2026 | $925K |
| April 2026 | $1.12M |
| March 2026 | $1.12M |
| February 2026 | $1.12M |
| January 2026 | $1.12M |
2025 | |
Comparable sales
These are recently sold homes that have a similar location or other similar features to this home, like bedrooms, bathrooms, and square footage. Get a sense of the expected prices in the area by viewing these homes.Address | Distance | Property Type | Sold Price | Sold Date | Bed | Bath | Sqft |
|---|---|---|---|---|---|---|---|
0.48 | Condo | $980,000 | 03/24/26 | 4 | 3.5 | 2,119 | |
0.77 | Condo | $875,000 | 10/27/25 | 4 | 3.5 | 1,967 | |
0.85 | Condo | $885,000 | 05/22/26 | 4 | 3.5 | 1,982 | |
0.89 | Condo | $865,000 | 04/29/26 | 4 | 3.5 | 2,110 | |
0.92 | Condo | $925,000 | 02/27/26 | 4 | 4 | 1,999 | |
0.65 | Condo | $650,000 | 02/20/26 | 3 | 2 | 1,700 | |
0.81 | Condo | $750,000 | 10/15/25 | 3 | 3 | 1,516 | |
0.81 | Condo | $649,000 | 03/02/26 | 3 | 3 | 1,361 | |
0.81 | Condo | $688,888 | 10/15/25 | 3 | 3 | 1,361 | |
0.81 | Condo | $645,000 | 07/15/26 | 3 | 3 | 1,343 |
Nearby home prices
Get a sense of expected prices in the area by checking the value of nearby homes.Address | Distance | Price | Bed | Bath | Sqft | Status |
|---|---|---|---|---|---|---|
0.02 | $697,200 | 3 | 2.5 | 1,391 | Off Market | |
0.04 | $849,700 | 3 | 2 | 1,391 | Off Market | |
0.00 | $1,149,000 | 4 | 4 | 2,165 | For Sale | |
0.00 | $1,090,000 | 4 | 4 | 2,083 | For Sale | |
0.00 | $1,149,000 | 4 | 4 | 2,081 | For Sale | |
0.00 | $940,000 | 4 | 4 | 2,083 | For Sale | |
0.00 | $1,149,000 | 4 | 4 | 2,081 | For Sale | |
0.03 | $846,600 | 3 | 2 | 1,364 | Off Market | |
0.04 | $823,700 | 3 | 2.5 | 1,350 | Off Market | |
0.01 | $1,090,000+ | 4 | 4 | 2,000 | - | |
0.01 | $1,090,000+ | 4 | 4 | 2,000 | - |
Price and Tax history
| Date | Event | Price |
|---|---|---|
May 13, 2026 Source: MLSListings Inc #ML82046924 | PriceChange | $990,000 Price decreased by 14% |
Jul 2, 2025 Source: K&K Homes | Listed For Sale | $1,149,000 |
LGBTQ Local Legal Protections
LGBTQ Local Legal Protections



Agent Phone: (408) 839-4708
Based on information from the MLSListings MLS as of 2026-09-25 10:18:04 PDT. All data, including all measurements and calculations of area, is obtained from various sources and has not been, and will not be, verified by broker or MLS. All information should be independently reviewed and verified for accuracy. Properties may or may not be listed by the office/agent presenting the information.
Similar Homes You May Like
 NEW CONSTRUCTION
 NEW CONSTRUCTION
 NEW CONSTRUCTION
 NEW CONSTRUCTION
 OPEN SUN, 2-4:30PM
 OPEN SAT, 2-4PM


 OPEN SUN, 1:30-4PM
 OPEN SAT, 11-4PMNEW CONSTRUCTIONDeNova Home Sales Inc
 OPEN SAT, 12-3PM
 OPEN SAT, 10-12PMAngelica Steinmeier DRE #01514842, Steinmeier, Angelica
 OPEN SAT, 1:30-4:30PM
 OPEN SUN, 2-4PM
 OPEN SAT, 2-4PM
 OPEN SUN, 2-4:30PM


 OPEN SUN, 2-4PM
 OPEN SAT, 2-4PM
 NEW CONSTRUCTION
 OPEN SUN, 2-4PM
 NEW - 1 DAY AGO

 NEW CONSTRUCTION
 NEW CONSTRUCTION
 OPEN SUN, 2-4PM
 NEW CONSTRUCTION$1,230,000+4 bd3.5 ba2,340 sqftResidence 2 Plan in Verdello at Arroyo Crossings,
Livermore, CA 94551 OPEN SAT, 2-4PM
 NEW CONSTRUCTION
 OPEN SUN, 2-4PM
 See more homes for sale inHayward
New Listings near 24753 Oneil Ave
 OPEN SAT, 11-2PM
 OPEN SAT, 1-4PM
 NEWOPEN SAT, 1-4PM
 NEWOPEN FRI, 5-7PM
 NEWOPEN SAT, 1:30-4:30PM
 NEWOPEN SAT, 1-3PM
 OPEN SAT, 1-4PM
 OPEN SAT, 1-4PM
 NEWOPEN SAT, 2-4PM
 NEWOPEN SAT, 1-4PM
 NEWOPEN SAT, 1-4PM0.27 ACRES
 OPEN SAT, 1-4PM0.27 ACRES
- See more homes for sale inHayward
Frequently asked questions about 24753 Oneil Ave
- What is the estimated monthly payment for 24753 Oneil Ave?Based on a $990,000 list price with 20% down at today's rates, the estimated monthly payment for 24753 Oneil Ave in Hayward, CA is approximately $6,549 (about $5,467 principal & interest, $1,007 property taxes, and $75 homeowner's insurance). This is an estimate. Actual payment depends on your loan terms.
- How does the list price for 24753 Oneil Ave compare to homes in Hayward?24753 Oneil Ave in Hayward, CA is listed at $990,000, about 17% above the $845K median sale price in Hayward.
- What do residents say about the Mission-Foothill neighborhood?Residents describe the Mission-Foothill neighborhood in Hayward, CA as dog-friendly, pedestrian-friendly, and walkable to grocery stores. See homes for sale in Mission-Foothill, Hayward.
- What are the closest schools to 24753 Oneil Ave?The closest schools to 24753 Oneil Ave in Hayward, CA are Bret Harte Middle School (rated 4/10), Hayward High School (rated 5/10), Stonebrae Elementary School (rated 8/10).
- Does 24753 Oneil Ave have air conditioning?Yes, 24753 Oneil Ave in Hayward, CA has air conditioning.
- Does 24753 Oneil Ave have parking?Yes, 24753 Oneil Ave in Hayward, CA has on-site parking.
24753 Oneil Ave, Hayward, CA 94544 is a 4 bedroom, 4 bathroom, 2,165 sqft condo built in 2026. 24753 Oneil Ave is located in Mission-Foothill, Hayward. This property is currently available for sale and was listed by MLSListings Inc on May 13, 2026. The MLS # for this home is MLS# ML82046924.