

Listed by Angie Tang, FIRST TEAM REAL ESTATE, (909) 274-7574 . Bought with Keller Williams Realty World Class
2473 Oswego St #9
Pasadena, CA 91107
South East 2 Beds
 2 Baths
 1,216 sqft
2 Beds
2 Baths
1,216 sqft
Local Information
- Map ViewExplore the area around 2473 Oswego St #9.

- Schools1 Elementary School1 Middle School2 High Schools

- Shop & Eat

-- mins to
Home Highlights

Property Type
Condo

Year Built
1979
Living Area
1,216 sqft

Price/Sqft
$597

Parking
Garage

HOA
$464/Monthly
About this House

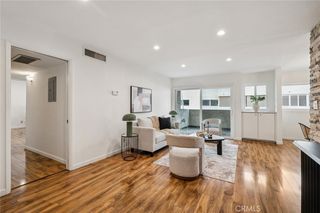
Welcome to this Bright & Airy corner unit with large balcony can looks out a beautiful and quiet tree-line wide street, you can enjoy coffee or wine with friends on the balcony that overlooks the quiet tree-line street, This spacious house floor plan boasts large window that bathe the dining room and family room with light, 2 bedroom 2 bath with fireplace, good size hall way with cabinet , Master bedroom has walk-in closet with new toilet, this condo includes bamboo laminated floor, granite counter top in kitchen, updated recessed lighting, new water heater, new garbage disposal. This unit also includes several storage options and two easy-to-navigate, side by side parking spaces in an underground, this complex is gated and includes pool, spa, BBQ grill and community laundry. outdoor entertaining area, and recreation room. HOA fee cover all these amenities plus water, trash, insurance, and earthquake insurance. Centrally located to CVS, Vons, PCC and Colorado Blvd, Steps from the library and minutes away from The Shops on Lake, Colorado old town, Pasadena Playhouse District, the Gold Line and Cal Tech. Minutes from the action but away from the noise, show and sell.
2473 Oswego St #9, Pasadena, CA 91107 is a 2 bedroom, 2 bathroom, 1,216 sqft condo in South East, built in 1979. It last sold for $675,000 on Sep 8, 2023 (6% above the $638,000 asking price). It is currently off market. The Trulia Estimate is $726,500, with a rent estimate of $3,878/month.
Home Details for 2473 Oswego St #9

|
|---|
Interior Details Number of Rooms: 4Types of Rooms: Master Bedroom, Master Bathroom, Bathroom, Kitchen |
Beds & Baths Number of Bedrooms: 2Main Level Bedrooms: 2Number of Bathrooms: 2Number of Bathrooms (full): 2Number of Bathrooms (main level): 2 |
Dimensions and Layout Living Area: 1216 Square Feet |
Appliances & Utilities Appliances: Dishwasher, Gas Water HeaterDishwasherLaundry: Common Area |
Heating & Cooling Heating: CentralHas CoolingAir Conditioning: Central AirHas HeatingHeating Fuel: Central |
Fireplace & Spa Fireplace: Living RoomSpa: CommunityHas a FireplaceHas a Spa |
Windows, Doors, Floors & Walls Window: Plantation ShuttersFlooring: BambooCommon Walls: 1 Common Wall |
Levels, Entrance, & Accessibility Stories: 2Number of Stories: 2Levels: TwoEntry Location: /Floors: Bamboo |
View Has a ViewView: Trees/Woods |
Security Security: Gated Community |

|
|---|
Exterior Home Features Patio / Porch: DeckNo Private Pool |
Parking & Garage Number of Garage Spaces: 2Number of Covered Spaces: 2Has a GarageNo Attached GarageParking Spaces: 2Parking: Assigned,One Space |
Pool Pool: Community, Association |
Frontage Not on Waterfront |
Water & Sewer Sewer: Public Sewer |
Surface & Elevation Elevation Units: Feet |

|
|---|
Cumulative Days on Market: 6 |

|
|---|
Year Built Year Built: 1979 |
Property Type / Style Property Type: ResidentialProperty Subtype: CondominiumStructure Type: Multi FamilyArchitecture: Multi Family |
Building Not a New ConstructionAttached To Another StructureNo Additional Parcels |
Property Information Parcel Number: 5747002091 |

|
|---|
Price List Price: $638,000 |
Status Change & Dates Off Market Date: Fri Sep 08 2023 |

|
|---|
MLS Status: Closed |

|
|---|
Direction & Address City: Pasadena |
School Information High School District: Pasadena Unified |

|
|---|
Community Features: Sidewalks, Gated, PoolNot Senior CommunityUnits in Building: 16 |

|
|---|
HOA Fee Includes: Earthquake Insurance, SewerHOA Name: OakcrestHOA Phone: 626-795-3282Association for this Listing: California Regional MLSHas an HOAHOA Fee: $464/Monthly |

|
|---|
Lot Area: 0.48 acres |

|
|---|
Special Conditions: Standard |

|
|---|
Listing Terms: Cash to Existing Loan |

|
|---|
Mls Number: CV23125530Living Area Range Units: Square FeetCommon Interest: CondominiumUniversal Property Id: US-06037-N-5747002091-R-N |

|
|---|
HOA Amenities: Controlled Access,Insurance,Maintenance Front Yard,Outdoor Cooking Area,Barbecue,Pool,Spa/Hot Tub,Trash,Water |
Last check for updates: about 2 hours ago
Listed by Angie Tang DRE #00982512
FIRST TEAM REAL ESTATE
Bought with: Cory Boldroff DRE #01372763, Keller Williams Realty World Class
Originating MLS: California Regional MLS
Source: CRMLS, MLS#CV23125530
Price History for 2473 Oswego St #9
| Date | Price | Event | Source |
|---|---|---|---|
| 09/08/2023 | $675,000 | Sold | CRMLS #CV23125530 |
| 07/30/2023 | $638,000 | Pending | CRMLS #CV23125530 |
| 07/14/2023 | $638,000 | Listed For Sale | CRMLS #CV23125530 |
| 09/17/2010 | $331,000 | Sold | N/A |
| 11/27/2002 | $265,000 | Sold | N/A |
Market trends in Pasadena
Last updated June 2026
Avg. sale price
$1.22M
$11.67KMoM
Sale-to-List Price
102.1%
0.2%MoM
Price per sq ft
$814
$11MoM
Available listings
378
3MoM

- Results are loading
Property Tax and Assessment
| Year | 2025 |
|---|---|
| Tax | $8,070 |
| Assessment | $688,500 |
Home facts updated by county records
Comparable Sales for 2473 Oswego St #9
Address | Distance | Property Type | Sold Price | Sold Date | Bed | Bath | Sqft |
|---|---|---|---|---|---|---|---|
0.04 | Condo | $590,000 | 02/27/26 | 2 | 2 | 958 | |
0.03 | Condo | $975,000 | 09/05/25 | 2 | 2.5 | 1,620 | |
0.12 | Condo | $910,000 | 05/07/26 | 3 | 2 | 1,310 | |
0.35 | Condo | $650,000 | 07/13/26 | 2 | 1.5 | 832 | |
0.12 | Condo | $975,000 | 11/24/25 | 3 | 2 | 1,450 | |
0.26 | Condo | $832,000 | 07/29/26 | 3 | 2.5 | 1,550 | |
0.26 | Condo | $835,000 | 10/10/25 | 3 | 2.5 | 1,550 | |
0.17 | Condo | $700,000 | 05/15/26 | 3 | 2 | 1,501 | |
0.10 | Condo | $1,100,000 | 07/10/26 | 3 | 3 | 1,500 |
Nearby homes
Get a sense of prices in the area by checking nearby homes. OFF MARKETTreeline Realty & Investment
 OFF MARKETColdwell Banker Realty
 OFF MARKETKeller Williams Real Estate Services
 SOLDFEB 27, 2026Blackrock Inv & Finance
 OFF MARKETCalifornia R.E.Services
 OFF MARKETChih-Hua Kuo DRE # 02019469, eXp Realty of California Inc
 OFF MARKETRealty Executives Com. & Res.


Assigned Schools
These are the assigned schools for 2473 Oswego St #9.
- Hamilton Elementary School
- K-5
- Public
- 510 Students
7/10GreatSchools RatingParent Rating AverageWe recently moved into the area and originally planned to transfer our kids to the San Marino School District. However, after just two weeks at Hamilton, we knew this was the right school for our family. We absolutely love the diversity here—did you know there are 26 languages represented at Hamilton? The school’s International Fair was a highlight for us, with 19 countries showcasing their food and culture. The strong parent involvement also creates a sense of community and gives the school a feel similar to a private school. We couldn’t be happier with our decision to stay!Parent Review1y ago - Pasadena High School
- 9-12
- Public
- 1303 Students
7/10GreatSchools RatingParent Rating AverageThe librarian did not help me with my chromebookStudent Review1y ago - Learning Works School
- 7-12
- Charter
- 212 Students
2/10GreatSchools RatingParent Rating AverageDr. Mikala Rahn has put her heart and soul into this school. I cannot believe these reviews are not checked for content, notably spelling and punctuation. The poor reviews are not accurate; it is clear that they were written by children as pranks. Students' lives are at stake--take reviewing seriously. There are consequences to spreading malicious rumors. Congratulations Learning Works! You have given students a healthy place to congregate and get direction. I wish you were around when I was young.Other Review2y ago  Check out schools near 2473 Oswego St #9.
Neighborhood Overview

Neighborhood stats provided by third party data sources.
What Locals Say about South East
At least 31 Trulia users voted on each feature.

90 % Say it's walkable to restaurants

89 % Say it's dog friendly

81 % Say car is needed

80 % Say people would walk alone at night

79 % Say it's walkable to grocery stores

79 % Say there are sidewalks

76 % Say parking is easy

70 % Say there's holiday spirit

65 % Say it's quiet

58 % Say there's wildlife

58 % Say yards are well-kept

54 % Say streets are well-lit

53 % Say neighbors are friendly

52 % Say they plan to stay for at least 5 years

41 % Say kids play outside

29 % Say there are community events
Sourced by Trulia users. Learn more about our methodology.
LGBTQ Local Legal Protections
LGBTQ Local Legal Protections



Apartments for Rent
 NEW - 1 DAY AGOPET FRIENDLY
 PET FRIENDLY
 NEW - 2 DAYS AGOPET FRIENDLYTotal price$2,586 - $4,161/moStudio-2 bd1-2 baTrio Apartments | 44 N Madison Ave,
Pasadena, CA 91101 NEW - 1 DAY AGOPET FRIENDLY
 PET FRIENDLY$2,657 - $3,401/moStudio-1 bd1-2 baHaven at Del Mar Station Apartments | 265 S Arroyo Pkwy,
Pasadena, CA 91105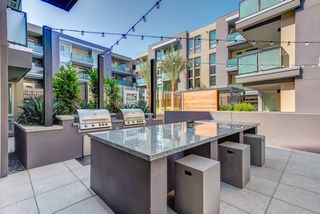 PET FRIENDLY
 PET FRIENDLY
 PET FRIENDLY
 PET FRIENDLY
 PET FRIENDLY
 PET FRIENDLY
 PET FRIENDLY
 PET FRIENDLY
 PET FRIENDLY
 PET FRIENDLY
 See more homes for rent inPasadena
Explore by feature - Pet Friendly
- NEW - 2 DAYS AGOSPECIAL OFFERPET FRIENDLYTotal price$2,586 - $4,161/moStudio-2 bd1-2 baTrio Apartments | 44 N Madison Ave,
Pasadena, CA 91101 - SPECIAL OFFERPET FRIENDLY
- PET FRIENDLY
- PET FRIENDLY
- PET FRIENDLY
- SPECIAL OFFERPET FRIENDLY
- PET FRIENDLY
- PET FRIENDLY
- SPECIAL OFFERPET FRIENDLY
- SPECIAL OFFERPET FRIENDLY
Explore by feature - Garage
- SPECIAL OFFERPET FRIENDLY
- PET FRIENDLY$2,657 - $3,401/moStudio-1 bd1-2 baHaven at Del Mar Station Apartments | 265 S Arroyo Pkwy,
Pasadena, CA 91105  PET FRIENDLY
 PET FRIENDLY$2,775 - $3,650/mo1-2 bd2 baCalifornia Euclid Apartments | 350 E California Blvd,
Pasadena, CA 91106 PET FRIENDLY
 SPECIAL OFFERPET FRIENDLY
 PET FRIENDLY
 NEW - 2 DAYS AGOPET FRIENDLYFURNISHED
 PET FRIENDLY
 NEW - 1 DAY AGOSPECIAL OFFERPET FRIENDLY
Explore by feature - Air Conditioning
- NEW - 2 DAYS AGOSPECIAL OFFERPET FRIENDLYTotal price$2,586 - $4,161/moStudio-2 bd1-2 baTrio Apartments | 44 N Madison Ave,
Pasadena, CA 91101 - SPECIAL OFFERPET FRIENDLY
- PET FRIENDLY
- PET FRIENDLY
- SPECIAL OFFERPET FRIENDLY
- SPECIAL OFFERPET FRIENDLY
- PET FRIENDLY$2,657 - $3,401/moStudio-1 bd1-2 baHaven at Del Mar Station Apartments | 265 S Arroyo Pkwy,
Pasadena, CA 91105 - NEW - 1 DAY AGOPET FRIENDLY
- NEW - 1 DAY AGOPET FRIENDLY
- PET FRIENDLY
Explore by feature - Pool
- NEW - 2 DAYS AGOSPECIAL OFFERPET FRIENDLYTotal price$2,586 - $4,161/moStudio-2 bd1-2 baTrio Apartments | 44 N Madison Ave,
Pasadena, CA 91101 - SPECIAL OFFERPET FRIENDLY
- PET FRIENDLY
- SPECIAL OFFERPET FRIENDLY
- PET FRIENDLY$2,657 - $3,401/moStudio-1 bd1-2 baHaven at Del Mar Station Apartments | 265 S Arroyo Pkwy,
Pasadena, CA 91105 - NEW - 1 DAY AGOPET FRIENDLY
- NEW - 1 DAY AGOPET FRIENDLY
- PET FRIENDLY
 NEW - 1 DAY AGOSPECIAL OFFERPET FRIENDLYTotal price$2,518 - $4,426/moStudio-2 bd1-2 baTerraces at Paseo Colorado | 375 E Green St,
Pasadena, CA 91101 SENIOR HOUSINGPET FRIENDLYFURNISHED
Explore by feature - Washer/dryer
- PET FRIENDLY
- PET FRIENDLY
- PET FRIENDLY
- SPECIAL OFFERPET FRIENDLY
- PET FRIENDLY$2,657 - $3,401/moStudio-1 bd1-2 baHaven at Del Mar Station Apartments | 265 S Arroyo Pkwy,
Pasadena, CA 91105 - NEW - 1 DAY AGOPET FRIENDLY
- PET FRIENDLY
- SENIOR HOUSINGPET FRIENDLYFURNISHED
- PET FRIENDLY$2,775 - $3,650/mo1-2 bd2 baCalifornia Euclid Apartments | 350 E California Blvd,
Pasadena, CA 91106 - PET FRIENDLY
Explore by feature - Outdoor Space
 SPECIAL OFFERPET FRIENDLY
 NEW - 1 DAY AGOAPPLY INSTANTLYPET FRIENDLY
 APPLY INSTANTLYPET FRIENDLY
 APPLY INSTANTLYPET FRIENDLY
 APPLY INSTANTLYPET FRIENDLY
 APPLY INSTANTLYPET FRIENDLY
 APPLY INSTANTLYPET FRIENDLY
 APPLY INSTANTLYPET FRIENDLY
 APPLY INSTANTLY
 APPLY INSTANTLYPET FRIENDLY
Homes for sale near 2473 Oswego St #9
 Real Brokerage Technologies, Inc
 NEW CONSTRUCTION2nd Avenue Sales & Marketing,
 OPEN SUN, 2-5PMScott Goshorn DRE # 01964409, Rodeo Realty
 NEW CONSTRUCTION2nd Avenue Sales & Marketing,
 See more homes for sale inPasadena


Off Market Homes Near 2473 Oswego St #9
 SOLDAUG 5, 2026Jimmy Heckenberg DRE # 01910100, Rodeo Realty
 SOLDAUG 5, 2026BHHS California Properties
 SOLDAUG 4, 2026Shawn S. Kormondy DRE # 01451888, Keller Williams Beverly Hills
 SOLDAUG 3, 2026Provenio Realty and Investment
 SOLDAUG 3, 2026
 SOLDJUL 31, 2026Coldwell Banker Realty
- See more homes for sale inPasadena


The multiple listing data appearing on this website, or contained in reports produced therefrom, is owned and copyrighted by California Regional Multiple Listing Service, Inc. ("CRMLS") and is protected by all applicable copyright laws. Information provided is for viewer's personal, non-commercial use and may not be used for any purpose other than to identify prospective properties the viewer may be interested in purchasing. All listing data, including but not limited to square footage and lot size is believed to be accurate, but the listing Agent, listing Broker and CRMLS and its affiliates do not warrant or guarantee such accuracy. The viewer should independently verify the listed data prior to making any decisions based on such information by personal inspection and/or contacting a real estate professional.
Based on information from California Regional Multiple Listing Service, Inc. as of 2026-08-06 11:47:44 PDT and /or other sources. All data, including all measurements and calculations of area, is obtained from various sources and has not been, and will not be, verified by broker or MLS. All information should be independently reviewed and verified for accuracy. Properties may or may not be listed by the office/agent presenting the information
Based on information from California Regional Multiple Listing Service, Inc. as of 2026-08-06 11:47:44 PDT and /or other sources. All data, including all measurements and calculations of area, is obtained from various sources and has not been, and will not be, verified by broker or MLS. All information should be independently reviewed and verified for accuracy. Properties may or may not be listed by the office/agent presenting the information