


$525,000
 3 Beds
 2 Baths
 1,344 sqft (on 1.02 acres)
247 Gunsite Loop, Kalispell, MT 59901
Est. Mortgage $3,238/mo*
Get Pre-QualifiedWe estimate this home will sell faster than 99% nearby.
Home Highlights

Single-Family Home

Built in 1985

1.02 acre lot

$391/sqft

Garage

HOA $50/mo
Local Information
- Map ViewExplore the area around 247 Gunsite Loop.

- Schools1 Preschool School1 Elementary School1 Middle School1 High School

- Shop & Eat

-- mins to
About this House
What's unique:Spacious kitchenDining area
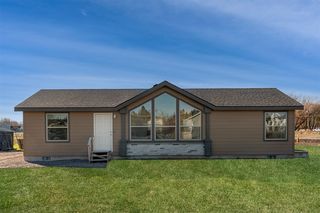
Welcome to 247 Gunsite Loop, a very well maintained home occupied by the same Owners for numerous years. Property is nicely located in the ever popular edge of town, country setting in the Helena Flats community. Situated on 1.2 acres, this 3-bedroom, 2-bathroom, 1 level living offers a wonderful combination of space, comfort, and functionality. The property features beautiful mature trees boasting fabulous fall colors and shade from the summer sun, a peaceful outdoor setting with plenty of room to enjoy, plus adjacent to miles of paved walking/biking paths. Inside, you'll find a welcoming, well lit living room with fabulous natural light and views from numerous windows, a spacious kitchen, dining area, and a conveniently located laundry room with additional storage. Home offers a wheelchair-accessible ramp and deck that provide easy access to the home. One of the standout features is the spacious 24X48 detached garage/shop, complete with overhead doors on both ends for convenient drive-through access, and includes a separate insulated room offering endless possibilities for a hobby space, workshop, media room, or additional storage. This sweet property offers the perfect blend of outdoor space for everyday living while conveniently located near a popular country school, minutes to area grocery stores and all services, Glacier International Airport, and a short drive to numerous lakes and rivers for all water activities, not far from popular downhill skiing resorts at Blacktail Mountain and world renowned Whitefish Mountain Ski Resort, and a short drive to our majestic Glacier National Park! You won't want to miss this opportunity for affordable living with the perfect blend of outdoor space, versatility, and everyday convenience. Come explore all the possibilities this property has to offer! HOA is $50.00 per month and covers neighborhood shared water system and snow plowing.
Last check for updates: about 15 hours ago
Listing courtesy of Renee Howe, (406) 885-4693
Howe Realty, Inc.
Abby Wiser, (406) 309-0294
Howe Realty, Inc.
Source: MRMLS, MLS#30080294
We estimate this home will sell faster than 99% nearby.
Home Details for 247 Gunsite Loop

|
|---|
Interior Details Basement: Crawl Space |
Beds & Baths Number of Bedrooms: 3Number of Bathrooms: 2Number of Bathrooms (full): 1Number of Bathrooms (three quarters): 1 |
Dimensions and Layout Living Area: 1344 Square Feet |
Appliances & Utilities Utilities: Electricity ConnectedAppliances: Dishwasher, Range, RefrigeratorDishwasherLaundry: Washer HookupRefrigerator |
Heating & Cooling Heating: Baseboard,ElectricHas HeatingHeating Fuel: Baseboard |
Fireplace & Spa No Fireplace |
Levels, Entrance, & Accessibility Stories: 1Levels: OneAccessibility: Accessible Approach with Ramp |
View Has a ViewView: Residential, Trees/Woods |

|
|---|
Exterior Home Features Roof: MetalPatio / Porch: Rear Porch, Deck, Front Porch, See Remarks, Wrap AroundFencing: NoneOther Structures: Shed(s)Exterior: Fire Pit, StorageFoundation: Poured |
Parking & Garage Number of Garage Spaces: 4Number of Covered Spaces: 4No CarportHas a GarageNo Attached GarageParking Spaces: 4Parking: Additional Parking,Garage,Garage Door Opener |
Frontage Road Frontage: County RoadRoad Surface Type: AsphaltNot on Waterfront |
Water & Sewer Sewer: Private Sewer, Septic Tank |
Farm & Range Does Not Include Irrigation Water Rights |

|
|---|
Days on Market: 18 |

|
|---|
Year Built Year Built: 1985 |
Property Type / Style Property Type: ResidentialProperty Subtype: Single Family ResidenceArchitecture: Ranch |
Building Construction Materials: Masonite, See Remarks, Wood FrameNot a New Construction |
Property Information Parcel Number: 07407822204230000 |

|
|---|
Price List Price: $525,000Price Per Sqft: $391 |
Status Change & Dates Possession Timing: Close Of Escrow |

|
|---|
MLS Status: Active |

|
|---|
Direction & Address City: KalispellCommunity: Thompson Ranchettes |
School Information Elementary School District: District No. 5Jr High / Middle School District: District No. 5High School District: District No. 5 |

|
|---|
Listing Agent Listing ID: 30080294 |

|
|---|
Building Area Building Area: 1344 Square Feet |

|
|---|
Not Senior Community |

|
|---|
HOA Fee Includes: Snow Removal, WaterHOA Name: Thompson Ranchettes 2Has an HOAHOA Fee: $50/Monthly |

|
|---|
Lot Area: 1.024 Acres |

|
|---|
Special Conditions: Standard |

|
|---|
Listing Agreement Type: Exclusive Right To SellListing Terms: Cash, Conventional, FHA, VA Loan |

|
|---|
BasementMls Number: 30080294Living Area Range Units: Square Feet |

|
|---|
HOA Amenities: None |
Price and Tax history
| Date | Event | Price |
|---|---|---|
Oct 29, 2026 Source: MRMLS #30080294 | Listed For Sale | $525,000 |
| Year | Property tax | Tax assessment |
|---|---|---|
| 2025 | $2,062 | $485,300 |
Home facts updated by county records
Around this home
Neighborhood Overview

Neighborhood stats provided by third party data sources.
Market trends in Kalispell
Last updated October 2026
Avg. sale price
$593K
$23.3KMoM
Sale-to-List Price
—
Price per sq ft
$319
$7MoM
Available listings
465
28MoM
Sourced by Trulia Market Trends
Home Value
Trulia Estimate
$512KSince last month
Decreased$14K (-2.6%)Since last year
Increased$36K (+7.5%)Learn more about this home's value by checking out its Trulia Estimate, the value of nearby homes, and how much similar homes have sold for.
Trulia Estimate
The of this home's value increased by +166% in the last 10 years
| Month | Estimated value |
|---|---|
2026 | |
| November 2026 | $512K |
| October 2026 | $525K |
| September 2026 | $484K |
| August 2026 | $492K |
| July 2026 | $492K |
| June 2026 | $496K |
| May 2026 | $495K |
| April 2026 | $493K |
| March 2026 | $485K |
| February 2026 | $475K |
| January 2026 | $474K |
2025 | |
2024 | |
2023 | |
2022 | |
2021 | |
2020 | |
2019 | |
2018 | |
2017 | |
2016 | |
Comparable sales
These are recently sold homes that have a similar location or other similar features to this home, like bedrooms, bathrooms, and square footage. Get a sense of the expected prices in the area by viewing these homes.Address | Distance | Property Type | Sold Price | Sold Date | Bed | Bath | Sqft |
|---|---|---|---|---|---|---|---|
0.27 | Single-Family Home | - | 03/23/26 | 3 | 2 | 1,500 | |
0.22 | Single-Family Home | - | 03/16/26 | 2 | 2 | 1,212 | |
0.26 | Single-Family Home | - | 05/18/26 | 3 | 2 | 1,960 | |
0.57 | Single-Family Home | - | 11/18/25 | 3 | 2 | 1,788 | |
1.08 | Single-Family Home | - | 11/21/25 | 3 | 2 | 1,723 | |
1.08 | Single-Family Home | - | 05/01/26 | 3 | 2 | 1,562 | |
1.31 | Single-Family Home | - | 06/08/26 | 3 | 2 | 1,884 | |
1.47 | Single-Family Home | - | 08/19/26 | 3 | 2 | 1,477 | |
1.21 | Single-Family Home | - | 04/02/26 | 4 | 2.5 | 2,204 | |
1.30 | Single-Family Home | - | 08/07/26 | 4 | 2 | 2,070 |
Nearby home prices
Get a sense of expected prices in the area by checking the value of nearby homes.Address | Distance | Price | Bed | Bath | Sqft | Status |
|---|---|---|---|---|---|---|
0.02 | - | - | - | - | Off Market | |
0.03 | $397,000 | 3 | 2 | 1,494 | Off Market | |
0.03 | - | - | - | - | Off Market | |
0.04 | - | - | - | - | Off Market | |
0.04 | $689,000 | 3 | 2 | 2,112 | Off Market | |
0.05 | $401,800 | 2 | 1 | 1,202 | Off Market | |
0.05 | $511,700 | 3 | 2 | 1,400 | Off Market | |
0.05 | $434,300 | 3 | 2 | 1,551 | Off Market | |
0.05 | $610,300 | 3 | 2 | 1,692 | Off Market | |
0.07 | $644,300 | 3 | 2 | 2,110 | Off Market | |
0.07 | - | 3 | 2 | 952 | Off Market | |
0.07 | $393,500 | Studio | - | - | Off Market | |
0.07 | $132,500 | 3 | 2 | 952 | Off Market | |
0.07 | $376,100 | 3 | 2 | 1,296 | Off Market | |
0.07 | $582,000 | 4 | 2 | 1,628 | Off Market | |
0.07 | $636,500 | 3 | 2 | 2,018 | Off Market | |
0.08 | $465,100 | 3 | 2 | 1,456 | Off Market | |
0.08 | $670,100 | 5 | 3 | 1,676 | Off Market | |
0.08 | - | - | - | - | Off Market | |
0.08 | - | 3 | 3 | 2,160 | Off Market |
LGBTQ Local Legal Protections
LGBTQ Local Legal Protections


Renee Howe, Howe Realty, Inc.
Agent Phone: (406) 885-4693
IDX information is provided exclusively for personal, non-commercial use, and may not be used for any purpose other than to identify prospective properties consumers may be interested in purchasing. Information is deemed reliable but not guaranteed.
Similar Homes You May Like
 Kenyon Mathison, Montana Roots Real Estate
 0.58 ACRESLacy Richter, PureWest Real Estate Lakeside
 Bill F Leininger, Dean & Leininger, Inc
 0.25 ACRESCharles Lapp, Home Again Realty
 0.28 ACRESBobbie Vlasak, Premiere Real Estate Professionals
 Leah Lindsay, Montana Property Angels
 1 ACREMichelle Currier, Keller Williams Realty Northwest Montana
 Erin Gilley, Engel & Völkers Western Frontier - Eureka
 3.5 ACRESLeah Lindsay, Montana Property Angels
 Jodie Lynne Cross, Your 406 Dream Team, LLC
 Lacy Richter, PureWest Real Estate Lakeside
 0.34 ACRESMelissa Santa, RE/MAX River View
 0.29 ACRESBobbie Vlasak, Premiere Real Estate Professionals
 0.6 ACRESNikki Marengo, Rocky Mountain Real Estate
 0.91 ACRESBobbi Jo White, Silvercreek Realty Group LLC - MT
 Kimberly Wortman, RE/MAX Mountain View
 5.02 ACRESMark Beck, RE/MAX Glacier Country
 0.7 ACRESRenee Howe, Howe Realty, Inc.
 0.25 ACRESDoryce Hawkins, REAL Broker Flathead
 1.98 ACRESBart Slaney, Rocky Mountain Real Estate
 Brittany Buckallew, America's 1st Choice Realty, LLC
 3.07 ACRESBart Slaney, Rocky Mountain Real Estate
 Neil Christensen, Coldwell Banker Mountain Properties
 Tara Harbin, National Parks Realty - Bigfork
 0.4 ACRESMelissa Santa, RE/MAX River View
 1.02 ACRESErick Robbins, RE/MAX Mountain View
 0.43 ACRESMelissa Santa, RE/MAX River View
 0.36 ACRESJodie Lynne Cross, Your 406 Dream Team, LLC
 0.52 ACRESDenise Lang, Glacier Sotheby's International Realty Bigfork
 0.26 ACRESJP Parson, Big Sky Properties of Montana, Inc.
 Lexi Brodie, Keller Williams Realty Northwest Montana
 0.46 ACRESBrialle Stewart, RE/MAX Glacier Country
 Michael Joseph Hodges, Silvercreek Realty Group LLC - MT
 1.55 ACRESSuzanne Warner, Ideal Real Estate
 Josie Spoklie, PureWest Real Estate Lakeside
 See more homes for sale inKalispell


New Listings near 247 Gunsite Loop
 NEW - 2 HRS AGOTyler Vine, Coldwell Banker Mountain Properties
 NEW - 3 HRS AGOJacob Kaider, Beckman's Real Estate
 NEW - 29 MIN AGO0.25 ACRESAndrew Smith, PureWest Real Estate Kalispell
 5 ACRESSusan Marie Nicely, Fathom Realty MT, LLC
 2.1 ACRESLisa B Bartholomew, Montana Real Estate Associates
 Kara Chapman, Performance Real Estate, Inc.
 0.28 ACRESYuliya Colvin, Engel & Völkers Western Frontier - Kalispell
 Kayla Seaman, Montana Property Brokers
 0.49 ACRESMichael Joseph Hodges, Silvercreek Realty Group LLC - MT
 0.46 ACRESTracey Hall, Silvercreek Realty Group LLC - MT
 0.57 ACRESMichelle Weed, Keller Williams Realty Northwest Montana
 0.25 ACRESTim H Carter, Coldwell Banker Mountain Properties
 0.28 ACRESAshley Rogers, Century 21 Deaton and Company Real Estate
- 0.46 ACRESBrialle Stewart, RE/MAX Glacier Country
- See more homes for sale inKalispell

Frequently asked questions about 247 Gunsite Loop
- What is the estimated monthly payment for 247 Gunsite Loop?Based on a $525,000 list price with 20% down at today's rates, the estimated monthly payment for 247 Gunsite Loop in Kalispell, MT is approximately $3,246 (about $2,952 principal & interest, $219 property taxes, and $75 homeowner's insurance). This is an estimate. Actual payment depends on your loan terms.
- How does the list price for 247 Gunsite Loop compare to homes in Kalispell?247 Gunsite Loop in Kalispell, MT is listed at $525,000, about 11% below the $593K median sale price in Kalispell.
- What are the closest schools to 247 Gunsite Loop?The closest schools to 247 Gunsite Loop in Kalispell, MT are Glacier High School (rated 5/10), Helena Flats 7-8 (Middle, rated 5/10), Helena Flats School (Pre-K/Elementary, rated 5/10).
- What is 247 Gunsite Loop estimated to be worth?Trulia's estimated value for 247 Gunsite Loop in Kalispell, MT is $511,700.
- Does 247 Gunsite Loop have laundry facilities?Yes, 247 Gunsite Loop in Kalispell, MT has laundry facilities.
- How big is the lot at 247 Gunsite Loop?The lot at 247 Gunsite Loop in Kalispell, MT is about 1 acre.
247 Gunsite Loop, Kalispell, MT 59901 is a 3 bedroom, 2 bathroom, 1,344 sqft single-family home built in 1985. 247 Gunsite Loop is located in Helena Flats, Kalispell. This property is currently available for sale and was listed by MRMLS on Oct 29, 2026. The MLS # for this home is MLS# 30080294.