


2464 Campton Loop
Conway, SC 29527
 4 Beds
 2.5 Baths
 2,408 sqft
4 Beds
2.5 Baths
2,408 sqft
Home Value
Trulia Estimate
$366KSince last month
Increased$200 (+0.1%)Since last year
Decreased$26K (-6.5%)Since last sale
Increased$14K (+3.9%)Learn more about this home's value by checking out its Trulia Estimate, the value of nearby homes, and how much similar homes have sold for.
Trulia Estimate
The of this home's value increased by +1% in the last 10 years
| Month | Estimated value |
|---|---|
2026 | |
| August 2026 | $367K |
| July 2026 | $367K |
| June 2026 | $367K |
| May 2026 | $366K |
| April 2026 | $366K |
| March 2026 | $368K |
| February 2026 | $376K |
| January 2026 | $388K |
2025 | |
2024 | |
Comparable sales
These are recently sold homes that have a similar location or other similar features to this home, like bedrooms, bathrooms, and square footage. Get a sense of the expected prices in the area by viewing these homes.Address | Distance | Property Type | Sold Price | Sold Date | Bed | Bath | Sqft |
|---|---|---|---|---|---|---|---|
0.00 | Single-Family Home | $320,000 | 09/15/25 | 3 | 2 | 1,681 | |
0.00 | Single-Family Home | $295,000 | 09/05/25 | 3 | 2 | 1,752 | |
0.00 | Single-Family Home | $299,990 | 10/02/25 | 3 | 2 | 1,485 | |
0.53 | Single-Family Home | $565,000 | 06/23/26 | 5 | 4 | 3,315 | |
0.59 | Single-Family Home | $210,000 | 12/16/25 | 3 | 2 | 1,692 | |
1.18 | Single-Family Home | $372,000 | 04/29/26 | 4 | 3 | 2,671 | |
1.18 | Single-Family Home | $352,000 | 08/05/26 | 4 | 2 | 2,032 | |
1.11 | Single-Family Home | $332,900 | 07/31/26 | 4 | 2 | 1,623 | |
1.14 | Single-Family Home | $385,000 | 09/10/25 | 4 | 3 | 1,779 | |
1.11 | Single-Family Home | $320,400 | 04/01/26 | 4 | 2 | 1,623 |
Nearby home prices
Get a sense of expected prices in the area by checking the value of nearby homes.Address | Distance | Price | Bed | Bath | Sqft | Status |
|---|---|---|---|---|---|---|
0.02 | $230,000 | 3 | 2 | 1,158 | Off Market | |
0.00 | $259,400 | 3 | 2 | 1,520 | Off Market | |
0.00 | $299,200 | 4 | 2 | 1,886 | Off Market | |
0.00 | $278,300 | 4 | 2 | 1,779 | Off Market | |
0.00 | $304,200 | 5 | 2.5 | 2,343 | Off Market | |
0.00 | $260,000 | 3 | 2 | 1,520 | Off Market | |
0.00 | $299,000 | 5 | 2.5 | 2,343 | Off Market | |
0.12 | $198,600 | 3 | 2 | 1,204 | Off Market | |
0.16 | $106,500 | 2 | 2 | 1,120 | Off Market | |
0.20 | $191,000 | 3 | 2 | 1,475 | Off Market | |
0.20 | - | - | - | - | Off Market | |
0.25 | $122,250 | 3 | 2 | 1,216 | For Sale |
Local Information
- Map ViewExplore the area around 2464 Campton Loop.

- Schools1 Preschool School1 Elementary School1 Middle School1 High School

- Shop & Eat

-- mins to
Home Highlights

Property Type
Single-Family Home

Year Built
2024
Living Area
2,408 sqft

Price/Sqft
$152

Parking
Garage
About this House
Spacious, Like-New 4BR Home with Pond View in Spring Oaks
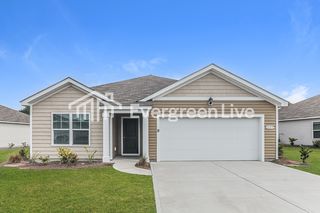
Welcome to 2464 Campton Loop in the desirable Spring Oaks communitythis beautiful 4-bedroom, 2.5-bath home offers over 2,400 heated square feet of thoughtfully designed living space and is anything but your average new build.
Built in 2024 and meticulously maintained, this home combines modern upgrades with functional design and incredible space.
Step inside to a welcoming entryway that opens into a large family room with cathedral ceilings, filled with natural light and overlooking the private backyard and pond. The home also features a separate dining room, perfect for entertaining or everyday use.
The primary suite is conveniently located on the first floor and includes tray ceilings, a spacious walk-in closet, and a private ensuite bath. A unique and highly functional featuredirect access from the primary closet to the laundry roomadds everyday convenience.
Upstairs, you'll find three additional bedrooms, a full shared bathroom, and a huge open loft/bonus spaceideal for a second living area, office, playroom, or flex space.
INTERIOR HIGHLIGHTS: LVP flooring throughout all living areas and wet spaces /
Carpet in bedrooms and upstairs / Cathedral and vaulted ceilings / Ceiling fans and upgraded lighting throughout / Window coverings / Modern kitchen with upgraded appliances and working island / Ample storage with linen and coat closets
EXTERIOR FEATURES: Covered front porch with great curb appeal / Covered rear patio overlooking a peaceful pond / Fully fenced backyard / 2-car garage / Security lighting
COMMUNITY AND LOCATION: Located in Spring Oaks, just off El Bethel Rd and directly across from the new Whittemore Park Middle School.
Enjoy easy access to: Hwy 378, 501, and 22 / Downtown Conway / Shopping, dining, and everyday conveniences
ADDITIONAL DETAILS: Pet-friendly (additional terms apply) / Natural gas community / Garbage & recycling through City of Conway / HOA fees and exterior pest/termite protection included.
This home offers space, upgrades, and a prime locationall in a like-new condition.
Available for move-in starting 6/1
Homes like this don't come available oftenschedule your showing today!
You MUST complete a Request for Showing form on our website to schedule a viewing of the home. *Do not apply before seeing the home in person and/or speaking with a property manager. Application fees are nonrefundable.*
65 application fee can be Paid in Person via Cash or Money Order ONLY at the Showing Appointment OR via CashApp. $65 EACH adult applicant. No personal checks or credit cards accepted.** Renter Requirements and Minimums are posted on our website under Available Rentals. *MINIMUM 12 month lease. *No smoking inside the home or garage. *PetS considered with approval and fees ($350 one-time pet fee). All pets must be spayed/neutered, up to date on vaccines, and at least 1 yr. COSTS FOR MOVE IN: *Application fees are $65/per adult. All adults over 18 yrs of age must complete a separate application and be listed on the lease. *A holding deposit (equal to one month's rent) and pet fees (n/a for service/support animals) are due within 48 hours of approval to secure the rental, or we may move on to the next qualified applicant. *The holding deposit converts to your security deposit upon move-in, but if your lease is canceled or you do not move in when planned, the holding deposit is forfeited for taking the property off the market and losing income. *Sometimes an additional deposit is required if credit history is marginal. This will be due at the same time as the regular deposit and cannot be split into payments after move-in. *The first month's rent is due any time before your move-in date. If moving in any day other than the 1st, rent will be pro-rated. *Move-ins after the 15th must also pay the following month in full.
Welcome to 2464 Campton Loop in the desirable Spring Oaks communitythis beautiful 4-bedroom, 2.5-bath home offers over 2,400 heated square feet of thoughtfully designed living space and is anything but your average new build.
Built in 2024 and meticulously maintained, this home combines modern upgrades with functional design and incredible space.
Step inside to a welcoming entryway that opens into a large family room with cathedral ceilings, filled with natural light and overlooking the private backyard and pond. The home also features a separate dining room, perfect for entertaining or everyday use.
The primary suite is conveniently located on the first floor and includes tray ceilings, a spacious walk-in closet, and a private ensuite bath. A unique and highly functional featuredirect access from the primary closet to the laundry roomadds everyday convenience.
Upstairs, you'll find three additional bedrooms, a full shared bathroom, and a huge open loft/bonus spaceideal for a second living area, office, playroom, or flex space.
INTERIOR HIGHLIGHTS: LVP flooring throughout all living areas and wet spaces /
Carpet in bedrooms and upstairs / Cathedral and vaulted ceilings / Ceiling fans and upgraded lighting throughout / Window coverings / Modern kitchen with upgraded appliances and working island / Ample storage with linen and coat closets
EXTERIOR FEATURES: Covered front porch with great curb appeal / Covered rear patio overlooking a peaceful pond / Fully fenced backyard / 2-car garage / Security lighting
COMMUNITY AND LOCATION: Located in Spring Oaks, just off El Bethel Rd and directly across from the new Whittemore Park Middle School.
Enjoy easy access to: Hwy 378, 501, and 22 / Downtown Conway / Shopping, dining, and everyday conveniences
ADDITIONAL DETAILS: Pet-friendly (additional terms apply) / Natural gas community / Garbage & recycling through City of Conway / HOA fees and exterior pest/termite protection included.
This home offers space, upgrades, and a prime locationall in a like-new condition.
Available for move-in starting 6/1
Homes like this don't come available oftenschedule your showing today!
You MUST complete a Request for Showing form on our website to schedule a viewing of the home. *Do not apply before seeing the home in person and/or speaking with a property manager. Application fees are nonrefundable.*
65 application fee can be Paid in Person via Cash or Money Order ONLY at the Showing Appointment OR via CashApp. $65 EACH adult applicant. No personal checks or credit cards accepted.** Renter Requirements and Minimums are posted on our website under Available Rentals. *MINIMUM 12 month lease. *No smoking inside the home or garage. *PetS considered with approval and fees ($350 one-time pet fee). All pets must be spayed/neutered, up to date on vaccines, and at least 1 yr. COSTS FOR MOVE IN: *Application fees are $65/per adult. All adults over 18 yrs of age must complete a separate application and be listed on the lease. *A holding deposit (equal to one month's rent) and pet fees (n/a for service/support animals) are due within 48 hours of approval to secure the rental, or we may move on to the next qualified applicant. *The holding deposit converts to your security deposit upon move-in, but if your lease is canceled or you do not move in when planned, the holding deposit is forfeited for taking the property off the market and losing income. *Sometimes an additional deposit is required if credit history is marginal. This will be due at the same time as the regular deposit and cannot be split into payments after move-in. *The first month's rent is due any time before your move-in date. If moving in any day other than the 1st, rent will be pro-rated. *Move-ins after the 15th must also pay the following month in full.
2464 Campton Loop, Conway, SC 29527 is a 4 bedroom, 3 bathroom, 2,408 sqft single-family home built in 2024. It last sold for $353,000 on Sep 27, 2024 (16,357% above the $2,145 asking price). More recently, it was listed as a rental in May 2026 with an asking price of $2,195 per month. That rental listing was removed on June 16, 2026. It is currently off market. The Trulia Estimate is $366,400, with a rent estimate of $2,273/month.
Home Details for 2464 Campton Loop

|
|---|
Year Built Year Built: 2024 |
Property Type / Style Property Type: Single Family Home |

|
|---|
Lease Term: Contact For Details |

|
|---|
Appliances & Utilities DishwasherDryerMicrowaveRefrigeratorWasher |
Heating & Cooling Air ConditioningCooling System: Air Conditioner, Ceiling Fan |
Levels, Entrance, & Accessibility Floors: Carpet, Hardwood, Linoleum Vinyl |

|
|---|
Parking & Garage GarageParking: Garage, On Site |

|
|---|
Smoke Free |
Price and Tax history
| Date | Event | Price |
|---|---|---|
Jun 16, 2026 Source: Zillow Rentals | ListingRemoved | $2,145 |
Jun 13, 2026 Source: Zillow Rentals | PriceChange | $2,145 Price decreased by 2% |
May 13, 2026 Source: Zillow Rentals | Listed For Rent | $2,195 |
May 5, 2026 Source: CCAR #2604668 | ListingRemoved | $374,000 |
Apr 10, 2026 Source: CCAR #2604668 | PriceChange | $374,000 Price decreased by 0% |
Mar 14, 2026 Source: CCAR #2604668 | PriceChange | $375,000 Price decreased by 1% |
Feb 22, 2026 Source: CCAR #2604668 | Listed For Sale | $379,900 |
Aug 20, 2025 Source: CCAR #2517057 | ListingRemoved | $399,000 |
Jul 11, 2025 Source: CCAR #2517057 | Listed For Sale | $399,000 |
Sep 27, 2024 Source: N/A | Sold | $353,000 |
Jun 5, 2024 Source: Dream Finders Homes | PriceChange | $292,490 Price decreased by 20% |
Jun 5, 2024 Source: Dream Finders Homes | PriceChange | $364,725 Price increased by 0% |
May 2, 2024 Source: Dream Finders Homes | PriceChange | $364,135 Price increased by 25% |
Apr 30, 2024 Source: Dream Finders Homes | PriceChange | $291,900 Price decreased by 20% |
Apr 30, 2024 Source: Dream Finders Homes | Listed For Sale | $367,135 |
| Year | Property tax | Tax assessment |
|---|---|---|
| 2025 | $1,377 | $350,200 |
Home facts updated by county records
Market trends in Conway
Last updated July 2026
Avg. sale price
$281K
$3.33KMoM
Sale-to-List Price
97.9%
0.3%MoM
Price per sq ft
$180
$5MoM
Available listings
547
5MoM

- Results are loading
Around this home
What Locals Say about Conway
At least 300 Trulia users voted on each feature.

88 % Say car is needed

83 % Say yards are well-kept

78 % Say parking is easy

77 % Say it's dog friendly

73 % Say there's holiday spirit

70 % Say it's quiet

61 % Say kids play outside

54 % Say people would walk alone at night

49 % Say neighbors are friendly

44 % Say they plan to stay for at least 5 years

41 % Say there are sidewalks

41 % Say streets are well-lit

39 % Say there's wildlife

32 % Say it's walkable to grocery stores

26 % Say it's walkable to restaurants

25 % Say there are community events
Sourced by Trulia users. Learn more about our methodology.
LGBTQ Local Legal Protections
LGBTQ Local Legal Protections



Apartments for Rent
 APPLY INSTANTLYPET FRIENDLY
 See more homes for rent inConway
Explore by feature - Pet Friendly
 SPECIAL OFFERPET FRIENDLYTotal price$1,614 - $2,365/mo1-3 bd1-2 baCottages at Ridgefield | 270 Wild Palm Way,
Conway, SC 29526 SPECIAL OFFERPET FRIENDLY
 NEW - 2 DAYS AGOSPECIAL OFFERPET FRIENDLY$1,360 - $1,890/mo1-3 bd1-2 baGRANDVIEW AT CLEAR POND APARTMENTS | 101 Grand Bahama Dr,
Conway, SC 29526 SPECIAL OFFERPET FRIENDLY
 SPECIAL OFFERPET FRIENDLYTotal price$1,650 - $2,025/mo2-4 bd2-5 baThe Grand at Carolina Forest | 300 Bellamy Ave,
Conway, SC 29526 APPLY INSTANTLYPET FRIENDLY
 APPLY INSTANTLYPET FRIENDLY
 APPLY INSTANTLYPET FRIENDLY
 APPLY INSTANTLYPET FRIENDLY
 PET FRIENDLY
Explore by feature - Garage
- SPECIAL OFFERPET FRIENDLYTotal price$1,614 - $2,365/mo1-3 bd1-2 baCottages at Ridgefield | 270 Wild Palm Way,
Conway, SC 29526 - SPECIAL OFFERPET FRIENDLY
- NEW - 2 DAYS AGOSPECIAL OFFERPET FRIENDLY$1,360 - $1,890/mo1-3 bd1-2 baGRANDVIEW AT CLEAR POND APARTMENTS | 101 Grand Bahama Dr,
Conway, SC 29526 - APPLY INSTANTLYPET FRIENDLY
- APPLY INSTANTLYPET FRIENDLY
 APPLY INSTANTLYPET FRIENDLY
- APPLY INSTANTLYPET FRIENDLY
 APPLY INSTANTLY
 PET FRIENDLY
 PET FRIENDLY
Explore by feature - Air Conditioning
- SPECIAL OFFERPET FRIENDLYTotal price$1,614 - $2,365/mo1-3 bd1-2 baCottages at Ridgefield | 270 Wild Palm Way,
Conway, SC 29526 - SPECIAL OFFERPET FRIENDLY
- NEW - 2 DAYS AGOSPECIAL OFFERPET FRIENDLY$1,360 - $1,890/mo1-3 bd1-2 baGRANDVIEW AT CLEAR POND APARTMENTS | 101 Grand Bahama Dr,
Conway, SC 29526 - APPLY INSTANTLYPET FRIENDLY
 APPLY INSTANTLYPET FRIENDLY
- APPLY INSTANTLYPET FRIENDLY
 APPLY INSTANTLYPET FRIENDLY
- APPLY INSTANTLYPET FRIENDLY
- APPLY INSTANTLYPET FRIENDLY
- APPLY INSTANTLY
Explore by feature - Pool
- SPECIAL OFFERPET FRIENDLYTotal price$1,614 - $2,365/mo1-3 bd1-2 baCottages at Ridgefield | 270 Wild Palm Way,
Conway, SC 29526 - SPECIAL OFFERPET FRIENDLY
- NEW - 2 DAYS AGOSPECIAL OFFERPET FRIENDLY$1,360 - $1,890/mo1-3 bd1-2 baGRANDVIEW AT CLEAR POND APARTMENTS | 101 Grand Bahama Dr,
Conway, SC 29526 - SPECIAL OFFERPET FRIENDLYTotal price$1,650 - $2,025/mo2-4 bd2-5 baThe Grand at Carolina Forest | 300 Bellamy Ave,
Conway, SC 29526 - APPLY INSTANTLYPET FRIENDLY
- APPLY INSTANTLYPET FRIENDLY
- APPLY INSTANTLY
- PET FRIENDLY
- PET FRIENDLY

Explore by feature - Washer/dryer
- SPECIAL OFFERPET FRIENDLY
- APPLY INSTANTLYPET FRIENDLY
- APPLY INSTANTLYPET FRIENDLY
- APPLY INSTANTLYPET FRIENDLY
- APPLY INSTANTLYPET FRIENDLY
- APPLY INSTANTLYPET FRIENDLY
- APPLY INSTANTLYPET FRIENDLY
- APPLY INSTANTLY

- PET FRIENDLY
Explore by feature - Outdoor Space
- NEW - 18 HRS AGOSPECIAL OFFERPET FRIENDLY
- APPLY INSTANTLYPET FRIENDLY
- PET FRIENDLY
- PET FRIENDLY
 PET FRIENDLY
 PET FRIENDLY
 APPLY INSTANTLYPET FRIENDLY
 APPLY INSTANTLYPET FRIENDLY
Homes for sale near 2464 Campton Loop
 15.86 ACRESCentury 21 The Harrelson Group
 NEW CONSTRUCTION
 NEW CONSTRUCTION
 NEW CONSTRUCTION
 NEW CONSTRUCTION
 NEW CONSTRUCTION
 NEW CONSTRUCTION
 NEW CONSTRUCTION
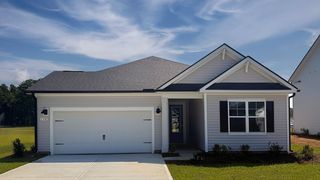 NEW CONSTRUCTION
 See more homes for sale inConway

Off Market Homes Near 2464 Campton Loop
 SOLDJUL 31, 2026RE/MAX Southern Shores NMB
 SOLDJUL 31, 2026Iron Oak Properties
 SOLDJUL 22, 2026
 SOLDJUL 22, 2026Iron Oak Properties
- See more homes for sale inConway


Frequently asked questions about 2464 Campton Loop
- What is 2464 Campton Loop estimated to be worth?Trulia's estimated value for 2464 Campton Loop in Conway, SC is $366,400.
- What is the price history for 2464 Campton Loop?2464 Campton Loop in Conway, SC last sold for $353,000 in September 2024.
- Is Conway a buyer's or seller's market?Conway is currently a balanced market, based on recent for-sale activity.
- What's the median sale price in Conway?The median sale price in Conway is $281K. That is up $3.33K from the prior month.
- Does 2464 Campton Loop have air conditioning?Yes, 2464 Campton Loop in Conway, SC has air conditioning.
- Does 2464 Campton Loop have laundry facilities?Yes, 2464 Campton Loop in Conway, SC has in-unit laundry.