


$287,600
 2 Beds
 2 Baths
 1,351 sqft
2463 Yellow Brick Rd, Saint Cloud, FL 34772
Est. Refi. Payment $1,929/mo*
Refinance Your HomeCurrently Off Market - Sold Jul 28, 2023 for $325,000
Home Value
Trulia Estimate
$288KSince last month
Decreased$200 (-0.1%)Since last year
Decreased$20K (-6.4%)Since last sale
Decreased$37K (-11.3%)Learn more about this home's value by checking out its Trulia Estimate, the value of nearby homes, and how much similar homes have sold for.
Trulia Estimate
The of this home's value increased by +174% in the last 10 years
| Month | Estimated value |
|---|---|
2026 | |
| August 2026 | $288K |
| August 2026 | $288K |
| July 2026 | $289K |
| June 2026 | $296K |
| May 2026 | $298K |
| April 2026 | $299K |
| March 2026 | $303K |
| February 2026 | $304K |
| January 2026 | $305K |
2025 | |
2024 | |
2023 | |
2022 | |
2021 | |
2020 | |
2019 | |
2018 | |
2017 | |
2016 | |
Comparable sales
These are recently sold homes that have a similar location or other similar features to this home, like bedrooms, bathrooms, and square footage. Get a sense of the expected prices in the area by viewing these homes.Address | Distance | Property Type | Sold Price | Sold Date | Bed | Bath | Sqft |
|---|---|---|---|---|---|---|---|
0.07 | Multi-Family Home | $261,000 | 06/29/26 | 2 | 2 | 1,351 | |
0.37 | Multi-Family Home | $330,000 | 07/29/26 | 2 | 2 | 1,469 | |
1.75 | Multi-Family Home | $283,000 | 06/10/26 | 3 | 2 | 1,380 | |
2.29 | Multi-Family Home | $349,500 | 12/03/25 | 2 | 1 | 1,728 | |
2.50 | Multi-Family Home | $260,000 | 05/22/26 | 2 | 3 | 1,444 | |
2.22 | Multi-Family Home | $425,000 | 11/21/25 | 4 | 2 | 1,600 | |
2.10 | Multi-Family Home | $320,000 | 07/20/26 | 4 | 4 | 2,128 | |
2.83 | Multi-Family Home | $305,000 | 07/27/26 | 2 | 2 | 1,029 | |
2.67 | Multi-Family Home | $300,000 | 12/12/25 | 2 | 2 | 1,596 | |
2.67 | Multi-Family Home | $300,000 | 12/16/25 | 2 | 2 | 1,596 |
Nearby home prices
Get a sense of expected prices in the area by checking the value of nearby homes.Address | Distance | Price | Bed | Bath | Sqft | Status |
|---|---|---|---|---|---|---|
0.04 | $265,000 | 2 | 2 | 1,346 | Recently Sold | |
0.03 | $272,300 | 2 | 2 | 1,346 | Off Market | |
0.05 | $305,000 | 2 | 2 | 1,464 | For Sale | |
0.07 | $261,000 | 2 | 2 | 1,351 | Recently Sold | |
0.09 | $247,600 | 2 | 2 | 1,346 | Off Market | |
0.08 | $279,999 | 2 | 2 | 1,464 | For Sale | |
0.08 | $285,000 | 2 | 2 | 1,464 | Recently Sold | |
0.09 | $260,000 | 2 | 2 | 1,346 | Recently Sold | |
0.11 | $298,200 | 2 | 2 | 1,464 | Off Market | |
0.13 | $280,000 | 2 | 2 | 1,464 | Recently Sold | |
0.10 | $284,900 | 2 | 2 | 1,464 | Off Market | |
0.13 | $255,000 | 2 | 2 | 1,346 | Recently Sold |
Local Information
- Map ViewExplore the area around 2463 Yellow Brick Rd.

- Schools1 Preschool School1 Elementary School1 Middle School1 High School

- Shop & Eat

-- mins to
Home Highlights

Multi-Family

Built in 2017

1,351 sqft

$213/sqft

Garage
About this House
Welcome home to this Absolutely Beautiful Amelia floor plan located in the well sought after Gated 55+ Active Twin Lakes community. Walk into the breathtaking property featuring stunning wood plank tile flooring throughout. Upgraded kitchen Cabinets with custom molding, subway tile backsplash, Island features custom subway tiles, walk-in pantry, custom granite edged countertops, pendant lights, and chandelier. The living room features plantation shutters. Sliding glass doors lead to screened in Lanai with custom ceiling fan and light to enjoy your morning coffee. Master bedroom with blinds, trey ceiling, and ceiling fan. The master bedroom bathroom features custom glass doors, diamond shaped flooring in the shower, and custom tiling. Double vanity quartz edged countertops, brush Nickel hardware. Large, carpeted walk-in closet. Laundry room tailored with upgraded upper cabinets as well as lower cabinets for great storage, tile flooring, and beautiful granite countertops. Guest bedroom ceiling fan with light and faux wood blinds. Amenities include a Resort style pool, Lap Pool and 3rd pool on the carriage house side, 20, 000 square foot Gorgeous Clubhouse, State of the art Fitness Center, Flex room, Tennis Courts, Putting Green, Walking Trails, Pickle Ball Court, Fishing, and Pontoon Boats and Jon boat to use on Live Oak Lake! The community has many active and socializing activities. View today!
2463 Yellow Brick Rd, Saint Cloud, FL 34772 is a 2 bedroom, 2 bathroom, 1,351 sqft multi-family built in 2017. It last sold for $325,000 on Jul 28, 2023. This property is not currently displayed as for sale or rent on Trulia. The Trulia Estimate is $287,600, with a rent estimate of $2,019/month.
Home Details for 2463 Yellow Brick Rd

|
|---|
Exterior Home Features Roof: CompositionExterior: StuccoFoundation Type: FootingPatioPorch |
Parking & Garage GarageParking: Garage Attached |

|
|---|
Year Built Year Built: 2017 |
Property Type / Style Property Type: Multi FamilyArchitecture: Conventional |

|
|---|
Interior Details Types of Rooms: Dining Room |
Appliances & Utilities Cable ReadyWasher |
Heating & Cooling Air ConditioningCooling System: Central |
Levels, Entrance, & Accessibility Floors: TileGated Entry |

|
|---|
Units in Building: 1 |

|
|---|
Lot Area: 4356 sqft |
Price and Tax history
| Date | Event | Price |
|---|---|---|
Jun 4, 2024 Source: Weichert Pro | ListingRemoved | |
Jul 28, 2023 Source: N/A | Sold | $325,000 |
Jul 27, 2023 Source: Weichert Pro #S5084296 | Pending | $339,900 |
Jul 27, 2023 Source: Weichert Pro | ListingRemoved | |
Jun 16, 2023 Source: Stellar MLS #S5084296 | Pending | $339,900 |
May 15, 2023 Source: Stellar MLS #S5084296 | PriceChange | $339,900 Price decreased by 1% |
Apr 30, 2023 Source: Stellar MLS #S5084296 | Listed For Sale | $344,000 |
May 8, 2018 Source: N/A | Sold | $228,800 |
Mar 23, 2018 Source: Agent Provided | Pending | $228,782 |
Dec 10, 2017 Source: Agent Provided | Listed For Sale | $228,782 |
Sep 29, 2017 Source: N/A | Sold | $229,491 |
| Year | Property tax | Tax assessment |
|---|---|---|
| 2025 | $5,037 | $248,900 |
Home facts updated by county records
Market trends in Saint Cloud
Last updated July 2026
Avg. sale price
$390K
$3.33KMoM
Sale-to-List Price
98.7%
Price per sq ft
$201
$2MoM
Available listings
1002
34MoM
Around this home
What Locals Say about Saint Cloud
At least 469 Trulia users voted on each feature.

85 % Say yards are well-kept

85 % Say it's dog friendly

85 % Say car is needed

84 % Say parking is easy

80 % Say there's holiday spirit

75 % Say there are sidewalks

72 % Say it's quiet

67 % Say people would walk alone at night

66 % Say kids play outside

65 % Say streets are well-lit

56 % Say neighbors are friendly

54 % Say they plan to stay for at least 5 years

49 % Say there's wildlife

43 % Say it's walkable to grocery stores

34 % Say it's walkable to restaurants

31 % Say there are community events
Sourced by Trulia users. Learn more about our methodology.
LGBTQ Local Legal Protections
LGBTQ Local Legal Protections



Frequently asked questions about 2463 Yellow Brick Rd
- What is 2463 Yellow Brick Rd estimated to be worth?Trulia's estimated value for 2463 Yellow Brick Rd in Saint Cloud, FL is $287,600.
- What is the price history for 2463 Yellow Brick Rd?2463 Yellow Brick Rd in Saint Cloud, FL last sold for $325,000 in July 2023.
- Is Saint Cloud a buyer's or seller's market?Saint Cloud is currently a buyer's market, based on recent for-sale activity.
- What's the median sale price in Saint Cloud?The median sale price in Saint Cloud is $390K. That is down $3.33K from the prior month.
- Does 2463 Yellow Brick Rd have air conditioning?Yes, 2463 Yellow Brick Rd in Saint Cloud, FL has air conditioning.
Explore by feature - Pet Friendly
 NEW - 1 DAY AGOPET FRIENDLYTotal price$1,629 - $2,144/mo1-2 bd1-2 baProse Stevens Pointe | 3010 Camber Dr,
Saint Cloud, FL 34772 SPECIAL OFFERPET FRIENDLY
 SPECIAL OFFERPET FRIENDLYTotal price$1,721 - $1,803/mo3 bd2 baVenture Apartments | 3100 Soldier City Way,
Saint Cloud, FL 34769 SPECIAL OFFERPET FRIENDLY
 NEW - 1 DAY AGOSPECIAL OFFERPET FRIENDLY
 SPECIAL OFFERPET FRIENDLY$2,285 - $2,885/mo4-5 bd2-3 baIbis Park at Harmony West | 7110 Sandhill Crane Way,
Saint Cloud, FL 34773 SPECIAL OFFERPET FRIENDLY
 SPECIAL OFFERPET FRIENDLY
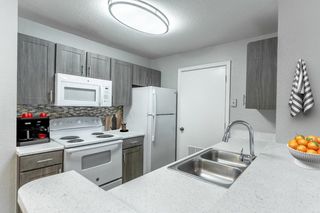 SPECIAL OFFERPET FRIENDLY
 PET FRIENDLY
Explore by feature - Garage
 PET FRIENDLY
 NEW - 12 HRS AGOAPPLY INSTANTLY
 APPLY INSTANTLY
 NEW - 1 DAY AGOAPPLY INSTANTLY
 APPLY INSTANTLY
 APPLY INSTANTLYPET FRIENDLY
 NEW - 2 DAYS AGOAPPLY INSTANTLYPET FRIENDLY
 APPLY INSTANTLYPET FRIENDLY
 APPLY INSTANTLYPET FRIENDLY
 APPLY INSTANTLYPET FRIENDLY
Explore by feature - Air Conditioning
- SPECIAL OFFERPET FRIENDLY
- SPECIAL OFFERPET FRIENDLYTotal price$1,721 - $1,803/mo3 bd2 baVenture Apartments | 3100 Soldier City Way,
Saint Cloud, FL 34769 - SPECIAL OFFERPET FRIENDLY
 NEW - 13 HRS AGOAPPLY INSTANTLY
- NEW - 12 HRS AGOAPPLY INSTANTLY
- APPLY INSTANTLY
- NEW - 1 DAY AGOAPPLY INSTANTLY
- APPLY INSTANTLY
- APPLY INSTANTLYPET FRIENDLY
- NEW - 2 DAYS AGOAPPLY INSTANTLYPET FRIENDLY
Explore by feature - Pool
- NEW - 1 DAY AGOPET FRIENDLYTotal price$1,629 - $2,144/mo1-2 bd1-2 baProse Stevens Pointe | 3010 Camber Dr,
Saint Cloud, FL 34772  Total price$2,319 - $2,573/mo2-4 bd3 baHavens at Hickory Tree | Townhome Apartments | 4896 Stellar Dr,
Saint Cloud, FL 34772- NEW - 1 DAY AGOSPECIAL OFFERPET FRIENDLY
- SPECIAL OFFERPET FRIENDLY$2,285 - $2,885/mo4-5 bd2-3 baIbis Park at Harmony West | 7110 Sandhill Crane Way,
Saint Cloud, FL 34773  SPECIAL OFFERPET FRIENDLYTotal price$1,607 - $2,097/mo2-3 bd2 baSoleil Blu Luxury Apartments | 527 Neptune Bay Cir,
Saint Cloud, FL 34769- SPECIAL OFFERPET FRIENDLY
- PET FRIENDLY
- NEW - 12 HRS AGOAPPLY INSTANTLY
- NEW - 1 DAY AGOAPPLY INSTANTLY
- APPLY INSTANTLY
Explore by feature - Washer/dryer
- SPECIAL OFFERPET FRIENDLY
- SPECIAL OFFERPET FRIENDLYTotal price$1,721 - $1,803/mo3 bd2 baVenture Apartments | 3100 Soldier City Way,
Saint Cloud, FL 34769 - SPECIAL OFFERPET FRIENDLY
- NEW - 13 HRS AGOAPPLY INSTANTLY
- NEW - 12 HRS AGOAPPLY INSTANTLY
- NEW - 1 DAY AGOAPPLY INSTANTLY
- APPLY INSTANTLY
- APPLY INSTANTLYPET FRIENDLY
- NEW - 2 DAYS AGOAPPLY INSTANTLYPET FRIENDLY
- APPLY INSTANTLYPET FRIENDLY
Explore by feature - Outdoor Space
- PET FRIENDLY
- NEW - 13 HRS AGOAPPLY INSTANTLY
- NEW - 2 DAYS AGOAPPLY INSTANTLYPET FRIENDLY
- APPLY INSTANTLYPET FRIENDLY
 APPLY INSTANTLY
 APPLY INSTANTLYPET FRIENDLY
 APPLY INSTANTLYPET FRIENDLY
 APPLY INSTANTLY
 APPLY INSTANTLYPET FRIENDLY
 APPLY INSTANTLYPET FRIENDLY
Apartments for Rent
- NEW - 1 DAY AGOPET FRIENDLY
- PET FRIENDLY
- Total price$2,319 - $2,573/mo2-4 bd3 baHavens at Hickory Tree | Townhome Apartments | 4896 Stellar Dr,
Saint Cloud, FL 34772 - PET FRIENDLY
 NEW - 23 HRS AGO
 See more homes for rent inSaint Cloud
Off Market Homes Near 2463 Yellow Brick Rd
 SOLDSEP 4, 2026RE/MAX EXCLUSIVE COLLECTION
 SOLDSEP 4, 2026WEICHERT REALTORS HALLMARK PRO
 SOLDSEP 3, 2026KEN BAKER REAL ESTATE
 SOLDSEP 3, 2026KC AND CO REAL ESTATE AND PROP
 SOLDSEP 2, 2026ALL STAR PROPERTIES OF CENTRAL
 SOLDSEP 2, 2026KELLER WILLIAMS ADVANTAGE REALTY
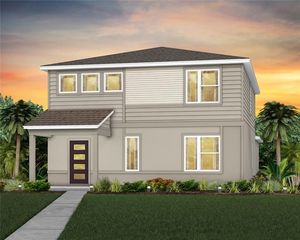 SOLDSEP 2, 2026PULTE REALTY OF NORTH FLORIDA LLC
 SOLDSEP 1, 2026DJ & LINDSEY REAL ESTATE
 SOLDSEP 1, 2026FLORIDA REALTY RESULTS LLC
 See more homes for sale inSaint Cloud
Homes for sale near 2463 Yellow Brick Rd
 PREFERRED REAL ESTATE BROKERS
 KELLER WILLIAMS REALTY AT THE PARKS
 ASSIST 2 SELL ACE FULL SERVICE REALTY
 NEW CONSTRUCTION0.81 ACRESCHARLES RUTENBERG REALTY ORLANDO
 0.26 ACRESIRON VALLEY REAL ESTATE OSCEOLA
 1.03 ACRESKELLER WILLIAMS LEGACY REALTY
 6.46 ACRESREALTY ONE GROUP INSPIRATION
- See more homes for sale inSaint Cloud


- Results are loading