


$953,900
 2 Beds
 1 Bath
 1,976 sqft
2460 10th Street, Boulder, CO 80304
Est. Refi. Payment $5,430/mo*
Refinance Your HomeCurrently Off Market - Sold Mar 18, 2024 for $890,000
Home Value
Trulia Estimate
$954KSince last month
Decreased$9K (-0.9%)Since last year
Increased$95K (+11%)Since last sale
Increased$65K (+7.3%)Learn more about this home's value by checking out its Trulia Estimate, the value of nearby homes, and how much similar homes have sold for.
Trulia Estimate
The of this home's value increased by +27% in the last 10 years
| Month | Estimated value |
|---|---|
2026 | |
| August 2026 | $955K |
| August 2026 | $954K |
| July 2026 | $964K |
| June 2026 | $977K |
| May 2026 | $964K |
| April 2026 | $971K |
| March 2026 | $959K |
| February 2026 | $943K |
| January 2026 | $937K |
2025 | |
2024 | |
2023 | |
2022 | |
2021 | |
2020 | |
2019 | |
2018 | |
2017 | |
2016 | |
Comparable sales
These are recently sold homes that have a similar location or other similar features to this home, like bedrooms, bathrooms, and square footage. Get a sense of the expected prices in the area by viewing these homes.Address | Distance | Property Type | Sold Price | Sold Date | Bed | Bath | Sqft |
|---|---|---|---|---|---|---|---|
0.24 | Single-Family Home | $1,150,000 | 10/30/25 | 3 | 1 | 1,170 | |
0.22 | Single-Family Home | $690,000 | 09/25/25 | 2 | 1 | 790 | |
0.21 | Single-Family Home | $1,255,000 | 06/30/26 | 3 | 2 | 1,700 | |
0.37 | Single-Family Home | $1,258,823 | 06/16/26 | 2 | 1 | 964 | |
0.19 | Single-Family Home | $1,600,000 | 06/01/26 | 3 | 2 | 1,800 | |
0.54 | Single-Family Home | $1,000,000 | 04/07/26 | 2 | 1 | 1,122 | |
0.20 | Single-Family Home | $960,000 | 04/28/26 | 4 | 3 | 1,968 | |
0.16 | Single-Family Home | $1,675,000 | 06/18/26 | 3 | 3.5 | 2,224 | |
0.13 | Single-Family Home | $1,450,000 | 06/30/26 | 3 | 2 | 1,620 |
Nearby home prices
Get a sense of expected prices in the area by checking the value of nearby homes.Address | Distance | Price | Bed | Bath | Sqft | Status |
|---|---|---|---|---|---|---|
0.05 | $1,544,000 | 4 | 3 | 2,484 | Recently Sold | |
0.05 | $685,000 | 3 | 1.5 | 1,245 | Recently Sold | |
0.03 | $289,000 | 1 | 1 | 612 | Recently Sold | |
0.03 | $418,000 | 2 | 1 | 816 | Recently Sold | |
0.03 | $398,000 | 2 | 1 | 816 | For Sale | |
0.05 | $876,700 | 2 | 2 | 1,311 | Off Market | |
0.05 | $903,400 | 3 | 2 | 1,440 | Off Market | |
0.08 | $325,000 | 1 | 1 | 442 | Recently Sold | |
0.09 | $804,000 | 2 | 2 | 1,152 | Recently Sold | |
0.09 | $363,000 | 1 | 1 | 442 | Off Market | |
0.05 | $925,000 | 2 | 2 | 1,382 | For Sale |
Local Information
- Map ViewExplore the area around 2460 10th Street.

- Schools1 Elementary School1 Middle School1 High School

- Shop & Eat

-- mins to
Home Highlights

Single-Family Home

Built in 1924

1,976 sqft

$483/sqft

Garage
About this House
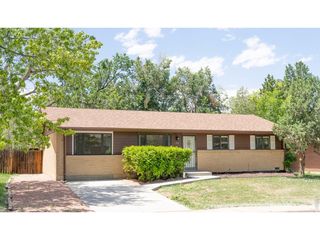
FINAL PRICE DROP! Come and scoop up this move-in ready project in Mapleton for under a million with front range views! Extraordinary opportunity to capture a TON of equity for any direction you chose to expand or remodel. Currently lives as a spacious 2/1 with two large bedrooms and a brand new full bathroom all on the main level. Rear porch is not included in square footage, and can quickly be enclosed and converted into a third bedroom or second bathroom. The basement is currently unfinished and contains a washer and dryer. This home is 3 doors outside of the proper historic district as well, so you have a ton more flexibility for your creative vision. Contact the listing agent for details about the architectural plans that are included with the sale! The house still needs some love, so please make sure to speak with Listing Agent before submitting an offer for a full scope of repairs needed. Priced WELL below market for the area now, and taking into account necessary repairs.
2460 10th Street, Boulder, CO 80304 is a 2 bedroom, 1 bathroom, 1,976 sqft single-family home in Mapleton Hill, built in 1924. It last sold for $890,000 on Mar 18, 2024 (1% below the $899,000 asking price). This property is not currently displayed as for sale or rent on Trulia. The Trulia Estimate is $953,900, with a rent estimate of $3,421/month.
Last check for updates: about 9 hours ago
Listed by Jonathan Krystinak, (720) 380-4969
Icon Real Estate, LLC
Bought with: June Cardinale, (303) 506-1083, Equity Colorado-Front Range
Source: REcolorado as distributed by MLS GRID, MLS#4740520
Home Details for 2460 10th Street

|
|---|
Interior Details Basement: Full,UnfinishedNumber of Rooms: 3Types of Rooms: Bedroom, Bathroom |
Beds & Baths Number of Bedrooms: 2Main Level Bedrooms: 2Number of Bathrooms: 1Number of Bathrooms (full): 1Number of Bathrooms (main level): 1 |
Dimensions and Layout Living Area: 1976 Square Feet |
Appliances & Utilities Utilities: Cable Available, Electricity Connected, Internet Access (Wired), Natural Gas Connected, Phone AvailableAppliances: Dryer, Gas Water Heater, Oven, Refrigerator, WasherDryerLaundry: In UnitRefrigeratorWasher |
Heating & Cooling Heating: Forced AirHas CoolingAir Conditioning: Central AirHas HeatingHeating Fuel: Forced Air |
Fireplace & Spa Number of Fireplaces: 1Fireplace: Family Room, Free Standing, Wood Burning StoveHas a Fireplace |
Gas & Electric Has Electric on Property |
Windows, Doors, Floors & Walls Window: Bay Window(s), Window TreatmentsFlooring: Tile, Wood |
Levels, Entrance, & Accessibility Stories: 1Levels: OneFloors: Tile, Wood |
View Has a ViewView: Mountain(s) |
Security Security: Carbon Monoxide Detector(s), Smoke Detector(s) |

|
|---|
Exterior Home Features Patio / Porch: Front PorchFencing: FullExterior: Garden, Private Yard, Rain GuttersFoundation: Concrete Perimeter, RaisedGarden |
Parking & Garage Number of Garage Spaces: 1Number of Covered Spaces: 1Has a GarageNo Attached GarageParking Spaces: 1Parking: Garage |
Frontage Road Frontage: PublicResponsible for Road Maintenance: Public Maintained RoadRoad Surface Type: PavedNot on Waterfront |
Water & Sewer Sewer: Public Sewer |
Finished Area Finished Area (above surface): 988 Square Feet |

|
|---|
Year Built Year Built: 1924 |
Property Type / Style Property Type: ResidentialProperty Subtype: Single Family ResidenceStructure Type: HouseArchitecture: Bungalow |
Building Construction Materials: BrickNot Attached PropertyDoes Not Include Home Warranty |
Property Information Condition: FixerNot Included in Sale: Seller's Personal Property And Staging ItemsParcel Number: R0004712 |

|
|---|
Price List Price: $899,000 |
Status Change & Dates Off Market Date: Sat Mar 02 2024Possession Timing: Close Of Escrow |

|
|---|
MLS Status: Closed |

|
|---|
Direction & Address City: BoulderCommunity: Mapleton |
School Information Elementary School: Whittier Int'lElementary School District: Boulder Valley RE 2Jr High / Middle School: CaseyJr High / Middle School District: Boulder Valley RE 2High School: BoulderHigh School District: Boulder Valley RE 2 |

|
|---|
Building Area Building Area: 1976 Square Feet |

|
|---|
Not Senior Community |

|
|---|
No HOA |

|
|---|
Lot Area: 4447 sqft |

|
|---|
Special Conditions: Standard |

|
|---|
Contingencies: None KnownListing Terms: 1031 Exchange, Cash, Conventional, FHA, Jumbo, VA Loan |

|
|---|
Mobile Home Park Mobile Home Units: Feet |

|
|---|
Business Information Ownership: Agent Owner |

|
|---|
BasementMls Number: 4740520Attribution Contact: 720-380-4969Above Grade Unfinished Area: 988Below Grade Unfinished Area: 988Showing Service Name: Showing Time |
Price and Tax history
| Date | Event | Price |
|---|---|---|
Mar 18, 2024 Source: REcolorado as distributed by MLS GRID #4740520 | Sold | $890,000 |
Mar 3, 2024 Source: REcolorado as distributed by MLS GRID #4740520 | Pending | $899,000 |
Feb 29, 2024 Source: REcolorado as distributed by MLS GRID #4740520 | PriceChange | $899,000 Price decreased by 2% |
Feb 19, 2024 Source: REcolorado as distributed by MLS GRID #4740520 | PriceChange | $915,000 Price decreased by 1% |
Feb 17, 2024 Source: REcolorado as distributed by MLS GRID #4740520 | PendingToActive | $925,000 |
Feb 11, 2024 Source: REcolorado as distributed by MLS GRID #4740520 | Pending | $925,000 |
Feb 7, 2024 Source: REcolorado as distributed by MLS GRID #4740520 | PriceChange | $925,000 Price decreased by 2% |
Feb 1, 2024 Source: REcolorado as distributed by MLS GRID #4740520 | PriceChange | $945,000 Price decreased by 0% |
Jan 25, 2024 Source: REcolorado as distributed by MLS GRID #4740520 | Listed For Sale | $947,500 |
May 30, 2023 Source: IRES as distributed by MLS GRID #984523 | Sold | $835,000 |
Mar 31, 2023 Source: IRES as distributed by MLS GRID #984523 | Listed For Sale | $850,000 |
| Year | Property tax | Tax assessment |
|---|---|---|
| 2025 | $6,229 | $1,046,300 |
Home facts updated by county records
Market trends in Boulder
Last updated July 2026
Avg. sale price
$897K
$10.37KMoM
Sale-to-List Price
98.4%
0.1%MoM
Price per sq ft
$499
$4MoM
Available listings
760
19MoM
Around this home
Neighborhood Overview

Neighborhood stats provided by third party data sources.
What Locals Say about Mapleton Hill
At least 9 Trulia users voted on each feature.

100 % Say it's walkable to restaurants

100 % Say there are sidewalks

95 % Say it's dog friendly

90 % Say it's walkable to grocery stores

84 % Say yards are well-kept

82 % Say people would walk alone at night

78 % Say kids play outside

75 % Say there's wildlife

67 % Say there's holiday spirit

67 % Say parking is easy

67 % Say there are community events

64 % Say it's quiet

63 % Say they plan to stay for at least 5 years

57 % Say neighbors are friendly

56 % Say streets are well-lit

29 % Say car is needed
Sourced by Trulia users. Learn more about our methodology.
LGBTQ Local Legal Protections
LGBTQ Local Legal Protections



© 2026 REcolorado® All rights reserved. Certain information contained herein is derived from information which is the licensed property of, and copyrighted by, REcolorado®. Some IDX listings have been excluded from this website. Click here for more information
Frequently asked questions about 2460 10th Street
- What is 2460 10th Street estimated to be worth?Trulia's estimated value for 2460 10th Street in Boulder, CO is $953,900.
- What is the price history for 2460 10th Street?2460 10th Street in Boulder, CO last sold for $890,000 in March 2024.
- Is Boulder a buyer's or seller's market?Boulder is currently a balanced market, based on recent for-sale activity.
- What's the median sale price in Boulder?The median sale price in Boulder is $897K. That is up $10.37K from the prior month.
- Does 2460 10th Street have air conditioning?Yes, 2460 10th Street in Boulder, CO has air conditioning.
- Does 2460 10th Street have laundry facilities?Yes, 2460 10th Street in Boulder, CO has in-unit laundry.
Explore by feature - Pet Friendly
 SPECIAL OFFERPET FRIENDLY
 SPECIAL OFFERPET FRIENDLYFURNISHED
 SPECIAL OFFERPET FRIENDLY
 SPECIAL OFFERPET FRIENDLY
 PET FRIENDLY
 PET FRIENDLYFURNISHED
 PET FRIENDLY
 SPECIAL OFFERPET FRIENDLYFURNISHED
 NEW - 1 DAY AGOSPECIAL OFFERPET FRIENDLY
 SPECIAL OFFERPET FRIENDLY
Explore by feature - Garage
- SPECIAL OFFERPET FRIENDLY
- SPECIAL OFFERPET FRIENDLY
- NEW - 1 DAY AGOSPECIAL OFFERPET FRIENDLY
 SPECIAL OFFERPET FRIENDLY
 SPECIAL OFFERPET FRIENDLY
 PET FRIENDLY
 SPECIAL OFFERPET FRIENDLY
 SPECIAL OFFERPET FRIENDLY
 SPECIAL OFFERTotal price$1,462 - $2,426/moStudio-3 bd1-2 baMeadow Creek | 5131 Williams Fork Trl,
Boulder, CO 80301
Explore by feature - Air Conditioning
 SPECIAL OFFERPET FRIENDLY
- PET FRIENDLY
- PET FRIENDLYFURNISHED
- PET FRIENDLY
- SPECIAL OFFERPET FRIENDLYFURNISHED
- NEW - 1 DAY AGOSPECIAL OFFERPET FRIENDLY
 SPECIAL OFFERPET FRIENDLY
- SPECIAL OFFERPET FRIENDLY
 SPECIAL OFFERPET FRIENDLYFURNISHED
- SPECIAL OFFERPET FRIENDLY
Explore by feature - Pool
- SPECIAL OFFERPET FRIENDLY
- SPECIAL OFFERPET FRIENDLYFURNISHED
- SPECIAL OFFERPET FRIENDLY
- SPECIAL OFFERPET FRIENDLY
- PET FRIENDLY
- PET FRIENDLYFURNISHED
- SPECIAL OFFERPET FRIENDLYFURNISHED
- NEW - 1 DAY AGOSPECIAL OFFERPET FRIENDLY
- SPECIAL OFFERPET FRIENDLY
 NEW - 4 HRS AGOSPECIAL OFFERTotal price$1,645 - $2,556/moStudio-3 bd1-3 ba6255 Habitat Drive | 6255 Habitat Dr,
Boulder, CO 80301
Explore by feature - Washer/dryer
- SPECIAL OFFERPET FRIENDLY
- SPECIAL OFFERPET FRIENDLYFURNISHED
- PET FRIENDLYFURNISHED
- SPECIAL OFFERPET FRIENDLY
 SPECIAL OFFERPET FRIENDLY
- SPECIAL OFFERPET FRIENDLYFURNISHED
 NEW - 4 HRS AGOPET FRIENDLY
- SPECIAL OFFERPET FRIENDLY
 SPECIAL OFFERPET FRIENDLY
 SPECIAL OFFERPET FRIENDLY
Explore by feature - Outdoor Space
 PET FRIENDLY
 PET FRIENDLY
 APPLY INSTANTLYPET FRIENDLY
 APPLY INSTANTLY
 APPLY INSTANTLYPET FRIENDLY
 APPLY INSTANTLYPET FRIENDLY
 APPLY INSTANTLYPET FRIENDLY
 NEW - 1 DAY AGOAPPLY INSTANTLYPET FRIENDLY
 APPLY INSTANTLYPET FRIENDLY
 APPLY INSTANTLYPET FRIENDLY
Apartments for Rent
- PET FRIENDLY
- PET FRIENDLY
- PET FRIENDLY
- PET FRIENDLY
- NEW - 1 DAY AGOPET FRIENDLY
- PET FRIENDLY
- PET FRIENDLY
- PET FRIENDLYFURNISHED
- PET FRIENDLYFURNISHED
- PET FRIENDLY
- PET FRIENDLYFURNISHED
- PET FRIENDLYFURNISHED
- PET FRIENDLY
- NEW - 4 HRS AGOPET FRIENDLY
- PET FRIENDLY
 See more homes for rent inBoulder
Off Market Homes Near 2460 10th Street
 SOLDSEP 2, 2026Ryan Scott, milehimodern - Boulder
 SOLDSEP 1, 2026Daryl Smith, RE/MAX of Boulder, Inc
 SOLDAUG 28, 2026Linda Davidson, RE/MAX of Boulder, Inc
 SOLDAUG 27, 2026Jed MacArthur, RE/MAX of Boulder, Inc
 SOLDAUG 26, 2026Debra Caplin, milehimodern - Boulder
 SOLDAUG 25, 2026Deborah Read Fowler, Madison & Company Properties - Niwot
 SOLDAUG 21, 2026Michelle Trudgeon, WK Real Estate
 SOLDAUG 21, 2026Kelly Moye, Compass-Denver
 SOLDAUG 19, 2026Tedd Harshaw, Harshaw Properties LLC
 SOLDAUG 19, 2026Carol Vanlandingham, eXp Realty LLC
 See more homes for sale inBoulder
Homes for sale near 2460 10th Street
 0.25 ACRESColdwell Banker Realty 56, MLS#2871572
 NEWOPEN SUN, 11-1PMThe Bernardi Group, Coldwell Banker Realty-Boulder
 NEWCOMING SOON 9/4Joe Bennell, The Colorado Group
 OPEN SAT, 12-4PMDunbar Hardy, Compass - Boulder
- See more homes for sale inBoulder


- Results are loading