


$385,000
Original price: $395,000
 3 Beds
 2 Baths
 930 sqft
246 N Fork Rd, Black Mountain, NC 28711
Est. Mortgage $2,373/mo*
Get Pre-QualifiedHome Highlights

Single-Family Home

Built in 1968

$414/sqft

2 Open Spaces
Local Information
- Map ViewExplore the area around 246 N Fork Rd.

- Schools1 Preschool School2 Elementary Schools1 Middle School1 High School

- Shop & Eat

-- mins to
About this House
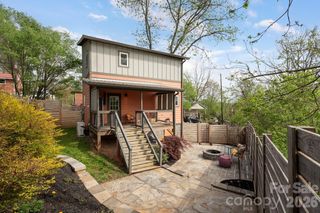
What's unique:Year-round mountain viewsFront porchBack deckLight-filled second bedroom
This charming 3Br/2Ba Black Mountain home could be the one you’ve been waiting for. Sit on your front porch and take in the year-round mountain views. The open plan living/dining room is designed for convenient modern living. The kitchen has sliding doors that lead directly onto the back deck for your morning coffee or al fresco evenings. The primary bedroom is ensuite, with a light-filled second bedroom and a third that is currently used as a home office. The home is situated in one of Black Mountain’s most desired locations, on a landscaped .21-acre lot with mature trees providing both shade and privacy. Convenient to Lake Tomahawk, golf course, swimming pool, and minutes from downtown Black Mountain's shops, restaurants, cafes, breweries, and all the local amenities. Recent updates include the roof and gutters, HVAC, electric panel, kitchen, and bathroom refresh. Ample parking with carport and overhead storage. If you’re looking for that charming turnkey home in Black Mountain, this could be the one.
Last check for updates: about 9 hours ago
Listing Provided by: Scott McKenzie
Carolina Mountain Sales
Robbie Parry
Carolina Mountain Sales
Source: Canopy MLS as distributed by MLS GRID, MLS#4412318
Also Listed on Canopy MLS as distributed by MLS GRID.
Open House
Sunday, September 27
2:00 PM to 4:00 PM
Home Details for 246 N Fork Rd

|
|---|
Interior Details Number of Rooms: 8Types of Rooms: Primary Bedroom, Bedroom S, Bathroom Full, Dining Area, Kitchen, Living Room |
Beds & Baths Number of Bedrooms: 3Main Level Bedrooms: 3Number of Bathrooms: 2Number of Bathrooms (full): 2 |
Dimensions and Layout Living Area: 930 Square Feet |
Appliances & Utilities Appliances: Electric Range, Microwave, Refrigerator, Washer/DryerLaundry: Main LevelMicrowaveRefrigerator |
Heating & Cooling Heating: Heat PumpHas CoolingAir Conditioning: Central AirHas HeatingHeating Fuel: Heat Pump |
Levels, Entrance, & Accessibility Stories: 1Levels: One |
View No View |

|
|---|
Exterior Home Features Foundation: Crawl Space |
Parking & Garage Number of Carport Spaces: 1Number of Covered Spaces: 1Open Parking Spaces: 2Other Parking: Carport and DrivewayHas a CarportNo GarageNo Attached GarageHas Open ParkingParking Spaces: 3Parking: Attached Carport,Driveway |
Frontage Responsible for Road Maintenance: Publicly Maintained RoadRoad Surface Type: Gravel, Paved |
Water & Sewer Sewer: Public Sewer |
Surface & Elevation Elevation Units: Feet |
Finished Area Finished Area (above surface): 930 Square Feet |

|
|---|
Cumulative Days on Market: 18Days on Market: 23 |

|
|---|
Year Built Year Built: 1968 |
Property Type / Style Property Type: ResidentialProperty Subtype: Single Family ResidenceArchitecture: Ranch |
Building Construction Materials: WoodNot a New ConstructionNo Additional Parcels |
Property Information Parcel Number: 071000350900000 |

|
|---|
Price List Price: $385,000Price Per Sqft: $414 |

|
|---|
MLS Status: Active |

|
|---|
Direction & Address City: Black MountainCommunity: None |
School Information Elementary School: Black MountainJr High / Middle School: Charles D OwenHigh School: Charles D Owen |

|
|---|
Listing Agent Listing ID: 4412318 |

|
|---|
Building Area Building Area: 930 Square Feet |

|
|---|
Not Senior Community |

|
|---|
Lot Area: 0.21 acres |

|
|---|
Special Conditions: Standard |

|
|---|
Listing Terms: Cash, Conventional, USDA Loan, VA Loan |

|
|---|
Mls Number: 4412318Attribution Contact: scott.mckenzie@carolinamountainsales.comAbove Grade Unfinished Area: 930 |
Around this home
What Locals Say about Black Mountain
At least 64 Trulia users voted on each feature.

94 % Say it's dog friendly

78 % Say yards are well-kept

76 % Say car is needed

75 % Say parking is easy

72 % Say there's wildlife

71 % Say there's holiday spirit

67 % Say people would walk alone at night

63 % Say it's walkable to restaurants

62 % Say it's quiet

61 % Say kids play outside

57 % Say they plan to stay for at least 5 years

55 % Say neighbors are friendly

47 % Say it's walkable to grocery stores

43 % Say there are community events

42 % Say streets are well-lit

34 % Say there are sidewalks
Sourced by Trulia users. Learn more about our methodology.
Market trends in Black Mountain
Last updated August 2026
Avg. sale price
$498K
$5.42KMoM
Sale-to-List Price
—
Price per sq ft
$327
$3MoM
Available listings
159
2MoM
Home Value
Trulia Estimate
$377KSince last month
Decreased$10K (-2.5%)Since last year
Increased$36K (+10.5%)Since last sale
Increased$27K (+7.6%)Learn more about this home's value by checking out its Trulia Estimate, the value of nearby homes, and how much similar homes have sold for.
Trulia Estimate
The of this home's value increased by +15% in the last 10 years
| Month | Estimated value |
|---|---|
2026 | |
| September 2026 | $377K |
| August 2026 | $386K |
| July 2026 | $385K |
| June 2026 | $395K |
| May 2026 | $393K |
| April 2026 | $388K |
| March 2026 | $388K |
| February 2026 | $381K |
| January 2026 | $380K |
2025 | |
2024 | |
2023 | |
2022 | |
Comparable sales
These are recently sold homes that have a similar location or other similar features to this home, like bedrooms, bathrooms, and square footage. Get a sense of the expected prices in the area by viewing these homes.Address | Distance | Property Type | Sold Price | Sold Date | Bed | Bath | Sqft |
|---|---|---|---|---|---|---|---|
0.14 | Single-Family Home | $315,000 | 08/03/26 | 3 | 1 | 894 | |
0.06 | Single-Family Home | $490,000 | 04/07/26 | 2 | 2 | 1,292 | |
0.33 | Single-Family Home | $425,000 | 04/20/26 | 2 | 1.5 | 811 | |
0.42 | Single-Family Home | $590,000 | 01/30/26 | 3 | 2 | 1,295 | |
0.23 | Single-Family Home | $598,500 | 04/24/26 | 3 | 2 | 1,615 | |
0.19 | Single-Family Home | $459,000 | 11/25/25 | 2 | 2 | 1,566 | |
0.43 | Single-Family Home | $425,000 | 11/07/25 | 3 | 2 | 1,670 |
Nearby home prices
Get a sense of expected prices in the area by checking the value of nearby homes.Address | Distance | Price | Bed | Bath | Sqft | Status |
|---|---|---|---|---|---|---|
0.05 | $622,600 | 4 | 3 | 1,934 | Off Market | |
0.06 | $490,000 | 2 | 2 | 1,292 | Recently Sold | |
0.07 | $371,400 | 3 | 1 | 1,176 | Off Market | |
0.09 | $389,000 | 3 | 2 | 993 | For Sale | |
0.09 | $385,000 | 2 | 2 | 1,260 | For Sale | |
0.11 | $466,200 | 3 | 2 | 1,345 | Off Market | |
0.10 | $334,500 | 2 | 2 | 1,064 | Off Market | |
0.14 | $466,200 | 3 | 2 | 1,345 | Off Market | |
0.14 | $315,000 | 3 | 1 | 894 | Recently Sold | |
0.10 | $366,300 | 3 | 2 | 1,416 | Off Market | |
0.10 | $331,700 | 2 | 2 | 1,233 | Off Market |
Price and Tax history
| Date | Event | Price |
|---|---|---|
Sep 21, 2026 Source: Canopy MLS as distributed by MLS GRID #4412318 | PriceChange | $385,000 Price decreased by 3% |
Sep 3, 2026 Source: Canopy MLS as distributed by MLS GRID #4412318 | Listed For Sale | $395,000 |
Apr 26, 2024 Source: Canopy MLS as distributed by MLS GRID #4101940 | Sold | $350,000 |
Feb 5, 2024 Source: Canopy MLS as distributed by MLS GRID #4101940 | Listed For Sale | $359,000 |
Oct 14, 2022 Source: Canopy MLS as distributed by MLS GRID #3854650 | Sold | $250,000 |
Jul 2, 2022 Source: RE/MAX International #3854650 | Pending | $299,000 |
Jul 1, 2022 Source: Canopy MLS as distributed by MLS GRID #3854650 | Contingent | $299,000 |
Jun 23, 2022 Source: Canopy MLS as distributed by MLS GRID #3854650 | Listed For Sale | $299,000 |
May 31, 2022 Source: RE/MAX International | ListingRemoved | |
May 12, 2022 Source: Canopy MLS as distributed by MLS GRID #3854650 | Pending | $299,000 |
May 2, 2022 Source: Canopy MLS as distributed by MLS GRID #3854650 | Listed For Sale | $299,000 |
| Year | Property tax | Tax assessment |
|---|---|---|
| 2025 | $1,943 | $223,900 |
Home facts updated by county records
LGBTQ Local Legal Protections
LGBTQ Local Legal Protections



Scott McKenzie, Carolina Mountain Sales
Based on information submitted to the MLS GRID as of 2026-09-25 11:28:29 PDT. All data is obtained from various sources and may not have been verified by broker or MLS GRID. Supplied Open House Information is subject to change without notice. All information should be independently reviewed and verified for accuracy. Properties may or may not be listed by the office/agent presenting the information. Some IDX listings have been excluded from this website. Click here for more information
Similar Homes You May Like
 0.25 ACRESKeller Williams Biltmore Village
 0.27 ACRESPatton Allen Real Estate LLC
 OPEN SUN, 2-4PM0.25 ACRESPremier Sotheby’s International Realty
 OPEN SAT, 9-5PMHoward Hanna Beverly-Hanks Fletcher
 0.33 ACRESRoots Property Advisors dba Redtree Property Advisors
 0.31 ACRESHoward Hanna Beverly-Hanks, Lake Lure
 0.43 ACRESRealty ONE Group Pivot Asheville
 OPEN SUN, 2-4PM0.52 ACRESMosaic Community Lifestyle Realty
 0.41 ACRESCasey Group Real Estate NC LLC
 0.27 ACRESPremier Sotheby’s International Realty
 0.44 ACRESKeller Williams Great Smokies
 0.35 ACRESMoving Mountains Property Group LLC
 0.25 ACRESHoward Hanna Beverly-Hanks Asheville-North
 4 ACRESGreybeard Realty Old Fort Office
 See more homes for sale inBlack Mountain



New Listings near 246 N Fork Rd
 NEW - 14 HRS AGO0.5 ACRESEXP Realty LLC
 0.29 ACRESMosaic Community Lifestyle Realty
 0.34 ACRESPatton Allen Real Estate LLC
 0.95 ACRESHoward Hanna Beverly-Hanks Freestone Properties
 Howard Hanna Beverly-Hanks Asheville-Downtown
 Howard Hanna Beverly-Hanks Asheville-Biltmore Park
- See more homes for sale inBlack Mountain


Frequently asked questions about 246 N Fork Rd
- What is the estimated monthly payment for 246 N Fork Rd?Based on a $385,000 list price with 20% down at today's rates, the estimated monthly payment for 246 N Fork Rd in Black Mountain, NC is approximately $2,388 (about $2,143 principal & interest, $170 property taxes, and $75 homeowner's insurance). This is an estimate. Actual payment depends on your loan terms.
- How does the list price for 246 N Fork Rd compare to homes in Black Mountain?246 N Fork Rd in Black Mountain, NC is listed at $385,000, about 23% below the $498K median sale price in Black Mountain.
- What do residents say about Black Mountain?Residents describe Black Mountain, NC as dog-friendly, well-kept, and easy to park in. Most residents say you need a car. See homes for sale in Black Mountain, NC.
- What are the closest schools to 246 N Fork Rd?The closest schools to 246 N Fork Rd in Black Mountain, NC are Black Mountain Elementary (rated 7/10), Black Mountain Primary (Pre-K, rated 6/10), Charles D Owen High (rated 8/10).
- Does 246 N Fork Rd have air conditioning?Yes, 246 N Fork Rd in Black Mountain, NC has air conditioning.
- Does 246 N Fork Rd have laundry facilities?Yes, 246 N Fork Rd in Black Mountain, NC has laundry facilities.
246 N Fork Rd, Black Mountain, NC 28711 is a 3 bedroom, 2 bathroom, 930 sqft single-family home built in 1968. This property is currently available for sale and was listed by Canopy MLS as distributed by MLS GRID on Sep 3, 2026. The MLS # for this home is MLS# 4412318.