


$450,000
Original price: $470,000
 3 Beds
 1.5 Baths
 1,264 sqft
164 Laurel Loop, Asheville, NC 28806
Est. Mortgage $2,535/mo*
Get Pre-QualifiedHome Highlights

Parking
2 Open Spaces

Outdoor
Porch, Patio

Price/Sqft
$356

Listed
50 days ago

Climate Control
Heat Pump, Ductless & Air Conditioning
Local Information
- Map ViewExplore the area around 164 Laurel Loop.

- Schools5 Preschool Schools5 Elementary Schools1 Middle School2 High Schools

- Shop & Eat

-- mins to
About this House
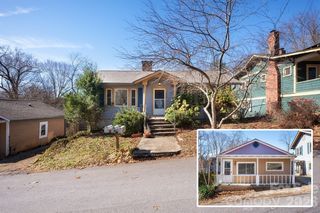
Fall in love with the timeless charm and incredible outdoor living spaces of this beautifully updated Dutch Colonial, ideally located just minutes from both downtown Asheville and vibrant West Asheville. Blending classic character with modern conveniences, this inviting 3-bedroom, 1.5-bath home offers the perfect balance of comfort, style, and location.
Inside, you'll find gorgeous hardwood floors and crown molding, a stunning original staircase, and thoughtfully updated living spaces. The main level features a welcoming living room with access to the screened side porch, a dedicated dining room, and an updated kitchen complete with stainless steel appliances, tile backsplash, and ample cabinet storage. A convenient half bath and laundry closet complete the main floor. Upstairs, all three bedrooms and the full bathroom provide comfortable and private living space, with the entire second floor professionally rewired and updated with recessed lighting and ceiling fans. Dedicated mini-split systems in every bedroom, as well as the living and dining rooms, provide efficient year-round comfort.
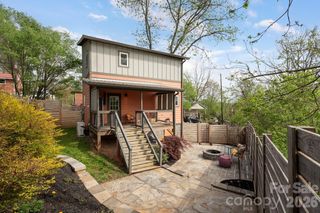
Step outside and discover an outdoor oasis designed for relaxation, entertaining, and everyday enjoyment. The large, fenced backyard offers exceptional privacy and versatility with a covered patio, fire pit area, hot tub, raised garden beds, storage shed, and flagpole. Whether you're gardening, hosting friends, or creating the perfect play space for pets and family, this backyard delivers. Fresh interior and exterior paint in 2026 and off-street parking add even more appeal.
No damage from Hurricane Helene, is not in a flood zone! Located just five minutes from both downtown Asheville and the restaurants, breweries, and shops of West Asheville, this charming home offers the best of Asheville living with character, convenience, and space to enjoy both indoors and out.
Inside, you'll find gorgeous hardwood floors and crown molding, a stunning original staircase, and thoughtfully updated living spaces. The main level features a welcoming living room with access to the screened side porch, a dedicated dining room, and an updated kitchen complete with stainless steel appliances, tile backsplash, and ample cabinet storage. A convenient half bath and laundry closet complete the main floor. Upstairs, all three bedrooms and the full bathroom provide comfortable and private living space, with the entire second floor professionally rewired and updated with recessed lighting and ceiling fans. Dedicated mini-split systems in every bedroom, as well as the living and dining rooms, provide efficient year-round comfort.
Step outside and discover an outdoor oasis designed for relaxation, entertaining, and everyday enjoyment. The large, fenced backyard offers exceptional privacy and versatility with a covered patio, fire pit area, hot tub, raised garden beds, storage shed, and flagpole. Whether you're gardening, hosting friends, or creating the perfect play space for pets and family, this backyard delivers. Fresh interior and exterior paint in 2026 and off-street parking add even more appeal.
No damage from Hurricane Helene, is not in a flood zone! Located just five minutes from both downtown Asheville and the restaurants, breweries, and shops of West Asheville, this charming home offers the best of Asheville living with character, convenience, and space to enjoy both indoors and out.
Last check for updates: about 6 hours ago
Listing Provided by: Mark Mennone
Keller Williams Professionals
Source: Canopy MLS as distributed by MLS GRID, MLS#4400704
Also Listed on Canopy MLS as distributed by MLS GRID.
Home Details for 164 Laurel Loop

|
|---|
MLS Status: Active |

|
|---|
Interior Details Basement: Exterior Entry,UnfinishedNumber of Rooms: 8Types of Rooms: Primary Bedroom, Bedroom S, Bathroom Half, Bathroom Full, Dining Room, Kitchen, Living Room |
Beds & Baths Number of Bedrooms: 3Number of Bathrooms: 2Number of Bathrooms (full): 1Number of Bathrooms (half): 1 |
Dimensions and Layout Living Area: 1264 Square Feet |
Appliances & Utilities Appliances: Dishwasher, Disposal, Electric Cooktop, Electric Oven, Exhaust Fan, Microwave, Refrigerator, Washer/DryerDishwasherDisposalLaundry: Laundry Closet,Main Level,OtherMicrowaveRefrigerator |
Heating & Cooling Heating: Ductless,Heat PumpHas CoolingAir Conditioning: Ceiling Fan(s),Ductless,Heat PumpHas HeatingHeating Fuel: Ductless |
Fireplace & Spa Fireplace: Living RoomSpa: HeatedHas a Spa |
Windows, Doors, Floors & Walls Door: Screen Door(s)Flooring: Wood |
Levels, Entrance, & Accessibility Stories: 2Levels: TwoAccessibility: Two or More Access ExitsFloors: Wood |
View No View |

|
|---|
Exterior Home Features Roof: CompositionPatio / Porch: Covered, Patio, Screened, Side PorchFencing: Back Yard, FencedExterior: Fire Pit |
Parking & Garage Open Parking Spaces: 2No CarportNo GarageNo Attached GarageHas Open ParkingParking Spaces: 2Parking: Driveway |
Frontage Responsible for Road Maintenance: Publicly Maintained RoadRoad Surface Type: Asphalt, Paved |
Water & Sewer Sewer: Public Sewer |
Surface & Elevation Elevation Units: Feet |
Finished Area Finished Area (above surface): 1264 Square Feet |

|
|---|
Cumulative Days on Market: 31Days on Market: 50 |

|
|---|
Year Built Year Built: 1927 |
Property Type / Style Property Type: ResidentialProperty Subtype: Single Family ResidenceArchitecture: European |
Building Construction Materials: WoodNot a New ConstructionNo Additional Parcels |
Property Information Parcel Number: 962898818400000 |

|
|---|
Price List Price: $450,000Price Per Sqft: $356 |


|
|---|
Direction & Address City: AshevilleCommunity: Horney Hayes |
School Information Elementary School: Asheville CityJr High / Middle School: AshevilleHigh School: Asheville |

|
|---|
Listing Agent Listing ID: 4400704 |

|
|---|
Building Area Building Area: 1264 Square Feet |

|
|---|
Not Senior Community |

|
|---|
Lot Area: 0.17 acres |

|
|---|
Special Conditions: Standard |

|
|---|
Listing Terms: Cash, Conventional |

|
|---|
BasementMls Number: 4400704Attribution Contact: mark@fireflyrealty.comAbove Grade Unfinished Area: 1264 |
Around this home
What Locals Say about Asheville
At least 851 Trulia users voted on each feature.

86 % Say it's dog friendly

83 % Say car is needed

73 % Say yards are well-kept

72 % Say there's holiday spirit

72 % Say there's wildlife

65 % Say parking is easy

64 % Say people would walk alone at night

60 % Say kids play outside

58 % Say it's quiet

55 % Say it's walkable to restaurants

53 % Say neighbors are friendly

48 % Say streets are well-lit

47 % Say there are sidewalks

45 % Say it's walkable to grocery stores

45 % Say they plan to stay for at least 5 years

31 % Say there are community events
Sourced by Trulia users. Learn more about our methodology.
Market trends in Asheville
Last updated July 2026
Avg. sale price
$493K
$18.33KMoM
Sale-to-List Price
97.8%
Price per sq ft
$311
$12MoM
Available listings
1152
2MoM
Home Value
Learn more about this home's value by checking out the value of nearby homes and how much similar homes have sold for.
Comparable sales
These are recently sold homes that have a similar location or other similar features to this home, like bedrooms, bathrooms, and square footage. Get a sense of the expected prices in the area by viewing these homes.Address | Distance | Property Type | Sold Price | Sold Date | Bed | Bath | Sqft |
|---|---|---|---|---|---|---|---|
0.07 | Single-Family Home | $460,000 | 12/10/25 | 3 | 1.5 | 1,142 | |
0.05 | Single-Family Home | $450,000 | 10/27/25 | 3 | 2.5 | 1,392 | |
0.35 | Single-Family Home | $490,000 | 11/19/25 | 3 | 2 | 1,316 | |
0.06 | Single-Family Home | $440,000 | 09/17/25 | 3 | 2.5 | 1,809 | |
0.41 | Single-Family Home | $432,732 | 08/06/26 | 3 | 2 | 1,377 | |
0.26 | Single-Family Home | $615,000 | 10/02/25 | 3 | 3 | 1,584 | |
0.54 | Single-Family Home | $675,000 | 06/02/26 | 3 | 2 | 1,176 | |
0.28 | Single-Family Home | $400,000 | 06/05/26 | 2 | 1 | 731 | |
0.31 | Single-Family Home | $611,500 | 04/22/26 | 4 | 2 | 1,504 |
Nearby home prices
Get a sense of expected prices in the area by checking the value of nearby homes.Address | Distance | Price | Bed | Bath | Sqft | Status |
|---|---|---|---|---|---|---|
0.05 | $438,600 | 3 | 2.5 | 1,392 | Off Market | |
0.05 | $364,700 | 3 | 2 | 1,064 | Off Market | |
0.06 | $618,800 | 4 | 3 | 1,507 | For Sale | |
0.07 | $545,200 | 4 | 4 | 2,356 | Off Market | |
0.04 | $276,400 | 2 | 1 | 759 | Off Market | |
0.05 | $327,500 | 2 | 1 | 1,008 | Off Market | |
0.03 | $389,200 | 3 | 2.5 | 1,566 | Off Market | |
0.06 | $235,000 | 2 | 1 | - | Recently Sold | |
0.07 | $460,000 | 3 | 1.5 | 1,142 | Recently Sold | |
0.05 | $518,600 | 3 | 2.5 | 1,704 | Off Market | |
0.05 | $620,000 | 3 | 4 | 3,200 | Recently Sold |
Price and Tax history
| Date | Event | Price |
|---|---|---|
Aug 11, 2026 Source: Canopy MLS as distributed by MLS GRID #4400704 | PriceChange | $450,000 Price decreased by 4% |
Jul 11, 2026 Source: Canopy MLS as distributed by MLS GRID #4400704 | Listed For Sale | $470,000 |
May 20, 2022 Source: Canopy MLS as distributed by MLS GRID #3849459 | Sold | $485,000 |
Apr 16, 2022 Source: Beverly-Hanks & Associates, Inc. #3849459 | Pending | $415,000 |
Apr 16, 2022 Source: Canopy MLS as distributed by MLS GRID #3849459 | Contingent | $415,000 |
Apr 13, 2022 Source: Canopy MLS as distributed by MLS GRID #3849459 | Listed For Sale | $415,000 |
Jun 27, 2019 Source: Canopy MLS as distributed by MLS GRID #3494905 | Sold | $256,500 |
May 28, 2019 Source: Agent Provided | Pending | $269,900 |
Apr 26, 2019 Source: Agent Provided | Listed For Sale | $279,900 |
Dec 7, 2018 Source: Canopy MLS as distributed by MLS GRID #3425262 | Sold | $169,050 |
Nov 3, 2018 Source: Agent Provided | Pending | $179,900 |
Oct 16, 2018 Source: Agent Provided | PriceChange | $179,900 Price decreased by 10% |
Sep 21, 2018 Source: Agent Provided | PriceChange | $199,900 Price decreased by 5% |
Aug 16, 2018 Source: Agent Provided | PriceChange | $209,900 Price increased by 0% |
Jul 19, 2018 Source: Agent Provided | Listed For Sale | $0 |
Jul 9, 2018 Source: N/A | Sold | $250,123 |
Feb 29, 2012 Source: Agent Provided | ListingRemoved | $199,000 |
Sep 19, 2011 Source: Agent Provided | Listed For Sale | $199,000 |
Apr 19, 2000 Source: N/A | Sold | $40,500 |
| Year | Property tax | Tax assessment |
|---|---|---|
| 2025 | $2,917 | $265,500 |
Home facts updated by county records
LGBTQ Local Legal Protections
LGBTQ Local Legal Protections



Mark Mennone, Keller Williams Professionals
Based on information submitted to the MLS GRID as of 2026-08-29 14:08:16 PDT. All data is obtained from various sources and may not have been verified by broker or MLS GRID. Supplied Open House Information is subject to change without notice. All information should be independently reviewed and verified for accuracy. Properties may or may not be listed by the office/agent presenting the information. Some IDX listings have been excluded from this website. Click here for more information
Similar Homes You May Like
 0.34 ACRESKeller Williams Mtn Partners, LLC
 0.43 ACRESRealty ONE Group Pivot Asheville
 0.57 ACRESMosaic Community Lifestyle Realty
 0.26 ACRESMoving Mountains Property Group LLC
 0.41 ACRESCasey Group Real Estate NC LLC
 1.56 ACRESCaulder Realty & Land Co.
 0.29 ACRESMosaic Community Lifestyle Realty
 NEW CONSTRUCTIONKeller Williams Professionals
 Howard Hanna Beverly-Hanks Fletcher
 0.27 ACRESPatton Allen Real Estate LLC
 0.27 ACRESPremier Sotheby’s International Realty
 See more homes for sale inAsheville




New Listings near 164 Laurel Loop
 NEW - 1 DAY AGO0.27 ACRESHeartwood Realty LLC
 NEW - 2 DAYS AGO0.32 ACRESMosaic Community Lifestyle Realty
 NEW - 2 DAYS AGO0.33 ACRESRE/MAX Executive
- See more homes for sale inAsheville


Frequently asked questions about 164 Laurel Loop
- What is the estimated monthly payment for 164 Laurel Loop?Based on a $450,000 list price with 20% down at today's rates, the estimated monthly payment for 164 Laurel Loop in Asheville, NC is approximately $2,626 (about $2,352 principal & interest, $199 property taxes, and $75 homeowner's insurance). This is an estimate. Actual payment depends on your loan terms.
- How does the list price for 164 Laurel Loop compare to homes in Asheville?164 Laurel Loop in Asheville, NC is listed at $450,000, about 9% below the $493K median sale price in Asheville.
- What do residents say about Asheville?Residents describe Asheville, NC as dog-friendly, well-kept, and easy to park in. Most residents say you need a car. See homes for sale in Asheville, NC.
- What are the closest schools to 164 Laurel Loop?The closest schools to 164 Laurel Loop in Asheville, NC are Asheville High (Pre-K, rated 6/10), Asheville Middle (rated 7/10), Claxton Elementary (rated 6/10).
- Does 164 Laurel Loop have air conditioning?Yes, 164 Laurel Loop in Asheville, NC has air conditioning.
- Does 164 Laurel Loop have laundry facilities?Yes, 164 Laurel Loop in Asheville, NC has laundry facilities.
164 Laurel Loop, Asheville, NC 28806 is a 3 bedroom, 2 bathroom, 1,264 sqft single-family home built in 1927. This property is currently available for sale and was listed by Canopy MLS as distributed by MLS GRID on Jul 6, 2026. The MLS # for this home is MLS# 4400704.