


14 Laurel Loop
Asheville, NC 28806
 4 Beds
 3 Baths
 1,507 sqft
4 Beds
3 Baths
1,507 sqft
Home Highlights

Parking
Open Parking

Outdoor
Porch, Deck

Price/Sqft
$411

Listed
46 days ago

Climate Control
Forced Air, Natural Gas & Central Air, Ductless
Local Information
- Map ViewExplore the area around 14 Laurel Loop.

- Schools5 Preschool Schools5 Elementary Schools1 Middle School2 High Schools

- Shop & Eat

-- mins to
About this House
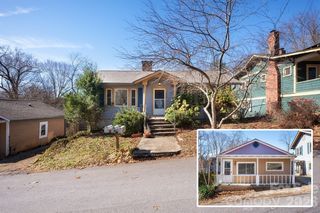
This Arts & Crafts brick bungalow offers the perfect combination of historic character, timeless charm, modern updates, a prime location, and solid 1928 construction. PROPERTY HIGHLIGHTS: 1.Very Walkable — walk to grocery stores, restaurants, coffee shops, a pharmacy, post office, banks, urgent care, and a gym. 2.Just 0.4 miles (11-minute walk) to West Asheville's vibrant Haywood Road. 3.Only 2.7 miles (8-minute drive) to Downtown Asheville and the River Arts District. 4.Outstanding income-generating history. 5.No flooding or storm-related damage during Hurricane Helene. 6.Stunning curb appeal with a welcoming front porch, picket fence, and mature landscaping. 7.Move-in ready. 8.Ideally located in one of West Asheville's thriving neighborhoods. PROPERTY UPGRADES: 1.Extensive renovations, including the kitchen, bathrooms, windows, custom plantation shutters, roof, walls, ceilings, paint, and gas fireplace, while preserving the home's original hardwood floors, staircase, baseboards, trim, and architectural details. 2.Private in-law suite featuring a kitchenette, separate entrance, covered deck, and dedicated parking. 3.New HVAC system with central air (2025), including a transferable manufacturer warranty. 4.New water heater (2026). 5.New storage shed (2024). The home has a proven track record as a successful permitted short-term rental (Airbnb/VRBO) with a strong occupancy rate. Live in part of the home while generating income, or enjoy the entire property as a charming residence in a highly walkable neighborhood. This West Asheville’s gem is truly a rare find.
Last check for updates: about 13 hours ago
Listing Provided by: John Duncan
Seller Solutions
Source: Canopy MLS as distributed by MLS GRID, MLS#4399527
Also Listed on Canopy MLS as distributed by MLS GRID.
Home Details for 14 Laurel Loop

|
|---|
MLS Status: Active |

|
|---|
Interior Details Basement: Apartment,Daylight,Exterior Entry,Partially Finished,Storage Space,Walk-Out Access,Walk-Up AccessNumber of Rooms: 11Types of Rooms: Primary Bedroom, Bedroom S, Bathroom Full, Dining Area, Kitchen, Living Room |
Beds & Baths Number of Bedrooms: 4Main Level Bedrooms: 1Number of Bathrooms: 3Number of Bathrooms (full): 3 |
Dimensions and Layout Living Area: 1507 Square Feet |
Appliances & Utilities Utilities: Cable Available, Electricity Connected, Wired Internet AvailableAppliances: Dishwasher, Electric Cooktop, Electric Oven, Exhaust Fan, Exhaust Hood, Gas Water Heater, Microwave, Plumbed For Ice Maker, Refrigerator, Washer/DryerDishwasherLaundry: In Basement,Washer HookupMicrowaveRefrigerator |
Heating & Cooling Heating: Ductless,Forced Air,Natural GasHas CoolingAir Conditioning: Central Air,DuctlessHas HeatingHeating Fuel: Ductless |
Fireplace & Spa Fireplace: Gas Log, Gas Unvented, Living Room |
Gas & Electric Has Electric on Property |
Windows, Doors, Floors & Walls Window: Insulated Windows, Window TreatmentsFlooring: Concrete, Tile, Wood |
Levels, Entrance, & Accessibility Stories: 1.5Levels: One and One HalfAccessibility: Two or More Access ExitsFloors: Concrete, Tile, Wood |
View No View |
Security Security: Carbon Monoxide Detector(s), Smoke Detector(s) |

|
|---|
Exterior Home Features Roof: CompositionPatio / Porch: Deck, Front Porch, Rear PorchFencing: Front Yard, Partial, WoodOther Structures: Shed(s) |
Parking & Garage No CarportNo GarageNo Attached GarageHas Open ParkingParking: Driveway,Parking Space(s),Shared Driveway |
Frontage Responsible for Road Maintenance: Publicly Maintained RoadRoad Surface Type: Gravel, Paved |
Water & Sewer Sewer: Public Sewer |
Surface & Elevation Elevation: 2000 FeetElevation: 2000Elevation Units: Feet |
Finished Area Finished Area (above surface): 1158 Square Feet |

|
|---|
Cumulative Days on Market: 14Days on Market: 46 |

|
|---|
Year Built Year Built: 1928 |
Property Type / Style Property Type: ResidentialProperty Subtype: Single Family Residence |
Building Construction Materials: Brick Partial, Cedar ShakeNot a New ConstructionNo Additional Parcels |
Property Information Parcel Number: 962897699100000 |

|
|---|
Price List Price: $618,800Price Per Sqft: $411 |

|
|---|
Direction & Address City: AshevilleCommunity: none |
School Information Elementary School: AshevilleJr High / Middle School: AshevilleHigh School: Asheville |

|
|---|
Listing Agent Listing ID: 4399527 |

|
|---|
Building Area Building Area: 1158 Square Feet |

|
|---|
Not Senior Community |

|
|---|
Lot Area: 0.11 acres |

|
|---|
Special Conditions: Standard |

|
|---|
BasementMls Number: 4399527Attic: OtherAttribution Contact: john.sellersolutions@gmail.comAbove Grade Unfinished Area: 1158 |
Around this home
What Locals Say about Asheville
At least 851 Trulia users voted on each feature.

86 % Say it's dog friendly

83 % Say car is needed

73 % Say yards are well-kept

72 % Say there's holiday spirit

72 % Say there's wildlife

65 % Say parking is easy

64 % Say people would walk alone at night

60 % Say kids play outside

58 % Say it's quiet

55 % Say it's walkable to restaurants

53 % Say neighbors are friendly

48 % Say streets are well-lit

47 % Say there are sidewalks

45 % Say it's walkable to grocery stores

45 % Say they plan to stay for at least 5 years

31 % Say there are community events
Sourced by Trulia users. Learn more about our methodology.
Market trends in Asheville
Last updated July 2026
Avg. sale price
$493K
$18.33KMoM
Sale-to-List Price
97.8%
Price per sq ft
$311
$12MoM
Available listings
1152
2MoM
Home Value
Learn more about this home's value by checking out the value of nearby homes and how much similar homes have sold for.
Comparable sales
These are recently sold homes that have a similar location or other similar features to this home, like bedrooms, bathrooms, and square footage. Get a sense of the expected prices in the area by viewing these homes.Address | Distance | Property Type | Sold Price | Sold Date | Bed | Bath | Sqft |
|---|---|---|---|---|---|---|---|
0.01 | Single-Family Home | $450,000 | 10/27/25 | 3 | 2.5 | 1,392 | |
0.12 | Single-Family Home | $440,000 | 09/17/25 | 3 | 2.5 | 1,809 | |
0.04 | Single-Family Home | $460,000 | 12/10/25 | 3 | 1.5 | 1,142 | |
0.22 | Single-Family Home | $615,000 | 10/02/25 | 3 | 3 | 1,584 | |
0.27 | Single-Family Home | $611,500 | 04/22/26 | 4 | 2 | 1,504 | |
0.30 | Single-Family Home | $490,000 | 11/19/25 | 3 | 2 | 1,316 | |
0.41 | Single-Family Home | $337,500 | 06/01/26 | 3 | 2.5 | 1,280 | |
0.48 | Single-Family Home | $522,100 | 01/30/26 | 3 | 2.5 | 1,515 | |
0.36 | Single-Family Home | $432,732 | 08/06/26 | 3 | 2 | 1,377 | |
0.52 | Single-Family Home | $515,000 | 06/10/26 | 3 | 2.5 | 1,531 |
Nearby home prices
Get a sense of expected prices in the area by checking the value of nearby homes.Address | Distance | Price | Bed | Bath | Sqft | Status |
|---|---|---|---|---|---|---|
0.04 | $460,000 | 3 | 1.5 | 1,142 | Recently Sold | |
0.01 | $362,200 | 3 | 2 | 1,064 | Off Market | |
0.03 | $277,000 | 2 | 1 | 759 | Off Market | |
0.01 | $541,000 | 4 | 4 | 2,356 | Off Market | |
0.01 | $450,000 | 3 | 2.5 | 1,392 | Recently Sold | |
0.06 | $389,200 | 3 | 2.5 | 1,566 | Off Market | |
0.06 | $450,000 | 3 | 1.5 | 1,264 | For Sale | |
0.11 | $492,100 | 4 | 2 | 2,085 | Off Market | |
0.10 | $620,000 | 3 | 4 | 3,200 | Recently Sold | |
0.09 | $326,700 | 2 | 1 | 1,008 | Off Market | |
0.11 | $512,900 | 3 | 2.5 | 1,704 | Off Market |
Price and Tax history
| Date | Event | Price |
|---|---|---|
Jul 22, 2026 Source: Canopy MLS as distributed by MLS GRID #4399527 | PriceChange | $618,800 Price decreased by 2% |
Jul 8, 2026 Source: Canopy MLS as distributed by MLS GRID #4399527 | Listed For Sale | $632,800 |
Dec 5, 2017 Source: Canopy MLS as distributed by MLS GRID #3323002 | Sold | $286,500 |
Nov 3, 2017 Source: Agent Provided | Pending | $299,900 |
Oct 7, 2017 Source: Agent Provided | PriceChange | $299,900 Price decreased by 3% |
Sep 24, 2017 Source: Agent Provided | Listed For Sale | $309,900 |
Mar 10, 2017 Source: Canopy MLS as distributed by MLS GRID #3226330 | Sold | $325,000 |
Feb 8, 2017 Source: Agent Provided | Pending | $325,000 |
Feb 3, 2017 Source: Agent Provided | Listed For Sale | $325,000 |
| Year | Property tax | Tax assessment |
|---|---|---|
| 2017 | $1,547 | $125,900 |
Home facts updated by county records
LGBTQ Local Legal Protections
LGBTQ Local Legal Protections



John Duncan, Seller Solutions
Based on information submitted to the MLS GRID as of 2026-08-23 01:17:53 PDT. All data is obtained from various sources and may not have been verified by broker or MLS GRID. Supplied Open House Information is subject to change without notice. All information should be independently reviewed and verified for accuracy. Properties may or may not be listed by the office/agent presenting the information. Some IDX listings have been excluded from this website. Click here for more information
Similar Homes You May Like
 0.43 ACRESRealty ONE Group Pivot Asheville
 0.29 ACRESMoving Mountains Property Group LLC
 0.66 ACRESRoots Property Advisors dba Redtree Property Advisors
 0.7 ACRESIvester Jackson Blackstream
 0.26 ACRESPremier Sotheby’s International Realty
 0.55 ACRESHoward Hanna Beverly-Hanks Asheville-Biltmore Park
 1.21 ACRESMosaic Community Lifestyle Realty
 0.29 ACRESMosaic Community Lifestyle Realty
 0.26 ACRESMosaic Community Lifestyle Realty
 0.77 ACRESMosaic Community Lifestyle Realty
 Keller Williams Professionals
 0.35 ACRESWander Wagon Tours & Realty
 See more homes for sale inAsheville


New Listings near 14 Laurel Loop
 NEW - 2 DAYS AGOMosaic Community Lifestyle Realty
 NEW - 2 DAYS AGOHoward Hanna Beverly-Hanks Asheville-Downtown
 NEW - 2 DAYS AGOHoward Hanna Beverly-Hanks Asheville-North
 FOR SALE BY OWNER1.5 ACRES
- See more homes for sale inAsheville


Frequently asked questions about 14 Laurel Loop
- What is the estimated monthly payment for 14 Laurel Loop?Based on a $618,800 list price with 20% down at today's rates, the estimated monthly payment for 14 Laurel Loop in Asheville, NC is approximately $3,574 (about $3,226 principal & interest, $273 property taxes, and $75 homeowner's insurance). This is an estimate. Actual payment depends on your loan terms.
- How does the list price for 14 Laurel Loop compare to homes in Asheville?14 Laurel Loop in Asheville, NC is listed at $618,800, about 26% above the $493K median sale price in Asheville.
- What do residents say about Asheville?Residents describe Asheville, NC as dog-friendly, well-kept, and easy to park in. Most residents say you need a car. See homes for sale in Asheville, NC.
- What are the closest schools to 14 Laurel Loop?The closest schools to 14 Laurel Loop in Asheville, NC are Asheville High (Pre-K, rated 6/10), Asheville Middle (rated 7/10), Claxton Elementary (rated 6/10).
- Does 14 Laurel Loop have air conditioning?Yes, 14 Laurel Loop in Asheville, NC has air conditioning.
- Does 14 Laurel Loop have laundry facilities?Yes, 14 Laurel Loop in Asheville, NC has laundry facilities.
14 Laurel Loop, Asheville, NC 28806 is a 4 bedroom, 3 bathroom, 1,507 sqft single-family home built in 1928. This property is currently available for sale and was listed by Canopy MLS as distributed by MLS GRID on Jul 2, 2026. The MLS # for this home is MLS# 4399527.