


$479,000
 4 Beds
 3 Baths
 3,518 sqft (on 0.34 acres)
2458 Brookview Dr E, Maplewood, MN 55119
Est. Refi. Payment $3,229/mo*
Refinance Your HomeCurrently Off Market - Sold Jun 19, 2001 for $220,000
Home Value
Trulia Estimate
$479KSince last month
Decreased$11K (-2.2%)Since last year
Increased$8K (+1.7%)Since last sale
Increased$259K (+117.7%)Learn more about this home's value by checking out its Trulia Estimate, the value of nearby homes, and how much similar homes have sold for.
Trulia Estimate
The of this home's value increased by +54% in the last 10 years
| Month | Estimated value |
|---|---|
2026 | |
| October 2026 | $479K |
| September 2026 | $488K |
| August 2026 | $490K |
| July 2026 | $496K |
| June 2026 | $494K |
| May 2026 | $489K |
| April 2026 | $486K |
| March 2026 | $486K |
| February 2026 | $477K |
| January 2026 | $471K |
2025 | |
2024 | |
2023 | |
2022 | |
2021 | |
2020 | |
2019 | |
2018 | |
2017 | |
2016 | |
Comparable sales
These are recently sold homes that have a similar location or other similar features to this home, like bedrooms, bathrooms, and square footage. Get a sense of the expected prices in the area by viewing these homes.Address | Distance | Property Type | Sold Price | Sold Date | Bed | Bath | Sqft |
|---|---|---|---|---|---|---|---|
0.31 | Single-Family Home | $312,500 | 06/12/26 | 3 | 1.5 | 2,670 | |
0.41 | Single-Family Home | $324,000 | 09/25/26 | 4 | 1.5 | 1,932 | |
0.41 | Single-Family Home | $320,000 | 12/12/25 | 5 | 2 | 1,820 | |
0.45 | Single-Family Home | $300,000 | 03/06/26 | 3 | 2 | 2,000 | |
0.37 | Single-Family Home | $342,000 | 03/26/26 | 3 | 2 | 1,660 | |
0.49 | Single-Family Home | $300,000 | 11/13/25 | 3 | 2 | 1,540 | |
0.35 | Single-Family Home | $290,000 | 12/30/25 | 3 | 1.5 | 960 | |
0.58 | Single-Family Home | $422,000 | 06/25/26 | 3 | 3 | 2,392 | |
0.70 | Single-Family Home | $250,500 | 08/21/26 | 4 | 2 | 1,530 | |
0.61 | Single-Family Home | $190,000 | 12/02/25 | 3 | 2 | 1,767 |
Nearby home prices
Get a sense of expected prices in the area by checking the value of nearby homes.Address | Distance | Price | Bed | Bath | Sqft | Status |
|---|---|---|---|---|---|---|
0.01 | $403,600 | 3 | 3 | 1,531 | Off Market | |
0.02 | $413,500 | 3 | 2.5 | 1,679 | Off Market | |
0.03 | $400,900 | 3 | 2 | 2,072 | Off Market | |
0.04 | $374,600 | 4 | 3 | 1,600 | Off Market | |
0.04 | $632,000 | 5 | 3 | 2,968 | Off Market | |
0.04 | $392,100 | 3 | 3 | 2,000 | Off Market | |
0.05 | $421,600 | 3 | 3 | 1,456 | Off Market | |
0.05 | $393,400 | 3 | 2 | 1,278 | Off Market | |
0.05 | $445,700 | 7 | 3 | 1,500 | Off Market | |
0.05 | $366,300 | 3 | 2 | 1,090 | Off Market | |
0.05 | $467,500 | 3 | 3 | 2,256 | Off Market | |
0.06 | $425,600 | 4 | 3 | 1,360 | Off Market | |
0.06 | $381,600 | 4 | 2 | 2,004 | Off Market | |
0.07 | $402,700 | 3 | 3 | 1,604 | Off Market | |
0.08 | $519,300 | 4 | 3 | 1,512 | Off Market | |
0.08 | $450,100 | 4 | 2 | 1,942 | Off Market | |
0.10 | $607,400 | 4 | 3 | 3,536 | Off Market | |
0.10 | $454,200 | 3 | 2 | 2,000 | Off Market | |
0.10 | $413,000 | 3 | 2 | 1,559 | Off Market | |
0.10 | $394,800 | 3 | 3 | 1,344 | Off Market |
Local Information
- Map ViewExplore the area around 2458 Brookview Dr E.

- Schools1 Preschool School1 Elementary School1 Middle School1 High School

- Shop & Eat

-- mins to
Home Highlights

Single-Family Home

Built in 1976

0.34 acre lot

3,518 sqft

$136/sqft

Garage
About this House
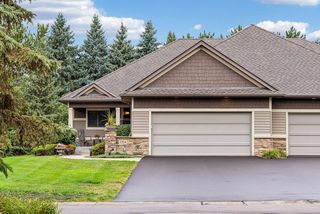
The home was completely remodeled in 2009. On the interior the remodel included all new mechanicals including electrical, plumbing, HVAC, low voltage, insulation, walls, flooring, windows and doors and roof. All rooms throughout the entire home were remodeled including on the main level adding a master bedroom suite with on suite bathroom and walk in closet, gourmet kitchen with open floor plan living/dining areas, main floor guest bedroom with separate full bathroom, main floor laundry and office along with a new two story sunroom with a window wall overlooking Battle Creek and Battle Creek Regional Park. On the lower level, a wine room was added along with two bedrooms and a workout area as well as a large recreation/family room with custom wetbar that walks out to one of four new outdoor living spaces. The outdoor living spaces include a front bistro patio, a rear patio, an underdeck rain resistant patio and main floor deck. The lot was also completely re-landscaped including hardscapes, shrubs, blocking and sod.
Neighborhood Description
The home abuts Battle Creek Regional Park which includes many trails, walking and hiking opportunities as well as a waterpark for the kids, The neighborhood is close to many grocery and retail shopping locations including Tamarack Village and Woodbury Lakes shopping areas and is convenient to public transit and local bus lines from the MET. There are golf courses, tennis courts and basketball courts nearby in many locations. The home is located across from 3M corporate headquarters, which maintains a secure campus that is well kept. The neighborhood is minutes from downtown St. Paul and State Capitol.
Neighborhood Description
The home abuts Battle Creek Regional Park which includes many trails, walking and hiking opportunities as well as a waterpark for the kids, The neighborhood is close to many grocery and retail shopping locations including Tamarack Village and Woodbury Lakes shopping areas and is convenient to public transit and local bus lines from the MET. There are golf courses, tennis courts and basketball courts nearby in many locations. The home is located across from 3M corporate headquarters, which maintains a secure campus that is well kept. The neighborhood is minutes from downtown St. Paul and State Capitol.
2458 Brookview Dr E, Maplewood, MN 55119 is a 4 bedroom, 3 bathroom, 3,518 sqft single-family home in Battle Creek, built in 1976. It last sold for $220,000 on Jun 19, 2001. This property is not currently displayed as for sale or rent on Trulia. The Trulia Estimate is $479,000, with a rent estimate of $3,280/month.
Home Details for 2458 Brookview Dr E

|
|---|
Interior Details BasementNumber of Rooms: 10Types of Rooms: Walk In Closet, Family Room, Laundry Room, Master Bath, Pantry, Sun RoomWet BarCeiling Fan |
Heating & Cooling Heating: Forced Air, GasAir ConditioningCooling System: CentralHeating Fuel: Forced Air |
Levels, Entrance, & Accessibility Stories: 1Floors: Tile, Carpet, Hardwood, Slate |
Appliances & Utilities Cable ReadyDishwasherDisposalDryerMicrowaveRefrigeratorWasher |
Fireplace & Spa Fireplace |
Windows, Doors, Floors & Walls Double Paned Windows |
Security Security System |

|
|---|
Exterior Home Features Roof: AsphaltDeckExterior: WoodGardenLawnPatioPorchSprinkler System |
Parking & Garage GarageParking Spaces: 5Parking: Garage Attached, Off Street |

|
|---|
Year Built Year Built: 1976Year Updated: 2009 |
Property Type / Style Property Type: Single Family HomeArchitecture: Ranch / Rambler |

|
|---|
Units in Building: 1 |

|
|---|
Lot Area: 0.34 acres |
Price and Tax history
| Date | Event | Price |
|---|---|---|
Jun 19, 2001 Source: N/A | Sold | $220,000 |
| Year | Property tax | Tax assessment |
|---|---|---|
| 2026 | $7,584 | $477,600 |
Home facts updated by county records
Market trends in Maplewood
Last updated September 2026
Avg. sale price
$355K
Sale-to-List Price
99.6%
0.5%MoM
Price per sq ft
$180
$4MoM
Available listings
136
11MoM
Sourced by Trulia Market Trends
Around this home
Neighborhood Overview

Neighborhood stats provided by third party data sources.
LGBTQ Local Legal Protections
LGBTQ Local Legal Protections



Frequently asked questions about 2458 Brookview Dr E
- What is 2458 Brookview Dr E estimated to be worth?Trulia's estimated value for 2458 Brookview Dr E in Maplewood, MN is $479,000.
- What is the price history for 2458 Brookview Dr E?2458 Brookview Dr E in Maplewood, MN last sold for $220,000 in June 2001.
- Is Maplewood a buyer's or seller's market?Maplewood is currently a buyer's market, based on recent for-sale activity.
- What's the median sale price in Maplewood?The median sale price in Maplewood is $355K. That is roughly unchanged from the prior month.
- Does 2458 Brookview Dr E have air conditioning?Yes, 2458 Brookview Dr E in Maplewood, MN has air conditioning.
- Does 2458 Brookview Dr E have laundry facilities?Yes, 2458 Brookview Dr E in Maplewood, MN has in-unit laundry.
Explore by feature - Pet Friendly
 SPECIAL OFFERPET FRIENDLY
 PET FRIENDLY$1,405 - $1,945/mo1-2 bd1-2 baMaple Ridge Apartment Homes | 1695 County Road D E,
Saint Paul, MN 55109 NEW - 1 DAY AGOSPECIAL OFFERPET FRIENDLY
 PET FRIENDLY$1,000 - $1,500/moStudio-2 bd1 baEdgerton Highlands Apartments | 479 Skillman Ave E,
Saint Paul, MN 55117 PET FRIENDLY
 PET FRIENDLY
 PET FRIENDLY
 NEW - 1 DAY AGOPET FRIENDLY
 PET FRIENDLY
 PET FRIENDLYINCOME RESTRICTED
Explore by feature - Garage
- SPECIAL OFFERPET FRIENDLY
- PET FRIENDLY$1,405 - $1,945/mo1-2 bd1-2 baMaple Ridge Apartment Homes | 1695 County Road D E,
Saint Paul, MN 55109  PET FRIENDLY
- PET FRIENDLY$1,000 - $1,500/moStudio-2 bd1 baEdgerton Highlands Apartments | 479 Skillman Ave E,
Saint Paul, MN 55117  PET FRIENDLY
- PET FRIENDLY
 SPECIAL OFFERPET FRIENDLY
- NEW - 1 DAY AGOPET FRIENDLY
- PET FRIENDLY
Explore by feature - Air Conditioning
- SPECIAL OFFERPET FRIENDLY
- PET FRIENDLY
- NEW - 1 DAY AGOSPECIAL OFFERPET FRIENDLY
- PET FRIENDLY$1,000 - $1,500/moStudio-2 bd1 baEdgerton Highlands Apartments | 479 Skillman Ave E,
Saint Paul, MN 55117 - PET FRIENDLY
- PET FRIENDLY
- PET FRIENDLY
- SPECIAL OFFERPET FRIENDLY
 PET FRIENDLY
Explore by feature - Pool
- NEW - 2 HRS AGOSPECIAL OFFERPET FRIENDLY
- NEW - 16 HRS AGOPET FRIENDLY
- SPECIAL OFFERPET FRIENDLY
- PET FRIENDLY
- PET FRIENDLY
Explore by feature - Washer/dryer
- SPECIAL OFFERPET FRIENDLY
- NEW - 1 DAY AGOSPECIAL OFFERPET FRIENDLY
- PET FRIENDLY
- PET FRIENDLY
- PET FRIENDLY
- PET FRIENDLY
- NEW - 1 DAY AGOPET FRIENDLY
- PET FRIENDLY
 PET FRIENDLY
Apartments for Rent
 PET FRIENDLY
 PET FRIENDLY
 PET FRIENDLY
 PET FRIENDLY
 PET FRIENDLY
 PET FRIENDLY
 PET FRIENDLY
 PET FRIENDLY
 PET FRIENDLYTotal price$950 - $1,200/mo1-2 bd1 baMechanic Avenue Apartments | 1881 Mechanic Ave,
Saint Paul, MN 55119 PET FRIENDLY
 PET FRIENDLY
- PET FRIENDLY
 SENIOR HOUSINGPET FRIENDLYINCOME RESTRICTED
 PET FRIENDLY
 SENIOR HOUSINGINCOME RESTRICTED
 See more homes for rent inMaplewood
Off Market Homes Near 2458 Brookview Dr E
 SOLDOCT 14, 2026Durham Executive Group
 SOLDOCT 13, 2026Goedker Realty, Inc
 SOLDOCT 13, 2026Home Avenue Flat Fee Realty
 SOLDOCT 9, 2026Edina Realty, Inc.
 SOLDOCT 9, 2026Keller Williams Integrity Realty
 See more homes for sale inMaplewood


Homes for sale near 2458 Brookview Dr E
 0.41 ACRESKeller Williams Classic Rlty NW
 NEW CONSTRUCTION0.41 ACRESFirst Impressions Home Group
 OPEN SAT, 11:30-1PM0.25 ACRESProperty Executives Realty
- See more homes for sale inMaplewood


- Results are loading