

Listed by Misbah Habeeb, First Team Real Estate, (562) 596-9911 . Bought with Odest Riley
2456 E Hyde Paseo
Ontario, CA 91762
Parkside 3 Beds
 2.5 Baths
 1,370 sqft
$547,500
Last Sold: Mar 3, 2026
0% below list $550K
$400/sqft
Est. Refi. Payment $3,351/mo*
$547,500
Last Sold: Mar 3, 2026
0% below list $550K
$400/sqft
Est. Refi. Payment $3,351/mo*
3 Beds
2.5 Baths
1,370 sqft
Local Information
- Map ViewExplore the area around 2456 E Hyde Paseo.

- Schools1 Elementary School1 Middle School1 High School

- Shop & Eat

-- mins to
Home Highlights

Property Type
Condo

Year Built
2022
Living Area
1,370 sqft

Price/Sqft
$400/sqft

Parking
2 Car Garage

HOA
$215/Monthly
About this House
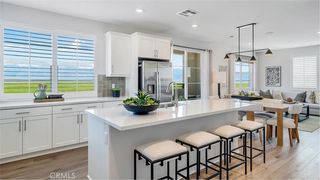
A refined blend of modern design, efficiency and long term upside, this upgraded 3 bedroom 2.5 bath home offers exceptional value in one of Ontarios fastest growing corridors. Inside, the home feels elevated with soaring 10 foot ceilings that create an open, spacious atmosphere, paired with custom fitted blinds, fiber optic internet, smart light switches and a Eufy doorbell camera with no subscription necessary. The kitchen combines style and function with quartz countertops, a generous island with spacious seating, a farmhouse single basin sink, reverse osmosis drinking water and a premium Samsung Bespoke refrigerator with a built in Beverage Center, dual ice options and flexible storage. The included Samsung SuperSpeed Steam Washer provides 30 minute wash cycles with steam enhanced cleaning, and the Samsung Multi Steam Moisture Sensor Dryer reduces wrinkles and helps prevent over drying. Paid off solar panels with full bird proofing, along with neighboring homes also being proofed, help keep exterior areas cleaner by preventing birds from nesting under exposed panels. Additional features include a spacious walk in primary closet, a tankless water heater, two quarter landing stairs and a tandem garage accommodating approximately 2.5 cars with smartphone controlled access and a delivery camera.
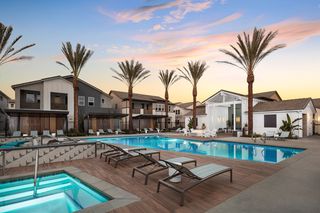
The home offers exceptional convenience with a direct view of the community park, clubhouse, gym, Zoom room, package lockers and pool, plus abundant guest parking directly in front. [[GRAND PARK]] is under construction across Archibald, a new elementary school is minutes away and the property is within the respected Corona Norco Unified School District. GRAND PARK will be 340 ACRES of a NEW REGIONAL PARK which will have activity turfs, various playgrounds, a market alley for farmer's markets, water activities, and a 5,000 SEAT AMPHITHEATRE lawn bowl for concerts and community nights. The Ontario Grand Park is envisioned as a focal point for the region.
The area continues to strengthen with major city investments including the Ontario Convention Center expansion, new sports and entertainment districts and additional hotel development. Based on recent appreciation in Ontario Ranch and current development plans, the location shows a projected 8 to 10 percent equity increase over the next two years, a strong growth rate for Southern California.
The home offers exceptional convenience with a direct view of the community park, clubhouse, gym, Zoom room, package lockers and pool, plus abundant guest parking directly in front. [[GRAND PARK]] is under construction across Archibald, a new elementary school is minutes away and the property is within the respected Corona Norco Unified School District. GRAND PARK will be 340 ACRES of a NEW REGIONAL PARK which will have activity turfs, various playgrounds, a market alley for farmer's markets, water activities, and a 5,000 SEAT AMPHITHEATRE lawn bowl for concerts and community nights. The Ontario Grand Park is envisioned as a focal point for the region.
The area continues to strengthen with major city investments including the Ontario Convention Center expansion, new sports and entertainment districts and additional hotel development. Based on recent appreciation in Ontario Ranch and current development plans, the location shows a projected 8 to 10 percent equity increase over the next two years, a strong growth rate for Southern California.
Home Details for 2456 E Hyde Paseo

|
|---|
Interior Details Number of Rooms: 7Types of Rooms: Bedroom, Entry Foyer, Kitchen, Laundry, Living Room, Other |
Beds & Baths Number of Bedrooms: 3Number of Bathrooms: 3Number of Bathrooms (full): 2Number of Bathrooms (half): 1Number of Bathrooms (main level): 1 |
Dimensions and Layout Living Area: 1370 Square Feet |
Appliances & Utilities Appliances: Electric Water Heater, Gas Cooktop, Gas Oven, Gas Range, Microwave, Refrigerator, Tankless Water Heater, Water To Refrigerator, Water Heater, Water Purifier, Dryer, WasherDryerLaundry: Washer Hookup,Gas Dryer Hookup,Inside,Laundry Room,Upper LevelMicrowaveRefrigeratorWasher |
Heating & Cooling Heating: Forced AirHas CoolingAir Conditioning: Central Air,High EfficiencyHas HeatingHeating Fuel: Forced Air |
Fireplace & Spa Fireplace: NoneNo Fireplace |
Windows, Doors, Floors & Walls Flooring: VinylCommon Walls: No Common Walls |
Levels, Entrance, & Accessibility Stories: 2Number of Stories: 2Levels: TwoEntry Location: Front DoorFloors: Vinyl |
View Has a ViewView: Park/Greenbelt, Pool |

|
|---|
Exterior Home Features Patio / Porch: Concrete, Enclosed, Patio, PorchNo Private Pool |
Parking & Garage Number of Garage Spaces: 2Number of Covered Spaces: 2Has a GarageHas an Attached GarageParking Spaces: 2Parking: Covered,Direct Access,Garage |
Pool Pool: Community, In Ground, Association |
Frontage Not on Waterfront |
Water & Sewer Sewer: Public Sewer |
Surface & Elevation Elevation Units: Feet |

|
|---|
Cumulative Days on Market: 87 |

|
|---|
Year Built Year Built: 2022 |
Property Type / Style Property Type: ResidentialProperty Subtype: CondominiumStructure Type: HouseArchitecture: House |
Building Construction Materials: Drywall, ConcreteNot a New ConstructionNot Attached PropertyNo Additional Parcels |
Property Information Included in Sale: Refrigerator, Washer, Dryer, Paid off SolarParcel Number: 0218985490000 |

|
|---|
Price List Price: $549,999Price Per Sqft: $400/sqft |
Status Change & Dates Off Market Date: Tue Mar 03 2026Possession Timing: Close Of Escrow |

|
|---|
MLS Status: Closed |

|
|---|
Direction & Address City: Ontario |
School Information High School District: Chaffey Joint Union High |

|
|---|
Community Features: Dog Park, Park, Street Lights, Suburban, Sidewalks, PoolNot Senior CommunityUnits in Building: 200 |

|
|---|
HOA Name: Keystone Pacific HOAAssociation for this Listing: California Regional MLSHas an HOAHOA Fee: $215/Monthly |

|
|---|
Lot Area: 1578 sqft |

|
|---|
Special Conditions: Standard |

|
|---|
Contingencies: NoneListing Terms: Cash, Conventional, 1031 Exchange, FHA |

|
|---|
Mls Number: PW25260401Living Area Range Units: Square FeetAttribution Contact: 562-286-4490Common Interest: CondominiumUniversal Property Id: US-06071-N-0218985490000-R-N |

|
|---|
IntercomHOA Amenities: Clubhouse,Controlled Access,Dog Park,Fitness Center,Maintenance Grounds,Outdoor Cooking Area,Barbecue,Picnic Area,Playground,Pool,Pets Allowed,Recreation RoomSource Internet Entire Listing Display |
Last check for updates: about 11 hours ago
Listed by Misbah Habeeb DRE #02066758, (562) 286-4490
First Team Real Estate
Bought with: Odest Riley DRE #02084535, (310) 905-7420, Odest Riley
Originating MLS: California Regional MLS
Source: CRMLS, MLS#PW25260401
Price History for 2456 E Hyde Paseo
| Date | Price | Event | Source |
|---|---|---|---|
| 03/03/2026 | $547,500 | Sold | CRMLS #PW25260401 |
| 02/14/2026 | $549,999 | Contingent | CRMLS #PW25260401 |
| 02/04/2026 | $549,999 | PriceChange | CRMLS #PW25260401 |
| 01/14/2026 | $579,999 | PriceChange | CRMLS #PW25260401 |
| 01/08/2026 | $587,000 | PriceChange | CRMLS #PW25260401 |
| 12/27/2025 | $589,000 | PriceChange | CRMLS #PW25260401 |
| 12/21/2025 | $594,000 | PriceChange | CRMLS #PW25260401 |
| 12/11/2025 | $594,500 | PriceChange | CRMLS #PW25260401 |
| 11/23/2025 | $595,000 | PriceChange | CRMLS #PW25260401 |
| 11/15/2025 | $610,000 | Listed For Sale | CRMLS #PW25260401 |
Market trends in Ontario
Last updated June 2026
Avg. sale price
$688K
$7KMoM
Sale-to-List Price
100.0%
Price per sq ft
$413
$2MoM
Available listings
359
19MoM

- Results are loading
Comparable Sales for 2456 E Hyde Paseo
Address | Distance | Property Type | Sold Price | Sold Date | Bed | Bath | Sqft |
|---|---|---|---|---|---|---|---|
0.11 | Condo | $580,000 | 08/13/25 | 3 | 2.5 | 1,370 | |
0.07 | Condo | $635,000 | 01/13/26 | 3 | 2.5 | 1,475 | |
0.10 | Condo | $621,000 | 09/24/25 | 3 | 2.5 | 1,536 | |
0.13 | Condo | $630,000 | 12/17/25 | 3 | 2.5 | 1,596 | |
0.09 | Condo | $530,000 | 10/21/25 | 2 | 2.5 | 1,081 | |
0.10 | Condo | $585,000 | 12/26/25 | 3 | 2.5 | 1,550 | |
0.08 | Condo | $635,884 | 08/20/25 | 3 | 2.5 | 1,551 | |
0.12 | Condo | $573,238 | 12/19/25 | 3 | 2.5 | 1,551 |
Nearby homes
Get a sense of prices in the area by checking nearby homes. FOR SALENEW CONSTRUCTIONQUICK MOVE-IN
 3D VIEW
 OFF MARKETTNHC Realty and Construction
 OFF MARKETTNHC Realty and Construction
 OFF MARKETTNHC Realty and Construction
 OFF MARKETTNHC Realty and Construction
 OFF MARKETTNHC Realty and Construction
 OFF MARKETTNHC Realty and Construction
 OFF MARKETTNHC Realty and Construction
 OFF MARKETTNHC Realty and Construction
 OFF MARKETTNHC Realty and Construction
 OFF MARKETTNHC Realty and Construction
 OFF MARKETTNHC Realty and Construction
Assigned Schools
These are the assigned schools for 2456 E Hyde Paseo.
- Grace Yokley Middle School
- 7-8
- Public
- 606 Students
6/10GreatSchools RatingParent Rating AverageThis school is close to my home and I like most of the teachers. The school says they don’t allow bullying yet my kid was bullied and when I complained nothing was done. My kid was physically assaulted twice. The 2nd time my child fought back and got in trouble for doing so. The teachers who are over certain things like Leadership & Drill Team already have chosen their favorites and interviewing for these is just a formality. If your kid is quiet, shy, and respectful, send them elsewhere. They need to be a little “harder” to maintain and survive this school.Parent Review2y ago - Colony High School
- 9-12
- Public
- 2109 Students
5/10GreatSchools RatingParent Rating AverageThey do not support their students!! Isn’t prom SUPPOSED to be the Junior/senior prom ie SENIOR PROM. FINAL! Kids work hard 4 yrs looking forward to senior festivities AND PROM!! Colony currently 2022-23 is targeting the Sophomore Junior population. That is discrimination!! And those children have the opportunity to go prom in their Jr senior year. BEYOND DISAPPOINTEDParent Review3y ago - Park View Elementary
- K-6
- Public
- 844 Students
10/10GreatSchools RatingParent Rating Average No reviews available for this school.
  Check out schools near 2456 E Hyde Paseo.
Neighborhood Overview

Neighborhood stats provided by third party data sources.
LGBTQ Local Legal Protections
LGBTQ Local Legal Protections



Apartments for Rent
 PET FRIENDLY
 PET FRIENDLY
 NEW - 1 DAY AGOPET FRIENDLY
 PET FRIENDLY
 PET FRIENDLY
 PET FRIENDLY
 APPLY INSTANTLY
 APPLY INSTANTLY
 APPLY INSTANTLY
 APPLY INSTANTLY
 See more homes for rent inOntario
Explore by feature - Pet Friendly
- PET FRIENDLY
 PET FRIENDLY
 NEW - 1 DAY AGOSPECIAL OFFERPET FRIENDLY
 PET FRIENDLYINCOME RESTRICTED
 SPECIAL OFFERPET FRIENDLY
 SPECIAL OFFERPET FRIENDLY
 PET FRIENDLY
 PET FRIENDLY
 NEW - 20 HRS AGOPET FRIENDLY
 PET FRIENDLY
Explore by feature - Garage
- PET FRIENDLY
- PET FRIENDLYINCOME RESTRICTED
- PET FRIENDLY
- PET FRIENDLY
- NEW - 20 HRS AGOPET FRIENDLY
 PET FRIENDLYFURNISHED
 SPECIAL OFFERPET FRIENDLY
 PET FRIENDLY
 SPECIAL OFFERPET FRIENDLY
 PET FRIENDLY
Explore by feature - Air Conditioning
- PET FRIENDLY
- NEW - 1 DAY AGOSPECIAL OFFERPET FRIENDLY
- PET FRIENDLYINCOME RESTRICTED
- SPECIAL OFFERPET FRIENDLY
- SPECIAL OFFERPET FRIENDLY
- PET FRIENDLY
- NEW - 20 HRS AGOPET FRIENDLY
- PET FRIENDLY
 PET FRIENDLY
- PET FRIENDLYFURNISHED
Explore by feature - Pool
- PET FRIENDLY
- PET FRIENDLY
- NEW - 1 DAY AGOSPECIAL OFFERPET FRIENDLY
- PET FRIENDLYINCOME RESTRICTED
- SPECIAL OFFERPET FRIENDLY
- SPECIAL OFFERPET FRIENDLY
- PET FRIENDLY
- NEW - 20 HRS AGOPET FRIENDLY
- PET FRIENDLY
- PET FRIENDLY
Explore by feature - Washer/dryer
- PET FRIENDLY
- NEW - 1 DAY AGOSPECIAL OFFERPET FRIENDLY
- PET FRIENDLYINCOME RESTRICTED
- SPECIAL OFFERPET FRIENDLY
- PET FRIENDLY
- PET FRIENDLY
- NEW - 20 HRS AGOPET FRIENDLY
- PET FRIENDLY
 SPECIAL OFFERPET FRIENDLY
 SPECIAL OFFERPET FRIENDLY
Explore by feature - Outdoor Space
 APPLY INSTANTLY
 APPLY INSTANTLYPET FRIENDLY
 PET FRIENDLY
 NEW - 10 HRS AGOAPPLY INSTANTLY
 NEW - 23 HRS AGOAPPLY INSTANTLY
 NEW - 1 DAY AGOAPPLY INSTANTLYPET FRIENDLY
 NEW - 1 DAY AGOAPPLY INSTANTLYPET FRIENDLY
 APPLY INSTANTLYPET FRIENDLYFURNISHEDROOM FOR RENT
 APPLY INSTANTLYPET FRIENDLY

Homes for sale near 2456 E Hyde Paseo
 NEW - 17 HRS AGONEW CONSTRUCTIONCentury 21 Masters
 NEW - 29 MIN AGONEW CONSTRUCTIONCentury 21 Masters
 NEW - 16 HRS AGONEW CONSTRUCTIONCentury 21 Masters
 NEW - 1 HR AGONEW CONSTRUCTIONCentury 21 Masters
 NEW - 1 HR AGONEW CONSTRUCTIONCentury 21 Masters
 See more homes for sale inOntario


Off Market Homes Near 2456 E Hyde Paseo
 SOLDJUL 27, 2026OMEGA REAL ESTATE
 SOLDJUL 27, 2026KB Home Sales-Southern CA Inc
 SOLDJUL 24, 2026COLDWELL BANKER REALTY
 SOLDJUL 24, 2026JohnHart Real Estate
 SOLDJUL 24, 2026Century 21 Masters
 SOLDJUL 22, 2026Monarch Real Estate Services
- See more homes for sale inOntario


The multiple listing data appearing on this website, or contained in reports produced therefrom, is owned and copyrighted by California Regional Multiple Listing Service, Inc. ("CRMLS") and is protected by all applicable copyright laws. Information provided is for viewer's personal, non-commercial use and may not be used for any purpose other than to identify prospective properties the viewer may be interested in purchasing. All listing data, including but not limited to square footage and lot size is believed to be accurate, but the listing Agent, listing Broker and CRMLS and its affiliates do not warrant or guarantee such accuracy. The viewer should independently verify the listed data prior to making any decisions based on such information by personal inspection and/or contacting a real estate professional.
Based on information from California Regional Multiple Listing Service, Inc. as of 2026-07-28 05:53:32 PDT and /or other sources. All data, including all measurements and calculations of area, is obtained from various sources and has not been, and will not be, verified by broker or MLS. All information should be independently reviewed and verified for accuracy. Properties may or may not be listed by the office/agent presenting the information
Based on information from California Regional Multiple Listing Service, Inc. as of 2026-07-28 05:53:32 PDT and /or other sources. All data, including all measurements and calculations of area, is obtained from various sources and has not been, and will not be, verified by broker or MLS. All information should be independently reviewed and verified for accuracy. Properties may or may not be listed by the office/agent presenting the information