


Listed by Maryl Delzell, Coldwell Banker Envision, (909) 606-1299
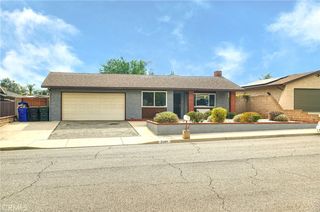
2003 E Cherry Hill Ct
Ontario, CA 91761
 3 Beds
 2 Baths
 1,380 sqft
3 Beds
2 Baths
1,380 sqft
We estimate this home will sell faster than 98% nearby.
Local Information
- Map ViewExplore the area around 2003 E Cherry Hill Ct.

- Schools3 Elementary Schools2 Middle Schools1 High School

- Shop & Eat

-- mins to
Description
“Tucked in a quiet, established neighborhood, this well-maintained 3-bedroom, 2-bath home offers an ideal blend of comfort, functionality, and long-term value. Approximately 1,400 sq. ft. of thoughtfully laid-out living space sits on an approximately 7,200 sq. ft. lot — with every inch put to use. Inside, the open-concept kitchen and family room create a natural gathering space anchored by a gas fireplace. The fully remodeled kitchen (2021) features updated finishes that feel fresh and move-in ready. The primary suite offers a private en suite bath and direct access to the backyard patio. A spacious living room with custom built-in cabinetry adds both character and storage, while newer carpet in the bedrooms and vinyl plank flooring throughout the main living areas keep maintenance simple. Step outside to a covered patio accessible from both the family room and primary suite — ideal for year-round entertaining. The backyard is a genuine asset: a fenced dog run, mature fruit-bearing orange, apple, and avocado trees, and RV parking with a dedicated 30-amp electrical hookup round out a lot that truly delivers. A full electrical panel update was completed in 2020. The attached 2-car garage includes laundry hookups. Located within the Chino Valley Unified School District and positioned in one of the Inland Empire's fastest-growing corridors — minutes from the new Ontario Sports Empire, home of the LA Dodgers' Single-A affiliate, the Ontario Tower Buzzers, and anchor of a 200-acre sports and entertainment destination. Retail, dining, and freeway access are all close at hand.
No HOA. No Mello-Roos.”
No HOA. No Mello-Roos.”
We estimate this home will sell faster than 98% nearby.
Home Highlights

Parking
2 Car Garage

Outdoor
Yes

A/C
Heating & Cooling

HOA
None

Price/Sqft
$525

Listed
38 days ago
Home Details for 2003 E Cherry Hill Ct

|
|---|
Interior Details Number of Rooms: 2Types of Rooms: Bedroom, Bathroom |
Beds & Baths Number of Bedrooms: 3Main Level Bedrooms: 3Number of Bathrooms: 2Number of Bathrooms (full): 2Number of Bathrooms (main level): 2 |
Dimensions and Layout Living Area: 1380 Square Feet |
Appliances & Utilities Utilities: Electricity Available, Natural Gas Connected, Sewer ConnectedAppliances: Gas RangeLaundry: In Garage |
Heating & Cooling Heating: CentralHas CoolingAir Conditioning: Central AirHas HeatingHeating Fuel: Central |
Fireplace & Spa Fireplace: Family RoomSpa: NoneHas a FireplaceNo Spa |
Windows, Doors, Floors & Walls Flooring: Carpet, VinylCommon Walls: No Common Walls |
Levels, Entrance, & Accessibility Stories: 1Number of Stories: 1Levels: OneEntry Location: 1Accessibility: NoneFloors: Carpet, Vinyl |
View No ViewView: None |

|
|---|
Exterior Home Features Roof: CompositionPatio / Porch: CoveredFencing: Block, WoodNo Private Pool |
Parking & Garage Number of Garage Spaces: 2Number of Covered Spaces: 2Open Parking Spaces: 2Has a GarageHas an Attached GarageParking Spaces: 4Parking: Direct Access,Driveway,Garage,RV Access/Parking |
Pool Pool: None |
Frontage Road Frontage: City StreetRoad Surface Type: PavedNot on Waterfront |
Water & Sewer Sewer: Public Sewer |
Surface & Elevation Elevation Units: Feet |

|
|---|
Cumulative Days on Market: 37Days on Market: 38 |

|
|---|
Year Built Year Built: 1975 |
Property Type / Style Property Type: ResidentialProperty Subtype: Single Family ResidenceStructure Type: HouseArchitecture: Contemporary |
Building Construction Materials: StuccoNot a New ConstructionNot Attached PropertyNo Additional Parcels |
Property Information Parcel Number: 0113534150000 |

|
|---|
Price List Price: $725,000Price Per Sqft: $525 |

|
|---|
MLS Status: Active |

|
|---|
Direction & Address City: Ontario |
School Information High School District: Chino Valley Unified |

|
|---|
Listing Agent Listing ID: IG26120135 |

|
|---|
Community Features: CurbsNot Senior Community |

|
|---|
Association for this Listing: California Regional MLSHOA Fee: No HOA Fee |

|
|---|
Lot Area: 7194 sqft |

|
|---|
Special Conditions: Standard |

|
|---|
Contingencies: NoneListing Terms: Cash, Conventional, FHA |

|
|---|
Mls Number: IG26120135Living Area Range Units: Square FeetAttribution Contact: 909-573-3101Common Interest: NoneUniversal Property Id: US-06071-N-0113534150000-R-N |

|
|---|
CurbsSource Internet Entire Listing Display |
Last check for updates: about 6 hours ago
Listing Provided by: Maryl Delzell DRE #01429564, (909) 573-3101
Coldwell Banker Envision
Ed Caragher DRE #01126315, (562) 945-2221
Coldwell Banker Envision
Originating MLS: California Regional MLS
Source: CRMLS, MLS#IG26120135
Also Listed on CRMLS.
Market trends in Ontario
Last updated June 2026
Avg. sale price
$688K
$7KMoM
Sale-to-List Price
100.0%
Price per sq ft
$413
$2MoM
Available listings
359
19MoM
Price History for 2003 E Cherry Hill Ct
| Date | Price | Event | Source |
|---|---|---|---|
| 06/04/2026 | $725,000 | Listed For Sale | CRMLS #IG26120135 |
| 08/01/2019 | $460,000 | Sold | N/A |
| 12/03/2018 | $427,500 | Sold | N/A |
| 12/01/2016 | $400,000 | Sold | N/A |
| 02/29/2016 | $397,000 | Sold | N/A |
| 02/15/2016 | $399,000 | PriceChange | Agent Provided |
| 02/15/2016 | $389,990 | Pending | Agent Provided |
| 02/04/2016 | $389,990 | Listed For Sale | Agent Provided |
| 12/17/2015 | $0 | ListingRemoved | Agent Provided |
| 12/15/2015 | $0 | Listed For Sale | Agent Provided |
| 11/13/2015 | $175,900 | Sold | N/A |
| 04/13/1999 | $126,000 | Sold | N/A |
Similar Homes You May Like
 OPEN SUN, 12-4PMColdwell Banker Envision
 OPEN SUN, 11-3PMKELLER WILLIAMS RIVERSIDE CENT
 T.N.G. Real Estate Consultants
 OPEN SUN, 1-4PMFirst Team Real Estate
 OPEN SUN, 2-4PMNew Star Realty & Inv.
 NEW - 1 DAY AGOHome Huntress Real Estate
 BERKSHIRE HATHAWAY HOMESERVICES CALIFORNIA PROPERTIES
 OPEN SUN, 12-3PMBetter Homes and Gardens Real Estate The Heritage Group
 OPEN SUN, 1-4PMT.N.G. Real Estate Consultants
 OPEN SUN, 12-2PM0.28 ACRESPark Regency Realty
 See more homes for sale inOntario




New Listings near 2003 E Cherry Hill Ct
 OPEN SUN, 12-2PMSparrowLily Realty, Inc
 NEW - 1 DAY AGOCA Dreamer Investment Inc.
 OPEN SUN, 1-5PMPinnacle Real Estate Group
 NEWOPEN SUN, 12-4PMeXp Realty of California Inc
 COMING SOON 7/20eXp Realty of California Inc
 NEWOPEN SUN, 1-4PMBERKSHIRE HATHAWAY HOMESERVICES CALIFORNIA PROPERTIES
 NEWCOMING SOON 7/13Real Brokerage Technologies, Inc
 NEWOPEN SUN, 12-3PMREALTY MASTERS & ASSOCIATES
- See more homes for sale inOntario


Property Tax and Assessment
| Year | 2025 |
|---|---|
| Tax | $6,480 |
| Assessment | $588,472 |
Home facts updated by county records
Comparable Sales for 2003 E Cherry Hill Ct
Address | Distance | Property Type | Sold Price | Sold Date | Bed | Bath | Sqft |
|---|---|---|---|---|---|---|---|
0.10 | Single-Family Home | $700,000 | 08/08/25 | 4 | 2 | 1,584 | |
0.26 | Single-Family Home | $671,000 | 01/20/26 | 3 | 2 | 1,380 | |
0.12 | Single-Family Home | $750,000 | 06/16/26 | 4 | 2 | 1,524 | |
0.30 | Single-Family Home | $711,000 | 11/06/25 | 3 | 2 | 1,364 | |
0.23 | Single-Family Home | $715,000 | 04/02/26 | 4 | 2 | 1,318 | |
0.43 | Single-Family Home | $710,000 | 11/04/25 | 4 | 2 | 1,368 | |
0.50 | Single-Family Home | $695,000 | 02/13/26 | 4 | 2 | 1,368 | |
0.49 | Single-Family Home | $735,000 | 05/15/26 | 4 | 2 | 1,368 | |
0.57 | Single-Family Home | $680,000 | 08/13/25 | 3 | 2 | 1,394 | |
0.58 | Single-Family Home | $725,000 | 06/05/26 | 4 | 2 | 1,528 |
Nearby homes
Get a sense of prices in the area by checking nearby homes. OFF MARKETMICHAEL MC CASLAND, REALTOR
 OFF MARKETThe Real Estate Resource Group
 OFF MARKETJoe Louis Scott DRE # 01996890, Keller Williams Beverly Hills
 OFF MARKETTHE ASSOCIATES REALTY GROUP
 OFF MARKETHOMESMART, EVERGREEN REALTY
 OFF MARKETMichael Gaddis,JD Realty Group
 SOLDAPR 2, 2026Elevate Real Estate Agency


Assigned Schools
These are the assigned schools for 2003 E Cherry Hill Ct.
- Anna A. Borba Fundamental Elementary School
- K-6
- Public
- 362 Students
5/10GreatSchools RatingParent Rating AverageOur grandchildren attend this school, positive experience, awesome caring staff.Parent Review8y ago - Chino High School
- 9-12
- Public
- 2077 Students
5/10GreatSchools RatingParent Rating AverageI have been very satisfied with my son's experience here at Chino High. He could get into classes with no problem and no waitlist like the other high schools. He could make changes and switch with ease. They have great AP and Honors classes, a wonderful AVID program, and overall I have been happy with this school. It's his last year and we will be sad to leave.Parent Review11mo ago - Woodcrest Junior High School
- 7-8
- Public
- 324 Students
6/10GreatSchools RatingParent Rating AverageLOVED THIS SCHOOL!! Do not bother with ratings! My daughter started her freshman year at Ayala in all the honors programs. She is doing fantastic and has little difficulty, in part to Woodcrest!Parent Review6y ago - Lyle S. Briggs Fundamental School
- K-8
- Public
- 643 Students
6/10GreatSchools RatingParent Rating AverageLyle S Briggs is an amazing school! The teachers are caring and dedicated, the community is strong, and the families are so supportive. It’s a wonderful environment for students from TK through eighth grade. Truly a great place for kids to learn and grow!Parent Review8mo ago - Levi H. Dickey Elementary School
- K-6
- Public
- 413 Students
6/10GreatSchools RatingParent Rating AverageLevi Dickey is a great school. They are working hard to improve academically. The Pto parent organization is highly involved in helping the school and students. The funds raised go mainly to support teachers by funding supply grants and teacher wish list items. I don't know why many people in the community take their kids to another school that they don't belong to. I feel like there are too many wrongly negative comments about our school.Parent Review6y ago  Check out schools near 2003 E Cherry Hill Ct.
What Locals Say about Ontario
At least 1332 Trulia users voted on each feature.

90 % Say there are sidewalks

82 % Say it's dog friendly

80 % Say car is needed

73 % Say yards are well-kept

73 % Say there's holiday spirit

70 % Say parking is easy

64 % Say streets are well-lit

61 % Say kids play outside

60 % Say it's walkable to grocery stores

58 % Say it's quiet

55 % Say they plan to stay for at least 5 years

54 % Say it's walkable to restaurants

53 % Say people would walk alone at night

46 % Say neighbors are friendly

25 % Say there's wildlife

25 % Say there are community events
Sourced by Trulia users. Learn more about our methodology.
LGBTQ Local Legal Protections
LGBTQ Local Legal Protections



Maryl Delzell, Coldwell Banker Envision
Agent Phone: (909) 573-3101
The multiple listing data appearing on this website, or contained in reports produced therefrom, is owned and copyrighted by California Regional Multiple Listing Service, Inc. ("CRMLS") and is protected by all applicable copyright laws. Information provided is for viewer's personal, non-commercial use and may not be used for any purpose other than to identify prospective properties the viewer may be interested in purchasing. All listing data, including but not limited to square footage and lot size is believed to be accurate, but the listing Agent, listing Broker and CRMLS and its affiliates do not warrant or guarantee such accuracy. The viewer should independently verify the listed data prior to making any decisions based on such information by personal inspection and/or contacting a real estate professional.
Based on information from California Regional Multiple Listing Service, Inc. as of 2026-07-11 23:13:53 PDT and /or other sources. All data, including all measurements and calculations of area, is obtained from various sources and has not been, and will not be, verified by broker or MLS. All information should be independently reviewed and verified for accuracy. Properties may or may not be listed by the office/agent presenting the information
Based on information from California Regional Multiple Listing Service, Inc. as of 2026-07-11 23:13:53 PDT and /or other sources. All data, including all measurements and calculations of area, is obtained from various sources and has not been, and will not be, verified by broker or MLS. All information should be independently reviewed and verified for accuracy. Properties may or may not be listed by the office/agent presenting the information
2003 E Cherry Hill Ct, Ontario, CA 91761 is a 3 bedroom, 2 bathroom, 1,380 sqft single-family home built in 1975. This property is currently available for sale and was listed by CRMLS on Jun 4, 2026. The MLS # for this home is MLS# IG26120135.