


2450 Elk Point
Paso Robles, CA 93446
 3 Beds
 3.5 Baths
 3,289 sqft (on 0.98 acres)
3 Beds
3.5 Baths
3,289 sqft
(on 0.98 acres)
Home Value
Trulia Estimate
$1.34MSince last month
Decreased$23K (-1.7%)Since last year
Decreased$18K (-1.3%)Learn more about this home's value by checking out its Trulia Estimate, the value of nearby homes, and how much similar homes have sold for.
Trulia Estimate
The of this home's value increased by +62% in the last 10 years
| Month | Estimated value |
|---|---|
2026 | |
| August 2026 | $1.34M |
| July 2026 | $1.36M |
| June 2026 | $1.37M |
| May 2026 | $1.39M |
| April 2026 | $1.37M |
| March 2026 | $1.36M |
| February 2026 | $1.35M |
| January 2026 | $1.29M |
2025 | |
2024 | |
2023 | |
2022 | |
2021 | |
2020 | |
2019 | |
2018 | |
2017 | |
2016 | |
Comparable sales
These are recently sold homes that have a similar location or other similar features to this home, like bedrooms, bathrooms, and square footage. Get a sense of the expected prices in the area by viewing these homes.Address | Distance | Property Type | Sold Price | Sold Date | Bed | Bath | Sqft |
|---|---|---|---|---|---|---|---|
0.27 | Single-Family Home | $1,650,000 | 09/18/25 | 3 | 2.5 | 2,700 | |
0.04 | Single-Family Home | $775,000 | 12/10/25 | 3 | 2.5 | 2,462 | |
0.35 | Single-Family Home | $1,333,000 | 04/24/26 | 4 | 2.5 | 2,379 | |
0.15 | Single-Family Home | $949,000 | 03/17/26 | 4 | 2 | 2,397 | |
0.12 | Single-Family Home | $820,000 | 05/07/26 | 4 | 2.5 | 2,325 | |
0.20 | Single-Family Home | $970,000 | 04/09/26 | 4 | 2.5 | 2,310 | |
0.19 | Single-Family Home | $839,000 | 11/10/25 | 4 | 2 | 1,979 | |
0.25 | Single-Family Home | $690,000 | 11/07/25 | 3 | 2 | 2,010 | |
0.27 | Single-Family Home | $835,000 | 12/19/25 | 3 | 2 | 2,055 | |
0.77 | Single-Family Home | $1,162,000 | 11/19/25 | 3 | 2.5 | 3,268 |
Nearby home prices
Get a sense of expected prices in the area by checking the value of nearby homes.Address | Distance | Price | Bed | Bath | Sqft | Status |
|---|---|---|---|---|---|---|
0.04 | $775,000 | 3 | 2.5 | 2,462 | Recently Sold | |
0.04 | $855,500 | 4 | 2.5 | 2,777 | Off Market | |
0.08 | $97,000 | - | - | - | For Sale | |
0.09 | $923,000 | 3 | 2 | 2,249 | For Sale | |
0.10 | $828,000 | 3 | 2 | 2,002 | For Sale | |
0.11 | $135,000 | - | - | - | For Sale | |
0.08 | $99,000 | - | - | - | For Sale | |
0.12 | $820,000 | 4 | 2.5 | 2,325 | Recently Sold | |
0.16 | $875,000 | 3 | 2 | 1,760 | For Sale | |
0.16 | $1,260,000 | 4 | 3.5 | 3,148 | For Sale | |
0.13 | $1,038,800 | 4 | 2.5 | 2,416 | Off Market | |
0.13 | $1,300,000 | 3 | 2 | 1,986 | For Sale |
Local Information
- Map ViewExplore the area around 2450 Elk Point.

- Schools1 Elementary School1 Middle School

- Shop & Eat

-- mins to
Home Highlights

Property Type
Single-Family Home

Year Built
2009

Lot Size
0.98 acres
Living Area
3,289 sqft

Price/Sqft
$409

Parking
Garage
About this House
Stunning Hacienda Style home in the Wine Country of San Luis Obispo County.
La Casa de Suenos y Descanso: The House of Dreams and Rest
This 2009, approximately 3,289 square foot custom built home is located in the beautiful wine country of the Central Coast. Adjacent to Lake Nacimiento, it is also close to Lake San Antonio Recreational Park. Surrounded by warm rolling hills and ubiquitous oaks, it is only twenty minutes from the charm of the City of Paso Robles with its inviting restaurants, tasting rooms, and boutiques.
The three-bedroom, 3 ½ bath home is loaded with old world charm and modern conveniences. The master suite invites you to relax and encourages you to stay. The suite boasts a sitting room with a coffee bar and a gas fireplace, as well as a reading room for late night reading indulgences. The master bath features a unique “wet room” with a shower and full jet bath. Each bedroom has its own bath with unique tile and rich granite countertops.
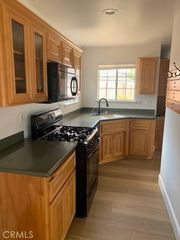
The full Viking kitchen includes stand-alone refrigerator and freezer, oven, microwave, range top with griddle, warming drawer, wine cooler, and dishwasher. Two-tone Thomasville cherry wood cabinets bring warmth and light to the attractive kitchen space. A spacious walk-in pantry provides extra storage in this abundant kitchen that leaves no detail unimagined.
Ten-foot beamed ceilings, eight-foot knotty alder doors, and Saltillo tile floors in the kitchen and halls gives an old-world appeal while rich-toned carpeting in the bedrooms keep your feet warm with comfy appeal.
Speakers throughout the house allow you to enjoy your favorite music regardless of which room you occupy. An alarm system for both house and shop ensure a sense of additional safety in this quiet neighborhood, and a four person hot tub allows you to relax in bubbly comfort.
Eight inch thick exterior walls house the thickest insulation for energy efficiency keeping you in cool in the summer and cozy in the winter.
This home has something for everyone. It boasts a 1,009 square foot, six-car attached garage with an easy to keep clean epoxy floor. The twenty-one hundred square foot workshop is a mechanic’s dream come true with plenty of room for working on your favorite hot rods. There is also an RV/Vessel storage area to keep your equipment clean and out of the elements.
The fully and creatively landscaped garden is graced with a multitude of lush trees and drought tolerant plants. It features several dry creeks and meandering mosaic paths and stone staircases that beckon you to explore the garden. Organically grown fruit trees bearing lemons, plums, pears, apricots, and pomegranates, as well as a vineyard of table and wine grapes complete the array of abundant plantings. Of course, no grounds are complete without a garden shed with electricity and running water to hold all your tools and house tender plants.
Inviting courtyards and an outdoor fireplace complete this romantic home for the discriminating buyer.
Serious inquiries only, please.
La Casa de Suenos y Descanso: The House of Dreams and Rest
This 2009, approximately 3,289 square foot custom built home is located in the beautiful wine country of the Central Coast. Adjacent to Lake Nacimiento, it is also close to Lake San Antonio Recreational Park. Surrounded by warm rolling hills and ubiquitous oaks, it is only twenty minutes from the charm of the City of Paso Robles with its inviting restaurants, tasting rooms, and boutiques.
The three-bedroom, 3 ½ bath home is loaded with old world charm and modern conveniences. The master suite invites you to relax and encourages you to stay. The suite boasts a sitting room with a coffee bar and a gas fireplace, as well as a reading room for late night reading indulgences. The master bath features a unique “wet room” with a shower and full jet bath. Each bedroom has its own bath with unique tile and rich granite countertops.
The full Viking kitchen includes stand-alone refrigerator and freezer, oven, microwave, range top with griddle, warming drawer, wine cooler, and dishwasher. Two-tone Thomasville cherry wood cabinets bring warmth and light to the attractive kitchen space. A spacious walk-in pantry provides extra storage in this abundant kitchen that leaves no detail unimagined.
Ten-foot beamed ceilings, eight-foot knotty alder doors, and Saltillo tile floors in the kitchen and halls gives an old-world appeal while rich-toned carpeting in the bedrooms keep your feet warm with comfy appeal.
Speakers throughout the house allow you to enjoy your favorite music regardless of which room you occupy. An alarm system for both house and shop ensure a sense of additional safety in this quiet neighborhood, and a four person hot tub allows you to relax in bubbly comfort.
Eight inch thick exterior walls house the thickest insulation for energy efficiency keeping you in cool in the summer and cozy in the winter.
This home has something for everyone. It boasts a 1,009 square foot, six-car attached garage with an easy to keep clean epoxy floor. The twenty-one hundred square foot workshop is a mechanic’s dream come true with plenty of room for working on your favorite hot rods. There is also an RV/Vessel storage area to keep your equipment clean and out of the elements.
The fully and creatively landscaped garden is graced with a multitude of lush trees and drought tolerant plants. It features several dry creeks and meandering mosaic paths and stone staircases that beckon you to explore the garden. Organically grown fruit trees bearing lemons, plums, pears, apricots, and pomegranates, as well as a vineyard of table and wine grapes complete the array of abundant plantings. Of course, no grounds are complete without a garden shed with electricity and running water to hold all your tools and house tender plants.
Inviting courtyards and an outdoor fireplace complete this romantic home for the discriminating buyer.
Serious inquiries only, please.
2450 Elk Point, Paso Robles, CA 93446 is a 3 bedroom, 4 bathroom, 3,289 sqft single-family home built in 2009. It is currently off market. The Trulia Estimate is $1,344,400, with a rent estimate of $5,173/month.
Home Details for 2450 Elk Point

|
|---|
Heating & Cooling Heating: Forced Air, Propane ButaneAir ConditioningCooling System: CentralHeating Fuel: Forced Air |
Levels, Entrance, & Accessibility Stories: 1Floors: Tile, CarpetGated Entry |
Interior Details Number of Rooms: 14Types of Rooms: Walk In Closet, Dining Room, Family Room, Laundry Room, Library, Master Bath, Pantry |
Appliances & Utilities Cable ReadyDishwasherDisposalMicrowaveRefrigerator |
Fireplace & Spa FireplaceHot Tub or SpaJetted Bath Tub |
Windows, Doors, Floors & Walls Double Paned Windows |
Security Security System |

|
|---|
Exterior Home Features Roof: TileExterior: StuccoGardenPatioPorchSprinkler System |
Parking & Garage GarageParking Spaces: 7Parking: Garage Attached, Garage Detached, Off Street, On Street |

|
|---|
Year Built Year Built: 2009 |
Property Type / Style Property Type: Single Family HomeArchitecture: Spanish |

|
|---|
Lot Area: 0.98 acres |

|
|---|
RV Parking Rv Parking |

|
|---|
Greenhouse |
Price and Tax history
| Date | Event | Price |
|---|---|---|
Mar 24, 2021 Source: N/A | ListingRemoved | |
Dec 23, 2019 Source: N/A | ListingRemoved | $1,220,000 |
Jul 6, 2019 Source: N/A | PriceChange | $1,220,000 Price decreased by 0% |
Jun 12, 2019 Source: N/A | Listed For Sale | $1,225,000 |
| Year | Property tax | Tax assessment |
|---|---|---|
| 2026 | Unavailable | $1,122,095 |
Home facts updated by county records
Market trends in Paso Robles
Last updated July 2026
Avg. sale price
$776K
$14.5KMoM
Sale-to-List Price
99.6%
Price per sq ft
$444
$12MoM
Available listings
201
7MoM
Around this home
What Locals Say about Paso Robles
At least 188 Trulia users voted on each feature.

88 % Say it's dog friendly

88 % Say car is needed

87 % Say yards are well-kept

79 % Say there's holiday spirit

76 % Say it's quiet

75 % Say parking is easy

72 % Say people would walk alone at night

66 % Say there's wildlife

64 % Say there are sidewalks

63 % Say kids play outside

60 % Say neighbors are friendly

59 % Say they plan to stay for at least 5 years

53 % Say streets are well-lit

49 % Say it's walkable to grocery stores

45 % Say it's walkable to restaurants

41 % Say there are community events
Sourced by Trulia users. Learn more about our methodology.
LGBTQ Local Legal Protections
LGBTQ Local Legal Protections



Frequently asked questions about 2450 Elk Point
- What is 2450 Elk Point estimated to be worth?Trulia's estimated value for 2450 Elk Point in Paso Robles, CA is $1,344,400.
- Is Paso Robles a buyer's or seller's market?Paso Robles is currently a balanced market, based on recent for-sale activity.
- What's the median sale price in Paso Robles?The median sale price in Paso Robles is $776K. That is down $14.5K from the prior month.
- What do residents say about Paso Robles?Residents describe Paso Robles, CA as dog-friendly, well-kept, and quiet. Most residents say you need a car. See recently sold homes in Paso Robles, CA.
- Does 2450 Elk Point have air conditioning?Yes, 2450 Elk Point in Paso Robles, CA has air conditioning.
- Does 2450 Elk Point have laundry facilities?Yes, 2450 Elk Point in Paso Robles, CA has laundry facilities.
Explore by feature - Pet Friendly
 SPECIAL OFFERPET FRIENDLYTotal price$2,843 - $3,629/mo2-3 bd2-3 baBlue Oak | 710 Experimental Station Rd,
Paso Robles, CA 93446 SPECIAL OFFERPET FRIENDLY
 PET FRIENDLYTotal price$2,345 - $3,425/mo1-3 bd1-3 baArrive Paso Robles | 1387 Creston Rd,
Paso Robles, CA 93446 NEW - 1 DAY AGOPET FRIENDLYTotal price$1,995 - $2,295/mo1-2 bd1-2 baAlturas Paso Robles Apartment Homes | 3200 Spring St,
Paso Robles, CA 93446 NEW - 1 DAY AGOPET FRIENDLY
 PET FRIENDLY
 NEW - 2 DAYS AGOAPPLY INSTANTLYPET FRIENDLY
 APPLY INSTANTLYPET FRIENDLY
 APPLY INSTANTLYPET FRIENDLYFURNISHED
 APPLY INSTANTLYPET FRIENDLYFURNISHED
Explore by feature - Garage
- SPECIAL OFFERPET FRIENDLYTotal price$2,843 - $3,629/mo2-3 bd2-3 baBlue Oak | 710 Experimental Station Rd,
Paso Robles, CA 93446 - PET FRIENDLYTotal price$2,345 - $3,425/mo1-3 bd1-3 baArrive Paso Robles | 1387 Creston Rd,
Paso Robles, CA 93446  APPLY INSTANTLY
- NEW - 2 DAYS AGOAPPLY INSTANTLYPET FRIENDLY
- APPLY INSTANTLYPET FRIENDLY
- APPLY INSTANTLYPET FRIENDLYFURNISHED
 APPLY INSTANTLYPET FRIENDLYFURNISHED
- APPLY INSTANTLYPET FRIENDLYFURNISHED
 APPLY INSTANTLYFURNISHED
 APPLY INSTANTLY
Explore by feature - Air Conditioning
- PET FRIENDLYTotal price$2,345 - $3,425/mo1-3 bd1-3 baArrive Paso Robles | 1387 Creston Rd,
Paso Robles, CA 93446 - NEW - 1 DAY AGOPET FRIENDLYTotal price$1,995 - $2,295/mo1-2 bd1-2 baAlturas Paso Robles Apartment Homes | 3200 Spring St,
Paso Robles, CA 93446  NEW - 16 HRS AGOAPPLY INSTANTLYFURNISHED
 APPLY INSTANTLYPET FRIENDLYFURNISHED
 APPLY INSTANTLY
 APPLY INSTANTLYROOM FOR RENT
 APPLY INSTANTLYFURNISHED
 NEW - 2 DAYS AGOAPPLY INSTANTLYPET FRIENDLYFURNISHED
- APPLY INSTANTLY
 APPLY INSTANTLY

Explore by feature - Pool
- SPECIAL OFFERPET FRIENDLYTotal price$2,843 - $3,629/mo2-3 bd2-3 baBlue Oak | 710 Experimental Station Rd,
Paso Robles, CA 93446 - SPECIAL OFFERPET FRIENDLY
- PET FRIENDLYTotal price$2,345 - $3,425/mo1-3 bd1-3 baArrive Paso Robles | 1387 Creston Rd,
Paso Robles, CA 93446 - NEW - 1 DAY AGOPET FRIENDLY
- APPLY INSTANTLYPET FRIENDLYFURNISHED
 PET FRIENDLY
 ROOM FOR RENT
 PET FRIENDLY
Explore by feature - Washer/dryer
- PET FRIENDLYTotal price$2,345 - $3,425/mo1-3 bd1-3 baArrive Paso Robles | 1387 Creston Rd,
Paso Robles, CA 93446 - NEW - 1 DAY AGOPET FRIENDLYTotal price$1,995 - $2,295/mo1-2 bd1-2 baAlturas Paso Robles Apartment Homes | 3200 Spring St,
Paso Robles, CA 93446 - NEW - 16 HRS AGOAPPLY INSTANTLYFURNISHED
- APPLY INSTANTLYPET FRIENDLYFURNISHED
- APPLY INSTANTLY
- APPLY INSTANTLYROOM FOR RENT
- APPLY INSTANTLYFURNISHED
- NEW - 2 DAYS AGOAPPLY INSTANTLYPET FRIENDLYFURNISHED
- APPLY INSTANTLY
- APPLY INSTANTLY
Explore by feature - Outdoor Space
- APPLY INSTANTLYPET FRIENDLYFURNISHED
- APPLY INSTANTLYPET FRIENDLYFURNISHED
 PET FRIENDLY
- PET FRIENDLY
 PET FRIENDLY
 PET FRIENDLY
 PET FRIENDLY
 PET FRIENDLY
 PET FRIENDLY
Apartments for Rent
- APPLY INSTANTLYPET FRIENDLYFURNISHED
 See more homes for rent inPaso Robles
Off Market Homes Near 2450 Elk Point
 SOLDAUG 19, 2026Central Coast Sotheby's International Realty
 SOLDMAY 18, 2026Vineyard Professional Real Estate
 SOLDMAY 13, 2026RE/MAX Success
 SOLDAPR 24, 2026RE/MAX Parkside Real Estate
 SOLDAPR 24, 2026RE/MAX Success
 SOLDAPR 17, 2026RE/MAX Parkside Real Estate
 See more homes for sale inPaso Robles


Homes for sale near 2450 Elk Point
 0.53 ACRESTeam Diamond Homes
 0.25 ACRESRyder Real Estate Services
 OPEN SUN, 2-5PM0.3 ACRESRE/MAX Parkside Real Estate
 NEWCOMING SOON 8/270.29 ACRESRE/MAX Parkside Real Estate
 OPEN SAT, 11-1PMCentral Coast Sotheby's International Realty
 NEW - 2 DAYS AGO0.32 ACRESRyder Real Estate Services
 0.34 ACRESRyder Real Estate Services
- See more homes for sale inPaso Robles


- Results are loading