


$500,100
 3 Beds
 2.5 Baths
 2,712 sqft
245 Mayfly Lane, Berthoud, CO 80513
Est. Refi. Payment $2,962/mo*
Refinance Your HomeCurrently Off Market - Sold Jun 20, 2025 for $509,990
Home Value
Trulia Estimate
$500KSince last month
Decreased$1K (-0.3%)Since last year
Decreased$6K (-1.1%)Since last sale
Decreased$10K (-1.9%)Learn more about this home's value by checking out its Trulia Estimate, the value of nearby homes, and how much similar homes have sold for.
Trulia Estimate
The of this home's value increased by +2% in the last 10 years
| Month | Estimated value |
|---|---|
2026 | |
| September 2026 | $500K |
| August 2026 | $502K |
| July 2026 | $505K |
| June 2026 | $508K |
| May 2026 | $504K |
| April 2026 | $506K |
| March 2026 | $506K |
| February 2026 | $497K |
| January 2026 | $508K |
2025 | |
Comparable sales
These are recently sold homes that have a similar location or other similar features to this home, like bedrooms, bathrooms, and square footage. Get a sense of the expected prices in the area by viewing these homes.Address | Distance | Property Type | Sold Price | Sold Date | Bed | Bath | Sqft |
|---|---|---|---|---|---|---|---|
0.04 | Single-Family Home | $475,000 | 10/28/25 | 3 | 2.5 | 2,712 | |
0.08 | Single-Family Home | $465,000 | 03/19/26 | 3 | 2.5 | 2,712 | |
0.07 | Single-Family Home | $480,000 | 04/10/26 | 3 | 2.5 | 1,963 | |
0.23 | Single-Family Home | $483,000 | 05/29/26 | 3 | 3 | 2,294 | |
0.14 | Single-Family Home | $455,000 | 09/08/26 | 3 | 2.5 | 1,947 | |
0.15 | Single-Family Home | $455,000 | 09/04/26 | 3 | 2.5 | 1,949 | |
0.15 | Single-Family Home | $455,000 | 09/04/26 | 3 | 2.5 | 1,949 | |
0.20 | Single-Family Home | $534,000 | 08/05/26 | 3 | 3 | 3,092 | |
0.20 | Single-Family Home | $535,000 | 03/09/26 | 3 | 2 | 3,344 | |
0.27 | Single-Family Home | $480,000 | 06/22/26 | 3 | 2.5 | 2,184 |
Nearby home prices
Get a sense of expected prices in the area by checking the value of nearby homes.Address | Distance | Price | Bed | Bath | Sqft | Status |
|---|---|---|---|---|---|---|
0.01 | $472,900 | 3 | 2.5 | 2,712 | Off Market | |
0.01 | $503,100 | 3 | 2.5 | 2,627 | Off Market | |
0.03 | $471,900 | 3 | 2.5 | 2,712 | Recently Sold | |
0.04 | $496,200 | 3 | 3 | 2,498 | Off Market | |
0.04 | $480,300 | 3 | 2.5 | 2,391 | Off Market | |
0.02 | $474,500 | 3 | 2.5 | 2,627 | Off Market | |
0.02 | $492,000 | 3 | 3 | 3,036 | Off Market | |
0.02 | $480,100 | 3 | 2.5 | 2,712 | Off Market | |
0.01 | $511,500 | 3 | 2.5 | 2,712 | Off Market | |
0.02 | $471,500 | 3 | 2.5 | 2,627 | Off Market | |
0.02 | $491,100 | 3 | 2.5 | 2,627 | Off Market |
Local Information
- Map ViewExplore the area around 245 Mayfly Lane.

- Schools1 Elementary School1 Middle School1 High School

- Shop & Eat

-- mins to
Home Highlights

Single-Family Home

Built in 2023

2,712 sqft

$184/sqft

2 Car Garage

HOA $90/mo
About this House
What's unique:Picket fenceLoft areaGreen beltStainless steel appliancesGranite countertopsLarge covered patio
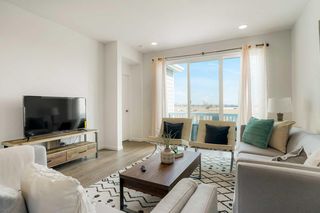
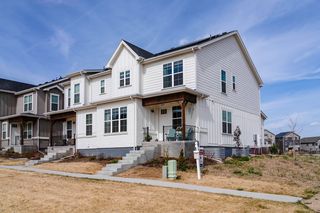
Popular home with thoughtful, spacious floor plan at Fickel Farms! Open Kitchen and Great Room design boasts upgraded kitchen package, with stainless steel appliances and granite countertops. Gas Stove, Fridge, Dish Washer and Microwave included. Relax with morning coffee on the large, covered Patio and 6’ high privacy fence. Energy Efficient Features, Tech Package, Lighting package, Unfinished Basement and Two Car Garage standard. Enjoy game night with the family upstairs in the loft area. 3 Bedrooms, 2.5 Baths and several linen closets are included for storage. The Covered Front patio is sunny and charming with a picket fence opening to a Green Belt. Walk down Fickel Farm Trail to enjoy Pioneer Park, future pool and Clubhouse. Close to Old Town Berthoud!
Photos are representative only and are not of the actual home. Actual finishes, elevation, and features may vary
Photos are representative only and are not of the actual home. Actual finishes, elevation, and features may vary
245 Mayfly Lane, Berthoud, CO 80513 is a 3 bedroom, 3 bathroom, 2,712 sqft single-family home built in 2023. It last sold for $509,990 on Jun 20, 2025 (4% above the $489,990 asking price). This property is not currently displayed as for sale or rent on Trulia. The Trulia Estimate is $500,100, with a rent estimate of $2,719/month.
Last check for updates: about 4 hours ago
Listed by Kerrie Young
Kerrie A. Young (Independent)
Bought with: Kathlene Weaver, (303) 918-7006, RE/MAX Professionals
Source: REcolorado as distributed by MLS GRID, MLS#8365095
Home Details for 245 Mayfly Lane

|
|---|
Interior Details Basement: Bath/Stubbed,Full,Sump Pump,UnfinishedNumber of Rooms: 9Types of Rooms: Master Bedroom, Bedroom, Master Bathroom, Bathroom, Dining Room, Great Room, Office |
Beds & Baths Number of Bedrooms: 3Number of Bathrooms: 3Number of Bathrooms (full): 2Number of Bathrooms (half): 1Number of Bathrooms (main level): 1 |
Dimensions and Layout Living Area: 2712 Square Feet |
Appliances & Utilities Utilities: Cable Available, Electricity Connected, Internet Access (Wired), Natural Gas Available, Phone AvailableAppliances: Convection Oven, Dishwasher, Microwave, RefrigeratorDishwasherLaundry: In UnitMicrowaveRefrigerator |
Heating & Cooling Heating: Forced Air,Natural GasHas CoolingAir Conditioning: Central AirHas HeatingHeating Fuel: Forced Air |
Gas & Electric Electric: 110VHas Electric on Property |
Windows, Doors, Floors & Walls Window: Double Pane Windows, Window CoveringsFlooring: Carpet, Tile, VinylCommon Walls: 1 Common Wall |
Levels, Entrance, & Accessibility Stories: 2Levels: TwoFloors: Carpet, Tile, Vinyl |
View No View |
Security Security: Carbon Monoxide Detector(s), Smoke Detector(s) |

|
|---|
Exterior Home Features Roof: CompositionPatio / Porch: Front PorchFencing: PartialExterior: Lighting, Rain GuttersFoundation: Slab |
Parking & Garage Number of Garage Spaces: 2Number of Covered Spaces: 2No CarportHas a GarageHas an Attached GarageParking Spaces: 2Parking: Concrete,Dry Walled,Insulated Garage |
Frontage Road Frontage: PublicResponsible for Road Maintenance: Public Maintained RoadRoad Surface Type: PavedNot on Waterfront |
Water & Sewer Sewer: Public Sewer |
Finished Area Finished Area (above surface): 1848 Square Feet |

|
|---|
Year Built Year Built: 2023 |
Property Type / Style Property Type: ResidentialProperty Subtype: DuplexStructure Type: DuplexArchitecture: Contemporary |
Building Construction Materials: Cement Siding, Frame, OtherIs a New ConstructionAttached To Another StructureIncludes Home Warranty |
Property Information Condition: New ConstructionNot Included in Sale: NoneParcel Number: R1679025 |

|
|---|
Price List Price: $489,990 |
Status Change & Dates Off Market Date: Mon May 12 2025Possession Timing: Close Of Escrow |

|
|---|
MLS Status: Closed |

|
|---|
Direction & Address City: BerthoudCommunity: Fickel Farms |
School Information Elementary School: Ivy StockwellElementary School District: Thompson R2-JJr High / Middle School: TurnerJr High / Middle School District: Thompson R2-JHigh School: BerthoudHigh School District: Thompson R2-J |

|
|---|
Building Details Builder Model: VailBuilder Name: Meritage Homes |
Building Area Building Area: 2712 Square Feet |

|
|---|
Not Senior Community |

|
|---|
HOA Fee Includes: Maintenance Grounds, Snow RemovalHOA Name: Advance HOAHOA Phone: 303-482-2213Has an HOAHOA Fee: $90/Monthly |

|
|---|
Lot Area: 2700 sqft |

|
|---|
Special Conditions: Standard |

|
|---|
Contingencies: None KnownListing Terms: 1031 Exchange, Cash, Conventional, FHA, VA Loan |

|
|---|
Energy Efficiency Features: Appliances, Construction, HVAC, Insulation, Lighting, Thermostat, Water Heater, Windows |

|
|---|
Mobile Home Park Mobile Home Units: Feet |

|
|---|
Business Information Ownership: Builder |

|
|---|
BasementMls Number: 8365095Attribution Contact: Denver.contact@meritagehomes.comAbove Grade Unfinished Area: 1848Below Grade Unfinished Area: 864Showing Service Name: Showing Time |

|
|---|
HOA Amenities: Clubhouse,Park,Playground,Pool,Trail(s) |
Price and Tax history
| Date | Event | Price |
|---|---|---|
Jun 20, 2025 Source: REcolorado as distributed by MLS GRID #8365095 | Sold | $509,990 |
May 13, 2025 Source: REcolorado as distributed by MLS GRID #8365095 | Pending | $489,990 |
Apr 23, 2025 Source: REcolorado as distributed by MLS GRID #8365095 | PriceChange | $489,990 Price decreased by 6% |
Apr 10, 2025 Source: REcolorado as distributed by MLS GRID #8365095 | Listed For Sale | $522,990 |
Market trends in Berthoud
Last updated August 2026
Avg. sale price
$637K
$9.37KMoM
Sale-to-List Price
99.2%
0.5%MoM
Price per sq ft
$248
$3MoM
Available listings
183
2MoM
Around this home
What Locals Say about Berthoud
At least 42 Trulia users voted on each feature.

91 % Say parking is easy

89 % Say it's dog friendly

86 % Say yards are well-kept

81 % Say there's holiday spirit

81 % Say people would walk alone at night

80 % Say kids play outside

78 % Say car is needed

73 % Say it's quiet

73 % Say there are sidewalks

71 % Say neighbors are friendly

59 % Say there's wildlife

59 % Say streets are well-lit

56 % Say it's walkable to grocery stores

55 % Say it's walkable to restaurants

53 % Say there are community events

48 % Say they plan to stay for at least 5 years
Sourced by Trulia users. Learn more about our methodology.
LGBTQ Local Legal Protections
LGBTQ Local Legal Protections



© 2026 REcolorado® All rights reserved. Certain information contained herein is derived from information which is the licensed property of, and copyrighted by, REcolorado®. Some IDX listings have been excluded from this website. Click here for more information
Frequently asked questions about 245 Mayfly Lane
- What is 245 Mayfly Lane estimated to be worth?Trulia's estimated value for 245 Mayfly Lane in Berthoud, CO is $500,100.
- What is the price history for 245 Mayfly Lane?245 Mayfly Lane in Berthoud, CO last sold for $509,990 in June 2025.
- Is Berthoud a buyer's or seller's market?Berthoud is currently a buyer's market, based on recent for-sale activity.
- What's the median sale price in Berthoud?The median sale price in Berthoud is $637K. That is down $9.37K from the prior month.
- Does 245 Mayfly Lane have air conditioning?Yes, 245 Mayfly Lane in Berthoud, CO has air conditioning.
- Does 245 Mayfly Lane have a pool?Yes, 245 Mayfly Lane in Berthoud, CO has a pool.
Explore by feature - Pet Friendly
 APPLY INSTANTLYPET FRIENDLYFURNISHED
 NEW - 1 DAY AGOPET FRIENDLY
 PET FRIENDLY
 PET FRIENDLY
 PET FRIENDLY
 PET FRIENDLY
 NEW - 3 HRS AGOAPPLY INSTANTLYPET FRIENDLYFURNISHED
 APPLY INSTANTLYPET FRIENDLYFURNISHED
 PET FRIENDLY
 PET FRIENDLY
Explore by feature - Garage
 APPLY INSTANTLYFURNISHED
- APPLY INSTANTLYPET FRIENDLYFURNISHED
 APPLY INSTANTLYPET FRIENDLYFURNISHED
 APPLY INSTANTLYPET FRIENDLY
 APPLY INSTANTLYPET FRIENDLY
- PET FRIENDLY


- PET FRIENDLY
 NEW - 23 HRS AGOAPPLY INSTANTLY
Explore by feature - Air Conditioning
- APPLY INSTANTLYFURNISHED
- APPLY INSTANTLYPET FRIENDLYFURNISHED
- APPLY INSTANTLYPET FRIENDLYFURNISHED
- APPLY INSTANTLYPET FRIENDLY
- APPLY INSTANTLYPET FRIENDLY
- NEW - 1 DAY AGOPET FRIENDLY
- PET FRIENDLY

- NEW - 23 HRS AGOAPPLY INSTANTLY
Explore by feature - Pool
- APPLY INSTANTLYPET FRIENDLYFURNISHED
- APPLY INSTANTLYPET FRIENDLY
- APPLY INSTANTLYPET FRIENDLY
- NEW - 1 DAY AGOPET FRIENDLY

 APPLY INSTANTLYFURNISHED
 APPLY INSTANTLYPET FRIENDLY
 APPLY INSTANTLYPET FRIENDLY
Explore by feature - Washer/dryer
- APPLY INSTANTLYFURNISHED
- APPLY INSTANTLYPET FRIENDLYFURNISHED
- APPLY INSTANTLYPET FRIENDLYFURNISHED
- APPLY INSTANTLYPET FRIENDLY
- APPLY INSTANTLYPET FRIENDLY
- PET FRIENDLY
 FURNISHED
 PET FRIENDLY
- PET FRIENDLY
Explore by feature - Outdoor Space
- NEW - 1 DAY AGOPET FRIENDLY
- PET FRIENDLY
- NEW - 23 HRS AGOAPPLY INSTANTLY
- NEW - 3 HRS AGOAPPLY INSTANTLYPET FRIENDLYFURNISHED
 APPLY INSTANTLYPET FRIENDLY
- APPLY INSTANTLYPET FRIENDLYFURNISHED
- PET FRIENDLY
Apartments for Rent
- FURNISHED
 See more homes for rent inBerthoud
Off Market Homes Near 245 Mayfly Lane
 SOLDSEP 21, 2026Blue Pebble Homes, MLS#4725156
 SOLDSEP 21, 2026KB Ranch and Home
 SOLDSEP 21, 2026D.R. Horton Realty, LLC, MLS#5004329
 SOLDSEP 21, 2026John Subry, RE/MAX Northwest
 SOLDSEP 18, 2026Opendoor Brokerage LLC, MLS#5975820
 SOLDSEP 18, 2026Bruce Baker, eXp Realty LLC
 SOLDSEP 18, 2026Batey McGraw, DFH Colorado Realty LLC
 SOLDSEP 18, 2026LGI Realty - Colorado, LLC, MLS#5929132
 SOLDSEP 15, 2026Tracys Team, RE/MAX Alliance-Loveland
 SOLDSEP 11, 2026Amy Ackerman, Coldwell Banker Realty-NOCO
 See more homes for sale inBerthoud
Homes for sale near 245 Mayfly Lane
 Kimberly Caldwell, Premier Lifestyle Realty
 NEW - 2 DAYS AGOMack Maier, HomeSmart Realty
 Keller Williams Realty Northern Colorado, MLS#7744575
 Jennifer Hart, 1st Realty Associates Inc
 NEW CONSTRUCTIONBatey McGraw, DFH Colorado Realty LLC
 NEW CONSTRUCTIONGary Maggi, RE/MAX Town and Country
 NEW CONSTRUCTIONRyan Livingston, RE/MAX Alliance-FTC South
 NEW CONSTRUCTIONBatey McGraw, DFH Colorado Realty LLC
- See more homes for sale inBerthoud


- Results are loading