


$472,000
Original price: $480,000
 4 Beds
 2 Baths
 1,600 sqft (on 10 acres)
245 E Wrenco Rd, Sandpoint, ID 83864
Est. Mortgage $2,739/mo*
Get Pre-QualifiedWe estimate this home will sell faster than 96% nearby.
Home Highlights

Single-Family Home

Built in 2004

10 acre lot

$295/sqft

Garage
Local Information
- Map ViewExplore the area around 245 E Wrenco Rd.

- Schools1 Preschool School1 Elementary School1 Middle School1 High School

- Shop & Eat

-- mins to
About this House
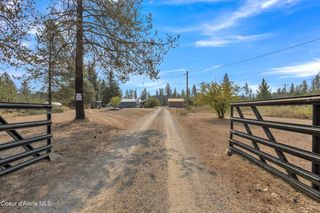
Beautiful Mountain Cabin Near Sandpoint! Nestled on 10 private acres bordering state land, this one-of-a-kind stone home offers exceptional privacy, breathtaking views, and endless potential—all just 20 minutes from downtown Sandpoint. Thoughtfully built and maintained by its original owner, this solid home is connected to the power grid and is nearing completion, providing the perfect opportunity to add your own personal finishes and style. Step outside and enjoy a class 1 stream only 100 yards from the home. Walk a well-maintained private trail that winds to the top of the property, where thousands of acres of state land border your backyard. Along the way, terraced viewpoints showcase sweeping mountain vistas and spectacular views overlooking the Pend Oreille River, creating an ideal setting for a guest home or private retreat. Adding even more value, a second homesite has already been established with Bonner County at 1224 Williamson Way, complete with its own separate access from the rear of the property. Whether you're seeking a secluded mountain sanctuary, a multi-home estate, or future investment potential, this rare offering combines natural beauty, privacy, and opportunity at an exceptional value. Priced to sell!
Listing courtesy of Mark Banks
PUREWEST REAL ESTATE
Source: SELMLS, MLS#20261888
We estimate this home will sell faster than 96% nearby.
Home Details for 245 E Wrenco Rd

|
|---|
Interior Details Basement: Crawl SpaceNumber of Rooms: 11Types of Rooms: Master Bedroom, Bedroom 2, Bedroom 3, Bedroom 4, Bathroom 1, Bathroom 2, Dining Room, Kitchen, Living Room |
Beds & Baths Number of Bedrooms: 4Main Level Bedrooms: 1Number of Bathrooms: 2Number of Bathrooms (main level): 2 |
Dimensions and Layout Living Area: 1600 Square Feet |
Appliances & Utilities Utilities: Electricity Connected, Natural Gas Connected, WirelessTelephone: To Property LineAppliances: Dryer, Refrigerator, WasherDryerLaundry: Main LevelRefrigeratorWasher |
Heating & Cooling Heating: Stove,Wall Furnace,WoodHas HeatingHeating Fuel: Stove |
Fireplace & Spa Fireplace: Stove, Wood BurningHas a Fireplace |
Gas & Electric Has Electric on Property |
Windows, Doors, Floors & Walls Window: Double Pane Windows, Insulated Windows, Vinyl |
Levels, Entrance, & Accessibility Stories: 2Levels: Two |
View Has a ViewView: Mountain(s), Panoramic |

|
|---|
Exterior Home Features Patio / Porch: Covered PorchOther Structures: Workshop, Shed(s) |
Parking & Garage Number of Garage Spaces: 1Number of Covered Spaces: 1No CarportHas a GarageNo Attached GarageParking Spaces: 1Parking: Detached,Workshop in Garage,Storage |
Frontage Road Frontage: Private RoadResponsible for Road Maintenance: Road Maintenance Includes: ImprovementsNot on Waterfront |
Water & Sewer Sewer: Septic Tank |
Finished Area Finished Area (above surface): 1600 Square Feet |

|
|---|
Days on Market: 54 |

|
|---|
Year Built Year Built: 2004 |
Property Type / Style Property Type: ResidentialProperty Subtype: Single Family ResidenceArchitecture: See Remarks |
Building Construction Materials: Block, Brick Veneer, Masonite, See RemarksNot a New Construction |
Property Information Condition: ResaleParcel Number: RP57N03W210601A |

|
|---|
Price List Price: $472,000Price Per Sqft: $295 |

|
|---|
MLS Status: Active |

|
|---|
Direction & Address City: Sandpoint |
School Information Elementary School: WashingtonJr High / Middle School: SandpointHigh School: SandpointHigh School District: Lake Pend Oreille |

|
|---|
Listing Agent Listing ID: 20261888 |

|
|---|
Building Details Builder Name: Home Owner |
Building Area Building Area: 1600 Square Feet |

|
|---|
Community Features: Trail SystemNot Senior Community |

|
|---|
No HOA |

|
|---|
Lot Area: 10 Acres |

|
|---|
Listing Terms: Cash, See Remarks |

|
|---|
Business Information Ownership: Fee Simple |

|
|---|
Mls Number: 20261888Above Grade Unfinished Area: 1600 |

|
|---|
Trail System |
Around this home
What Locals Say about Sandpoint
At least 71 Trulia users voted on each feature.

90 % Say it's dog friendly

81 % Say yards are well-kept

81 % Say people would walk alone at night

80 % Say there's wildlife

77 % Say parking is easy

76 % Say kids play outside

75 % Say car is needed

71 % Say there's holiday spirit

67 % Say it's walkable to grocery stores

63 % Say it's quiet

60 % Say it's walkable to restaurants

60 % Say there are sidewalks

55 % Say they plan to stay for at least 5 years

54 % Say neighbors are friendly

43 % Say streets are well-lit

32 % Say there are community events
Sourced by Trulia users. Learn more about our methodology.
Market trends in Sandpoint
Last updated August 2026
Avg. sale price
$631K
$6KMoM
Sale-to-List Price
98.1%
0.5%MoM
Price per sq ft
$375
$3MoM
Available listings
243
1MoM
Home Value
Trulia Estimate
$458KSince last month
Decreased$19K (-4%)Since last year
Decreased$13K (-2.8%)Learn more about this home's value by checking out its Trulia Estimate, the value of nearby homes, and how much similar homes have sold for.
Trulia Estimate
The of this home's value increased by +237% in the last 10 years
| Month | Estimated value |
|---|---|
2026 | |
| September 2026 | $458K |
| August 2026 | $477K |
| July 2026 | $491K |
2025 | |
2021 | |
2020 | |
2019 | |
2018 | |
2017 | |
2016 | |
Comparable sales
These are recently sold homes that have a similar location or other similar features to this home, like bedrooms, bathrooms, and square footage. Get a sense of the expected prices in the area by viewing these homes.Address | Distance | Property Type | Sold Price | Sold Date | Bed | Bath | Sqft |
|---|---|---|---|---|---|---|---|
1.07 | Single-Family Home | - | 08/13/26 | 2 | 2 | 2,346 | |
1.29 | Single-Family Home | - | 05/29/26 | 3 | 2 | 1,721 | |
1.30 | Single-Family Home | - | 03/27/26 | 3 | 2 | 2,099 | |
1.21 | Single-Family Home | - | 04/17/26 | 3 | 3 | 2,554 | |
1.77 | Single-Family Home | - | 12/15/25 | 3 | 2 | 2,121 | |
1.70 | Single-Family Home | - | 02/27/26 | 6 | 3 | 2,880 | |
2.23 | Single-Family Home | - | 06/26/26 | 3 | 2 | 3,132 | |
1.76 | Single-Family Home | - | 02/19/26 | 1 | 1 | 760 |
Nearby home prices
Get a sense of expected prices in the area by checking the value of nearby homes.Address | Distance | Price | Bed | Bath | Sqft | Status |
|---|---|---|---|---|---|---|
0.22 | - | - | - | - | Off Market | |
0.22 | $862,800 | 3 | 3 | 2,724 | Off Market | |
0.21 | $434,700 | 2 | 1 | 915 | Off Market | |
0.87 | $696,000 | 3 | 3 | 2,182 | Off Market | |
1.07 | - | 2 | 2 | 2,346 | Recently Sold | |
1.17 | - | - | - | - | Off Market | |
1.21 | - | 3 | 3 | 2,554 | Recently Sold | |
1.22 | $578,700 | 2 | 2 | 1,300 | Off Market |
Price and Tax history
| Date | Event | Price |
|---|---|---|
Sep 16, 2026 Source: SELMLS #20261888 | PriceChange | $472,000 Price decreased by 2% |
Sep 14, 2026 Source: SELMLS #20261888 | PriceChange | $480,000 Price decreased by 2% |
Sep 4, 2026 Source: SELMLS #20261888 | PriceChange | $488,000 Price decreased by 2% |
Jul 25, 2026 Source: SELMLS #20261888 | Listed For Sale | $496,000 |
Nov 4, 2025 Source: Coeur d'Alene MLS #25-8116 | ListingRemoved | $480,000 |
Sep 8, 2025 Source: Coeur d'Alene MLS #25-8116 | PendingToActive | $480,000 |
Sep 4, 2025 Source: Coeur d'Alene MLS #25-8116 | Pending | $480,000 |
Sep 4, 2025 Source: Coeur d'Alene MLS #25-8116 | PendingToActive | $480,000 |
Sep 4, 2025 Source: Coeur d'Alene MLS #25-8116 | Pending | $480,000 |
Sep 4, 2025 Source: SELMLS #20252099 | PriceChange | $480,000 Price increased by 8% |
Aug 7, 2025 Source: SELMLS #20252099 | Pending | $445,000 |
Aug 6, 2025 Source: SELMLS #20252099 | Listed For Sale | $445,000 |
Oct 11, 2021 Source: N/A | ListingRemoved | |
Jul 8, 2021 Source: N/A | Listed For Sale | $590,000 |
| Year | Property tax | Tax assessment |
|---|---|---|
| 2025 | $727 | $276,218 |
Home facts updated by county records
LGBTQ Local Legal Protections
LGBTQ Local Legal Protections



Mark Banks, PUREWEST REAL ESTATE
IDX information is provided exclusively for personal, non-commercial use, and may not be used for any purpose other than to identify prospective properties consumers may be interested in purchasing. Information is deemed reliable but not guaranteed.
Similar Homes You May Like
 6.32 ACRES
 5.3 ACRESCENTURY 21 RIVERSTONE
 10 ACRESTOMLINSON SOTHEBY`S INTL. REAL
 5.28 ACRESBerkshire Hathaway HomeServices Jacklin Real Estate
 Windermere/Coeur d'Alene Realty Inc - PF
 50 ACRESKeller Williams Realty Coeur d'Alene
 5.99 ACRESHeart and Homes Northwest Realty
 5.61 ACRESSilvercreek Realty Group, LLC
 0.46 ACRESWindermere/Coeur d'Alene Realty Inc - PF
 10 ACRESKeller Williams Realty Coeur d'Alene
 See more homes for sale inSandpoint


New Listings near 245 E Wrenco Rd
 FOR SALE BY OWNER10 ACRES
 1.09 ACRESCOLDWELL BANKER RESORT REALTY
 2.73 ACRESCOLDWELL BANKER RESORT REALTY
- See more homes for sale inSandpoint


Frequently asked questions about 245 E Wrenco Rd
- What is the estimated monthly payment for 245 E Wrenco Rd?Based on a $472,000 list price with 20% down at today's rates, the estimated monthly payment for 245 E Wrenco Rd in Sandpoint, ID is approximately $2,802 (about $2,570 principal & interest, $157 property taxes, and $75 homeowner's insurance). This is an estimate. Actual payment depends on your loan terms.
- How does the list price for 245 E Wrenco Rd compare to homes in Sandpoint?245 E Wrenco Rd in Sandpoint, ID is listed at $472,000, about 25% below the $631K median sale price in Sandpoint.
- What do residents say about Sandpoint?Residents describe Sandpoint, ID as dog-friendly, well-kept, and easy to park in. Most residents say you need a car. See homes for sale in Sandpoint, ID.
- What are the closest schools to 245 E Wrenco Rd?The closest schools to 245 E Wrenco Rd in Sandpoint, ID are Sandpoint High School (rated 5/10), Sandpoint Middle School (rated 7/10), Washington Elementary School (Pre-K, rated 9/10).
- Does 245 E Wrenco Rd have laundry facilities?Yes, 245 E Wrenco Rd in Sandpoint, ID has in-unit laundry.
- How big is the lot at 245 E Wrenco Rd?The lot at 245 E Wrenco Rd in Sandpoint, ID is about 10 acres.
245 E Wrenco Rd, Sandpoint, ID 83864 is a 4 bedroom, 2 bathroom, 1,600 sqft single-family home built in 2004. This property is currently available for sale and was listed by SELMLS on Jul 25, 2026. The MLS # for this home is MLS# 20261888.