


$624,900
Original price: $649,900
 5 Beds
 4 Baths
 2,778 sqft
24495 E Evans Drive, Aurora, CO 80018
Est. Mortgage $3,787/mo*
Get Pre-QualifiedHome Highlights

Single-Family Home

Built in 2023

$225/sqft

3 Car Garage

HOA $78/mo
Local Information
- Map ViewExplore the area around 24495 E Evans Drive.

- Schools1 Preschool School1 Elementary School1 Middle School1 High School

- Shop & Eat

-- mins to
About this House
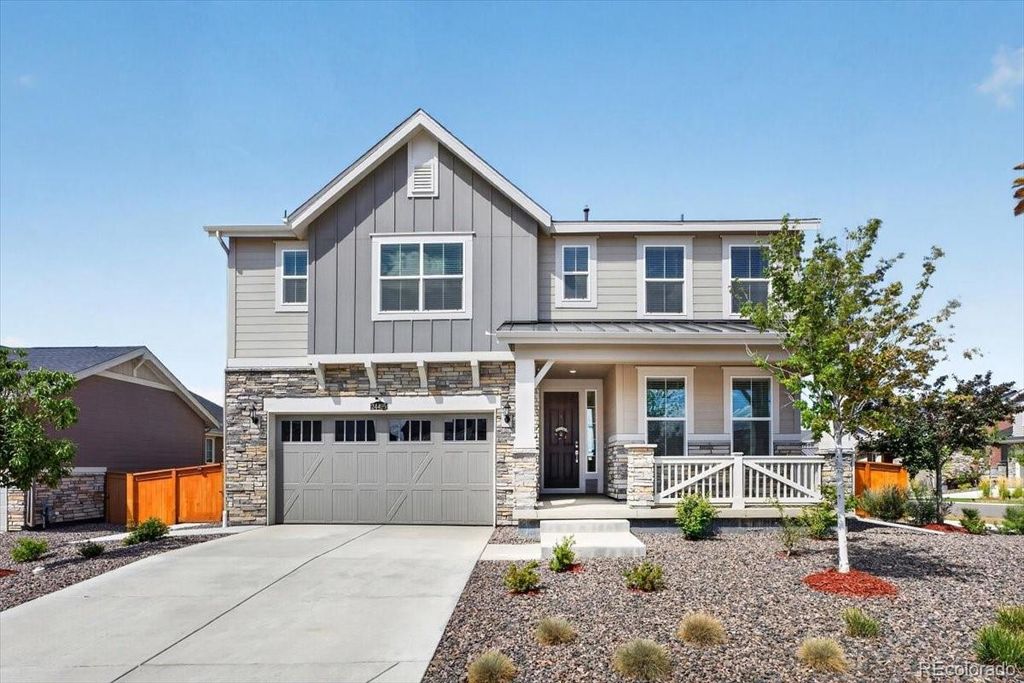
What's unique:Garden boxCovered craftsman-style front porchCovered rear deckDramatic two-story great roomAbundant natural lightClerestory windows
Welcome to an exceptional Harvest Ridge home where thoughtful upgrades, flexible living spaces, and an irreplaceable backyard come together on a 7,754-square-foot corner lot.
This 5-bedroom, 4-bath residence offers 2,778 square feet of fully finished living space. The main level features a bedroom with a full bath, ideal for guests, multigenerational living, or a home office. The dramatic two-story great room showcases clerestory windows and abundant natural light, while the remainder of the main floor features 9-foot ceilings.
The beautifully appointed kitchen features Silestone quartz countertops, a 5-burner gas range with two Power Boil burners and center griddle, a full GE stainless steel appliance suite and second garage-ready refrigerator. Upstairs, the primary suite offers two walk-in closets, while another upstairs bedroom enjoys its own en-suite bathroom. The remaining bedrooms are served by a Jack-and-Jill bath.
The backyard is the true showstopper—and increasingly impossible to replicate. Sod was planted in May 2025. The fully finished yard includes a 258-foot privacy fence, 7-zone Rachio smart irrigation, pavers, concrete walkway, garden box, yard drains, and an underground-piped downspout. The corner lot also provides abundant guest parking along the uninterrupted side street.
The 649-square-foot 3-bay tandem garage features a carriage-style windowed door, drywall, MyQ smart opener, and keypad entry. Additional highlights include fiber and cable wiring, Ethernet jacks, On-Q structured wiring, active-fan radon mitigation, a hot water recirculating pump with a timer and two separate 96% AFUE furnaces. Sewer repairs were completed, with video documentation available. A transferable 8-year structural warranty is included.
A covered Craftsman-style front porch, covered rear deck, and concrete patio complete this exceptional property.
Beautifully finished and exceptionally maintained, this is a home that deserves to be experienced in person.
This 5-bedroom, 4-bath residence offers 2,778 square feet of fully finished living space. The main level features a bedroom with a full bath, ideal for guests, multigenerational living, or a home office. The dramatic two-story great room showcases clerestory windows and abundant natural light, while the remainder of the main floor features 9-foot ceilings.
The beautifully appointed kitchen features Silestone quartz countertops, a 5-burner gas range with two Power Boil burners and center griddle, a full GE stainless steel appliance suite and second garage-ready refrigerator. Upstairs, the primary suite offers two walk-in closets, while another upstairs bedroom enjoys its own en-suite bathroom. The remaining bedrooms are served by a Jack-and-Jill bath.
The backyard is the true showstopper—and increasingly impossible to replicate. Sod was planted in May 2025. The fully finished yard includes a 258-foot privacy fence, 7-zone Rachio smart irrigation, pavers, concrete walkway, garden box, yard drains, and an underground-piped downspout. The corner lot also provides abundant guest parking along the uninterrupted side street.
The 649-square-foot 3-bay tandem garage features a carriage-style windowed door, drywall, MyQ smart opener, and keypad entry. Additional highlights include fiber and cable wiring, Ethernet jacks, On-Q structured wiring, active-fan radon mitigation, a hot water recirculating pump with a timer and two separate 96% AFUE furnaces. Sewer repairs were completed, with video documentation available. A transferable 8-year structural warranty is included.
A covered Craftsman-style front porch, covered rear deck, and concrete patio complete this exceptional property.
Beautifully finished and exceptionally maintained, this is a home that deserves to be experienced in person.
Last check for updates: about 12 hours ago
Listing courtesy of Steven Izzi, (720) 840-1118
Redfin Corporation
Source: REcolorado as distributed by MLS GRID, MLS#1654482
Also Listed on REcolorado as distributed by MLS GRID.
Home Details for 24495 E Evans Drive

|
|---|
Interior Details Basement: Crawl Space,Sump PumpNumber of Rooms: 13Types of Rooms: Bedroom, Bathroom, Kitchen, Laundry, Living Room, Mud Room |
Beds & Baths Number of Bedrooms: 5Main Level Bedrooms: 1Number of Bathrooms: 4Number of Bathrooms (full): 3Number of Bathrooms (three quarters): 1Number of Bathrooms (main level): 1 |
Dimensions and Layout Living Area: 2778 Square Feet |
Appliances & Utilities Utilities: Cable Available, Electricity Connected, Internet Access (Wired), Natural Gas ConnectedAppliances: Dishwasher, Disposal, Electric Water Heater, Microwave, Oven, Range, RefrigeratorDishwasherDisposalLaundry: In UnitMicrowaveRefrigerator |
Heating & Cooling Heating: Forced Air,Natural GasHas CoolingAir Conditioning: Central AirHas HeatingHeating Fuel: Forced Air |
Gas & Electric Electric: 110V, 220 Volts, Single PhaseHas Electric on Property |
Windows, Doors, Floors & Walls Window: Double Pane Windows, Window CoveringsFlooring: Carpet, Vinyl |
Levels, Entrance, & Accessibility Stories: 2Levels: TwoFloors: Carpet, Vinyl |
View No View |
Security Security: Carbon Monoxide Detector(s), Smoke Detector(s), Video Doorbell |

|
|---|
Exterior Home Features Patio / Porch: Covered, Deck, Front Porch, PatioFencing: FullExterior: Garden, Lighting, Private Yard, Rain Gutters, Smart IrrigationGarden |
Parking & Garage Number of Garage Spaces: 3Number of Covered Spaces: 3Other Parking: Off Street Spaces: 2No CarportHas a GarageHas an Attached GarageParking Spaces: 5Parking: Concrete,Dry Walled,Lighted,Garage Door Opener,Tandem |
Frontage Road Surface Type: PavedNot on Waterfront |
Water & Sewer Sewer: Public Sewer |
Farm & Range Not Allowed to Raise Horses |
Finished Area Finished Area (above surface): 2778 Square Feet |

|
|---|
Days on Market: 67 |

|
|---|
Year Built Year Built: 2023 |
Property Type / Style Property Type: ResidentialProperty Subtype: Single Family ResidenceStructure Type: HouseArchitecture: Traditional |
Building Construction Materials: Frame, Stone, Wood SidingNot Attached Property |
Property Information Not Included in Sale: Clothes Washer And Dryer, All Curtains, Eufy Security System, Including All Cameras, Solar Panels, Mounts, Smart Door Lock, And
base Station, Seller's Personal Property.Parcel Number: 035489787 |

|
|---|
Price List Price: $624,900Price Per Sqft: $225 |
Status Change & Dates Possession Timing: Close Of Escrow, Negotiable |

|
|---|
MLS Status: Active |

|
|---|
Direction & Address City: AuroraCommunity: Murphy Creek East |
School Information Elementary School: Harmony Ridge P-8Elementary School District: Adams-Arapahoe 28JJr High / Middle School: Harmony Ridge P-8Jr High / Middle School District: Adams-Arapahoe 28JHigh School: Vista PeakHigh School District: Adams-Arapahoe 28J |

|
|---|
Listing Agent Listing ID: 1654482 |

|
|---|
Building Area Building Area: 2778 Square Feet |

|
|---|
Not Senior Community |

|
|---|
HOA Fee Includes: Recycling, TrashHOA Name: Harvest Ridge Community Association, IncHOA Phone: 303-420-4433Has an HOAHOA Fee: $78/Monthly |

|
|---|
Lot Area: 7754 sqft |

|
|---|
Special Conditions: Standard |

|
|---|
Listing Terms: Cash, Conventional, FHA, VA Loan |

|
|---|
Energy Efficiency Features: Appliances, HVAC, Thermostat |

|
|---|
Mobile Home Park Mobile Home Units: Feet |

|
|---|
Business Information Ownership: Individual |

|
|---|
Mls Number: 1654482Attribution Contact: steven.izzi@redfin.com, 720-840-1118Above Grade Unfinished Area: 2778Showing Service Name: Showing Time |
Around this home
Neighborhood Overview

Neighborhood stats provided by third party data sources.
What Locals Say about Murphy Creek
This October
Trick-or-Treat Score
Built from what locals say about Murphy Creek.- 96% say there are sidewalks
- 83% say there's holiday spirit
- 63% say neighbors are friendly
Trulia Trick or TreatStart Ghost Hunt
At least 23 Trulia users voted on each feature.

100 % Say car is needed

96 % Say there are sidewalks

93 % Say yards are well-kept

89 % Say it's dog friendly

87 % Say it's quiet

83 % Say there's holiday spirit

82 % Say kids play outside

81 % Say parking is easy

74 % Say streets are well-lit

66 % Say people would walk alone at night

65 % Say they plan to stay for at least 5 years

63 % Say neighbors are friendly

59 % Say there's wildlife

36 % Say there are community events

21 % Say it's walkable to restaurants
Sourced by Trulia users. Learn more about our methodology.
Market trends in Aurora
Last updated September 2026
Avg. sale price
$448K
$13KMoM
Sale-to-List Price
100.0%
Price per sq ft
$220
$3MoM
Available listings
2037
85MoM
Sourced by Trulia Market Trends
Home Value
Learn more about this home's value by checking out the value of nearby homes and how much similar homes have sold for.
Comparable sales
These are recently sold homes that have a similar location or other similar features to this home, like bedrooms, bathrooms, and square footage. Get a sense of the expected prices in the area by viewing these homes.Address | Distance | Property Type | Sold Price | Sold Date | Bed | Bath | Sqft |
|---|---|---|---|---|---|---|---|
0.23 | Single-Family Home | $635,000 | 10/09/26 | 5 | 4 | 2,763 | |
0.20 | Single-Family Home | $613,800 | 10/15/26 | 5 | 4 | 2,763 | |
0.21 | Single-Family Home | $600,000 | 08/31/26 | 5 | 3.5 | 3,161 | |
0.18 | Single-Family Home | $680,000 | 09/25/26 | 5 | 4 | 2,763 | |
0.18 | Single-Family Home | $595,400 | 09/29/26 | 3 | 3.5 | 2,578 | |
0.19 | Single-Family Home | $615,000 | 09/24/26 | 4 | 2.5 | 2,740 | |
0.25 | Single-Family Home | $589,000 | 08/25/26 | 4 | 2.5 | 2,379 | |
0.24 | Single-Family Home | $605,000 | 10/16/26 | 4 | 2.5 | 2,379 | |
0.20 | Single-Family Home | $565,000 | 09/10/26 | 3 | 3.5 | 2,578 | |
0.24 | Single-Family Home | $570,000 | 08/27/26 | 4 | 2.5 | 2,140 |
Nearby home prices
Get a sense of expected prices in the area by checking the value of nearby homes.Address | Distance | Price | Bed | Bath | Sqft | Status |
|---|---|---|---|---|---|---|
0.01 | $555,900 | 3 | 2 | 1,974 | Off Market | |
0.02 | $647,400 | 4 | 3.5 | 4,007 | Off Market | |
0.02 | - | 4 | 3.5 | 4,007 | Off Market | |
0.02 | $622,300 | 5 | 4 | 2,763 | Off Market | |
0.02 | $606,100 | 4 | 3.5 | 2,578 | Off Market | |
0.03 | $605,700 | 4 | 2.5 | 3,300 | Off Market | |
0.03 | $536,000 | 3 | 2.5 | 2,570 | Off Market | |
0.03 | $678,100 | 4 | 3.5 | 4,298 | Off Market | |
0.04 | $617,000 | 4 | 3 | 2,631 | Off Market | |
0.04 | $612,200 | 4 | 2.5 | 3,300 | Off Market | |
0.04 | $587,300 | 4 | 2.5 | 2,997 | Off Market | |
0.04 | $544,900 | 3 | 2 | 1,974 | Off Market | |
0.04 | $654,900 | 4 | 3.5 | 4,007 | Off Market | |
0.04 | $600,900 | 4 | 3 | 2,379 | Off Market | |
0.04 | $562,400 | 3 | 2.5 | 2,570 | Off Market | |
0.04 | $625,200 | 5 | 4 | 2,763 | Off Market | |
0.05 | $653,000 | 5 | 4 | 2,788 | Off Market | |
0.05 | $574,000 | 3 | 2.5 | 2,997 | Off Market | |
0.05 | $583,400 | 4 | 2.5 | 2,997 | Off Market | |
0.05 | $638,000 | 5 | 4 | 2,763 | Off Market |
Price and Tax history
| Date | Event | Price |
|---|---|---|
Sep 30, 2026 Source: REcolorado as distributed by MLS GRID #1654482 | PriceChange | $624,900 Price decreased by 4% |
Sep 10, 2026 Source: REcolorado as distributed by MLS GRID #1654482 | PriceChange | $649,900 Price decreased by 3% |
Aug 20, 2026 Source: REcolorado as distributed by MLS GRID #1654482 | Listed For Sale | $669,900 |
Jun 18, 2024 Source: REcolorado as distributed by MLS GRID #1945517 | Sold | $639,900 |
May 28, 2024 Source: REcolorado as distributed by MLS GRID #1945517 | Pending | $659,900 |
May 23, 2024 Source: Lennar Homes | PriceChange | $661,100 Price increased by 0% |
May 18, 2024 Source: REcolorado as distributed by MLS GRID #1945517 | PriceChange | $659,900 Price decreased by 3% |
May 15, 2024 Source: Lennar Homes | Listed For Sale | $679,900 |
Apr 15, 2024 Source: Lennar Homes | ListingRemoved | $679,000 |
Mar 30, 2024 Source: Lennar Homes | PriceChange | $679,000 Price decreased by 1% |
Mar 27, 2024 Source: Lennar Homes | Listed For Sale | $684,300 |
| Year | Property tax | Tax assessment |
|---|---|---|
| 2025 | $888 | $651,800 |
Home facts updated by county records
LGBTQ Local Legal Protections
LGBTQ Local Legal Protections



Steven Izzi, Redfin Corporation
Agent Phone: (720) 840-1118
© 2026 REcolorado® All rights reserved. Certain information contained herein is derived from information which is the licensed property of, and copyrighted by, REcolorado®. Some IDX listings have been excluded from this website. Click here for more information
Similar Homes You May Like
 NEW CONSTRUCTION
 NEW CONSTRUCTION$623,900+4 bd3.5 ba2,601 sqftChelton Plan in Harvest Ridge : The Monarch Collection,
Aurora, CO 80018 NEW CONSTRUCTION$623,900+4 bd3.5 ba2,604 sqftAshbrook Plan in Harvest Ridge : The Monarch Collection,
Aurora, CO 80018 NEW CONSTRUCTION$629,900+5 bd4 ba2,771 sqftStonehaven Plan in Harvest Ridge : The Monarch Collection,
Aurora, CO 80018 NEW CONSTRUCTION$569,900+4 bd2.5 ba2,376 sqftPinnacle Plan in Harvest Ridge : The Pioneer Collection,
Aurora, CO 80018 NEW CONSTRUCTION
 NEW CONSTRUCTION
 Real Estate Made Easy Inc., MLS#3760488
 NEW CONSTRUCTION
 NEW CONSTRUCTION$560,900+4 bd3.5 ba2,235 sqftVisage Plan in Harvest Ridge : The Skyline Collection,
Aurora, CO 80018 Freedle and Associates LLC, MLS#3481197
 NEW CONSTRUCTIONRE/MAX Professionals, MLS#3267175
 NEW - 2 DAYS AGONEW CONSTRUCTION
 NEW - 1 DAY AGONEW CONSTRUCTION
 NEW CONSTRUCTIONRE/MAX Professionals, MLS#1932743
 NEW CONSTRUCTIONRE/MAX Professionals, MLS#8819464
 NEW - 1 DAY AGONEW CONSTRUCTION
 NEW CONSTRUCTION
 NEW CONSTRUCTION
 NEW CONSTRUCTION
- NEW CONSTRUCTION
- NEW CONSTRUCTION
- NEW CONSTRUCTION
- NEW CONSTRUCTION
- NEW CONSTRUCTION
 NEW CONSTRUCTIONRE/MAX Professionals, MLS#8043011
 NEW CONSTRUCTION
 NEW CONSTRUCTION
 NEW CONSTRUCTION
 NEW CONSTRUCTION
- NEW CONSTRUCTION
 NEW CONSTRUCTION
 NEW CONSTRUCTION
 NEW CONSTRUCTION
 NEW CONSTRUCTION
 See more homes for sale inAurora


New Listings near 24495 E Evans Drive
 Atlas Real Estate Group, MLS#5540803
 0.25 ACRES8z Real Estate, MLS#9770962
 NEW - 2 DAYS AGOReal Broker, LLC DBA Real, MLS#5480785
 NEWCOMING SOON 10/300.25 ACRESCompass - Denver, MLS#7309473
 NEW - 1 DAY AGOHomeSmart, MLS#5084104
- NEW - 1 DAY AGONEW CONSTRUCTION
 NEW CONSTRUCTIONNew Home Star, LLC, MLS#9812094
 Real Broker, LLC DBA Real, MLS#6010511
- See more homes for sale inAurora


Frequently asked questions about 24495 E Evans Drive
- What is the estimated monthly payment for 24495 E Evans Drive?Based on a $624,900 list price with 20% down at today's rates, the estimated monthly payment for 24495 E Evans Drive in Aurora, CO is approximately $3,788 (about $3,442 principal & interest, $271 property taxes, and $75 homeowner's insurance). This is an estimate. Actual payment depends on your loan terms.
- How does the list price for 24495 E Evans Drive compare to homes in Aurora?24495 E Evans Drive in Aurora, CO is listed at $624,900, about 39% above the $448K median sale price in Aurora.
- What do residents say about the Murphy Creek neighborhood?Residents describe the Murphy Creek neighborhood in Aurora, CO as pedestrian-friendly, well-kept, and dog-friendly. See homes for sale in Murphy Creek, Aurora.
- What are the closest schools to 24495 E Evans Drive?The closest schools to 24495 E Evans Drive in Aurora, CO are Harmony Ridge P-8 (Pre-K/Elementary/Middle, rated 4/10), Vista Peak 9-12 Preparatory (High, rated 3/10).
- Does 24495 E Evans Drive have air conditioning?Yes, 24495 E Evans Drive in Aurora, CO has air conditioning.
- Does 24495 E Evans Drive have laundry facilities?Yes, 24495 E Evans Drive in Aurora, CO has laundry facilities.
24495 E Evans Drive, Aurora, CO 80018 is a 5 bedroom, 4 bathroom, 2,778 sqft single-family home built in 2023. 24495 E Evans Drive is located in Murphy Creek, Aurora. This property is currently available for sale and was listed by REcolorado as distributed by MLS GRID on Aug 20, 2026. The MLS # for this home is MLS# 1654482.