


$265,000
 2 Beds
 2 Baths
 987 sqft
2446 E 5TH Place, Tempe, AZ 85281
Est. Refi. Payment $1,565/mo*
Refinance Your HomeCurrently Off Market - Sold Nov 4, 2026 for $265,000 (0% above list price)
Home Value
Trulia Estimate
$265KSince last month
Increased$10K (+3.7%)Since last year
Increased$11K (+4.2%)Since last sale
$0 (0%)Learn more about this home's value by checking out its Trulia Estimate, the value of nearby homes, and how much similar homes have sold for.
Trulia Estimate
The of this home's value increased by +85% in the last 10 years
| Month | Estimated value |
|---|---|
2026 | |
| November 2026 | $265K |
| October 2026 | $255K |
| September 2026 | $256K |
| August 2026 | $262K |
| July 2026 | $236K |
| June 2026 | $242K |
| May 2026 | $244K |
| April 2026 | $245K |
| March 2026 | $247K |
| February 2026 | $245K |
| January 2026 | $245K |
2025 | |
2024 | |
2023 | |
2022 | |
2020 | |
2019 | |
2018 | |
2017 | |
2016 | |
Comparable sales
These are recently sold homes that have a similar location or other similar features to this home, like bedrooms, bathrooms, and square footage. Get a sense of the expected prices in the area by viewing these homes.Address | Distance | Property Type | Sold Price | Sold Date | Bed | Bath | Sqft |
|---|---|---|---|---|---|---|---|
0.28 | Condo | $235,000 | 08/28/26 | 2 | 2 | 1,031 | |
0.79 | Condo | $260,000 | 07/10/26 | 2 | 2 | 1,130 | |
0.29 | Condo | $189,000 | 11/09/26 | 1 | 1 | 687 | |
0.17 | Condo | $175,000 | 05/08/26 | 2 | 1 | 891 |
Nearby home prices
Get a sense of expected prices in the area by checking the value of nearby homes.Address | Distance | Price | Bed | Bath | Sqft | Status |
|---|---|---|---|---|---|---|
0.00 | $242,200 | Studio | 2 | 1,132 | Off Market | |
0.01 | $317,900 | 3 | 2 | 1,132 | Off Market | |
0.01 | $228,000 | 2 | 2 | 987 | Off Market | |
0.01 | $223,500 | Studio | 2 | 987 | Off Market | |
0.01 | $266,900 | 2 | 2 | 987 | Off Market | |
0.01 | $236,900 | 2 | 2 | 987 | Off Market | |
0.01 | $266,500 | 3 | 2 | 1,136 | Off Market | |
0.01 | $252,400 | Studio | 2 | 987 | Off Market | |
0.01 | $221,200 | Studio | 2 | 987 | Off Market | |
0.01 | $245,300 | 3 | 2 | 1,132 | Off Market | |
0.02 | $250,100 | Studio | 2 | 987 | Off Market | |
0.02 | $238,200 | 2 | 2 | 987 | Off Market | |
0.02 | $234,800 | 2 | 2 | 987 | Off Market | |
0.02 | $274,600 | 3 | 2 | 1,132 | Off Market | |
0.02 | $239,100 | 2 | 2 | 987 | Off Market | |
0.02 | $241,700 | 2 | 2 | 987 | Off Market | |
0.02 | $236,500 | 2 | 2 | 1,000 | Off Market | |
0.02 | $234,500 | 2 | 2 | 987 | Off Market | |
0.02 | $230,600 | 2 | 2 | 987 | Off Market | |
0.02 | $245,500 | 2 | 2 | 987 | Off Market |
Local Information
- Map ViewExplore the area around 2446 E 5TH Place.

- Schools1 Preschool School1 Elementary School1 Middle School1 High School

- Shop & Eat

-- mins to
Home Highlights

Condo

Built in 1982

987 sqft

$268/sqft

1 Carport Spaces

HOA $375/mo
About this House
What's unique:Gated accessLow-maintenance gravel landscapeAmple unassigned parkingRemodeled kitchenInterior cornerUpdated vanities
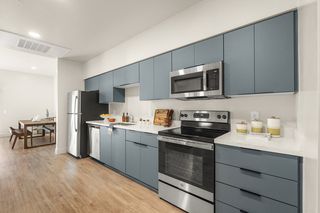
Located on an interior corner within beautifully-maintained University Shadows, this remodeled 2 bedroom, 2 bath 'patio home' pairs architectural character with 2 private outdoor spaces and a walkable, connected location. Most windows and doors opens to one of the gated outdoor space, enhancing the home's seamless indoor/outdoor living. The private entry patio with beamed overhang is accessible from both the living and dining areas. Enjoy soaring 10' beamed ceilings in the living space, cohesive tile flooring throughout and sliding glass doors that fill the interior with gorgeous natural light. Expanded beyond its original footprint, the remodeled kitchen offers a rare eat-in dining nook and a breakfast bar. The kitchen features warm, wood-tone cabinetry, slab granite countertops, under-mount sink, textural stone backsplash and stainless steel + black appliances. Both bathrooms have been fully remodeled with tiled showers, updated vanities, slab granite counters and cohesive finishes. The primary suite's sliding glass door opens to a block-fenced private yard with low-maintenance gravel landscape and gated access. Additional features include a private exterior laundry room with washer/dryer included, HVAC replaced in 2017, 1 covered assigned parking space and ample unassigned parking. HOA covers exterior maintenance, including roofs and skylights, as well as trash collection. The HOA is scheduled to update the roof and skylight in early October. Recently refreshed community amenities include a pool + heated spa and a tennis court with ½-court basketball. The location seals the deal! Walk to Cubs Spring Training at Sloan Park (.5 miles) as well as Riverview Park (1 mile), with Mesa Riverview and Tempe Marketplace both approx 1.5 miles from the property for all your shopping and dining needs. ASU is close by, as well (~3.7 miles). Nearby light rail provides even greater connectivity throughout the Valley. Remodeled, private and perfectly positioned, this tucked-away patio home offers easy living close to the best of Tempe and beyond.
2446 E 5TH Place, Tempe, AZ 85281 is a 2 bedroom, 2 bathroom, 987 sqft condo built in 1982. It last sold for the $264,900 asking price on Nov 4, 2026. More recently, it was listed as a rental in January 2026 with an asking price of $1,800 per month. That rental listing was removed on March 10, 2026. This property is not currently displayed as for sale or rent on Trulia. The Trulia Estimate is $265,000, with a rent estimate of $1,554/month.
Last check for updates: about 3 hours ago
Listed by Jennifer L Hibbard, (602) 908-5801
Twins & Co. Realty, LLC
Christine L Kinchen, (602) 908-8946
Twins & Co. Realty, LLC
Bought with: Tucker Swann, (480) 540-6117, eXp Realty
Source: ARMLS, MLS#7067585
All information should be verified by the recipient and none is guaranteed as accurate by ARMLS.
Home Details for 2446 E 5TH Place

|
|---|
Beds & Baths Number of Bedrooms: 2Number of Bathrooms: 2Number of Bathrooms (full): 2 |
Dimensions and Layout Living Area: 987 Square Feet |
Appliances & Utilities Appliances: Dryer, Washer, Reverse Osmosis, Refrigerator, Built-in Microwave, Dishwasher, Disposal, Electric Range, Electric Oven, Electric Cooktop, Built-In Electric OvenDishwasherDisposalDryerRefrigeratorWasher |
Heating & Cooling Heating: Heat Pump,ElectricHas CoolingAir Conditioning: Central Air,Ceiling Fan(s),Programmable ThmstatHas HeatingHeating Fuel: Heat Pump |
Fireplace & Spa Spa: NoneNo Fireplace |
Gas & Electric Electric: 220 Volts in KitchenHas Electric on Property |
Windows, Doors, Floors & Walls Window: Skylight(s)Flooring: TileCommon Walls: End Unit |
Levels, Entrance, & Accessibility Stories: 1Number of Stories: 1Floors: Tile |

|
|---|
Exterior Home Features Roof: FoamPatio / Porch: Covered, PatioFencing: Front Yard, Back Yard, Block, Wrought IronExterior: Private Yard, Screened in Patio(s), StorageFoundation: Slab |
Parking & Garage Number of Carport Spaces: 1Number of Covered Spaces: 1Has a CarportNo GarageParking Spaces: 1Parking: Assigned |
Frontage Road Surface Type: AsphaltNot on Waterfront |
Water & Sewer Sewer: Public Sewer |
Farm & Range Not Allowed to Raise Horses |

|
|---|
Cumulative Days on Market: 38 |

|
|---|
Year Built Year Built: 1982 |
Property Type / Style Property Type: ResidentialProperty Subtype: CondominiumArchitecture: Territorial/Santa Fe |
Building Construction Materials: Stucco, Wood Frame, PaintedAttached To Another Structure |
Property Information Parcel Number: 13539252 |

|
|---|
Price List Price: $264,900Price Per Sqft: $268/sqft |
Status Change & Dates Off Market Date: Thu Sep 24 2026Possession Timing: Close Of Escrow |

|
|---|
MLS Status: Closed |

|
|---|

|
|---|
Direction & Address City: TempeCommunity: UNIVERSITY SHADOWS |
School Information Elementary School: Cecil Shamley SchoolElementary School District: Tempe School DistrictJr High / Middle School: Cecil Shamley SchoolHigh School: McClintock High SchoolHigh School District: Tempe Union High School District |

|
|---|
Building Area Building Area: 987 Square Feet |

|
|---|
Community Features: Pool, Community Spa, Community Spa Htd, Near Light Rail Stop, Near Bus Stop, Tennis Court(s) |

|
|---|
HOA Fee Includes: Roof Repair, Insurance, Maintenance Grounds, Street Maint, Trash, Roof Replacement, Maintenance ExteriorHOA Name: University ShadowsHOA Phone: 480-820-1519Has an HOAHOA Fee: $375/Monthly |

|
|---|
Lot Area: 101 sqft |

|
|---|
Listing Terms: VA Loan, Cash, Conventional |

|
|---|
Business Information Ownership: Condominium |

|
|---|
Mls Number: 7067585 |

|
|---|
PoolCommunity SpaCommunity Spa HtdNear Light Rail StopNear Bus StopTennis Court(s) |
Price and Tax history
| Date | Event | Price |
|---|---|---|
Nov 4, 2026 Source: ARMLS #7067585 | Sold | $265,000 |
Sep 24, 2026 Source: ARMLS #7067585 | Pending | $264,900 |
Aug 31, 2026 Source: ARMLS #7067585 | PriceChange | $264,900 Price decreased by 2% |
Aug 17, 2026 Source: ARMLS #7067585 | Listed For Sale | $269,900 |
Mar 10, 2026 Source: Zillow Rentals | ListingRemoved | $1,700 |
Feb 17, 2026 Source: Zillow Rentals | PriceChange | $1,700 Price decreased by 6% |
Jan 27, 2026 Source: Zillow Rentals | Listed For Rent | $1,800 |
Sep 6, 2022 Source: Zillow Rental Manager | ListingRemoved | |
Aug 3, 2022 Source: Zillow Rental Manager | Listed For Rent | $1,800 |
Jul 27, 2021 Source: Zillow Rental Manager | ListingRemoved | |
Jun 1, 2021 Source: Zillow Rental Manager | Listed For Rent | $1,800 |
Feb 24, 2021 Source: N/A | ListingRemoved | |
Sep 14, 2020 Source: N/A | ListingRemoved | $1,400 |
Aug 9, 2020 Source: N/A | Listed For Rent | $1,400 |
Jul 23, 2017 Source: Agent Provided | ListingRemoved | $1,200 |
Jul 10, 2017 Source: Agent Provided | Listed For Rent | $1,200 |
Feb 14, 2014 Source: ARMLS #4971542 | Sold | $120,000 |
Dec 27, 2006 Source: N/A | Sold | $164,000 |
Nov 30, 2005 Source: N/A | Sold | $149,900 |
Apr 1, 1997 Source: N/A | Sold | $57,000 |
| Year | Property tax | Tax assessment |
|---|---|---|
| 2025 | $761 | $209,300 |
Home facts updated by county records
Market trends in Tempe
Last updated September 2026
Avg. sale price
$452K
$9.17KMoM
Sale-to-List Price
98.2%
0.1%MoM
Price per sq ft
$289
$1MoM
Available listings
587
7MoM
Sourced by Trulia Market Trends
Around this home
What Locals Say about Tempe
At least 1319 Trulia users voted on each feature.

90 % Say it's dog friendly

90 % Say there are sidewalks

79 % Say parking is easy

77 % Say car is needed

70 % Say it's walkable to restaurants

68 % Say streets are well-lit

66 % Say there's holiday spirit

64 % Say people would walk alone at night

62 % Say yards are well-kept

61 % Say it's walkable to grocery stores

58 % Say it's quiet

53 % Say kids play outside

43 % Say they plan to stay for at least 5 years

42 % Say neighbors are friendly

25 % Say there's wildlife

23 % Say there are community events
Sourced by Trulia users. Learn more about our methodology.
LGBTQ Local Legal Protections
LGBTQ Local Legal Protections


Frequently asked questions about 2446 E 5TH Place
- What is 2446 E 5TH Place estimated to be worth?Trulia's estimated value for 2446 E 5TH Place in Tempe, AZ is $265,000.
- What is the price history for 2446 E 5TH Place?2446 E 5TH Place in Tempe, AZ last sold for $265,000 in November 2026.
- Is Tempe a buyer's or seller's market?Tempe is currently a buyer's market, based on recent for-sale activity.
- What's the median sale price in Tempe?The median sale price in Tempe is $452K. That is down $9.17K from the prior month.
- Does 2446 E 5TH Place have air conditioning?Yes, 2446 E 5TH Place in Tempe, AZ has air conditioning.
- Does 2446 E 5TH Place have a pool?Yes, 2446 E 5TH Place in Tempe, AZ has a pool.
Explore by feature - Pet Friendly
 NEW - 2 DAYS AGOSPECIAL OFFERPET FRIENDLYTotal price$1,133 - $1,750/mo1-3 bd1 baWestmount at Downtown Tempe Apartments | 615 S Hardy Dr,
Tempe, AZ 85281 APPLY INSTANTLYSPECIAL OFFERPET FRIENDLYFURNISHED
 SPECIAL OFFERPET FRIENDLYTotal price$1,565 - $2,267/moStudio-3 bd1-2 baCortland South Mountain | 7017 S Priest Dr,
Tempe, AZ 85283 SPECIAL OFFERPET FRIENDLYTotal price$1,253 - $2,103/mo1-3 bd1-2 baIMT Desert Palm Village | 1215 E Vista Del Cerro Dr,
Tempe, AZ 85281 SPECIAL OFFERPET FRIENDLY
 SPECIAL OFFERPET FRIENDLY
 SPECIAL OFFERPET FRIENDLYTotal price$1,657 - $5,956/moStudio-3 bd1-3 baShorehaven | 1306 E Vista Del Lago Dr,
Tempe, AZ 85288 SPECIAL OFFERPET FRIENDLY
 SPECIAL OFFERPET FRIENDLYTotal price$1,331 - $2,162/mo1-3 bd1-2 baElevate at Discovery Park | 1820 E Bell De Mar Dr,
Tempe, AZ 85283 SPECIAL OFFERPET FRIENDLY
Explore by feature - Garage
 SPECIAL OFFERPET FRIENDLY
 SPECIAL OFFERPET FRIENDLY
 SPECIAL OFFERPET FRIENDLY
 SPECIAL OFFERPET FRIENDLY$1,409 - $2,576/moStudio-2 bd1-2 baNorte Town Lake Apartments | 909 E Playa Del Norte Dr,
Tempe, AZ 85288 PET FRIENDLY
 APPLY INSTANTLYSPECIAL OFFERPET FRIENDLY
 SPECIAL OFFERPET FRIENDLY$1,255 - $3,185/moStudio-3 bd1-3 baSkywater at Tempe Town Lake | 601 W Rio Salado Pkwy,
Tempe, AZ 85281 SPECIAL OFFERPET FRIENDLY
 SPECIAL OFFERPET FRIENDLY
 PET FRIENDLY
Explore by feature - Air Conditioning
- APPLY INSTANTLYSPECIAL OFFERPET FRIENDLYFURNISHED
- SPECIAL OFFERPET FRIENDLYTotal price$1,565 - $2,267/moStudio-3 bd1-2 baCortland South Mountain | 7017 S Priest Dr,
Tempe, AZ 85283 - SPECIAL OFFERPET FRIENDLYTotal price$1,657 - $5,956/moStudio-3 bd1-3 baShorehaven | 1306 E Vista Del Lago Dr,
Tempe, AZ 85288 - SPECIAL OFFERPET FRIENDLYTotal price$1,331 - $2,162/mo1-3 bd1-2 baElevate at Discovery Park | 1820 E Bell De Mar Dr,
Tempe, AZ 85283 - SPECIAL OFFERPET FRIENDLY
 SPECIAL OFFERPET FRIENDLY
 SPECIAL OFFERPET FRIENDLY
 SPECIAL OFFERPET FRIENDLY
 SPECIAL OFFERPET FRIENDLY
- SPECIAL OFFERPET FRIENDLY
Explore by feature - Pool
 NEW - 4 HRS AGOSPECIAL OFFERPET FRIENDLY
 NEW - 4 HRS AGOSPECIAL OFFERPET FRIENDLYFURNISHED
- SPECIAL OFFERPET FRIENDLY$1,409 - $2,576/moStudio-2 bd1-2 baNorte Town Lake Apartments | 909 E Playa Del Norte Dr,
Tempe, AZ 85288  NEW - 4 HRS AGOSPECIAL OFFERPET FRIENDLYTotal price$1,511 - $2,430/mo2-4 bd2 baAllure at Tempe Apartments | 1155 W Grove Pkwy,
Tempe, AZ 85283 NEW - 5 HRS AGOSPECIAL OFFERPET FRIENDLY
 NEW - 5 HRS AGOSPECIAL OFFERPET FRIENDLYTotal price$1,431 - $2,377/mo1-3 bd1-2 baBroadstone Tempe Station | 2323 E Apache Blvd,
Tempe, AZ 85281- SPECIAL OFFERPET FRIENDLY
 NEW - 6 HRS AGOSPECIAL OFFERPET FRIENDLY
 NEW - 6 HRS AGOPET FRIENDLY
- NEW - 7 HRS AGOSPECIAL OFFERPET FRIENDLY
Explore by feature - Washer/dryer
- NEW - 2 DAYS AGOSPECIAL OFFERPET FRIENDLYTotal price$1,133 - $1,750/mo1-3 bd1 baWestmount at Downtown Tempe Apartments | 615 S Hardy Dr,
Tempe, AZ 85281 - APPLY INSTANTLYSPECIAL OFFERPET FRIENDLYFURNISHED
- SPECIAL OFFERPET FRIENDLYTotal price$1,565 - $2,267/moStudio-3 bd1-2 baCortland South Mountain | 7017 S Priest Dr,
Tempe, AZ 85283 - SPECIAL OFFERPET FRIENDLYTotal price$1,253 - $2,103/mo1-3 bd1-2 baIMT Desert Palm Village | 1215 E Vista Del Cerro Dr,
Tempe, AZ 85281 - SPECIAL OFFERPET FRIENDLY
- SPECIAL OFFERPET FRIENDLYTotal price$1,657 - $5,956/moStudio-3 bd1-3 baShorehaven | 1306 E Vista Del Lago Dr,
Tempe, AZ 85288 - SPECIAL OFFERPET FRIENDLYTotal price$1,331 - $2,162/mo1-3 bd1-2 baElevate at Discovery Park | 1820 E Bell De Mar Dr,
Tempe, AZ 85283 - SPECIAL OFFERPET FRIENDLY
 SPECIAL OFFERPET FRIENDLY
- SPECIAL OFFERPET FRIENDLY
Explore by feature - Outdoor Space
 PET FRIENDLY
 APPLY INSTANTLYPET FRIENDLY

 SPECIAL OFFER
 PET FRIENDLY
 APPLY INSTANTLYPET FRIENDLY
 APPLY INSTANTLYPET FRIENDLYFURNISHED
 APPLY INSTANTLYPET FRIENDLY
 APPLY INSTANTLYPET FRIENDLY
 APPLY INSTANTLY
Apartments for Rent
- PET FRIENDLYTotal price$1,657 - $5,956/moStudio-3 bd1-3 baShorehaven | 1306 E Vista Del Lago Dr,
Tempe, AZ 85288  PET FRIENDLYTotal price$1,790 - $3,694/moStudio-3 bd1-2 baThe Arden AZ | 2055 W Riverview Auto Dr,
Mesa, AZ 85201- PET FRIENDLY
 PET FRIENDLY
 NEW - 1 DAY AGOPET FRIENDLY
 PET FRIENDLY

 PET FRIENDLY
- PET FRIENDLYTotal price$1,253 - $2,103/mo1-3 bd1-2 baIMT Desert Palm Village | 1215 E Vista Del Cerro Dr,
Tempe, AZ 85281  APPLY INSTANTLYPET FRIENDLY
 NEW - 2 DAYS AGOPET FRIENDLY
 NEW - 15 HRS AGOPET FRIENDLY
 PET FRIENDLY
- PET FRIENDLY

 See more homes for rent inTempe
Off Market Homes Near 2446 E 5TH Place
 SOLDNOV 9, 2026My Home Group Real Estate, ARMLS
 SOLDNOV 9, 2026My Home Group Real Estate, ARMLS
 SOLDNOV 9, 2026Coldwell Banker Realty, ARMLS
 SOLDNOV 6, 2026eXp Realty, ARMLS
 SOLDNOV 6, 2026RETSY, ARMLS
 See more homes for sale inTempe


Homes for sale near 2446 E 5TH Place
 Bud Gragg and Associates Real Estate, LLC, ARMLS
 Grigg's Group Powered by The Altman Brothers, ARMLS
- See more homes for sale inTempe


- Results are loading