


$524,800
 3 Beds
 2.5 Baths
 2,261 sqft
2443 Pickwick Rd, Baltimore, MD 21207
Est. Refi. Payment $3,363/mo*
Refinance Your HomeCurrently Off Market - Sold Jun 20, 2025 for $525,000
Home Value
Trulia Estimate
$525KSince last month
Decreased$400 (-0.1%)Since last year
Decreased$400 (-0.1%)Since last sale
Decreased$600 (-0.1%)Learn more about this home's value by checking out its Trulia Estimate, the value of nearby homes, and how much similar homes have sold for.
Trulia Estimate
The of this home's value increased by +138% in the last 10 years
| Month | Estimated value |
|---|---|
2026 | |
| November 2026 | $524K |
| October 2026 | $525K |
| September 2026 | $517K |
| August 2026 | $518K |
| July 2026 | $520K |
| June 2026 | $531K |
| May 2026 | $521K |
| April 2026 | $523K |
| March 2026 | $518K |
| February 2026 | $520K |
| January 2026 | $514K |
2025 | |
2024 | |
2023 | |
2022 | |
2021 | |
2020 | |
2019 | |
2018 | |
2017 | |
2016 | |
Comparable sales
These are recently sold homes that have a similar location or other similar features to this home, like bedrooms, bathrooms, and square footage. Get a sense of the expected prices in the area by viewing these homes.Address | Distance | Property Type | Sold Price | Sold Date | Bed | Bath | Sqft |
|---|---|---|---|---|---|---|---|
0.05 | Single-Family Home | $450,000 | 03/02/26 | 3 | 3.5 | 2,233 | |
0.23 | Single-Family Home | $387,500 | 02/06/26 | 3 | 2.5 | 2,488 | |
0.23 | Single-Family Home | $420,000 | 06/02/26 | 3 | 2 | 1,875 | |
0.27 | Single-Family Home | $385,000 | 12/22/25 | 2 | 2 | 1,921 | |
0.33 | Single-Family Home | $460,000 | 03/18/26 | 6 | 4 | 2,784 | |
0.27 | Single-Family Home | $480,000 | 08/28/26 | 4 | 2.5 | 2,136 | |
0.07 | Single-Family Home | $450,000 | 12/29/25 | 5 | 2.5 | 3,580 | |
0.55 | Single-Family Home | $375,000 | 07/01/26 | 3 | 2 | 1,835 | |
0.27 | Single-Family Home | $360,000 | 03/20/26 | 3 | 1.5 | 1,440 |
Nearby home prices
Get a sense of expected prices in the area by checking the value of nearby homes.Address | Distance | Price | Bed | Bath | Sqft | Status |
|---|---|---|---|---|---|---|
0.01 | $570,300 | 4 | 3 | 2,808 | Off Market | |
0.01 | $441,700 | 3 | 1.5 | 2,392 | Off Market | |
0.02 | $334,700 | 3 | 3 | 2,050 | Off Market | |
0.03 | $338,400 | 3 | 1 | 1,188 | Off Market | |
0.03 | $314,300 | 3 | 1 | 1,782 | Off Market | |
0.03 | $513,200 | Studio | 3 | 2,874 | Off Market | |
0.03 | $305,600 | Studio | 3 | 1,442 | Off Market | |
0.03 | $328,900 | 3 | 1 | 1,449 | Off Market | |
0.04 | $316,700 | 3 | 3 | 2,034 | Off Market | |
0.04 | $228,000 | 3 | 1 | 1,234 | Off Market | |
0.04 | $575,800 | 5 | 2.5 | 3,368 | Off Market | |
0.05 | $345,700 | Studio | 3 | 2,120 | Off Market | |
0.05 | $421,600 | 3 | 2 | 1,858 | Off Market | |
0.05 | - | - | - | - | Off Market | |
0.05 | $450,000 | 3 | 3.5 | 2,233 | Recently Sold | |
0.06 | $332,000 | Studio | 2 | 2,296 | Off Market | |
0.06 | $460,900 | 4 | 3 | 2,130 | Off Market | |
0.07 | $260,700 | Studio | 2 | 2,035 | Off Market | |
0.07 | $349,600 | Studio | 2 | 2,400 | Off Market | |
0.07 | $451,300 | 5 | 2.5 | 3,580 | Off Market |
Local Information
- Map ViewExplore the area around 2443 Pickwick Rd.

- Schools1 Preschool School1 Elementary School12 Middle Schools28 High Schools

- Shop & Eat

-- mins to
Home Highlights

Single-Family Home

Built in 1940

2,261 sqft

$232/sqft

Open Parking
About this House
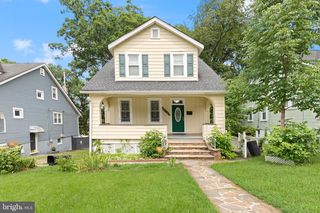
After a long day, you get to pull up to 2443 Pickwick Retreat — and here’s what’s waiting for you: A charming, tree-lined street, the soft sound of water from your backyard fountain, and the inviting glow of home. Step inside to find a cozy living room with a crackling wood-burning fireplace, a separate dining room ready for your next gathering, and a granite-topped kitchen overlooking your tranquil backyard sanctuary. Out back? Adirondack chairs around a fire pit, stone pathways through lush gardens, and that wowza view of the Gwynns Falls. Peace, privacy, and pure comfort — all yours. But that’s just the beginning. This 3-bedroom, 2.5-bath home is tucked into the heart of Dickeyville, a storybook neighborhood listed on the National Register of Historic Places. Nestled on a premium lot overlooking the Gwynns Falls, the home seamlessly blends timeless character with thoughtful updates and an unbeatable setting. Highlights: A freshly painted exterior with classic wood siding, shutters, and a historic slate roof. Stone walkways and hardscaped landscaping throughout the fully fenced yard. French doors that open to a spacious back deck with panoramic views of the expansive lawn and the Gwynn Falls. A serene stone patio with Adirondack chairs and a fire pit — the perfect spot for stargazing. A soothing pond and fountain, plus hidden garden nooks for quiet moments of retreat. A bonus room featuring a custom-built-in bar, ideal for entertaining. A walk-out basement offering easy access and potential additional living space. This home is also located within Dickeyville, which is listed in the National Register of Historic Places and the CHAP-designated Historic District in Baltimore City. Buyers are encouraged to confirm requirements with the Baltimore City Government.
2443 Pickwick Rd, Baltimore, MD 21207 is a 3 bedroom, 3 bathroom, 2,261 sqft single-family home in West Forest Park, built in 1940. It last sold for $525,000 on Jun 20, 2025 (7% above the $489,500 asking price). This property is not currently displayed as for sale or rent on Trulia. The Trulia Estimate is $524,800, with a rent estimate of $2,523/month.
Last check for updates: about 9 hours ago
Listed by Megan Richardson, (443) 955-0540
Cummings & Co. Realtors
Listing Team: Your Home Group
Bought with: Amy Pletz, (443) 895-3160, Cummings & Co. Realtors
Source: Bright MLS, MLS#MDBA2163780
Home Details for 2443 Pickwick Rd

|
|---|
Interior Details Basement: Exterior Entry,Sump Pump,Partially FinishedNumber of Rooms: 14Types of Rooms: Primary Bedroom, Bedroom 2, Bedroom 3, Primary Bathroom, Bathroom 2, Basement, Den, Dining Room, Family Room, Foyer, Half Bath, Kitchen, Laundry, Living Room |
Beds & Baths Number of Bedrooms: 3Number of Bathrooms: 3Number of Bathrooms (full): 2Number of Bathrooms (half): 1 |
Dimensions and Layout Living Area: 2261 Square Feet |
Appliances & Utilities Utilities: Cable Connected, CableAppliances: Dishwasher, Disposal, Dryer, Refrigerator, Washer, Cooktop, Microwave, Electric Water HeaterDishwasherDisposalDryerLaundry: Has Laundry,Hookup,Lower Level,In Basement,Dryer In Unit,Washer In Unit,Laundry RoomMicrowaveRefrigeratorWasher |
Heating & Cooling Heating: Forced Air,ElectricHas CoolingAir Conditioning: Central Air,ElectricHas HeatingHeating Fuel: Forced Air |
Fireplace & Spa Number of Fireplaces: 1Fireplace: Mantel(s), Wood BurningHas a FireplaceNo Spa |
Windows, Doors, Floors & Walls Window: Wood FramesDoor: French Doors, Storm Door(s)Flooring: Wood, Ceramic Tile |
Levels, Entrance, & Accessibility Stories: 2Levels: TwoAccessibility: NoneFloors: Wood, Ceramic Tile |
View Has a ViewView: Garden, Scenic Vista, Trees/Woods, River |
Security Security: Electric Alarm |

|
|---|
Exterior Home Features Roof: SlatePatio / Porch: PatioFencing: Picket, Back Yard, Wood, Vinyl, FullOther Structures: Above Grade, Below GradeExterior: Sidewalks, Stone Retaining Walls, Water Falls, Other, BalconyFoundation: StoneNo Private Pool |
Parking & Garage No CarportNo GarageNo Attached GarageHas Open ParkingParking: On Street |
Pool Pool: None |
Frontage Waterfront: RiverNot on Waterfront |
Water & Sewer Sewer: Public Sewer |
Farm & Range Not Allowed to Raise Horses |
Finished Area Finished Area (above surface): 1602 Square FeetFinished Area (below surface): 659 Square Feet |

|
|---|
Year Built Year Built: 1940 |
Property Type / Style Property Type: ResidentialProperty Subtype: Single Family ResidenceStructure Type: DetachedArchitecture: Colonial |
Building Construction Materials: Brick, Frame, Wood SidingNot a New ConstructionNo Additional Parcels |
Property Information Condition: ExcellentParcel Number: 0328048393H031 |

|
|---|
Price List Price: $489,500 |
Status Change & Dates Off Market Date: Jun 20, 2025Possession Timing: 31-60 Days CD |

|
|---|
MLS Status: CLOSED |

|
|---|

|
|---|
Direction & Address City: BALTIMORECommunity: Dickeyville Historic District |
School Information Elementary School District: Baltimore City Public SchoolsJr High / Middle School District: Baltimore City Public SchoolsHigh School District: Baltimore City Public Schools |

|
|---|
Building Area Building Area: 2261 Square Feet |

|
|---|
Not Senior Community |

|
|---|
No HOA |

|
|---|
Lot Area: 8236 sqft |

|
|---|
Special Conditions: Standard |

|
|---|
Listing Agreement Type: Exclusive Right To SellListing Terms: FHA, Conventional, Cash |

|
|---|
Business Information Ownership: Fee Simple |

|
|---|
BasementMls Number: MDBA2163780Municipality: Baltimore CityWater ViewWater View: RiverAbove Grade Unfinished Area: 1602 |
Price and Tax history
| Date | Event | Price |
|---|---|---|
Jun 20, 2025 Source: Bright MLS #MDBA2163780 | Sold | $525,000 |
May 16, 2025 Source: Bright MLS #MDBA2163780 | Contingent | $489,500 |
Aug 19, 2003 Source: N/A | Sold | $305,000 |
| Year | Property tax | Tax assessment |
|---|---|---|
| 2026 | $8,215 | $348,100 |
Home facts updated by county records
Market trends in Baltimore
Last updated October 2026
Avg. sale price
$222K
$6.67KMoM
Sale-to-List Price
100.0%
Price per sq ft
$159
$6MoM
Available listings
3352
231MoM
Sourced by Trulia Market Trends
Around this home
Neighborhood Overview

Neighborhood stats provided by third party data sources.
What Locals Say about West Forest Park
At least 27 Trulia users voted on each feature.

89 % Say there's wildlife

86 % Say there are sidewalks

86 % Say car is needed

79 % Say parking is easy

68 % Say yards are well-kept

68 % Say kids play outside

58 % Say there's holiday spirit

57 % Say it's dog friendly

53 % Say neighbors are friendly

48 % Say it's walkable to grocery stores

46 % Say streets are well-lit

43 % Say it's quiet

31 % Say people would walk alone at night

22 % Say they plan to stay for at least 5 years

13 % Say there are community events

11 % Say it's walkable to restaurants
Sourced by Trulia users. Learn more about our methodology.
LGBTQ Local Legal Protections
LGBTQ Local Legal Protections


The data relating to real estate for sale on this website appears in part through the BRIGHT Internet Data Exchange program, a voluntary cooperative exchange of property listing data between licensed real estate brokerage firms, and is provided by BRIGHT through a licensing agreement.
Listing information is from various brokers who participate in the Bright MLS IDX program and not all listings may be visible on the site. The property information being provided on or through the website is for the personal, non-commercial use of consumers and such information may not be used for any purpose other than to identify prospective properties consumers may be interested in purchasing.
Some properties which appear for sale on the website may no longer be available because they are for instance, under contract, sold or are no longer being offered for sale.
Property information displayed is deemed reliable but is not guaranteed.
Copyright 2026 Bright MLS, Inc. Click here for more information
Frequently asked questions about 2443 Pickwick Rd
- What is 2443 Pickwick Rd estimated to be worth?Trulia's estimated value for 2443 Pickwick Rd in Baltimore, MD is $524,800.
- What is the price history for 2443 Pickwick Rd?2443 Pickwick Rd in Baltimore, MD last sold for $525,000 in June 2025.
- Is Baltimore a buyer's or seller's market?Baltimore is currently a buyer's market, based on recent for-sale activity.
- What's the median sale price in Baltimore?The median sale price in Baltimore is $222K. That is down $6.67K from the prior month.
- Does 2443 Pickwick Rd have air conditioning?Yes, 2443 Pickwick Rd in Baltimore, MD has air conditioning.
- Does 2443 Pickwick Rd have laundry facilities?Yes, 2443 Pickwick Rd in Baltimore, MD has in-unit laundry.
Explore by feature - Pet Friendly
 NEW - 1 DAY AGOSPECIAL OFFERPET FRIENDLYTotal price$1,925 - $9,491/moStudio-3 bd1-4 baSanctuary At Cross Keys | 100 Hamill Rd,
Baltimore, MD 21210 SPECIAL OFFERPET FRIENDLY
 NEW - 1 DAY AGOSPECIAL OFFERPET FRIENDLYTotal price$1,632 - $3,867/moStudio-3 bd1-2 baThe Quill by Alta | 1900 S Hanover St,
Baltimore, MD 21230 PET FRIENDLY
 NEW - 1 DAY AGOSPECIAL OFFERPET FRIENDLY
 SPECIAL OFFERPET FRIENDLY$1,599 - $2,569/moStudio-2 bd1-2 baReNew Federal Hill East & West | 1901 S Charles St,
Baltimore, MD 21230 SPECIAL OFFERPET FRIENDLY
 SPECIAL OFFERPET FRIENDLY
 SPECIAL OFFERPET FRIENDLY
 SPECIAL OFFERPET FRIENDLY
Explore by feature - Garage
- NEW - 1 DAY AGOSPECIAL OFFERPET FRIENDLYTotal price$1,925 - $9,491/moStudio-3 bd1-4 baSanctuary At Cross Keys | 100 Hamill Rd,
Baltimore, MD 21210 - NEW - 1 DAY AGOSPECIAL OFFERPET FRIENDLYTotal price$1,632 - $3,867/moStudio-3 bd1-2 baThe Quill by Alta | 1900 S Hanover St,
Baltimore, MD 21230 - NEW - 1 DAY AGOSPECIAL OFFERPET FRIENDLY
 SPECIAL OFFERPET FRIENDLY
 SPECIAL OFFERPET FRIENDLYFURNISHED
 PET FRIENDLY
 SPECIAL OFFERPET FRIENDLYINCOME RESTRICTED$1,035 - $3,016/moStudio-2 bd1-2 baThe Apartments at Charles Plaza | 222 N Charles St,
Baltimore, MD 21201
 SPECIAL OFFERTotal price$1,857 - $2,796/moStudio-2 bd1-2 ba101 Cross Street | 101 W Cross St,
Baltimore, MD 21230 SPECIAL OFFERPET FRIENDLY
Explore by feature - Air Conditioning
- NEW - 1 DAY AGOSPECIAL OFFERPET FRIENDLYTotal price$1,925 - $9,491/moStudio-3 bd1-4 baSanctuary At Cross Keys | 100 Hamill Rd,
Baltimore, MD 21210 - NEW - 1 DAY AGOSPECIAL OFFERPET FRIENDLYTotal price$1,632 - $3,867/moStudio-3 bd1-2 baThe Quill by Alta | 1900 S Hanover St,
Baltimore, MD 21230 - SPECIAL OFFERPET FRIENDLY
- SPECIAL OFFERPET FRIENDLY
- SPECIAL OFFERPET FRIENDLY
- SPECIAL OFFERPET FRIENDLYFURNISHED
 PET FRIENDLYFURNISHED
 PET FRIENDLY
 PET FRIENDLY
- PET FRIENDLY
Explore by feature - Pool
 NEW - 1 HR AGOPET FRIENDLY
 NEW - 4 HRS AGOSPECIAL OFFERPET FRIENDLY$1,369 - $2,370/mo1-3 bd1-2 baCopper and Quarry Village Apartments | 6617 Bonnie Ridge Dr,
Baltimore, MD 21209 NEW - 4 HRS AGOSPECIAL OFFERPET FRIENDLY
 NEW - 7 HRS AGOPET FRIENDLY
 NEW - 7 HRS AGOSPECIAL OFFERPET FRIENDLY
 NEW - 8 HRS AGOPET FRIENDLY
 NEW - 9 HRS AGOTotal price$2,387 - $6,211/mo1-3 bd1-3 baLiberty Harbor East | 1301 Aliceanna St,
Baltimore, MD 21231 SPECIAL OFFERPET FRIENDLY
 NEW - 14 HRS AGOSPECIAL OFFERPET FRIENDLY
 NEW - 1 DAY AGOPET FRIENDLY
Explore by feature - Washer/dryer
- NEW - 1 DAY AGOSPECIAL OFFERPET FRIENDLYTotal price$1,925 - $9,491/moStudio-3 bd1-4 baSanctuary At Cross Keys | 100 Hamill Rd,
Baltimore, MD 21210 - NEW - 1 DAY AGOSPECIAL OFFERPET FRIENDLYTotal price$1,632 - $3,867/moStudio-3 bd1-2 baThe Quill by Alta | 1900 S Hanover St,
Baltimore, MD 21230 - NEW - 1 DAY AGOSPECIAL OFFERPET FRIENDLY
- SPECIAL OFFERPET FRIENDLY
- SPECIAL OFFERPET FRIENDLY
- SPECIAL OFFERPET FRIENDLY
- SPECIAL OFFERPET FRIENDLYFURNISHED
- PET FRIENDLYFURNISHED
- PET FRIENDLY
 PET FRIENDLY$1,307 - $2,100/moStudio-2 bd1-2 baCharming 1 Bedroom/1 Bathroom Apartment Unit in Downtown Baltimore, MD! Unit 416 | 10 N Calvert St,
Baltimore, MD 21202
Explore by feature - Outdoor Space
 SPECIAL OFFERPET FRIENDLY
 PET FRIENDLY
 NEW - 1 DAY AGOAPPLY INSTANTLYPET FRIENDLY
 APPLY INSTANTLYPET FRIENDLY
 APPLY INSTANTLY
 APPLY INSTANTLYPET FRIENDLY
 APPLY INSTANTLY
 APPLY INSTANTLYPET FRIENDLY
 APPLY INSTANTLYPET FRIENDLY
 APPLY INSTANTLYPET FRIENDLY
Apartments for Rent
 PET FRIENDLY$1,120 - $1,760/mo1-2 bd1-2 baGwynn Oaks Landing Apartments and Townhomes | 3101 Windsor Blvd,
Gwynn Oak, MD 21207 NEW - 1 HR AGOPET FRIENDLY$1,395 - $2,000/mo1-3 bd1-2 baThe Apartments at Diamond Ridge | 2420 Bibury Ln,
Windsor Mill, MD 21244 PET FRIENDLY
- PET FRIENDLY

 PET FRIENDLY
 PET FRIENDLY
 PET FRIENDLY$1,324 - $1,739/mo1-2 bd1-2 baTuscany Woods Apartments | 7106D Rolling Bend Rd,
Windsor Mill, MD 21244 SENIOR HOUSINGPET FRIENDLY
 APPLY INSTANTLYPET FRIENDLY
 PET FRIENDLY
 PET FRIENDLY
 PET FRIENDLY
 SENIOR HOUSINGPET FRIENDLY
 PET FRIENDLY
 See more homes for rent inBaltimore
Off Market Homes Near 2443 Pickwick Rd
 SOLDNOV 17, 2026Berkshire Hathaway HomeServices PenFed Realty
 SOLDNOV 16, 2026Cummings & Co. Realtors
 SOLDNOV 16, 2026Berkshire Hathaway HomeServices PenFed Realty
 See more homes for sale inBaltimore


Homes for sale near 2443 Pickwick Rd
 Berkshire Hathaway HomeServices Homesale Realty
- See more homes for sale inBaltimore




- Results are loading