


$160,900
 3 Beds
 1.5 Baths
 1,672 sqft
2441 Red Coach Dr, Springfield, OH 45503
Est. Refi. Payment $1,080/mo*
Refinance Your HomeCurrently Off Market - Sold Nov 15, 2024 for $145,000
Home Value
Trulia Estimate
$161KSince last month
Decreased$1K (-0.7%)Since last year
Increased$13K (+8.6%)Since last sale
Increased$16K (+11%)Learn more about this home's value by checking out its Trulia Estimate, the value of nearby homes, and how much similar homes have sold for.
Trulia Estimate
The of this home's value increased by +117% in the last 10 years
| Month | Estimated value |
|---|---|
2026 | |
| September 2026 | $161K |
| August 2026 | $163K |
| July 2026 | $162K |
| June 2026 | $159K |
| May 2026 | $154K |
| April 2026 | $152K |
| March 2026 | $150K |
| February 2026 | $149K |
| January 2026 | $148K |
2025 | |
2024 | |
2023 | |
2022 | |
2021 | |
2020 | |
2019 | |
2018 | |
2017 | |
2016 | |
Comparable sales
These are recently sold homes that have a similar location or other similar features to this home, like bedrooms, bathrooms, and square footage. Get a sense of the expected prices in the area by viewing these homes.Address | Distance | Property Type | Sold Price | Sold Date | Bed | Bath | Sqft |
|---|---|---|---|---|---|---|---|
0.61 | Condo | $125,000 | 03/25/26 | 3 | 1.5 | 1,428 | |
0.53 | Condo | $190,000 | 05/14/26 | 3 | 2.5 | 1,694 | |
0.54 | Condo | $156,000 | 05/20/26 | 2 | 1.5 | 1,463 | |
0.53 | Condo | $164,000 | 09/02/26 | 2 | 1.5 | 1,480 | |
0.10 | Condo | $215,000 | 10/08/25 | 2 | 1.5 | 1,176 | |
0.22 | Condo | $135,000 | 03/03/26 | 2 | 1.5 | 1,140 | |
0.23 | Condo | $135,000 | 03/03/26 | 2 | 1.5 | 1,140 | |
0.87 | Condo | $122,000 | 04/27/26 | 2 | 1.5 | 1,240 | |
0.26 | Condo | $133,000 | 02/03/26 | 2 | 1.5 | 1,140 |
Nearby home prices
Get a sense of expected prices in the area by checking the value of nearby homes.Address | Distance | Price | Bed | Bath | Sqft | Status |
|---|---|---|---|---|---|---|
0.03 | $136,100 | 2 | 1.5 | 1,056 | Off Market | |
0.02 | $163,600 | 2 | 1.5 | 1,524 | Off Market | |
0.02 | $131,800 | 2 | 1.5 | 1,188 | Off Market | |
0.01 | $127,400 | 2 | 1.5 | 1,188 | Off Market | |
0.07 | $338,300 | 6 | 4 | 2,874 | Off Market | |
0.07 | $333,900 | 6 | 4 | 2,874 | Off Market | |
0.07 | $375,700 | 4 | 3.5 | - | Off Market | |
0.08 | $349,900 | Studio | - | - | For Sale | |
0.10 | $385,000 | Studio | - | - | For Sale | |
0.11 | $290,000 | 4 | 2.5 | 2,545 | Recently Sold | |
0.11 | $310,100 | 4 | 2.5 | 2,338 | Off Market |
Local Information
- Map ViewExplore the area around 2441 Red Coach Dr.

- Schools1 Elementary School1 Middle School1 High School

- Shop & Eat

-- mins to
Home Highlights

Condo

Built in 1972

1,672 sqft

$96/sqft

Garage
About this House
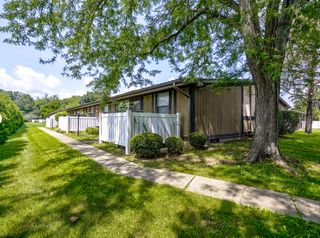
Welcome to this stunning townhouse-style condo located in the desirable northern part of the city! Situated near the bike path and conveniently close to shopping, dining, and more, this home offers the perfect blend of location and lifestyle. Highway access makes a Columbus or Dayton commute a breeze!
Step inside and be amazed by the spacious open floor plan, designed for effortless entertaining. The main level features hard surface flooring throughout, providing a sleek and modern touch. The seamless flow from the living room to the dining room allows for flexible furniture arrangements to suit your needs. Enhanced by an upgraded lighting package, the home shines in every corner. Neutrally painted from room to room.
The bright white galley kitchen offers ample storage and counter space, perfect for both meal prep and serving. All appliances convey, and you'll love the easy access to the back patio and detached two-car garage.
The first-floor laundry, tucked away with a half bath and mechanicals (including an updated HVAC system and water heater in July 2022), adds to the convenience of this well-thought-out layout.
Upstairs, you'll find two generous secondary bedrooms and a spacious primary bedroom that connects to the full hallway bath, creating a private ensuite. With abundant closet space and additional storage, this home is both functional and stylish. Hard surface flooring continues throughout the upper level, making it easy to maintain.
Private garage space in the detached 2 car garage with opener gives you many options for storage and coverage from the elements. Plenty of parking on the off street driveway.
Located in the sought-after Greenbrier II Condominium community, this move-in ready home is waiting for you. Don't miss your chance to call this one home!
Condo HOA covers the following amenitities: Snow removal, lawn care. Exterior insurance. Water / Sewer, trash. By laws attached in documents.
Agents are related to seller.
Step inside and be amazed by the spacious open floor plan, designed for effortless entertaining. The main level features hard surface flooring throughout, providing a sleek and modern touch. The seamless flow from the living room to the dining room allows for flexible furniture arrangements to suit your needs. Enhanced by an upgraded lighting package, the home shines in every corner. Neutrally painted from room to room.
The bright white galley kitchen offers ample storage and counter space, perfect for both meal prep and serving. All appliances convey, and you'll love the easy access to the back patio and detached two-car garage.
The first-floor laundry, tucked away with a half bath and mechanicals (including an updated HVAC system and water heater in July 2022), adds to the convenience of this well-thought-out layout.
Upstairs, you'll find two generous secondary bedrooms and a spacious primary bedroom that connects to the full hallway bath, creating a private ensuite. With abundant closet space and additional storage, this home is both functional and stylish. Hard surface flooring continues throughout the upper level, making it easy to maintain.
Private garage space in the detached 2 car garage with opener gives you many options for storage and coverage from the elements. Plenty of parking on the off street driveway.
Located in the sought-after Greenbrier II Condominium community, this move-in ready home is waiting for you. Don't miss your chance to call this one home!
Condo HOA covers the following amenitities: Snow removal, lawn care. Exterior insurance. Water / Sewer, trash. By laws attached in documents.
Agents are related to seller.
2441 Red Coach Dr, Springfield, OH 45503 is a 3 bedroom, 2 bathroom, 1,672 sqft condo built in 1972. It last sold for $145,000 on Nov 15, 2024 (3% below the $149,900 asking price). This property is not currently displayed as for sale or rent on Trulia. The Trulia Estimate is $160,900, with a rent estimate of $1,523/month.
Last check for updates: about 9 hours ago
Listed by Alva Fulk, (937) 390-3119
Real Estate II, Inc.
Lori Fulk, (937) 390-3119
Real Estate II, Inc.
Bought with: JOHN DOE (NON-WRIST MEMBER), WR
Source: WRIST, MLS#1034529
Home Details for 2441 Red Coach Dr

|
|---|
MLS Status: Closed |

|
|---|
Interior Details Basement: NoneNumber of Rooms: 7Types of Rooms: Bedroom 1, Bedroom 2, Bedroom 3, Dining Room, Entrance, Kitchen, Living Room |
Beds & Baths Number of Bedrooms: 3Number of Bathrooms: 2Number of Bathrooms (full): 1Number of Bathrooms (half): 1 |
Dimensions and Layout Living Area: 1672 Square Feet |
Appliances & Utilities Utilities: Natural Gas Connected, Sewer ConnectedAppliances: Dishwasher, Disposal, Range, RefrigeratorDishwasherDisposalRefrigerator |
Heating & Cooling Heating: Forced Air,Natural GasHas CoolingAir Conditioning: Central AirHas HeatingHeating Fuel: Forced Air |
Fireplace & Spa No Fireplace |
Windows, Doors, Floors & Walls Window: Partial Window Coverings |
Levels, Entrance, & Accessibility Stories: 2Levels: Two |

|
|---|
Exterior Home Features Patio / Porch: Porch, PatioFoundation: Slab |
Parking & Garage Number of Garage Spaces: 2Number of Covered Spaces: 2No CarportGarageNo Attached GarageParking Spaces: 2Parking: Garage Door Opener |
Frontage Not on Waterfront |
Water & Sewer Sewer: Public Sewer |

|
|---|
Year Built Year Built: 1972 |
Property Type / Style Property Type: ResidentialProperty Subtype: CondominiumStructure Type: HouseArchitecture: House |
Building Construction Materials: Brick, Metal Siding |
Property Information Parcel Number: 3400300031800013 |

|
|---|
Price List Price: $149,900 |
Status Change & Dates Off Market Date: Fri Nov 15 2024Possession Timing: Negotiable |

|
|---|

|
|---|
Direction & Address City: SpringfieldCommunity: Greenbrier II Condominium |
School Information High School District: 1206 Springfield CSD |

|
|---|
Building Area Building Area: 1672 Square Feet |

|
|---|
HOA Fee Includes: Insurance, Maintenance Structure, Sewer, Trash, Water, OtherNo HOA |

|
|---|
Lot Area: 871.2 sqft |

|
|---|
Special Conditions: Seller is Relative |

|
|---|
Listing Terms: Cash, Conventional |

|
|---|
BasementMls Number: 1034529Attic: AtticShowing Requirements: 24 Hour Notice |
Price and Tax history
| Date | Event | Price |
|---|---|---|
Nov 15, 2024 Source: WRIST #1034529 | Sold | $145,000 |
Oct 15, 2024 Source: WRIST #1034529 | Contingent | $149,900 |
Sep 20, 2024 Source: WRIST #1034529 | Listed For Sale | $149,900 |
Sep 24, 2021 Source: WRIST #1010304 | Sold | $122,500 |
Aug 24, 2021 Source: HER Realtors #1010304 | Pending | $125,000 |
Aug 12, 2021 Source: HER Realtors #1010304 | PendingToActive | $125,000 |
Jul 7, 2021 Source: HER Realtors #1010304 | Pending | $125,000 |
Jun 18, 2021 Source: HER Realtors #1010304 | PendingToActive | $125,000 |
Jun 12, 2021 Source: HER Realtors #1010304 | Pending | $125,000 |
May 17, 2021 Source: HER Realtors #1010304 | Listed For Sale | $125,000 |
Nov 14, 1996 Source: N/A | Sold | $72,150 |
| Year | Property tax | Tax assessment |
|---|---|---|
| 2025 | $1,929 | $126,920 |
Home facts updated by county records
Market trends in Springfield
Last updated August 2026
Avg. sale price
$182K
$7KMoM
Sale-to-List Price
99.7%
Price per sq ft
$146
$5MoM
Available listings
317
8MoM
Around this home
What Locals Say about Springfield
At least 586 Trulia users voted on each feature.

86 % Say car is needed

81 % Say yards are well-kept

80 % Say there are sidewalks

77 % Say parking is easy

72 % Say it's dog friendly

69 % Say there's holiday spirit

67 % Say kids play outside

52 % Say streets are well-lit

51 % Say neighbors are friendly

51 % Say there's wildlife

49 % Say people would walk alone at night

45 % Say it's quiet

43 % Say it's walkable to grocery stores

41 % Say it's walkable to restaurants

40 % Say they plan to stay for at least 5 years

21 % Say there are community events
Sourced by Trulia users. Learn more about our methodology.
LGBTQ Local Legal Protections
LGBTQ Local Legal Protections



IDX information is provided exclusively for personal, non-commercial use, and may not be used for any purpose other than to identify prospective properties consumers may be interested in purchasing.
Frequently asked questions about 2441 Red Coach Dr
- What is 2441 Red Coach Dr estimated to be worth?Trulia's estimated value for 2441 Red Coach Dr in Springfield, OH is $160,900.
- What is the price history for 2441 Red Coach Dr?2441 Red Coach Dr in Springfield, OH last sold for $145,000 in November 2024.
- Is Springfield a buyer's or seller's market?Springfield is currently a balanced market, based on recent for-sale activity.
- What's the median sale price in Springfield?The median sale price in Springfield is $182K. That is up $7K from the prior month.
- Does 2441 Red Coach Dr have air conditioning?Yes, 2441 Red Coach Dr in Springfield, OH has air conditioning.
- Is there a virtual tour of 2441 Red Coach Dr?Yes, a virtual tour of 2441 Red Coach Dr in Springfield, OH is available.
Explore by feature - Pet Friendly
 PET FRIENDLY
 PET FRIENDLY
 PET FRIENDLY
 PET FRIENDLY
 APPLY INSTANTLYPET FRIENDLY
 PET FRIENDLY
 NEW - 1 DAY AGOPET FRIENDLY
 PET FRIENDLY
 PET FRIENDLY
 NEW - 1 DAY AGOPET FRIENDLY
Explore by feature - Garage
- PET FRIENDLY
 NEW - 2 DAYS AGOAPPLY INSTANTLYPET FRIENDLY
 APPLY INSTANTLYPET FRIENDLY
 APPLY INSTANTLYPET FRIENDLY
 APPLY INSTANTLYPET FRIENDLY
- APPLY INSTANTLY
- PET FRIENDLY
- NEW - 1 DAY AGOPET FRIENDLY
- PET FRIENDLY
 SPECIAL OFFERPET FRIENDLY
Explore by feature - Air Conditioning
 PET FRIENDLY
- PET FRIENDLY
- NEW - 2 DAYS AGOAPPLY INSTANTLYPET FRIENDLY
 APPLY INSTANTLY
- APPLY INSTANTLYPET FRIENDLY
- APPLY INSTANTLYPET FRIENDLY
 APPLY INSTANTLY
 APPLY INSTANTLYPET FRIENDLY
- APPLY INSTANTLYPET FRIENDLY
- APPLY INSTANTLY
Explore by feature - Washer/dryer
- PET FRIENDLY

- PET FRIENDLY
 PET FRIENDLY
- NEW - 2 DAYS AGOAPPLY INSTANTLYPET FRIENDLY
- APPLY INSTANTLYPET FRIENDLY
- APPLY INSTANTLYPET FRIENDLY
- APPLY INSTANTLYPET FRIENDLY
- APPLY INSTANTLYPET FRIENDLY
 PET FRIENDLY
Apartments for Rent
- PET FRIENDLY
- PET FRIENDLY
 PET FRIENDLY
- APPLY INSTANTLY
- APPLY INSTANTLY
 See more homes for rent inSpringfield
Off Market Homes Near 2441 Red Coach Dr
 SOLDSEP 15, 2026Lisa Ackerman, Coldwell Banker Heritage
 SOLDSEP 14, 2026Tim Settles, Trelora Realty, Inc.
 SOLDSEP 11, 2026Jules LeMaster, Gallery Homes Real Estate, LLC
 SOLDSEP 11, 2026Lisa Smedley, Home City Real Estate
 SOLDSEP 10, 2026Alva Fulk, Real Estate II, Inc.
 SOLDSEP 10, 2026Tamara Comer, Coldwell Banker Heritage
 SOLDSEP 10, 2026Christina Worley, Real Estate II Inc.
 SOLDSEP 9, 2026Liz Simonton, Sibcy Cline, Inc.
 SOLDSEP 9, 2026Liz Simonton, Sibcy Cline Inc.
 SOLDSEP 4, 2026Arthur Solomon, Coldwell Banker Heritage
 See more homes for sale inSpringfield
Homes for sale near 2441 Red Coach Dr
 Timothy P Steveley, Irongate Inc.
 Robert (Mike) Wade, Client's Choice Realty
 Dori Gaier, Coldwell Banker Heritage
 Ryan William King, Real Estate II, Inc.
 Jeannie Fudge, Coldwell Banker Heritage
 Angela Scanlan, Coldwell Banker Heritage
 Tamara Comer, Coldwell Banker Heritage
- See more homes for sale inSpringfield


- Results are loading