


$849,000
 3 Beds
 2 Baths
 2,695 sqft
2436 E Overview Ln, Green Valley, AZ 85614
Est. Mortgage $5,235/mo*
Get Pre-QualifiedHome Highlights

Single-Family Home

Built in 2003

$315/sqft

Garage

HOA $276/mo
Local Information
- Map ViewExplore the area around 2436 E Overview Ln.

- Schools1 Preschool School1 Elementary School1 Middle School

- Shop & Eat

-- mins to
About this House
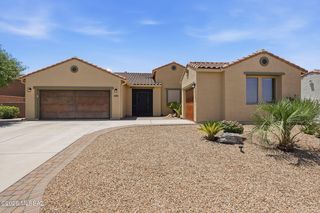
Mountains by Day. Milky Way at Night. Beautifully customized 2,695 sqft, 3-bedroom retreat on one of Quail Creek's most desirable streets. This Overview Lane home offers a peaceful indoor-outdoor lifestyle with mountain views, a private, zen-like backyard, and multiple patio spaces.
A serene garden room off the kitchen opens to two flagstone side patios, creating a perfect space for morning coffee, reading, or entertaining. The spacious primary suite features a bay window, a slider to the back patio, and an upgraded closet with shelves and drawers. Two additional bedrooms and a guest bath offer comfortable space for visitors or family.
The den includes built-in bookshelves and works beautifully as an office, library, or hobby room. The generous great room has space for formal dining and living areas, plus a custom display wall with glass shelving and lighting. The kitchen features granite countertops, pendant lighting, a center island, a breakfast bar, and a built-in desk.
Expanded laundry room includes a utility sink, and pantry storage shelves. The extended 2.5-car garage offers storage cabinets, a workbench, and extra room for hobbies, tools, or a golf cart. Additional features include sunscreens on all windows and thoughtful upgrades. Privately situated with no rear neighbors, this home offers serene desert vistas and picturesque mountain views, and a peaceful Southern Arizona setting -- making it a truly special Quail Creek home.
A serene garden room off the kitchen opens to two flagstone side patios, creating a perfect space for morning coffee, reading, or entertaining. The spacious primary suite features a bay window, a slider to the back patio, and an upgraded closet with shelves and drawers. Two additional bedrooms and a guest bath offer comfortable space for visitors or family.
The den includes built-in bookshelves and works beautifully as an office, library, or hobby room. The generous great room has space for formal dining and living areas, plus a custom display wall with glass shelving and lighting. The kitchen features granite countertops, pendant lighting, a center island, a breakfast bar, and a built-in desk.
Expanded laundry room includes a utility sink, and pantry storage shelves. The extended 2.5-car garage offers storage cabinets, a workbench, and extra room for hobbies, tools, or a golf cart. Additional features include sunscreens on all windows and thoughtful upgrades. Privately situated with no rear neighbors, this home offers serene desert vistas and picturesque mountain views, and a peaceful Southern Arizona setting -- making it a truly special Quail Creek home.
Last check for updates: about 20 hours ago
Listing courtesy of Martha Ellen Parsons, (520) 965-3536
HomeSmart Advantage Group
Source: MLS of Southern Arizona, MLS#22614059
Also Listed on MLS of Southern Arizona.
Home Details for 2436 E Overview Ln

|
|---|
Beds & Baths Number of Bedrooms: 3Number of Bathrooms: 2Number of Bathrooms (full): 2 |
Dimensions and Layout Living Area: 2695 Square Feet |
Appliances & Utilities Appliances: Exhaust Fan, Dishwasher, Disposal, Refrigerator, Desk, Gas Range, Gas Oven, MicrowaveDishwasherDisposalLaundry: Sink,Laundry Room,Gas Dryer Hookup,Electric Dryer HookupMicrowaveRefrigerator |
Heating & Cooling Heating: Forced Air,Natural GasHas CoolingAir Conditioning: Central Air,Ceiling Fan(s)Has HeatingHeating Fuel: Forced Air |
Fireplace & Spa Fireplace: NoneSpa: PortableNo FireplaceHas a Spa |
Windows, Doors, Floors & Walls Window: Skylight(s), Bay Window(s), Double Pane Windows, Solar Screens, Plantation ShuttersFlooring: Ceramic Tile, Stone |
Levels, Entrance, & Accessibility Stories: 1Levels: OneAccessibility: Door Levers, LevelFloors: Ceramic Tile, Stone |
View Has a ViewView: Mountain(s), Sunset, Desert |
Security Security: Smoke Detector(s), Wrought Iron Security Door |

|
|---|
Exterior Home Features Roof: TilePatio / Porch: PatioFencing: View FenceOther Structures: Outdoor KitchenExterior: Native Plants, Barbecue, Built-in Barbecue, CourtyardNo Private Pool |
Parking & Garage Number of Garage Spaces: 3Number of Covered Spaces: 3Has a GarageNo Attached GarageParking Spaces: 3Parking: Garage Door Opener,Attached Garage Cabinets,Oversized,Golf Cart Garage,Workshop in Garage |
Pool Pool: None |
Frontage Responsible for Road Maintenance: HOARoad Surface Type: Paved |
Water & Sewer Sewer: Sewer Connected |
Farm & Range Not Allowed to Raise Horses |

|
|---|
Cumulative Days on Market: 7Days on Market: 92 |

|
|---|
Year Built Year Built: 2003 |
Property Type / Style Property Type: ResidentialProperty Subtype: Single Family ResidenceArchitecture: Territorial |
Building Construction Materials: Stucco, Wood Frame |
Property Information Parcel Number: 304821090 |

|
|---|
Price List Price: $849,000Price Per Sqft: $315 |

|
|---|
MLS Status: Active |

|
|---|
Direction & Address City: Green ValleyCommunity: Quail Creek II Unit 16 |
School Information Elementary School: Anza TrailJr High / Middle School: SahuaritaHigh School: SahuaritaHigh School District: Sahuarita |

|
|---|
Listing Agent Listing ID: 22614059 |

|
|---|
Building Area Building Area: 2695 Square Feet |
Community rooms Fitness Center |

|
|---|
Community Features: Pool, Spa, Golf, Tennis Court(s), Putting Green, Fitness Center, Rec Center, Gated, Paved Street, PickleballIs a Senior Community |

|
|---|
HOA Fee Includes: Common Area Maint, Gated Community, Street MaintHOA Name: Quail Creek HOAHas an HOAHOA Fee: $276/Monthly |

|
|---|
Lot Area: 9583.2 sqft |

|
|---|
Special Conditions: None |

|
|---|
Listing Terms: Conventional, Cash |

|
|---|
Mls Number: 22614059 |

|
|---|
HOA Amenities: Maintenance,Clubhouse,Pool,Recreation Room,Spa/Hot Tub,Tennis Court(s),Pickleball |
Around this home
What Locals Say about Sahuarita
At least 253 Trulia users voted on each feature.

92 % Say it's dog friendly

91 % Say car is needed

87 % Say yards are well-kept

87 % Say there are sidewalks

81 % Say parking is easy

79 % Say there's holiday spirit

76 % Say people would walk alone at night

75 % Say it's quiet

71 % Say there's wildlife

71 % Say kids play outside

60 % Say neighbors are friendly

54 % Say they plan to stay for at least 5 years

40 % Say there are community events

38 % Say it's walkable to grocery stores

25 % Say it's walkable to restaurants

14 % Say streets are well-lit
Sourced by Trulia users. Learn more about our methodology.
Market trends in Sahuarita
Last updated July 2026
Avg. sale price
$346K
$833MoM
Sale-to-List Price
99.1%
0.2%MoM
Price per sq ft
$188
$1MoM
Available listings
304
12MoM
Home Value
Trulia Estimate
$817KSince last month
Increased$3K (+0.4%)Since last year
Increased$274K (+50.5%)Since last sale
Increased$502K (+159.2%)Learn more about this home's value by checking out its Trulia Estimate, the value of nearby homes, and how much similar homes have sold for.
Trulia Estimate
The of this home's value increased by +97% in the last 10 years
| Month | Estimated value |
|---|---|
2026 | |
| September 2026 | $817K |
| August 2026 | $812K |
| July 2026 | $814K |
| June 2026 | $824K |
| May 2026 | $534K |
| April 2026 | $548K |
| March 2026 | $555K |
| February 2026 | $545K |
| January 2026 | $541K |
2025 | |
2024 | |
2023 | |
2022 | |
2021 | |
2020 | |
2019 | |
2018 | |
2017 | |
2016 | |
Comparable sales
These are recently sold homes that have a similar location or other similar features to this home, like bedrooms, bathrooms, and square footage. Get a sense of the expected prices in the area by viewing these homes.Address | Distance | Property Type | Sold Price | Sold Date | Bed | Bath | Sqft |
|---|---|---|---|---|---|---|---|
0.23 | Single-Family Home | $582,500 | 02/06/26 | 3 | 3 | 2,622 | |
0.33 | Single-Family Home | $380,000 | 12/19/25 | 2 | 2 | 2,195 | |
0.32 | Single-Family Home | $328,360 | 04/07/26 | 2 | 2 | 1,826 | |
0.19 | Single-Family Home | $585,000 | 11/21/25 | 2 | 2 | 2,195 | |
0.39 | Single-Family Home | $450,000 | 01/09/26 | 3 | 2 | 2,361 | |
0.40 | Single-Family Home | $439,000 | 04/15/26 | 3 | 2 | 2,360 | |
0.29 | Single-Family Home | $499,450 | 07/02/26 | 3 | 2.5 | 2,584 | |
0.38 | Single-Family Home | $340,000 | 12/10/25 | 2 | 2 | 2,195 | |
0.37 | Single-Family Home | $444,000 | 02/20/26 | 3 | 2 | 1,826 | |
0.20 | Single-Family Home | $588,000 | 06/15/26 | 2 | 2 | 1,874 |
Nearby home prices
Get a sense of expected prices in the area by checking the value of nearby homes.Address | Distance | Price | Bed | Bath | Sqft | Status |
|---|---|---|---|---|---|---|
0.05 | $507,700 | 3 | 3 | 2,344 | Off Market | |
0.09 | $618,100 | 3 | 2 | 2,368 | Off Market | |
0.13 | $388,500 | 2 | 2 | 2,195 | Off Market | |
0.15 | $433,300 | 2 | 2 | 2,010 | Off Market | |
0.14 | $470,500 | 2 | 2 | 1,920 | Off Market | |
0.17 | $659,300 | 4 | 3 | 3,418 | Off Market | |
0.17 | $521,900 | 2 | 2 | 2,290 | Off Market | |
0.16 | $676,400 | 3 | 3 | 2,662 | Off Market | |
0.17 | $389,800 | 2 | 2 | 1,569 | Off Market | |
0.19 | $585,000 | 2 | 2 | 2,195 | Recently Sold | |
0.19 | $511,700 | 2 | 3 | 2,114 | Off Market |
Price and Tax history
| Date | Event | Price |
|---|---|---|
Jun 3, 2026 Source: MLS of Southern Arizona #22614059 | Listed For Sale | $849,000 |
Apr 15, 2019 Source: N/A | Sold | $315,066 |
Mar 2, 2017 Source: Agent Provided | ListingRemoved | $397,500 |
Dec 12, 2016 Source: Agent Provided | PriceChange | $397,500 Price decreased by 7% |
Oct 17, 2016 Source: Agent Provided | Listed For Sale | $429,000 |
Aug 6, 2014 Source: Agent Provided | ListingRemoved | $393,000 |
May 29, 2014 Source: Agent Provided | Listed For Sale | $393,000 |
May 7, 2003 Source: N/A | Sold | $317,148 |
| Year | Property tax | Tax assessment |
|---|---|---|
| 2026 | $4,971 | $526,847 |
Home facts updated by county records
LGBTQ Local Legal Protections
LGBTQ Local Legal Protections



Martha Ellen Parsons, HomeSmart Advantage Group
Agent Phone: (520) 965-3536
The data relating to real estate listings on this website comes in part from the Internet Data Exchange (IDX) program of Multiple Listing Service of Southern Arizona. IDX information is provided exclusively for consumers' personal, non-commercial use and may not be used for any purpose other than to identify prospective properties consumers may be interested in purchasing. Listings provided by brokerages other than Zillow, Inc. are identified with the MLSSAZ IDX Logo. All Information Is Deemed Reliable But Is Not Guaranteed Accurate. Listing information Copyright 2026 MLS of Southern Arizona. All Rights Reserved.
Similar Homes You May Like
 NEW - 1 DAY AGO0.26 ACRESLong Realty
 OPEN SAT, 10-2PMEmbarc Realty
 1.78 ACRESColdwell Banker Realty
 Realty Executives Arizona Territory
 OPEN FRI, 10-2PM1.07 ACRESEmbarc Realty
 Realty Executives Arizona Territory
 0.35 ACRESTierra Antigua Realty
 Realty Executives Arizona Territory
 OPEN FRI, 11-1PMTierra Antigua Realty
 1.48 ACRESRealty Executives Arizona Territory
 OPEN FRI, 4-6PMColdwell Banker Realty
 1.55 ACRESTierra Antigua Realty
 1.53 ACRESColdwell Banker Realty
 1.18 ACRESTierra Antigua Realty
 0.82 ACRESColdwell Banker Realty
 See more homes for sale inGreen Valley




New Listings near 2436 E Overview Ln
 NEW - 20 HRS AGOEngel & Volkers Tucson
 0.47 ACRESTierra Antigua Realty
 NEW - 2 DAYS AGORE/MAX Signature
 NEW - 2 DAYS AGO2.09 ACRESRE/MAX Signature
- 1.53 ACRESColdwell Banker Realty
 OPEN SUN, 12-3PMTierra Antigua Realty
 FOR SALE BY OWNER
 OPEN SAT, 12-2PMTierra Antigua Realty
- See more homes for sale inGreen Valley


Frequently asked questions about 2436 E Overview Ln
- What is the estimated monthly payment for 2436 E Overview Ln?Based on a $849,000 list price with 20% down at today's rates, the estimated monthly payment for 2436 E Overview Ln in Green Valley, AZ is approximately $5,051 (about $4,502 principal & interest, $474 property taxes, and $75 homeowner's insurance). This is an estimate. Actual payment depends on your loan terms.
- How does the list price for 2436 E Overview Ln compare to homes in Green Valley?2436 E Overview Ln in Green Valley, AZ is listed at $849,000, about 145% above the $346K median sale price in Green Valley.
- What do residents say about Green Valley?Residents describe Green Valley, AZ as dog-friendly, well-kept, and pedestrian-friendly. See homes for sale in Green Valley, AZ.
- What are the closest schools to 2436 E Overview Ln?The closest schools to 2436 E Overview Ln in Green Valley, AZ are Continental Elementary School (Pre-K/Middle, rated 8/10).
- Does 2436 E Overview Ln have air conditioning?Yes, 2436 E Overview Ln in Green Valley, AZ has air conditioning.
- Does 2436 E Overview Ln have a pool?Yes, 2436 E Overview Ln in Green Valley, AZ has a pool.
2436 E Overview Ln, Green Valley, AZ 85614 is a 3 bedroom, 2 bathroom, 2,695 sqft single-family home built in 2003. This property is currently available for sale and was listed by MLS of Southern Arizona on Jun 3, 2026. The MLS # for this home is MLS# 22614059.