


$445,000
 3 Beds
 2 Baths
 2,492 sqft (on 0.29 acres)
850 N Hale Dr, Green Valley, AZ 85614
Est. Mortgage $2,965/mo*
Get Pre-QualifiedWe estimate this home will sell faster than 91% nearby.
Home Highlights

Single-Family Home

Built in 2006

0.29 acre lot

$179/sqft

3 Car Garage

HOA $276/mo
Local Information
- Map ViewExplore the area around 850 N Hale Dr.

- Schools1 Preschool School1 Elementary School1 Middle School

- Shop & Eat

-- mins to
About this House
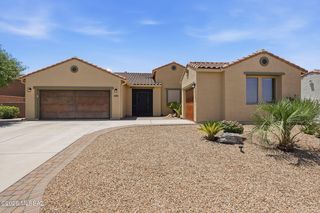
Elegance and sophistication define this beautifully maintained expanded Dakota model, ideally situated on a quiet cul-de-sac lot in Quail Creek. Offering 2,492 sq.ft., 3 BR, 2 BA, and a desirable split-bedroom floor plan, this home welcomes you with an attractive paver entry porch leading into a spacious foyer. Just beyond is a large living room with vaulted ceilings and crown molding, complemented by an adjacent formal dining room that's perfect for entertaining family and friends. The well-appointed kitchen is designed for both everyday living and entertaining, showcasing upgraded cabinetry, granite countertops, a center island with pendant lighting, a convenient planning desk, and a sunny breakfast nook with bay window. Adjacent to the kitchen, the comfortable family room invites you to relax beside the cozy gas fireplace or step through to the expansive screened porch, creating the perfect space for year-round, pest-free outdoor living. The generously sized owner's suite offers a private retreat with two walk-in closets and a separate sitting area ideal for reading, relaxing, or watching your favorite movie. The en suite bath features dual vanities and an all-tile walk-in shower. Guests will appreciate their own private wing with two spacious bedrooms and a full bath, while one bedroom also makes an excellent den or home office.
The beautifully landscaped 12,000 sq.ft. lot provides exceptional privacy and outdoor enjoyment, complete with mature landscaping and a built-in BBQ just beyond the screened porch. Recent updates include new carpet in the living room and all bedrooms, along with a roof replacement in 2018. A separate third-car garage provides ample space for vehicles, a golf cart, workshop, or additional storage. This exceptional home offers the perfect opportunity to enjoy Quail Creek's award-winning active adult lifestyle, with championship golf, resort-style amenities, countless clubs and activities, and the beauty of Southern Arizona just outside your door.
The beautifully landscaped 12,000 sq.ft. lot provides exceptional privacy and outdoor enjoyment, complete with mature landscaping and a built-in BBQ just beyond the screened porch. Recent updates include new carpet in the living room and all bedrooms, along with a roof replacement in 2018. A separate third-car garage provides ample space for vehicles, a golf cart, workshop, or additional storage. This exceptional home offers the perfect opportunity to enjoy Quail Creek's award-winning active adult lifestyle, with championship golf, resort-style amenities, countless clubs and activities, and the beauty of Southern Arizona just outside your door.
Last check for updates: about 7 hours ago
Listing courtesy of Russ Fortuno, (520) 333-0446
Tierra Antigua Realty
Source: MLS of Southern Arizona, MLS#22618748
Also Listed on MLS of Southern Arizona.
We estimate this home will sell faster than 91% nearby.
Home Details for 850 N Hale Dr

|
|---|
Beds & Baths Number of Bedrooms: 3Number of Bathrooms: 2Number of Bathrooms (full): 2 |
Dimensions and Layout Living Area: 2492 Square Feet |
Appliances & Utilities Appliances: Exhaust Fan, Dishwasher, Disposal, Refrigerator, Desk, Lazy Susan, Electric Cooktop, Electric Oven, MicrowaveDishwasherDisposalLaundry: Storage,Laundry Room,Washer,DryerMicrowaveRefrigerator |
Heating & Cooling Heating: Forced Air,Natural Gas,ZonedHas CoolingAir Conditioning: Zoned,Central Air,Ceiling Fan(s)Has HeatingHeating Fuel: Forced Air |
Fireplace & Spa Number of Fireplaces: 1Fireplace: Gas, Family RoomSpa: NoneHas a FireplaceHas a Spa |
Windows, Doors, Floors & Walls Window: Bay Window(s), Double Pane WindowsFlooring: Carpet, Ceramic Tile, Engineered Hardwood |
Levels, Entrance, & Accessibility Stories: 1Levels: OneAccessibility: Door LeversFloors: Carpet, Ceramic Tile, Engineered Hardwood |
View Has a ViewView: Residential, Sunrise |
Security Security: Smoke Detector(s), Wrought Iron Security Door |

|
|---|
Exterior Home Features Roof: TilePatio / Porch: Covered, Screened, Paver, PatioFencing: NoneOther Structures: Second GarageExterior: Built-in BarbecueNo Private Pool |
Parking & Garage Number of Garage Spaces: 3Number of Covered Spaces: 3Has a GarageHas an Attached GarageParking Spaces: 3Parking: Garage Door Opener,Attached Garage Cabinets |
Pool Pool: None |
Frontage Responsible for Road Maintenance: HOARoad Surface Type: Paved |
Water & Sewer Sewer: Sewer Connected |
Farm & Range Not Allowed to Raise Horses |

|
|---|
Cumulative Days on Market: 30Days on Market: 46 |

|
|---|
Year Built Year Built: 2006 |
Property Type / Style Property Type: ResidentialProperty Subtype: Single Family ResidenceArchitecture: Contemporary |
Building Construction Materials: Frame - Stucco |
Property Information Parcel Number: 304822640Model Home Type: Dakota |

|
|---|
Price List Price: $445,000Price Per Sqft: $179 |

|
|---|
MLS Status: Active |

|
|---|
Direction & Address City: Green ValleyCommunity: Quail Creek II Unit 11 |
School Information Elementary School: ContinentalJr High / Middle School: ContinentalHigh School: OptionalHigh School District: Continental Elementary School District #39 |

|
|---|
Listing Agent Listing ID: 22618748 |

|
|---|
Building Details Builder Name: Robson |
Building Area Building Area: 2492 Square Feet |
Community rooms Fitness Center |

|
|---|
Community Features: Pool, Spa, Golf, Tennis Court(s), Fitness Center, Rec Center, Gated, Paved Street, Walking Trail, PickleballIs a Senior Community |

|
|---|
HOA Fee Includes: Common Area Maint, Gated Community, Street MaintHOA Name: Quail Creek CC POAHas an HOAHOA Fee: $276/Monthly |

|
|---|
Lot Area: 0.29 acres |

|
|---|
Special Conditions: None |

|
|---|
Listing Terms: VA Loan, Conventional, Cash, Submit |

|
|---|
Mls Number: 22618748 |

|
|---|
HOA Amenities: Clubhouse,Pool,Recreation Room,Security,Spa/Hot Tub,Tennis Court(s),Pickleball |
Around this home
What Locals Say about Sahuarita
At least 253 Trulia users voted on each feature.

92 % Say it's dog friendly

91 % Say car is needed

87 % Say yards are well-kept

87 % Say there are sidewalks

81 % Say parking is easy

79 % Say there's holiday spirit

76 % Say people would walk alone at night

75 % Say it's quiet

71 % Say there's wildlife

71 % Say kids play outside

60 % Say neighbors are friendly

54 % Say they plan to stay for at least 5 years

40 % Say there are community events

38 % Say it's walkable to grocery stores

25 % Say it's walkable to restaurants

14 % Say streets are well-lit
Sourced by Trulia users. Learn more about our methodology.
Market trends in Sahuarita
Last updated August 2026
Avg. sale price
$340K
$7.67KMoM
Sale-to-List Price
99.2%
0.1%MoM
Price per sq ft
$189
$1MoM
Available listings
308
2MoM
Home Value
Trulia Estimate
$437KSince last month
Decreased$29K (-6.1%)Since last year
Decreased$76K (-14.8%)Since last sale
Increased$125K (+40.1%)Learn more about this home's value by checking out its Trulia Estimate, the value of nearby homes, and how much similar homes have sold for.
Trulia Estimate
The of this home's value increased by +38% in the last 10 years
| Month | Estimated value |
|---|---|
2026 | |
| September 2026 | $437K |
| August 2026 | $439K |
| July 2026 | $465K |
| June 2026 | $466K |
| May 2026 | $467K |
| April 2026 | $467K |
| March 2026 | $489K |
| February 2026 | $514K |
| January 2026 | $517K |
2025 | |
2024 | |
2023 | |
2022 | |
2021 | |
2020 | |
2019 | |
2018 | |
2017 | |
2016 | |
Comparable sales
These are recently sold homes that have a similar location or other similar features to this home, like bedrooms, bathrooms, and square footage. Get a sense of the expected prices in the area by viewing these homes.Address | Distance | Property Type | Sold Price | Sold Date | Bed | Bath | Sqft |
|---|---|---|---|---|---|---|---|
0.04 | Single-Family Home | $435,000 | 12/19/25 | 2 | 2 | 1,994 | |
0.12 | Single-Family Home | $439,000 | 04/15/26 | 3 | 2 | 2,360 | |
0.13 | Single-Family Home | $450,000 | 01/09/26 | 3 | 2 | 2,361 | |
0.19 | Single-Family Home | $380,000 | 12/19/25 | 2 | 2 | 2,195 | |
0.20 | Single-Family Home | $575,000 | 12/11/25 | 3 | 3 | 2,622 | |
0.24 | Single-Family Home | $328,360 | 04/07/26 | 2 | 2 | 1,826 | |
0.38 | Single-Family Home | $444,000 | 02/20/26 | 3 | 2 | 1,826 | |
0.17 | Single-Family Home | $350,000 | 06/22/26 | 2 | 2 | 1,432 | |
0.13 | Single-Family Home | $495,000 | 06/30/26 | 2 | 2 | 1,826 | |
0.23 | Single-Family Home | $499,500 | 07/07/26 | 2 | 2 | 1,932 |
Nearby home prices
Get a sense of expected prices in the area by checking the value of nearby homes.Address | Distance | Price | Bed | Bath | Sqft | Status |
|---|---|---|---|---|---|---|
0.05 | $759,200 | 4 | 3.5 | 2,890 | Off Market | |
0.02 | $436,400 | 2 | 2 | 1,920 | Off Market | |
0.04 | $435,000 | 2 | 2 | 1,994 | Recently Sold | |
0.03 | $442,000 | 2 | 2 | 1,884 | Off Market | |
0.05 | $655,100 | 2 | 2 | 2,235 | Off Market | |
0.06 | $483,900 | 3 | 2 | 2,793 | Off Market | |
0.12 | $439,000 | 3 | 2 | 2,360 | Recently Sold | |
0.12 | $366,900 | 2 | 2 | 2,465 | Off Market | |
0.13 | $495,000 | 2 | 2 | 1,826 | Recently Sold | |
0.09 | $477,200 | 3 | 3 | 2,622 | Off Market | |
0.08 | $451,000 | 2 | 2 | 1,920 | Off Market |
Price and Tax history
| Date | Event | Price |
|---|---|---|
Aug 1, 2026 Source: MLS of Southern Arizona #22618748 | Listed For Sale | $445,000 |
Jul 1, 2026 Source: MLS of Southern Arizona #22600223 | ListingRemoved | $475,000 |
Apr 21, 2026 Source: MLS of Southern Arizona #22600223 | PriceChange | $475,000 Price decreased by 4% |
Mar 3, 2026 Source: MLS of Southern Arizona #22600223 | PriceChange | $497,000 Price decreased by 5% |
Jan 3, 2026 Source: MLS of Southern Arizona #22600223 | Listed For Sale | $524,800 |
May 25, 2006 Source: N/A | Sold | $311,834 |
| Year | Property tax | Tax assessment |
|---|---|---|
| 2026 | $4,041 | $457,531 |
Home facts updated by county records
LGBTQ Local Legal Protections
LGBTQ Local Legal Protections



Russ Fortuno, Tierra Antigua Realty
Agent Phone: (520) 333-0446
The data relating to real estate listings on this website comes in part from the Internet Data Exchange (IDX) program of Multiple Listing Service of Southern Arizona. IDX information is provided exclusively for consumers' personal, non-commercial use and may not be used for any purpose other than to identify prospective properties consumers may be interested in purchasing. Listings provided by brokerages other than Zillow, Inc. are identified with the MLSSAZ IDX Logo. All Information Is Deemed Reliable But Is Not Guaranteed Accurate. Listing information Copyright 2026 MLS of Southern Arizona. All Rights Reserved.
Similar Homes You May Like
 Realty Executives Arizona Territory
 OPEN FRI, 10-12PMRealty One Group Integrity
 0.35 ACRESTierra Antigua Realty
 Russ Lyon Sotheby's International Realty
 OPEN SAT, 11-1PMLong Realty
 OPEN SAT, 11-1PMTierra Antigua Realty
 Realty Executives Arizona Territory
 See more homes for sale inGreen Valley




New Listings near 850 N Hale Dr
 OPEN SUN, 11-2PMColdwell Banker Realty
 OPEN SAT, 10-1PMTierra Antigua Realty
 NEW - 3 HRS AGO0.26 ACRESTierra Antigua Realty
 NEWOPEN WED, 10-1PMTierra Antigua Realty
 NEWOPEN FRI, 10-12PM0.3 ACRESTierra Antigua Realty
 NEWOPEN WED, 10-1PMTierra Antigua Realty
 NEWOPEN WED, 11-12:30PMRealty Executives Arizona Territory
 OPEN WED, 9-12PMEmbarc Realty
- See more homes for sale inGreen Valley


Frequently asked questions about 850 N Hale Dr
- What is the estimated monthly payment for 850 N Hale Dr?Based on a $445,000 list price with 20% down at today's rates, the estimated monthly payment for 850 N Hale Dr in Green Valley, AZ is approximately $2,755 (about $2,432 principal & interest, $248 property taxes, and $75 homeowner's insurance). This is an estimate. Actual payment depends on your loan terms.
- How does the list price for 850 N Hale Dr compare to homes in Green Valley?850 N Hale Dr in Green Valley, AZ is listed at $445,000, about 31% above the $340K median sale price in Green Valley.
- What do residents say about Green Valley?Residents describe Green Valley, AZ as dog-friendly, well-kept, and pedestrian-friendly. See homes for sale in Green Valley, AZ.
- What are the closest schools to 850 N Hale Dr?The closest schools to 850 N Hale Dr in Green Valley, AZ are Continental Elementary School (Pre-K/Middle, rated 8/10).
- Does 850 N Hale Dr have air conditioning?Yes, 850 N Hale Dr in Green Valley, AZ has air conditioning.
- Does 850 N Hale Dr have a pool?Yes, 850 N Hale Dr in Green Valley, AZ has a pool.
850 N Hale Dr, Green Valley, AZ 85614 is a 3 bedroom, 2 bathroom, 2,492 sqft single-family home built in 2006. This property is currently available for sale and was listed by MLS of Southern Arizona on Aug 1, 2026. The MLS # for this home is MLS# 22618748.