


2431 Rainbow Basin
Converse, TX 78109
 3 Beds
 2.5 Baths
 1,909 sqft
3 Beds
2.5 Baths
1,909 sqft
Local Information
- Map ViewExplore the area around 2431 Rainbow Basin.

- Schools1 Preschool School1 Elementary School1 Middle School1 High School

- Shop & Eat

-- mins to
Home Highlights

Property Type
Single-Family Home
Living Area
1,909 sqft

Price/Sqft
$153

Parking
Attached Garage
About this House
Welcome to this spacious and well-appointed 3-bedroom, 2.5-bath home designed for comfortable everyday living. Featuring an open floor plan, this two-story residence offers a seamless flow between the living room, separate dining room, and eat-in kitchen, creating a welcoming space for both relaxing and entertaining. A cozy fireplace adds warmth and character, while the programmable HVAC system and alarm system provide year-round comfort and peace of mind.
The kitchen is thoughtfully equipped with granite countertops, a center island, pantry, electric stove, microwave, dishwasher and refrigerator, offering both style and functionality. Upstairs, you'll find all three bedrooms along with a versatile second living area that can be used as a media room, home office or additional lounge space.
The primary suite serves as a private retreat featuring a spacious walk-in closet and an ensuite bath with a double vanity and tub/shower combination. Washer and dryer hookups are conveniently located in the laundry room.
Step outside to enjoy the covered patio and fully fenced backyard, complete with a sprinkler system, gutters and a storage shed for added convenience. The attached two-car garage includes an automatic door opener.
Residents also enjoy access to outstanding community amenities including a swimming pool, kiddie pool, splash pad, playground, soccer field, barbecue and picnic areas, as well as jogging and walking trails. Conveniently located near shopping, dining and everyday essentials, this home offers the perfect blend of comfort, convenience and community living.
"Resident Benefits Package:
*Our award winning Resident Benefits Package (RBP) required program includes Liability Insurance, OnDemand Pest Control, Monthly Air Filter Delivery, Move-in Concierge (utilities/cable/internet), Credit Building, Resident Rewards, Identity Fraud Protection and more for only $65/mo. *If you provide your own insurance policy, the RBP cost will be reduced. Optional Premium Upgrades Available as well, More details in application.
Petscreening:
All information in this marketing material is deemed reliable but is not guaranteed. Prospective tenants are advised to independently verify all information, including property features, availability, and lease terms, to their satisfaction. *some marketing photos may be virtually staged images*
Tenant Agent Compensation: $300
*"All Bedrooms Upstairs
Chandelier
Covered Patio
Double Pane Windows
Double Vanity
Electric Water Heater
Garage Door Opener
Glass Cooktop
Half Bath
Has Gutters
High Speed Internet
Ice Maker Connection
Jogging Trail
Kiddie Pool
Kitchen
Level
Mature Trees
Near Shopping
Picnic Area
Pool
Pre Wired For Security System
Privacy Fence
Programmable Thermostat
Smoke Alarm(s)
Soccer Field
Solid Countertops
Splash Pad
Storage Building/Shed
Stove/Range
Vent Fan
Vinyl
Walking Trail
The kitchen is thoughtfully equipped with granite countertops, a center island, pantry, electric stove, microwave, dishwasher and refrigerator, offering both style and functionality. Upstairs, you'll find all three bedrooms along with a versatile second living area that can be used as a media room, home office or additional lounge space.
The primary suite serves as a private retreat featuring a spacious walk-in closet and an ensuite bath with a double vanity and tub/shower combination. Washer and dryer hookups are conveniently located in the laundry room.
Step outside to enjoy the covered patio and fully fenced backyard, complete with a sprinkler system, gutters and a storage shed for added convenience. The attached two-car garage includes an automatic door opener.
Residents also enjoy access to outstanding community amenities including a swimming pool, kiddie pool, splash pad, playground, soccer field, barbecue and picnic areas, as well as jogging and walking trails. Conveniently located near shopping, dining and everyday essentials, this home offers the perfect blend of comfort, convenience and community living.
"Resident Benefits Package:
*Our award winning Resident Benefits Package (RBP) required program includes Liability Insurance, OnDemand Pest Control, Monthly Air Filter Delivery, Move-in Concierge (utilities/cable/internet), Credit Building, Resident Rewards, Identity Fraud Protection and more for only $65/mo. *If you provide your own insurance policy, the RBP cost will be reduced. Optional Premium Upgrades Available as well, More details in application.
Petscreening:
All information in this marketing material is deemed reliable but is not guaranteed. Prospective tenants are advised to independently verify all information, including property features, availability, and lease terms, to their satisfaction. *some marketing photos may be virtually staged images*
Tenant Agent Compensation: $300
*"All Bedrooms Upstairs
Chandelier
Covered Patio
Double Pane Windows
Double Vanity
Electric Water Heater
Garage Door Opener
Glass Cooktop
Half Bath
Has Gutters
High Speed Internet
Ice Maker Connection
Jogging Trail
Kiddie Pool
Kitchen
Level
Mature Trees
Near Shopping
Picnic Area
Pool
Pre Wired For Security System
Privacy Fence
Programmable Thermostat
Smoke Alarm(s)
Soccer Field
Solid Countertops
Splash Pad
Storage Building/Shed
Stove/Range
Vent Fan
Vinyl
Walking Trail
2431 Rainbow Basin, Converse, TX 78109 is a 3 bedroom, 3 bathroom, 1,909 sqft single-family home. It last sold for the $1,800 asking price on Jun 28, 2023. More recently, it was listed as a rental in June 2026 with an asking price of $1,800 per month. That rental listing was removed on July 2, 2026. It is currently off market. The Trulia Estimate is $291,600, with a rent estimate of $1,742/month.
Home Details for 2431 Rainbow Basin

|
|---|
Heating & Cooling Heating: Electric, FireplaceAir ConditioningCooling System: Central Air, Ceiling FanHeating Fuel: Electric |
Appliances & Utilities DishwasherDisposalMicrowaveRefrigerator |
Fireplace & Spa Fireplace |

|
|---|
Property Type / Style Property Type: Single Family Home |

|
|---|
Lease Term: Contact For Details |

|
|---|
Exterior Home Features Sprinkler System |
Parking & Garage GarageParking: Attached Garage, On Site |

|
|---|
Price History for 2431 Rainbow Basin
| Date | Price | Event | Source |
|---|---|---|---|
| 07/02/2026 | $1,800 | ListingRemoved | Zillow Rentals |
| 06/29/2026 | $1,800 | Listed For Rent | Zillow Rentals |
| 06/17/2026 | $294,900 | ListingRemoved | LERA MLS #1957362 |
| 05/26/2026 | $294,900 | PriceChange | LERA MLS #1957362 |
| 04/12/2026 | $299,900 | Listed For Sale | LERA MLS #1957362 |
| 06/28/2023 | -- | Sold | LERA MLS #1685008 |
| 06/12/2023 | $280,000 | Pending | LERA MLS #1685008 |
| 06/01/2023 | $280,000 | Contingent | LERA MLS #1685008 |
| 05/26/2023 | $280,000 | PriceChange | LERA MLS #1685008 |
| 05/04/2023 | $285,000 | Listed For Sale | LERA MLS #1685008 |
| 04/04/2018 | -- | Sold | LERA MLS #1282298 |
Market trends in Converse
Last updated June 2026
Avg. sale price
$230K
$1.67KMoM
Sale-to-List Price
99.5%
0.1%MoM
Price per sq ft
$126
$1MoM
Available listings
437
6MoM

- Results are loading
Property Tax and Assessment
| Year | 2025 |
|---|---|
| Tax | $2,985 |
| Assessment | $254,870 |
Home facts updated by county records
Comparable Sales for 2431 Rainbow Basin
Address | Distance | Property Type | Sold Price | Sold Date | Bed | Bath | Sqft |
|---|---|---|---|---|---|---|---|
0.27 | Single-Family Home | - | 03/19/26 | 3 | 3 | 1,785 | |
0.12 | Single-Family Home | - | 08/13/25 | 3 | 2 | 1,274 | |
0.23 | Single-Family Home | - | 07/30/26 | 3 | 2 | 1,636 | |
0.18 | Single-Family Home | - | 02/12/26 | 3 | 2 | 1,274 | |
0.25 | Single-Family Home | - | 03/12/26 | 3 | 2.5 | 1,515 | |
0.25 | Single-Family Home | - | 05/07/26 | 3 | 2 | 1,408 | |
0.33 | Single-Family Home | - | 06/02/26 | 3 | 2 | 1,654 | |
0.29 | Single-Family Home | - | 08/14/25 | 4 | 3 | 2,077 | |
0.30 | Single-Family Home | - | 04/20/26 | 4 | 2.5 | 2,130 | |
0.37 | Single-Family Home | - | 06/18/26 | 3 | 2 | 1,579 |
Nearby homes
Get a sense of prices in the area by checking nearby homes. OFF MARKETJesse Landin TREC #637896, Redfin Corporation
 OFF MARKETJesse Landin TREC #637896, Redfin Corporation
 OFF MARKETCynthia Parsons TREC #647384, Keller Williams City-View
 OFF MARKETTeresa Zepeda TREC #706355, Keller Williams Heritage
 OFF MARKETAmber Broadway TREC #618409, Opendoor Brokerage, LLC
 COMING SOONEugene Sutton TREC #819709, Real Broker, LLC
 OFF MARKETNadene Long TREC #655044, Wealth Partners Realty Group, LLC
 OFF MARKETBen Caballero TREC #096651, HomesUSA.com
 OFF MARKETMarina Frinea TREC #714023, Real Broker, LLC
 OFF MARKETJohn Peche TREC #556961, Coldwell Banker D'Ann Harper
 FOR SALEMetrolina Estate Realty, LLC
 OFF MARKETBrayson Verzella TREC #538286, Real Broker, LLC
Assigned Schools
These are the assigned schools for 2431 Rainbow Basin.
- Karen Wagner High School
- 9-12
- Public
- 2421 Students
3/10GreatSchools RatingParent Rating AverageMy kids went here and they love the environment and the teachers.Parent Review2y ago - Henry Metzger Middle School
- 6-8
- Public
- 990 Students
2/10GreatSchools RatingParent Rating AverageYou want a personal in-depth review from someone who was a student? Well here I am. The interior isn’t all too bad, but the students and teachers are what make the school afterall. Not many people in this school are too enthusiastic about learning, well really what student is? The teachers aren’t all too bad but from what I’ve heard and dealt with, there are some teachers who don’t grade on time, some who blatantly are rude, and some who don’t give a damn about special needs. Of course I don’t think all of them are like this, I’ve met the social worker before, they were super kind to me and the kids who dropped by her office while I was there. My friend who is in the special needs program got targeted by her teacher, and then (I witnessed this) also shamed by another because she didn’t wanna play soccer with another student. This school has far too many fights, as in a fight every other day, and also bullying is INCREDIBLY common. Also the nurses gossip and I love to listen whenever I can, you get ALL the tea. Ps’ some kids may have ankle monitors on and I really don’t want to find out why.Student Review1y ago - James L Masters Elementary School
- PK-5
- Public
- 712 Students
2/10GreatSchools RatingParent Rating AverageVery disappointed. My child has been so excited to start 3rd grade until he got his new teacher and substitute teacher that seem to yell and threaten students on a daily, telling the classmates that she will call a student's parents and tell them to bring a belt to spank the kid in front of the school. My child told me that after a friend's parents had a meeting with said teacher it got even worse after they left. My kid nearly wet himself from not being allowed to use the restroom. The concept that children learn best when they have fun and feel good about themselves must have not been taught to the teachers at Master's. They are against bullying but the teachers are the ones doing it with their "old fashion practices and personal views". Recess is often taken away due to the misbehavior of 1 or 2 individuals, or bad weather and in that case they will continue to work through recess instead of allowing a quick break so the kids are able to focus on the material.I also found that there are not many after school activities offered by the school. In Virginia, the schools offered math and literacy evenings frequently, movie nights, book and reading fairs with games, and back to school bashes, culture nights, popcorn on Fridays etc. I don't quite understand the good ratings. It might be a Texan thing about the overly harsh teachers.Parent Review7y ago  Check out schools near 2431 Rainbow Basin.
What Locals Say about Converse
At least 324 Trulia users voted on each feature.

91 % Say car is needed

87 % Say there are sidewalks

86 % Say yards are well-kept

84 % Say it's dog friendly

82 % Say parking is easy

79 % Say there's holiday spirit

74 % Say kids play outside

61 % Say it's quiet

51 % Say people would walk alone at night

48 % Say neighbors are friendly

48 % Say streets are well-lit

42 % Say there's wildlife

41 % Say they plan to stay for at least 5 years

34 % Say it's walkable to grocery stores

30 % Say it's walkable to restaurants

24 % Say there are community events
Sourced by Trulia users. Learn more about our methodology.
LGBTQ Local Legal Protections
LGBTQ Local Legal Protections



Apartments for Rent
 PET FRIENDLY$920 - $1,599/mo1-3 bd1-2 baNova Vista Apartments at Woodlake | 7027 Farm To Market Rd,
San Antonio, TX 78244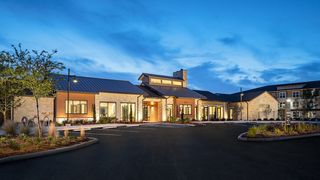 PET FRIENDLY
 NEW - 1 DAY AGOPET FRIENDLY
 PET FRIENDLY$1,912 - $2,201/mo3-4 bd2-3 baThe Willows at Kendall Brook | 5735 Cool River Way,
San Antonio, TX 78244 PET FRIENDLY
 PET FRIENDLY
 PET FRIENDLY
 PET FRIENDLY
 PET FRIENDLYINCOME RESTRICTED
 PET FRIENDLY
 PET FRIENDLY
 PET FRIENDLY
 See more homes for rent inConverse
Explore by feature - Pet Friendly
 SPECIAL OFFERPET FRIENDLYINCOME RESTRICTED
 NEW - 1 DAY AGOSPECIAL OFFERPET FRIENDLY
 SPECIAL OFFERPET FRIENDLY
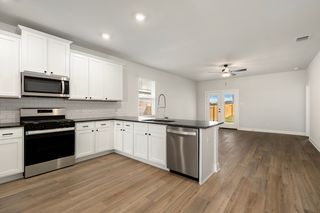
 NEW - 1 DAY AGOSPECIAL OFFERPET FRIENDLYTotal price$1,042 - $1,726/mo1-3 bd1-2 baLegends at Kitty Hawk | 7461 Kitty Hawk,
Converse, TX 78109 SPECIAL OFFERPET FRIENDLY
- NEW - 1 DAY AGOPET FRIENDLY
 PET FRIENDLY
 PET FRIENDLY
 SPECIAL OFFERPET FRIENDLYINCOME RESTRICTED
- SPECIAL OFFERPET FRIENDLY
Explore by feature - Garage
- NEW - 1 DAY AGOSPECIAL OFFERPET FRIENDLY
- SPECIAL OFFERPET FRIENDLY
- SPECIAL OFFERPET FRIENDLY
- SPECIAL OFFERPET FRIENDLY
 PET FRIENDLY
- SPECIAL OFFERPET FRIENDLY$1,912 - $2,201/mo3-4 bd2-3 baThe Willows at Kendall Brook | 5735 Cool River Way,
San Antonio, TX 78244  PET FRIENDLY
 PET FRIENDLY
 APPLY INSTANTLYPET FRIENDLY
 APPLY INSTANTLYPET FRIENDLY
Explore by feature - Air Conditioning
- NEW - 1 DAY AGOSPECIAL OFFERPET FRIENDLY
- SPECIAL OFFERPET FRIENDLY
- PET FRIENDLY
- SPECIAL OFFERPET FRIENDLY
- PET FRIENDLY
- SPECIAL OFFERPET FRIENDLY$1,912 - $2,201/mo3-4 bd2-3 baThe Willows at Kendall Brook | 5735 Cool River Way,
San Antonio, TX 78244  PET FRIENDLY
- PET FRIENDLY
 PET FRIENDLY
 APPLY INSTANTLYPET FRIENDLY
Explore by feature - Pool
- SPECIAL OFFERPET FRIENDLYINCOME RESTRICTED
- NEW - 1 DAY AGOSPECIAL OFFERPET FRIENDLY
- SPECIAL OFFERPET FRIENDLY
- SPECIAL OFFERPET FRIENDLYINCOME RESTRICTED
 PET FRIENDLY
- SPECIAL OFFERPET FRIENDLY$1,912 - $2,201/mo3-4 bd2-3 baThe Willows at Kendall Brook | 5735 Cool River Way,
San Antonio, TX 78244 - PET FRIENDLY
 APPLY INSTANTLYPET FRIENDLY
 PET FRIENDLY
 NEW - 1 DAY AGOPET FRIENDLY
Explore by feature - Washer/dryer
- SPECIAL OFFERPET FRIENDLY
- SPECIAL OFFERPET FRIENDLY
- PET FRIENDLY
- SPECIAL OFFERPET FRIENDLY
- PET FRIENDLY
- APPLY INSTANTLYPET FRIENDLY
 NEW - 2 DAYS AGOAPPLY INSTANTLY
- APPLY INSTANTLYPET FRIENDLY
- APPLY INSTANTLYPET FRIENDLY
 NEW - 2 DAYS AGOAPPLY INSTANTLYPET FRIENDLY
Explore by feature - Outdoor Space
- SPECIAL OFFERPET FRIENDLY
- SPECIAL OFFERPET FRIENDLY
- PET FRIENDLY
- PET FRIENDLY
 PET FRIENDLY
- PET FRIENDLY
- NEW - 2 DAYS AGOAPPLY INSTANTLY
- APPLY INSTANTLYPET FRIENDLY
- APPLY INSTANTLYPET FRIENDLY
- NEW - 2 DAYS AGOAPPLY INSTANTLYPET FRIENDLY
Homes for sale near 2431 Rainbow Basin
- COMING SOONEugene Sutton TREC #819709, Real Broker, LLC
 Patrick Serna TREC #689567, eXp Realty
 NEW - 2 DAYS AGORenee Zunker TREC #664486, Real Broker, LLC
 Vincent Salas TREC #516943, Texas Home Realty
 Melissa Moran TREC #765399, JB Goodwin, REALTORS
 Mitchell Gonzalez TREC #718206, eXp Realty
 Bea Flores TREC #586655, Sovereign Real Estate Group
 AUCTION
 Bert Taddei TREC #644898, Santino Properties Realty
 See more homes for sale inConverse
Off Market Homes Near 2431 Rainbow Basin
- SOLDJUL 17, 2026
- SOLDJUL 16, 2026
- SOLDJUL 16, 2026
- SOLDJUL 14, 2026
 SOLDJUL 7, 2026
- SOLDJUN 17, 2026
 SOLDJUN 12, 2026
- SOLDJUN 11, 2026
- SOLDJUN 9, 2026
 SOLDJUN 9, 2026
- See more homes for sale inConverse