


$159,900
Original price: $169,900
 5 Beds
 2 Baths
 1,990 sqft (on 0.41 acres)
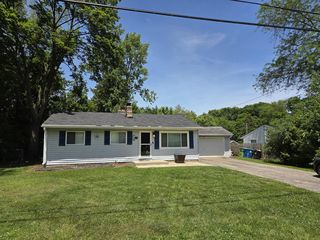
243 Devon Rd, Battle Creek, MI 49015
Est. Mortgage $1,095/mo*
Get Pre-QualifiedWe estimate this home will sell faster than 86% nearby.
Home Highlights

Parking
Garage

Price/Sqft
$80

Climate Control
Forced Air & Central Air

Listed
98 days ago
Local Information
- Map ViewExplore the area around 243 Devon Rd.

- Schools1 Preschool School2 Elementary Schools1 Middle School1 High School

- Shop & Eat

-- mins to
About this House
Auction date 08/30/2026 TO 09/01/2026 This 5 Bedroom home with 2 full bathrooms has a lot of potential. Bi level home has 3 bedrooms with 2 full bathrooms on the upper level including dining room and kitchen and living room, lower level has 2 bedrooms with a large rec room with fireplace and 2 car attached garage and storage shed. All bids be made at www.Auction.com However, the seller requires that all non-cash -offers must be pre-qualified by . NewRez Home Loan Division prior to offer acceptance. For the free pre-qualification Call 888-673-5521 or call Elizabeth Britner Loan Officer P: 317-403-0357 Elizabeth.Britner@summithomemtg.com www.summithomemtg.com
Last check for updates: about 13 hours ago
Listing courtesy of Jimmy Criteser, (269) 441-5575
RE/MAX Perrett Associates, (269) 968-6101
Source: MichRIC, MLS#26024591
We estimate this home will sell faster than 86% nearby.
Home Details for 243 Devon Rd

|
|---|
MLS Status: Active |

|
|---|
Interior Details Basement: Full,Walk-Out AccessNumber of Rooms: 6Types of Rooms: Master Bedroom, Bedroom 2, Bedroom 3, Bedroom 4, Bedroom 5, Master Bathroom, Dining Room, Family Room, Kitchen, Laundry, Living Room |
Beds & Baths Number of Bedrooms: 5Main Level Bedrooms: 3Number of Bathrooms: 2Number of Bathrooms (full): 2 |
Dimensions and Layout Living Area: 1990 Square Feet |
Appliances & Utilities Utilities: Natural Gas ConnectedLaundry: Laundry Room |
Heating & Cooling Heating: Forced AirHas CoolingAir Conditioning: Central AirHas HeatingHeating Fuel: Forced Air |
Fireplace & Spa Number of Fireplaces: 1Fireplace: Recreation Room, Wood BurningHas a Fireplace |
Windows, Doors, Floors & Walls Window: Storms, Screens |
Levels, Entrance, & Accessibility Stories: 2 |

|
|---|
Exterior Home Features Roof: Composition |
Parking & Garage Number of Garage Spaces: 2Number of Covered Spaces: 2Has a GarageParking Spaces: 2Parking: Attached,Garage Door Opener |
Frontage Road Surface Type: PavedNot on Waterfront |
Water & Sewer Sewer: Public Sewer |

|
|---|
Days on Market: 98 |

|
|---|
Year Built Year Built: 1978 |
Property Type / Style Property Type: ResidentialProperty Subtype: Single Family Residence |
Building Construction Materials: Aluminum Siding, BrickNot a New Construction |
Property Information Parcel Number: 523320070792 |

|
|---|
Price List Price: $159,900Price Per Sqft: $80 |

|
|---|
Direction & Address City: Battle Creek |
School Information High School District: Lakeview |

|
|---|
Listing Agent Listing ID: 26024591 |

|
|---|
Building Area Building Area: 1990 Square Feet |

|
|---|
Lot Area: 0.41 acres |

|
|---|
Listing Terms: Cash |

|
|---|
BasementMls Number: 26024591 |
Around this home
What Locals Say about Battle Creek
At least 476 Trulia users voted on each feature.

90 % Say car is needed

85 % Say parking is easy

84 % Say yards are well-kept

79 % Say it's dog friendly

74 % Say there's holiday spirit

66 % Say kids play outside

60 % Say there's wildlife

57 % Say neighbors are friendly

56 % Say there are sidewalks

52 % Say it's quiet

49 % Say streets are well-lit

46 % Say people would walk alone at night

42 % Say they plan to stay for at least 5 years

39 % Say it's walkable to grocery stores

36 % Say it's walkable to restaurants

21 % Say there are community events
Sourced by Trulia users. Learn more about our methodology.
Market trends in Battle Creek
Last updated July 2026
Avg. sale price
$201K
$16.35KMoM
Sale-to-List Price
100.0%
Price per sq ft
$134
$2MoM
Available listings
272
10MoM
Home Value
Learn more about this home's value by checking out the value of nearby homes and how much similar homes have sold for.
Comparable sales
These are recently sold homes that have a similar location or other similar features to this home, like bedrooms, bathrooms, and square footage. Get a sense of the expected prices in the area by viewing these homes.Address | Distance | Property Type | Sold Price | Sold Date | Bed | Bath | Sqft |
|---|---|---|---|---|---|---|---|
0.15 | Single-Family Home | $298,000 | 01/23/26 | 5 | 2.5 | 2,722 | |
0.26 | Single-Family Home | $267,000 | 07/06/26 | 3 | 2 | 1,716 | |
0.25 | Single-Family Home | $305,000 | 12/19/25 | 4 | 2.5 | 2,128 | |
0.29 | Single-Family Home | $230,000 | 06/26/26 | 2 | 1.5 | 1,692 | |
0.49 | Single-Family Home | $236,000 | 10/10/25 | 3 | 2 | 1,664 | |
0.41 | Single-Family Home | $312,000 | 07/01/26 | 4 | 3 | 2,318 | |
0.44 | Single-Family Home | $212,000 | 07/10/26 | 3 | 2 | 1,116 | |
0.46 | Single-Family Home | $210,000 | 06/18/26 | 3 | 1.5 | 1,569 | |
0.53 | Single-Family Home | $279,000 | 11/25/25 | 3 | 2 | 1,956 | |
0.53 | Single-Family Home | $273,000 | 02/27/26 | 3 | 2 | 1,728 |
Nearby home prices
Get a sense of expected prices in the area by checking the value of nearby homes.Address | Distance | Price | Bed | Bath | Sqft | Status |
|---|---|---|---|---|---|---|
0.06 | $190,000 | 2 | 1 | 1,178 | Recently Sold | |
0.11 | $351,800 | 4 | 3 | 2,822 | Off Market | |
0.12 | $356,600 | 4 | 3.5 | 2,988 | Off Market | |
0.13 | $258,000 | 3 | 2.5 | 1,476 | Off Market | |
0.12 | $390,000 | 4 | 3 | 4,326 | Off Market | |
0.15 | $298,000 | 5 | 2.5 | 2,722 | Recently Sold | |
0.13 | $293,100 | 4 | 1.5 | 2,198 | Off Market | |
0.19 | $300,600 | 5 | 4 | 3,855 | Off Market | |
0.15 | $287,700 | 3 | 2 | 2,260 | Off Market | |
0.21 | $277,000 | 5 | 2.5 | 2,435 | Off Market | |
0.20 | $312,000 | 4 | 2.5 | 2,409 | Recently Sold |
Price and Tax history
| Date | Event | Price |
|---|---|---|
Aug 16, 2026 Source: MichRIC #26024591 | PriceChange | $159,900 Price decreased by 6% |
Jul 27, 2026 Source: MichRIC #26024591 | PriceChange | $169,900 Price decreased by 15% |
May 24, 2026 Source: MichRIC #26024591 | Listed For Sale | $199,900 |
Feb 26, 2025 Source: N/A | Sold | $214,200 |
Dec 4, 2014 Source: Agent Provided | ListingRemoved | $0 |
Oct 3, 2014 Source: Agent Provided | Listed For Sale | $0 |
Feb 12, 2010 Source: N/A | Sold | $121,000 |
| Year | Property tax | Tax assessment |
|---|---|---|
| 2025 | $8,269 | $248,800 |
Home facts updated by county records
LGBTQ Local Legal Protections
LGBTQ Local Legal Protections



Jimmy Criteser, RE/MAX Perrett Associates, (269) 968-6101
Agent Phone: (269) 441-5575
Information is deemed reliable but not guaranteed. Copyright 2026 MichRIC, LLC. All rights reserved.
Similar Homes You May Like
 OPEN FRI, 5:30-7:30PM0.25 ACRESReal Estate One Rosemary Davis
 AUCTION
 0.3 ACRESFive Star Real Estate
 RE/MAX Perrett Associates - Marshall
 0.28 ACRESBerkshire Hathaway HomeServices MI
 0.27 ACRESBellabay Realty (Middleville)
 Berkshire Hathaway HomeServices Michigan Real Estate
 See more homes for sale inBattle Creek




New Listings near 243 Devon Rd
 0.29 ACRESHarrington Real Estate Group
 NEW - 1 DAY AGOBerkshire Hathaway HomeServices MI
- See more homes for sale inBattle Creek


Frequently asked questions about 243 Devon Rd
- What is the estimated monthly payment for 243 Devon Rd?Based on a $159,900 list price with 20% down at today's rates, the estimated monthly payment for 243 Devon Rd in Battle Creek, MI is approximately $1,110 (about $843 principal & interest, $192 property taxes, and $75 homeowner's insurance). This is an estimate. Actual payment depends on your loan terms.
- How does the list price for 243 Devon Rd compare to homes in Battle Creek?243 Devon Rd in Battle Creek, MI is listed at $159,900, about 20% below the $201K median sale price in Battle Creek.
- What do residents say about Battle Creek?Residents describe Battle Creek, MI as easy to park in, well-kept, and dog-friendly. Most residents say you need a car. See homes for sale in Battle Creek, MI.
- What are the closest schools to 243 Devon Rd?The closest schools to 243 Devon Rd in Battle Creek, MI are Lakeview High School (rated 7/10), Lakeview Middle School (Elementary, rated 6/10), Minges Brook School (Pre-K/Elementary, rated 5/10).
- Does 243 Devon Rd have air conditioning?Yes, 243 Devon Rd in Battle Creek, MI has air conditioning.
- Does 243 Devon Rd have laundry facilities?Yes, 243 Devon Rd in Battle Creek, MI has laundry facilities.
243 Devon Rd, Battle Creek, MI 49015 is a 5 bedroom, 2 bathroom, 1,990 sqft single-family home built in 1978. This property is currently available for sale and was listed by MichRIC on May 24, 2026. The MLS # for this home is MLS# 26024591.