


$824,900
Original price: $799,900
 3 Beds
 2.5 Baths
 2,227 sqft (on 0.28 acres)
2428 Dutton Cir SE, Mandan, ND 58554
We estimate this home will sell faster than 87% nearby.
Home Highlights

Single-Family Home

Built in 2026

0.28 acre lot

$370/sqft

3 Car Garage

HOA $200/mo
Local Information
- Map ViewExplore the area around 2428 Dutton Cir SE.

- Schools1 Elementary School1 Middle School1 High School

- Shop & Eat

-- mins to
About this House
What's unique:Modern designCovered patioDouble ovensQuartz countertopsSpacious kitchenConvenient outdoor living space
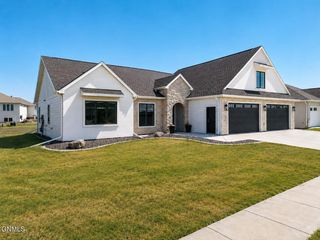
Welcome to this stunning DIVERSITY HOMES patio home located in The Shores of Lakewood! Offering 2,227 sq. ft. of thoughtfully designed living space, this beautiful home features 3 bedrooms, 2.5 baths, an open floor plan, and upscale finishes throughout.
Step inside to a grand entry with 12-foot ceilings leading into an impressive living room featuring vaulted ceilings and a striking gas fireplace with floor-to-ceiling wall detail. The spacious kitchen is designed for both everyday living and entertaining with quartz countertops, double ovens, a large walk-in pantry, and plenty of workspace.
The primary suite provides a relaxing retreat complete with a soaker tub, custom tiled shower, and walk-in closet. An additional family room with wet bar offers even more space to entertain or unwind. Just off the dining area, enjoy the covered patio and convenient outdoor living space.
The oversized 1,152 sq. ft. heated 3-stall garage is complete with hot and cold water and a floor drain. Landscaping is included, and the HOA provides sprinkler service, lawn care, and snow removal--making this an ideal option for those looking for low-maintenance living without sacrificing space or quality.
Modern design, generous living spaces, and an outstanding location in The Shores of Lakewood make this patio home a must-see!
Price Includes Landscaping*
*HOA includes Sprinklers, Lawn Care, & Snow Removal
Step inside to a grand entry with 12-foot ceilings leading into an impressive living room featuring vaulted ceilings and a striking gas fireplace with floor-to-ceiling wall detail. The spacious kitchen is designed for both everyday living and entertaining with quartz countertops, double ovens, a large walk-in pantry, and plenty of workspace.
The primary suite provides a relaxing retreat complete with a soaker tub, custom tiled shower, and walk-in closet. An additional family room with wet bar offers even more space to entertain or unwind. Just off the dining area, enjoy the covered patio and convenient outdoor living space.
The oversized 1,152 sq. ft. heated 3-stall garage is complete with hot and cold water and a floor drain. Landscaping is included, and the HOA provides sprinkler service, lawn care, and snow removal--making this an ideal option for those looking for low-maintenance living without sacrificing space or quality.
Modern design, generous living spaces, and an outstanding location in The Shores of Lakewood make this patio home a must-see!
Price Includes Landscaping*
*HOA includes Sprinklers, Lawn Care, & Snow Removal
Contact this Building
Last check for updates: about 3 hours ago
Listing courtesy of PATRICK KOSKI, (701) 471-1331
Realty One Group - Encore, (701) 751-7040
Source: Great North MLS, MLS#4027244
Also Listed on Diversity Homes, Great North MLS.
We estimate this home will sell faster than 87% nearby.
Home Details for 2428 Dutton Cir SE

|
|---|
Heating & Cooling Heating: Forced Air, Natural GasAir ConditioningCooling System: Central AirHeating Fuel: Forced Air |
Appliances & Utilities DishwasherRefrigerator |
Fireplace & Spa Fireplace |

|
|---|
Exterior Home Features Roof: Shingle, AsphaltFoundation Type: Concrete Perimeter |
Parking & Garage GarageParking Spaces: 3Parking: Garage Door Opener Heated Garage Insulated Lighted Water Garage Faces Front Floor Drain Attached |

|
|---|
Year Built Year Built: 2026 |
Property Type / Style Property Type: Single Family HomeArchitecture: Patio Home/Slab on Grade |

|
|---|
Price Price Per Sqft: $370 |

|
|---|
Listing Agent MLS/Source ID: 4027244 |

|
|---|
HOA Fee: $200/Monthly |

|
|---|
Lot Area: 0.28 acres |
All New Homes in Bismarck/Mandan
Quick Move-in Homes (14)
| 5401 Welder Ave | 3bd 2ba 2,732 sqft | $499,900 | |
| 5327 Welder Ave | 3bd 2.5ba 1,706 sqft | $529,900 | |
| 500 Shale Dr | 3bd 2ba 1,781 sqft | $649,900 | |
| 2428 Dutton Cir SE | 3bd 2.5ba 2,227 sqft | $824,900 | |
| 3719 Rutland Dr | 3bd 2.5ba 2,227 sqft | $829,900 | |
| 4325 Kites Ln | 3bd 3.5ba 2,739 sqft | $899,900 | |
| 2314 Ketchum Ave | 6bd 3.5ba 3,619 sqft | $899,900 | |
| 2896 Clear Creek Loop | 3bd 2.5ba 1,802 sqft | $599,900 | |
| 2898 Clear Creek Loop | 4bd 2.5ba 1,772 sqft | $599,900 | |
| 217 Fisher Ln | 4bd 2.5ba 2,582 sqft | $709,900 | |
| 221 Fisher Ln | 4bd 2.5ba 2,664 sqft | $719,900 | |
| 4132 Wrangler Ln | 5bd 3ba 3,237 sqft | $1,100,000 | |
| 4217 Kites Ln | 5bd 3.5ba 4,165 sqft | $1,239,000 | |
| 425 Flint Dr | $73,900 |
Quick Move-In Homes provided by Great North MLS,Diversity Homes
Buildable Plans (14)
| The Monterey Plan | 3bd 2ba 1,402 sqft | $499,900+ | |
| The Denver Plan | 4bd 3.5ba 2,537 sqft | $529,900+ | |
| 2896 Clear Creek Loop Plan | 3bd 2ba 1,802 sqft | $599,900+ | |
| 2898 Clear Creek Loop Plan | 4bd 2.5ba 1,772 sqft | $599,900+ | |
| 500 Shale Dr Plan | 3bd 2ba 1,781 sqft | $649,900+ | |
| 425 Flint Dr. Plan | 3bd 2ba 1,744 sqft | $669,900+ | |
| 3719 Rutland Circle Plan | 3bd 2.5ba 2,227 sqft | $829,900+ | |
| 2314 Ketchum Avenue Plan | 6bd 3.5ba 3,619 sqft | $899,900+ | |
| 4325 Kites Lane Plan | 3bd 3.5ba 2,788 sqft | $899,900+ | |
| 4132 Wrangler Lane Plan | 5bd 3ba 3,237 sqft | $1,100,000+ | |
| 4217 Kites Lane Plan | 5bd 3.5ba 4,165 sqft | $1,239,000+ | |
| 217 Fisher Lane Plan | 4bd 2.5ba 2,582 sqft | $709,900+ | |
| 221 Fisher Lane Plan | 4bd 2.5ba 2,664 sqft | $719,900+ | |
| 2428 Dutton Circle SE Plan | 3bd 2.5ba 2,227 sqft | $799,900+ |
Buildable Plans provided by Diversity Homes
Community Description
Diversity Homes is a family owned, custom Homebuilding Company serving the Bismarck/Mandan community for over 16 yrs. Founded under the core principles of Quality, Value, and Integrity.
Our highest priority is YOU, and our goal is to EXCEED your expectations! From start to finish... and thereafter.
Every client has different needs and we are equipped and ready to meet yours by listening and communicating to create a Dream home designed just for you. Our "in-house" design and drafting services allow for creativity to flow as we combine visions to make your dream come to life.
If the thought of "custom" is overwhelming, we also have innovative floor plans for you to choose from while continuing to make each home fit your lifestyle and be one of a kind.
When you choose to build with Diversity Homes, we pride ourselves on making the process a fun and easy one. From our experienced design team, to our continuous jobsite management, we are involved in all aspects of the construction from start to finish which allows you to be as involved or uninvolved as you like.
Quality is extremely important to us. Our product comes from trustworthy suppliers and we carefully select and value each of our subcontractors for their workmanship and dedication. Developing bonds along the way is what the Diversity Family is all about.
Most importantly...Our warranty program is one that we believe in strongly, and continues well after the build is complete.
We look forward to building a Long Lasting relationship with you!
Our highest priority is YOU, and our goal is to EXCEED your expectations! From start to finish... and thereafter.
Every client has different needs and we are equipped and ready to meet yours by listening and communicating to create a Dream home designed just for you. Our "in-house" design and drafting services allow for creativity to flow as we combine visions to make your dream come to life.
If the thought of "custom" is overwhelming, we also have innovative floor plans for you to choose from while continuing to make each home fit your lifestyle and be one of a kind.
When you choose to build with Diversity Homes, we pride ourselves on making the process a fun and easy one. From our experienced design team, to our continuous jobsite management, we are involved in all aspects of the construction from start to finish which allows you to be as involved or uninvolved as you like.
Quality is extremely important to us. Our product comes from trustworthy suppliers and we carefully select and value each of our subcontractors for their workmanship and dedication. Developing bonds along the way is what the Diversity Family is all about.
Most importantly...Our warranty program is one that we believe in strongly, and continues well after the build is complete.
We look forward to building a Long Lasting relationship with you!
Contact this Building
Office Hours
Sales Office
2101 46th Ave SE
Mandan, ND 58554
Around this home
The GreatSchools Rating compares schools on a variety of school quality indicators including test scores, college readiness, equity and more. Learn more.

What Locals Say about Mandan
At least 45 Trulia users voted on each feature.

96 % Say it's dog friendly

94 % Say there are sidewalks

82 % Say parking is easy

78 % Say car is needed

78 % Say yards are well-kept

75 % Say there's holiday spirit

71 % Say kids play outside

70 % Say people would walk alone at night

68 % Say streets are well-lit

65 % Say it's quiet

56 % Say neighbors are friendly

52 % Say there's wildlife

51 % Say they plan to stay for at least 5 years

39 % Say it's walkable to restaurants

31 % Say it's walkable to grocery stores

29 % Say there are community events
Sourced by Trulia users. Learn more about our methodology.
Market trends in Mandan
Last updated August 2026
Avg. sale price
$364K
$1KMoM
Sale-to-List Price
—
Price per sq ft
$181
$8MoM
Available listings
102
15MoM
Home Value
Trulia Estimate
$819KSince last month
Increased$239K (+41.1%)Since last year
Increased$220K (+36.7%)Learn more about this home's value by checking out its Trulia Estimate, the value of nearby homes, and how much similar homes have sold for.
Trulia Estimate
The of this home's value increased by +21% in the last 10 years
| Month | Estimated value |
|---|---|
2026 | |
| September 2026 | $819K |
| August 2026 | $580K |
| July 2026 | $822K |
| June 2026 | $820K |
| May 2026 | $822K |
| April 2026 | $820K |
| March 2026 | $821K |
| February 2026 | $819K |
| January 2026 | $597K |
2025 | |
2024 | |
Comparable sales
These are recently sold homes that have a similar location or other similar features to this home, like bedrooms, bathrooms, and square footage. Get a sense of the expected prices in the area by viewing these homes.Address | Distance | Property Type | Sold Price | Sold Date | Bed | Bath | Sqft |
|---|---|---|---|---|---|---|---|
0.05 | Single-Family Home | - | 03/13/26 | 4 | 3 | 2,358 | |
0.40 | Single-Family Home | - | 12/31/25 | 4 | 3.5 | 2,310 | |
0.49 | Single-Family Home | - | 12/19/25 | 3 | 2.5 | 1,736 | |
0.05 | Single-Family Home | - | 03/16/26 | 3 | 2 | 1,652 | |
0.57 | Single-Family Home | - | 05/21/26 | 3 | 2 | 1,552 | |
0.66 | Single-Family Home | - | 05/06/26 | 3 | 3 | 2,202 | |
0.55 | Single-Family Home | - | 03/13/26 | 3 | 2 | 1,763 | |
0.49 | Single-Family Home | - | 07/10/26 | 3 | 2.5 | 1,584 |
Nearby home prices
Get a sense of expected prices in the area by checking the value of nearby homes.Address | Distance | Price | Bed | Bath | Sqft | Status |
|---|---|---|---|---|---|---|
0.05 | - | 3 | 2 | 1,652 | Recently Sold | |
0.04 | $766,800 | 5 | 3.5 | 3,055 | Off Market | |
0.05 | - | 4 | 3 | 2,358 | Recently Sold | |
0.05 | $766,100 | 5 | 3 | 2,557 | Off Market | |
0.05 | $599,900 | 4 | 3 | 1,971 | For Sale | |
0.05 | $779,900 | 3 | 3.5 | 2,431 | For Sale | |
0.05 | $673,600 | 3 | 2.5 | 1,825 | Off Market | |
0.07 | - | - | - | - | Recently Sold | |
0.06 | - | - | - | - | Off Market | |
0.08 | $531,900 | 3 | 2 | 1,830 | Off Market | |
0.07 | - | - | - | - | Off Market |
Price and Tax history
| Date | Event | Price |
|---|---|---|
Feb 24, 2026 Source: Diversity Homes | PriceChange | $824,900 Price increased by 3% |
Sep 24, 2025 Source: Diversity Homes | Listed For Sale | $799,900 |
Jun 18, 2024 Source: NextHome #4012319 | ListingRemoved | $677,000 |
Mar 23, 2024 Source: Great North MLS #4012319 | Listed For Sale | $677,000 |
LGBTQ Local Legal Protections
LGBTQ Local Legal Protections



Agent Phone: (701) 471-1331
IDX information is provided exclusively for personal, non-commercial use, and may not be used for any purpose other than to identify prospective properties consumers may be interested in purchasing. Information is deemed reliable but not guaranteed.
Similar Homes You May Like
 NEW CONSTRUCTION0.26 ACRESPATRICK KOSKI, Realty One Group - Encore, Great North MLS
 NEW CONSTRUCTION0.25 ACRESPATRICK KOSKI, Realty One Group - Encore, Great North MLS
 NEW CONSTRUCTIONKirsten Thomson, TRADEMARK REALTY, Great North MLS
 NEW CONSTRUCTION0.25 ACRESPATRICK KOSKI, Realty One Group - Encore, Great North MLS
 Cody Hepper, Realty One Group - Encore, Great North MLS
 NEW CONSTRUCTIONJenessa M Wickline, Realty One Group - Encore, Great North MLS
 NEW CONSTRUCTION0.28 ACRESPATRICK KOSKI, Realty One Group - Encore, Great North MLS
 0.35 ACRESJenessa M Wickline, Realty One Group - Encore, Great North MLS
 Krysten Faehnrich, Realty One Group - Encore, Great North MLS
 NEW CONSTRUCTION0.33 ACRESKirsten Thomson, TRADEMARK REALTY, Great North MLS
 NEW CONSTRUCTIONHunt Boustead, TRADEMARK REALTY, Great North MLS
 NEW CONSTRUCTIONJenessa M Wickline, Realty One Group - Encore, Great North MLS
 JARRED M ROLOFF, Paramount Real Estate, Great North MLS
 NEW CONSTRUCTION0.25 ACRESSHIRLEY THOMAS, BIANCO REALTY, INC., Great North MLS
 NEW CONSTRUCTION0.33 ACRESKirsten Thomson, TRADEMARK REALTY, Great North MLS
 OPEN SUN, 11-12PM0.29 ACRESAMY WASHKOVICK, Capital Real Estate Partners, Great North MLS
 0.28 ACRESAMY D HULLET, CENTURY 21 Morrison Realty, Great North MLS
 PATRICK KOSKI, Realty One Group - Encore, Great North MLS
 Jenessa M Wickline, Realty One Group - Encore, Great North MLS
 NEW CONSTRUCTIONKirsten Thomson, TRADEMARK REALTY, Great North MLS
 OPEN SUN, 12-1:30PMJAMIE L CHRISTENSEN, CENTURY 21 Morrison Realty, Great North MLS
 NEW CONSTRUCTION0.25 ACRESMELANIE STAIGER, CENTURY 21 Morrison Realty, Great North MLS
 NEWOPEN SAT, 11-1:30PM0.44 ACRESAMBER SANDNESS, BIANCO REALTY, INC., Great North MLS
 Hunt Boustead, TRADEMARK REALTY, Great North MLS
 0.29 ACRESCordell Bender, Knutson Realty, Great North MLS
 0.28 ACRESHunt Boustead, TRADEMARK REALTY, Great North MLS
 0.33 ACRESPATRICK KOSKI, Realty One Group - Encore, Great North MLS
 OPEN SAT, 12-1:30PM2.52 ACRESBrittney Horner, Realty One Group - Encore, Great North MLS
 OPEN SUN, 12-1:30PMJAMIE L CHRISTENSEN, CENTURY 21 Morrison Realty, Great North MLS
 NEW CONSTRUCTIONKirsten Thomson, TRADEMARK REALTY, Great North MLS
 OPEN SUN, 1-2:30PMNEW CONSTRUCTIONDARREN SCHMIDT, Oaktree Realty, Great North MLS
 OPEN SAT, 12-1:30PMMadison Messer, CENTURY 21 Morrison Realty, Great North MLS
 NEW CONSTRUCTIONAMBER SANDNESS, BIANCO REALTY, INC., Great North MLS
 NEW CONSTRUCTION0.26 ACRESJAMIE SCHMIDT, TRADEMARK REALTY, Great North MLS
 0.33 ACRESPATRICK KOSKI, Realty One Group - Encore, Great North MLS
 0.31 ACRESAshley L Doppler, REAL, Great North MLS
 NEW CONSTRUCTIONKirsten Thomson, TRADEMARK REALTY, Great North MLS
 0.28 ACRESPATRICK KOSKI, Realty One Group - Encore, Great North MLS
 1.5 ACRESAMY J ASCHE, BIANCO REALTY, INC., Great North MLS
 See more homes for sale inMandan

New Listings near 2428 Dutton Cir SE
 Tori Meyer, BIANCO REALTY, INC., Great North MLS
 NEWOPEN SUN, 1-2:30PM0.31 ACRESAlyssa M Symanowski, Realty One Group - Encore, Great North MLS
 NEW - 5 HRS AGO0.62 ACRESJASON SCHMIDT, Oaktree Realty, Great North MLS
 0.9 ACRESPATRICK KOSKI, Realty One Group - Encore, Great North MLS
 Amber L Stroh, Paramount Real Estate, Great North MLS
 0.26 ACRESSHIRLEY THOMAS, BIANCO REALTY, INC., Great North MLS
 0.32 ACRESJIM CHRISTIANSON, NORTHWEST REALTY GROUP, Great North MLS
 4.32 ACRESJohn Lien, Whitetail Trophy Properties Real Estate, Great North MLS
 0.31 ACRESWynter B Buechler, GOLDSTONE REALTY, Great North MLS
 0.29 ACRESAMY D HULLET, CENTURY 21 Morrison Realty, Great North MLS
 AMY R MONTGOMERY, Better Homes and Gardens Real Estate Alliance Group, Great North MLS
 0.33 ACRESHunt Boustead, TRADEMARK REALTY, Great North MLS
 0.38 ACRESCHRIS MORRIS, CENTURY 21 Morrison Realty, Great North MLS
 MARY OHLHAUSER, CENTURY 21 Morrison Realty, Great North MLS
 Cassey Karsky, Paramount Real Estate, Great North MLS
- See more homes for sale inMandan
Frequently asked questions about 2428 Dutton Cir SE
- What is the estimated monthly payment for 2428 Dutton Cir SE?Based on a $824,900 list price with 20% down at today's rates, the estimated monthly payment for 2428 Dutton Cir SE in Mandan, ND is approximately $5,266 (about $4,483 principal & interest, $708 property taxes, and $75 homeowner's insurance). This is an estimate. Actual payment depends on your loan terms.
- How does the list price for 2428 Dutton Cir SE compare to homes in Mandan?2428 Dutton Cir SE in Mandan, ND is listed at $824,900, about 127% above the $364K median sale price in Mandan.
- What do residents say about Mandan?Residents describe Mandan, ND as dog-friendly, pedestrian-friendly, and easy to park in. See homes for sale in Mandan, ND.
- What are the closest schools to 2428 Dutton Cir SE?The closest schools to 2428 Dutton Cir SE in Mandan, ND are Lakewood Elementary School (rated 9/10), Mandan High School (rated 7/10), Mandan Middle School (rated 7/10).
- Does 2428 Dutton Cir SE have air conditioning?Yes, 2428 Dutton Cir SE in Mandan, ND has air conditioning.
- How big is the lot at 2428 Dutton Cir SE?The lot at 2428 Dutton Cir SE in Mandan, ND is about 0.28 acres (12,197 sq ft).
2428 Dutton Cir SE, Mandan, ND 58554 is a 3 bedroom, 3 bathroom, 2,227 sqft single-family home built in 2026. This property is currently available for sale and was listed by Great North MLS on Aug 20, 2026. The MLS # for this home is MLS# 4027244.