


$280,500
 4 Beds
 2 Baths
 1,792 sqft (on 0.40 acres)
2425 Landing Loop, Deatsville, AL 36022
Est. Mortgage $1,678/mo*
Get Pre-QualifiedHome Highlights

Single-Family Home

Built in 2026

0.4 acre lot

$157/sqft

2 Car Garage

HOA $17/mo
Local Information
- Map ViewExplore the area around 2425 Landing Loop.

- Schools1 Preschool School1 Elementary School1 Middle School1 High School

- Shop & Eat

-- mins to
About this House
What's unique:Tiled woodburning fireplaceFour generously sized bedroomsWalk-in closetTwo bathroomsOpen concept livingEnergy efficient appliances
$0 DOWN AND A CLOSING COSTS CREDIT! This home qualifies for USDA financing.
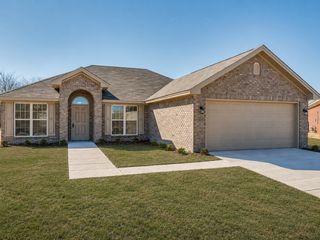
The Sweetbay floor plan is the embodiment of tranquility and modern comfort. This floor plan is built with four generously sized bedrooms and two bathrooms. The Sweetbay is designed specifically to meet your need to live in a home that feels spacious, but still affordable. Everything about this home is made for living comfortably, especially the open concept living that is saturated in natural light from all the windows to feel airy and modern. In front of the living room's tiled woodburning fireplace is the ideal space to enjoy your time alone or with friends and family. The connected eat in kitchen of the Sweetbay is a close second, with its great layout and flow that is made for seamlessly hosting guests. If perfecting your culinary skills is more your thing, you're in luck. This eat in kitchen comes with energy efficient appliances and plenty of counterspace on the kitchen island. This floor plan boasts an owner’s suite that is tucked away and offers itself as a private retreat from the other three bedroom with a walk-in closet and an owner’s suite bathroom, truly a haven. This bathroom is designed with dual vanity sinks and a separate garden tub so you can soak away. If you must leave the owner's suite, you can relax out on your poured concrete patio. You can rest assured that the Sweetbay is full of features that will help to keep your monthly utility bills low, like a heat pump hot water heater, spray foam insulation, and double paned low – e vinyl windows. The Sweetbay floor plan was made for you to spend your time as a homeowner living peacefully and without worry.
The Sweetbay floor plan is the embodiment of tranquility and modern comfort. This floor plan is built with four generously sized bedrooms and two bathrooms. The Sweetbay is designed specifically to meet your need to live in a home that feels spacious, but still affordable. Everything about this home is made for living comfortably, especially the open concept living that is saturated in natural light from all the windows to feel airy and modern. In front of the living room's tiled woodburning fireplace is the ideal space to enjoy your time alone or with friends and family. The connected eat in kitchen of the Sweetbay is a close second, with its great layout and flow that is made for seamlessly hosting guests. If perfecting your culinary skills is more your thing, you're in luck. This eat in kitchen comes with energy efficient appliances and plenty of counterspace on the kitchen island. This floor plan boasts an owner’s suite that is tucked away and offers itself as a private retreat from the other three bedroom with a walk-in closet and an owner’s suite bathroom, truly a haven. This bathroom is designed with dual vanity sinks and a separate garden tub so you can soak away. If you must leave the owner's suite, you can relax out on your poured concrete patio. You can rest assured that the Sweetbay is full of features that will help to keep your monthly utility bills low, like a heat pump hot water heater, spray foam insulation, and double paned low – e vinyl windows. The Sweetbay floor plan was made for you to spend your time as a homeowner living peacefully and without worry.
Last check for updates: about 3 hours ago
Listing courtesy of Philip Goodwyn, (334) 263-2221
Goodwyn Building Co., Inc.
Originating MLS: Montgomery Area Association Of Realtors
Source: MAAR, MLS#590561
Also Listed on MAAR.
Home Details for 2425 Landing Loop

|
|---|
Beds & Baths Number of Bedrooms: 4Number of Bathrooms: 2Number of Bathrooms (full): 2 |
Dimensions and Layout Living Area: 1792 Square Feet |
Appliances & Utilities Utilities: Cable Available, High Speed Internet AvailableAppliances: Dishwasher, Electric Cooktop, Electric Oven, Electric Range, Electric Water Heater, Disposal, Microwave, Smooth Cooktop, Self Cleaning OvenDishwasherDisposalLaundry: Washer Hookup,Dryer HookupMicrowave |
Heating & Cooling Heating: Heat PumpHas CoolingAir Conditioning: Heat PumpHas HeatingHeating Fuel: Heat Pump |
Fireplace & Spa Number of Fireplaces: 1Fireplace: OneHas a Fireplace |
Windows, Doors, Floors & Walls Window: Blinds, Double Pane WindowsFlooring: Carpet, Plank, Tile, Vinyl |
Levels, Entrance, & Accessibility Stories: 1Levels: OneFloors: Carpet, Plank, Tile, Vinyl |
Security Security: Fire Alarm |

|
|---|
Exterior Home Features Patio / Porch: PatioExterior: PatioFoundation: Slab |
Parking & Garage Number of Garage Spaces: 2Number of Covered Spaces: 2Has a GarageHas an Attached GarageParking Spaces: 2Parking: Attached,Garage,Garage Door Opener |
Pool Pool: None |
Frontage Road Frontage: Public RoadNot on Waterfront |
Water & Sewer Sewer: Septic Tank |
Surface & Elevation Topography: Level |

|
|---|
Days on Market: <1 day on Trulia |

|
|---|
Year Built Year Built: 2026 |
Property Type / Style Property Type: ResidentialProperty Subtype: Single Family ResidenceArchitecture: One Story |
Building Construction Materials: Brick, Vinyl Siding, Foam InsulationIs a New ConstructionIncludes Home Warranty |
Property Information Condition: Under ConstructionParcel Number: lot 41 parcel not assigned |

|
|---|
Price List Price: $280,500Price Per Sqft: $157 |
Status Change & Dates Possession Timing: Close Of Escrow |

|
|---|
MLS Status: Active |

|
|---|
Direction & Address City: DeatsvilleCommunity: Landing Place Subdivision |
School Information Elementary School: Pine Level Elementary SchoolJr High / Middle School: Marbury Middle School,High School: Marbury High School |

|
|---|
Listing Agent Listing ID: 590561 |

|
|---|
Building Details Builder Model: sweetbayBuilder Name: Goodwyn Building Co. Inc. |

|
|---|
HOA Fee Includes: Association ManagementAssociation for this Listing: Montgomery Area Association Of RealtorsHas an HOAHOA Fee: $200/Annually |

|
|---|
Lot Area: 0.40 acres |

|
|---|
Listing Terms: Cash, Conventional, FHA, USDA Loan, VA Loan |

|
|---|
Energy Efficiency Features: Insulation, Windows |

|
|---|
Mls Number: 590561Living Area Range Units: Square FeetAttic: Pull Down Stairs |
Around this home
What Locals Say about Deatsville
At least 38 Trulia users voted on each feature.

95 % Say car is needed

95 % Say yards are well-kept

91 % Say parking is easy

78 % Say there's holiday spirit

78 % Say it's quiet

67 % Say kids play outside

67 % Say it's dog friendly

61 % Say they plan to stay for at least 5 years

60 % Say neighbors are friendly

60 % Say people would walk alone at night

51 % Say there's wildlife

24 % Say there are community events

23 % Say streets are well-lit

18 % Say it's walkable to grocery stores
Sourced by Trulia users. Learn more about our methodology.
Market trends in Deatsville
Last updated August 2026
Avg. sale price
$297K
$10.35KMoM
Sale-to-List Price
—
Price per sq ft
$156
$2MoM
Available listings
44
9MoM
Home Value
Learn more about this home's value by checking out the value of nearby homes.
Nearby home prices
Get a sense of expected prices in the area by checking the value of nearby homes.Address | Distance | Price | Bed | Bath | Sqft | Status |
|---|---|---|---|---|---|---|
0.00 | $323,500 | 4 | 2 | 1,792 | For Sale | |
0.00 | $327,200 | 4 | 2 | 1,857 | For Sale | |
0.06 | $299,000 | 4 | 2 | 1,666 | For Sale | |
0.16 | $268,400 | 3 | 2 | 1,575 | Off Market | |
0.18 | $273,300+ | 4 | 2 | 1,745 | - | |
0.18 | $266,300+ | 4 | 2 | 1,655 | - | |
0.18 | $272,500+ | 4 | 2 | 1,725 | - | |
0.18 | $271,500+ | 4 | 2 | 1,665 | - | |
0.18 | $260,800+ | 3 | 2 | 1,575 | - | |
0.18 | $275,500+ | 4 | 2 | 1,792 | - | |
0.18 | $274,200+ | 4 | 2 | 1,764 | - |
Price and Tax history
| Date | Event | Price |
|---|---|---|
Sep 24, 2026 Source: MAAR #590561 | Listed For Sale | $280,500 |
LGBTQ Local Legal Protections
LGBTQ Local Legal Protections



Philip Goodwyn, Goodwyn Building Co., Inc.
Agent Phone: (334) 263-2221
Information is deemed reliable, but not guaranteed. Listing Information Copyright 2026 Multiple Listing Service, Inc. of Montgomery Area Association of REALTORS® Inc. The information being provided is for consumers' personal, non-commercial use and will not be used for any purpose other than to identify prospective properties consumers may be interested in purchasing. The data relating to real estate for sale on this web site comes in part from the IDX Program of the Multiple Listing Service, Inc. of Montgomery Area Association of REALTORS® Inc. Real estate listings held by brokerage firms other than Zillow, Inc are governed by MLS Rules and Regulations and detailed information about them includes the name of the listing companies.
Similar Homes You May Like
 NEW CONSTRUCTION0.57 ACRESGoodwyn Building Co., Inc.
 NEW CONSTRUCTION0.57 ACRESGoodwyn Building Co., Inc.
 NEW CONSTRUCTION
 NEW CONSTRUCTION
 NEW CONSTRUCTION
 NEW CONSTRUCTION
 NEW CONSTRUCTION
 NEW CONSTRUCTION
- NEW CONSTRUCTION
 NEW CONSTRUCTION
- NEW CONSTRUCTION
 NEW CONSTRUCTION0.41 ACRESRE/MAX Cornerstone Plus
 NEW CONSTRUCTION0.41 ACRESRE/MAX Cornerstone Plus
- NEW CONSTRUCTION
- NEW CONSTRUCTION
- NEW CONSTRUCTION
 0.39 ACRESLegacy Realty & Property Mgmt
 0.5 ACRESAronov Realty Brokerage Inc.
 NEW CONSTRUCTION0.44 ACRESRE/MAX Cornerstone Plus
 NEW CONSTRUCTION0.66 ACRESLawson & CO. Realty LLC
 0.61 ACRESWe Shine Realty Experts, LLC.
 OPEN SUN, 12-2PM0.41 ACRESBlocton Realty Solutions, LLC.
 NEW CONSTRUCTION0.49 ACRESExit Realty Preferred
 AUCTION2 ACRES
 46.11 ACRESAlabama Realty Team
 0.86 ACRESZachary Bigley, BuyInvestRentSell.com LLC, My State MLS
 AUCTION1.7 ACRES
 0.64 ACRESChappell Elite Realty LLC.
 NEW - 1 DAY AGO0.34 ACRESHarris And Atkins Real Estate
 NEW - 1 DAY AGO1.23 ACRESReid & Davis Realtors, LLC.
 See more homes for sale inDeatsville


New Listings near 2425 Landing Loop
- OPEN SUN, 12-2PM0.41 ACRESBlocton Realty Solutions, LLC.
- 0.39 ACRESLegacy Realty & Property Mgmt
- 0.61 ACRESWe Shine Realty Experts, LLC.
- NEW CONSTRUCTION
- NEW CONSTRUCTION0.44 ACRESRE/MAX Cornerstone Plus
- NEW CONSTRUCTION
- NEW CONSTRUCTION
- NEW CONSTRUCTION
- NEW CONSTRUCTION
- See more homes for sale inDeatsville

Frequently asked questions about 2425 Landing Loop
- What is the estimated monthly payment for 2425 Landing Loop?Based on a $280,500 list price with 20% down at today's rates, the estimated monthly payment for 2425 Landing Loop in Deatsville, AL is approximately $1,699 (about $1,552 principal & interest, $72 property taxes, and $75 homeowner's insurance). This is an estimate. Actual payment depends on your loan terms.
- How does the list price for 2425 Landing Loop compare to homes in Deatsville?2425 Landing Loop in Deatsville, AL is listed at $280,500, about 6% below the $297K median sale price in Deatsville.
- What do residents say about Deatsville?Residents describe Deatsville, AL as well-kept, easy to park in, and quiet. Most residents say you need a car. See homes for sale in Deatsville, AL.
- What are the closest schools to 2425 Landing Loop?The closest schools to 2425 Landing Loop in Deatsville, AL are Marbury Middle School (rated 5/10), Marbury School (High, rated 5/10), Pine Level Elementary School (Pre-K, rated 9/10).
- Does 2425 Landing Loop have air conditioning?Yes, 2425 Landing Loop in Deatsville, AL has air conditioning.
- Does 2425 Landing Loop have laundry facilities?Yes, 2425 Landing Loop in Deatsville, AL has laundry facilities.
2425 Landing Loop, Deatsville, AL 36022 is a 4 bedroom, 2 bathroom, 1,792 sqft single-family home built in 2026. This property is currently available for sale and was listed by MAAR on Sep 24, 2026. The MLS # for this home is MLS# 590561.