


$1,397,900
 5 Beds
 4.5 Baths
 4,848 sqft (on 0.75 acres)
24244 Knollbrook Pl, Aldie, VA 20105
Est. Refi. Payment $8,598/mo*
Refinance Your HomeCurrently Off Market - Sold Jul 3, 2025 for $1,375,000
Home Value
Trulia Estimate
$1.4MSince last month
Decreased$4K (-0.3%)Since last year
Increased$19K (+1.4%)Since last sale
Increased$19K (+1.4%)Learn more about this home's value by checking out its Trulia Estimate, the value of nearby homes, and how much similar homes have sold for.
Trulia Estimate
The of this home's value increased by +85% in the last 10 years
| Month | Estimated value |
|---|---|
2026 | |
| September 2026 | $1.39M |
| August 2026 | $1.4M |
| July 2026 | $1.4M |
| June 2026 | $1.41M |
| May 2026 | $1.4M |
| April 2026 | $1.39M |
| March 2026 | $1.4M |
| February 2026 | $1.39M |
| January 2026 | $1.39M |
2025 | |
2024 | |
2023 | |
2022 | |
2021 | |
2020 | |
2019 | |
2018 | |
2017 | |
2016 | |
Comparable sales
These are recently sold homes that have a similar location or other similar features to this home, like bedrooms, bathrooms, and square footage. Get a sense of the expected prices in the area by viewing these homes.Address | Distance | Property Type | Sold Price | Sold Date | Bed | Bath | Sqft |
|---|---|---|---|---|---|---|---|
0.10 | Single-Family Home | $1,350,000 | 11/21/25 | 6 | 5.5 | 5,208 | |
0.22 | Single-Family Home | $1,220,000 | 02/10/26 | 4 | 3.5 | 4,144 | |
0.26 | Single-Family Home | $1,550,000 | 03/04/26 | 5 | 4.5 | 6,775 | |
0.32 | Single-Family Home | $1,250,000 | 05/26/26 | 4 | 3.5 | 4,191 | |
0.42 | Single-Family Home | $1,550,000 | 06/12/26 | 4 | 3.5 | 4,085 | |
0.42 | Single-Family Home | $1,405,000 | 06/12/26 | 5 | 3.5 | 4,387 | |
0.33 | Single-Family Home | $1,600,000 | 03/19/26 | 5 | 4.5 | 5,757 | |
0.45 | Single-Family Home | $1,350,000 | 10/17/25 | 4 | 4.5 | 5,433 | |
0.41 | Single-Family Home | $1,270,000 | 01/16/26 | 5 | 3.5 | 3,759 |
Nearby home prices
Get a sense of expected prices in the area by checking the value of nearby homes.Address | Distance | Price | Bed | Bath | Sqft | Status |
|---|---|---|---|---|---|---|
0.10 | $1,369,500 | 6 | 5.5 | 5,208 | Off Market | |
0.16 | $1,555,300 | 4 | 4.5 | 6,200 | Off Market | |
0.22 | $1,220,000 | 4 | 3.5 | 4,144 | Recently Sold | |
0.24 | $1,544,100 | 4 | 4.5 | 6,540 | Off Market | |
0.21 | $1,543,400 | 5 | 4.5 | 5,735 | Off Market | |
0.25 | $1,357,900 | 4 | 4.5 | 4,588 | Off Market | |
0.28 | $1,288,800 | 5 | 4.5 | 4,588 | Off Market | |
0.29 | $1,260,000 | 5 | 4.5 | 5,100 | Recently Sold | |
0.26 | $1,550,000 | 5 | 4.5 | 6,775 | Recently Sold | |
0.32 | $1,250,000 | 4 | 3.5 | 4,191 | Recently Sold | |
0.33 | $1,600,000 | 5 | 4.5 | 5,757 | Recently Sold |
Local Information
- Map ViewExplore the area around 24244 Knollbrook Pl.

- Schools1 Preschool School1 Elementary School1 Middle School1 High School

- Shop & Eat

-- mins to
Home Highlights

Single-Family Home

Built in 2004

0.75 acre lot

4,848 sqft

$288/sqft

3 Car Garage

HOA $156/mo
About this House
What's unique:Gorgeous viewsVaulted morning roomFinished walk-out lower levelRec roomSitting areaStainless appliances
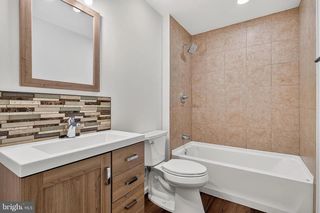
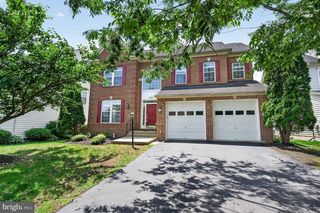
Nestled on a private 0.75-acre lot in Lenah Run, this classic NV Homes Potomac model blends enduring craftsmanship with head-to-toe modern upgrades. A brick-front façade, covered portico and freshly paved driveway welcome you home, where a sunlit two-story foyer reveals crown molding, bay windows and light-oak floors. The main level offers a home office with French doors, formal living and dining rooms, and an upgraded kitchen—now featuring gleaming granite countertops, stainless appliances, double ovens, five-burner cooktop and generous island. Next there is a vaulted morning room with gorgeous views throughout and a large Trex deck overlooking preserved green space. Custom built-in cabinetry frames the family-room fireplace, adding both storage and architectural flair, while a remodeled powder room boasts a custom stone-topped vanity and modern fixtures. Upstairs, five bedrooms and three full baths—including a primary suite with tray ceiling, sitting area and quartz-topped double vanities—offer flexibility and style. The finished walk-out lower level adds a rec room, full bath, abundant storage, wet-bar rough-in and room to expand the rec room even larger, AND create a 6th bedroom- which would get the finished square footage of the house over 5,000sqft. Thanks to exceptionally light usage and seller-funded improvements, this home truly feels brand new: in 2025 the floors were refinished and key surfaces refreshed; in 2024 every wall—inside and out—was repainted, windows recaulked and fitted with UV-blocking tint, new soffit vents and extra attic insulation were added, and all lighting and hardware were replaced; in 2023 the asphalt driveway, front walkway and landscaping were professionally redone; and in 2021 luxury vinyl plank in the basement and premium carpeting in the upper level were installed, new kitchen appliances and laundry-room cabinets added, garage-door openers gained battery backup and a battery-backed sump pump was installed. A dual-fuel HVAC system with owned propane tank and all-LED lighting keeps utilities exceptionally low. Convenient to community trails, pool amenities and commuter routes, this meticulously maintained home combines timeless quality, abundant light and an incredible backyard—ready to welcome you home.
24244 Knollbrook Pl, Aldie, VA 20105 is a 5 bedroom, 5 bathroom, 4,848 sqft single-family home built in 2004. It last sold for the $1,375,000 asking price on Jul 3, 2025. This property is not currently displayed as for sale or rent on Trulia. The Trulia Estimate is $1,397,900, with a rent estimate of $5,461/month.
Last check for updates: about 3 hours ago
Listed by Damon Nicholas, (703) 283-0200
EXP Realty, LLC
Bought with: Gitte Long, (703) 593-4779, Redfin Corporation
Source: Bright MLS, MLS#VALO2095040
Home Details for 24244 Knollbrook Pl

|
|---|
Interior Details Basement: ConcreteNumber of Rooms: 1Types of Rooms: Basement |
Beds & Baths Number of Bedrooms: 5Number of Bathrooms: 5Number of Bathrooms (full): 4Number of Bathrooms (half): 1Number of Bathrooms (main level): 1 |
Dimensions and Layout Living Area: 4848 Square Feet |
Appliances & Utilities Appliances: Microwave, Dishwasher, Disposal, Dryer, Exhaust Fan, Ice Maker, Double Oven, Oven, Refrigerator, Stainless Steel Appliance(s), Washer, Cooktop, Water HeaterDishwasherDisposalDryerMicrowaveRefrigeratorWasher |
Heating & Cooling Heating: Heat Pump,Electric,PropaneHas CoolingAir Conditioning: Heat Pump,ElectricHas HeatingHeating Fuel: Heat Pump |
Fireplace & Spa Number of Fireplaces: 1Has a Fireplace |
Windows, Doors, Floors & Walls Window: Window TreatmentsFlooring: Hardwood, Carpet, Wood |
Levels, Entrance, & Accessibility Stories: 3Levels: ThreeAccessibility: NoneFloors: Hardwood, Carpet, Wood |
View Has a ViewView: Trees/Woods |

|
|---|
Exterior Home Features Patio / Porch: DeckFencing: FullOther Structures: Above Grade, Below GradeExterior: Extensive HardscapeFoundation: Concrete PerimeterNo Private Pool |
Parking & Garage Number of Garage Spaces: 3Number of Covered Spaces: 3Open Parking Spaces: 5Other Parking: Garage Sqft: 541No CarportHas a GarageHas an Attached GarageHas Open ParkingParking Spaces: 8Parking: Garage Faces Front,Inside Entrance,Attached,Driveway |
Pool Pool: Community |
Frontage Not on Waterfront |
Water & Sewer Sewer: Public Sewer |
Finished Area Finished Area (above surface): 3504 Square FeetFinished Area (below surface): 1344 Square Feet |

|
|---|
Year Built Year Built: 2004 |
Property Type / Style Property Type: ResidentialProperty Subtype: Single Family ResidenceStructure Type: DetachedArchitecture: Colonial |
Building Construction Materials: MasonryNot a New Construction |
Property Information Condition: Very GoodIncluded in Sale: Propane Tank - OwnedParcel Number: 325209922000 |

|
|---|
Price List Price: $1,375,000 |
Status Change & Dates Off Market Date: Thu Jul 03 2025Possession Timing: 0-30 Days CD |

|
|---|
MLS Status: CLOSED |

|
|---|

|
|---|
Direction & Address City: ALDIECommunity: Lenah Run |
School Information Elementary School: HovatterElementary School District: Loudoun County Public SchoolsJr High / Middle School: WillardJr High / Middle School District: Loudoun County Public SchoolsHigh School: LightridgeHigh School District: Loudoun County Public Schools |

|
|---|
Building Area Building Area: 5259 Square Feet |

|
|---|
Not Senior Community |

|
|---|
HOA Fee Includes: Common Area Maintenance, Management, Pool(s), Road Maintenance, Snow RemovalHOA Name: LENAH RUN HOAHas an HOAHOA Fee: $156/Monthly |

|
|---|
Lot Area: 0.75 acres |

|
|---|
Special Conditions: Standard |

|
|---|
Listing Agreement Type: Exclusive Right To Sell |

|
|---|
Business Information Ownership: Fee Simple |

|
|---|
BasementMls Number: VALO2095040Above Grade Unfinished Area: 3504 |

|
|---|
HOA Amenities: Community Center,Pool |
Price and Tax history
| Date | Event | Price |
|---|---|---|
Jul 3, 2025 Source: Bright MLS #VALO2095040 | Sold | $1,375,000 |
May 19, 2025 Source: Bright MLS #VALO2095040 | Contingent | $1,375,000 |
May 9, 2025 Source: Bright MLS #VALO2095040 | Listed For Sale | $1,375,000 |
Oct 10, 2024 Source: Bright MLS #VALO2076772 | Sold | $1,380,000 |
Sep 20, 2024 Source: Bright MLS #VALO2076772 | Pending | $1,400,000 |
Sep 12, 2024 Source: Bright MLS #VALO2076772 | Contingent | $1,400,000 |
Sep 5, 2024 Source: Bright MLS #VALO2076772 | Listed For Sale | $1,400,000 |
Apr 9, 2023 Source: Bright MLS #VALO431720 | ListingRemoved | |
Apr 9, 2021 Source: N/A | Sold | $1,080,000 |
Mar 14, 2021 Source: Bright MLS #VALO431720 | Pending | $975,000 |
Jun 20, 2016 Source: N/A | Sold | $749,900 |
May 17, 2016 Source: Agent Provided | Pending | $749,900 |
Apr 28, 2016 Source: Agent Provided | PriceChange | $749,900 Price decreased by 2% |
Mar 24, 2016 Source: Agent Provided | Listed For Sale | $764,900 |
Apr 23, 2004 Source: N/A | Sold | $607,000 |
| Year | Property tax | Tax assessment |
|---|---|---|
| 2026 | $10,602 | $1,317,030 |
Home facts updated by county records
Market trends in Aldie
Last updated August 2026
Avg. sale price
$1.05M
$55.17KMoM
Sale-to-List Price
100.0%
Price per sq ft
$283
$5MoM
Available listings
84
12MoM
Around this home
The GreatSchools Rating compares schools on a variety of school quality indicators including test scores, college readiness, equity and more. Learn more.

What Locals Say about Aldie
At least 89 Trulia users voted on each feature.

94 % Say it's dog friendly

93 % Say car is needed

92 % Say kids play outside

91 % Say there are sidewalks

88 % Say parking is easy

86 % Say there's holiday spirit

84 % Say yards are well-kept

80 % Say people would walk alone at night

79 % Say it's quiet

65 % Say neighbors are friendly

63 % Say there are community events

61 % Say they plan to stay for at least 5 years

57 % Say there's wildlife

57 % Say streets are well-lit

39 % Say it's walkable to grocery stores

32 % Say it's walkable to restaurants
Sourced by Trulia users. Learn more about our methodology.
LGBTQ Local Legal Protections
LGBTQ Local Legal Protections



The data relating to real estate for sale on this website appears in part through the BRIGHT Internet Data Exchange program, a voluntary cooperative exchange of property listing data between licensed real estate brokerage firms, and is provided by BRIGHT through a licensing agreement.
Listing information is from various brokers who participate in the Bright MLS IDX program and not all listings may be visible on the site. The property information being provided on or through the website is for the personal, non-commercial use of consumers and such information may not be used for any purpose other than to identify prospective properties consumers may be interested in purchasing.
Some properties which appear for sale on the website may no longer be available because they are for instance, under contract, sold or are no longer being offered for sale.
Property information displayed is deemed reliable but is not guaranteed.
Copyright 2026 Bright MLS, Inc. Click here for more information
Frequently asked questions about 24244 Knollbrook Pl
- What is 24244 Knollbrook Pl estimated to be worth?Trulia's estimated value for 24244 Knollbrook Pl in Aldie, VA is $1,397,900.
- What is the price history for 24244 Knollbrook Pl?24244 Knollbrook Pl in Aldie, VA last sold for $1,375,000 in July 2025.
- Is Aldie a buyer's or seller's market?Aldie is currently a seller's market, based on recent for-sale activity.
- What's the median sale price in Aldie?The median sale price in Aldie is $1.05M. That is down $55.17K from the prior month.
- Does 24244 Knollbrook Pl have air conditioning?Yes, 24244 Knollbrook Pl in Aldie, VA has air conditioning.
- Does 24244 Knollbrook Pl have a pool?Yes, 24244 Knollbrook Pl in Aldie, VA has a pool.
Explore by feature - Pet Friendly
 APPLY INSTANTLYPET FRIENDLY
 PET FRIENDLY
 APPLY INSTANTLYPET FRIENDLY
 APPLY INSTANTLYPET FRIENDLY
 APPLY INSTANTLYPET FRIENDLY
 PET FRIENDLY
 NEW - 5 HRS AGOPET FRIENDLY
 NEW - 1 DAY AGOPET FRIENDLY
 PET FRIENDLY
 PET FRIENDLY
Explore by feature - Garage
 APPLY INSTANTLYPET FRIENDLY
 APPLY INSTANTLYPET FRIENDLY
- APPLY INSTANTLYPET FRIENDLY

 PET FRIENDLY
- PET FRIENDLY
 NEW - 1 DAY AGOAPPLY INSTANTLY
 NEW - 1 DAY AGOAPPLY INSTANTLY
- APPLY INSTANTLYPET FRIENDLY
- APPLY INSTANTLYPET FRIENDLY
Explore by feature - Air Conditioning
- APPLY INSTANTLYPET FRIENDLY
- APPLY INSTANTLYPET FRIENDLY
- APPLY INSTANTLYPET FRIENDLY

- PET FRIENDLY
- PET FRIENDLY
- NEW - 1 DAY AGOAPPLY INSTANTLY
- NEW - 1 DAY AGOAPPLY INSTANTLY
 APPLY INSTANTLY
Explore by feature - Pool
- APPLY INSTANTLYPET FRIENDLY
- APPLY INSTANTLYPET FRIENDLY
- PET FRIENDLY
- PET FRIENDLY
- NEW - 1 DAY AGOAPPLY INSTANTLY
- NEW - 1 DAY AGOAPPLY INSTANTLY
- APPLY INSTANTLYPET FRIENDLY
 APPLY INSTANTLYFURNISHEDROOM FOR RENT
 APPLY INSTANTLYPET FRIENDLY

Explore by feature - Washer/dryer
- APPLY INSTANTLYPET FRIENDLY
- APPLY INSTANTLYPET FRIENDLY
- APPLY INSTANTLYPET FRIENDLY
- PET FRIENDLY
- NEW - 1 DAY AGOAPPLY INSTANTLY
- NEW - 1 DAY AGOAPPLY INSTANTLY
- APPLY INSTANTLY
 APPLY INSTANTLYFURNISHEDROOM FOR RENT
Explore by feature - Outdoor Space
- APPLY INSTANTLYPET FRIENDLY
- NEW - 1 DAY AGOAPPLY INSTANTLY
- NEW - 1 DAY AGOAPPLY INSTANTLY
- APPLY INSTANTLYPET FRIENDLY
 PET FRIENDLYROOM FOR RENT
- NEW - 1 DAY AGOPET FRIENDLY
 PET FRIENDLY
 PET FRIENDLY
 PET FRIENDLY
Apartments for Rent
- PET FRIENDLYROOM FOR RENT
 See more homes for rent inAldie
Off Market Homes Near 24244 Knollbrook Pl
 SOLDSEP 23, 2026Real Broker, LLC
 SOLDSEP 23, 2026Century 21 Redwood Realty
 SOLDSEP 22, 2026Toll Brothers Real Estate Inc.
 SOLDSEP 18, 2026Pearson Smith Realty, LLC
 SOLDSEP 18, 2026Toll Brothers Real Estate Inc.
 SOLDSEP 15, 2026Fairfax Realty of Tysons
 SOLDSEP 14, 2026Keller Williams Realty
 See more homes for sale inAldie

Homes for sale near 24244 Knollbrook Pl
 OPEN SUN, 1-3PM0.89 ACRESPearson Smith Realty, LLC
 NEW CONSTRUCTIONMaram Realty, LLC
 0.39 ACRESCentury 21 Redwood Realty
 OPEN SAT, 1-3PMKeller Williams Realty
- See more homes for sale inAldie


- Results are loading