


$1,413,200
 5 Beds
 3.5 Baths
 4,387 sqft (on 1.27 acres)
40423 Sousa Pl, Aldie, VA 20105
Est. Refi. Payment $8,599/mo*
Refinance Your HomeCurrently Off Market - Sold Jun 12, 2026 for $1,405,000 (0% above list price)
Home Value
Trulia Estimate
$1.41MSince last month
Increased$11K (+0.8%)Since last year
Decreased$1K (-0.1%)Since last sale
Increased$9K (+0.6%)Learn more about this home's value by checking out its Trulia Estimate, the value of nearby homes, and how much similar homes have sold for.
Trulia Estimate
The of this home's value increased by +80% in the last 10 years
| Month | Estimated value |
|---|---|
2026 | |
| September 2026 | $1.41M |
| August 2026 | $1.4M |
| July 2026 | $1.41M |
| June 2026 | $1.41M |
| May 2026 | $1.42M |
| April 2026 | $1.29M |
| March 2026 | $1.52M |
| February 2026 | $1.45M |
| January 2026 | $1.41M |
2025 | |
2024 | |
2023 | |
2022 | |
2021 | |
2020 | |
2019 | |
2018 | |
2017 | |
2016 | |
Comparable sales
These are recently sold homes that have a similar location or other similar features to this home, like bedrooms, bathrooms, and square footage. Get a sense of the expected prices in the area by viewing these homes.Address | Distance | Property Type | Sold Price | Sold Date | Bed | Bath | Sqft |
|---|---|---|---|---|---|---|---|
0.18 | Single-Family Home | $1,400,000 | 12/19/25 | 5 | 4.5 | 5,886 | |
0.27 | Single-Family Home | $1,220,000 | 02/10/26 | 4 | 3.5 | 4,144 | |
0.18 | Single-Family Home | $1,250,000 | 05/26/26 | 4 | 3.5 | 4,191 | |
0.30 | Single-Family Home | $1,550,000 | 06/12/26 | 4 | 3.5 | 4,085 | |
0.17 | Single-Family Home | $1,510,000 | 11/12/25 | 5 | 4.5 | 6,480 | |
0.23 | Single-Family Home | $1,340,000 | 06/22/26 | 4 | 4.5 | 6,258 | |
0.34 | Single-Family Home | $1,600,000 | 03/19/26 | 5 | 4.5 | 5,757 | |
0.48 | Single-Family Home | $1,270,000 | 01/16/26 | 5 | 3.5 | 3,759 | |
0.52 | Single-Family Home | $1,350,000 | 11/21/25 | 6 | 5.5 | 5,208 |
Nearby home prices
Get a sense of expected prices in the area by checking the value of nearby homes.Address | Distance | Price | Bed | Bath | Sqft | Status |
|---|---|---|---|---|---|---|
0.06 | $1,281,600 | 6 | 4.5 | 4,976 | Off Market | |
0.18 | $1,400,000 | 5 | 4.5 | 5,886 | Recently Sold | |
0.17 | $2,395,000 | 5 | 3 | 2,269 | Recently Sold | |
0.17 | $1,528,000 | 5 | 4.5 | 6,480 | Off Market | |
0.21 | $1,200,500 | 5 | 4 | 4,479 | Off Market | |
0.23 | $1,401,000 | 4 | 4.5 | 5,873 | Off Market | |
0.23 | $1,340,000 | 4 | 4.5 | 6,258 | Recently Sold | |
0.18 | $1,250,000 | 4 | 3.5 | 4,191 | Recently Sold | |
0.23 | $1,241,800 | 6 | 4.5 | 5,043 | Off Market | |
0.26 | $1,131,400 | 3 | 3 | 2,884 | Off Market | |
0.21 | $1,283,800 | 5 | 4.5 | 4,588 | Off Market |
Local Information
- Map ViewExplore the area around 40423 Sousa Pl.

- Schools1 Preschool School1 Elementary School1 Middle School1 High School

- Shop & Eat

-- mins to
Home Highlights

Single-Family Home

Built in 2003

1.27 acre lot

4,387 sqft

$320/sqft

3 Car Garage

HOA $104/mo
About this House
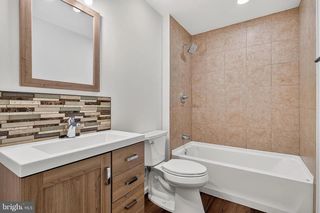
Tucked within one of Aldie's most established and desired neighborhoods, this brick-front home in The Marches sits on 1.27 private acres backing to woods and community open space, offering a sense of seclusion that feels increasingly rare in Loudoun County, without sacrificing convenience. From the moment you arrive, the mature tree canopy, generous lot, and quiet surroundings signal that something special awaits. A two-story foyer welcomes you inside, where natural light and an effortless open flow carry you through a main level designed for the way people actually live. The formal dining room, framed by detailed moldings, connects seamlessly to the kitchen, while a private study and soaring two-story family room anchor the back of the home. Here, a floor-to-ceiling stone fireplace commands the room, with views extending beyond to the deck and the wooded yard that unfolds behind it. The kitchen, fully renovated in 2025, is both beautiful and functional. Quartz countertops, double wall ovens, a built-in microwave, and a beverage fridge are anchored by a generous center island with seating - the kind of kitchen that handles a dinner party as effortlessly as a Tuesday morning. The adjoining breakfast room and sunroom open directly onto the expansive deck and fenced backyard, creating a natural flow between indoor gathering and outdoor living. A mudroom with drop zone and laundry area connects to the three-car side-load garage, which is also equipped with a dedicated EV charging outlet (240-volt, 50-amp). Upstairs, the primary suite is a true sanctuary. A tray ceiling, sitting area, and two walk-in closets set the stage, while the 2026-renovated bathroom elevates the everyday with dual vanities, a spa-inspired walk-in shower, and finishes that feel anything but ordinary. A junior suite enjoys its own private bath, two additional bedrooms share a well-appointed Jack and Jill bathroom, and a fifth bedroom offers the flexibility every household eventually needs, whether that means a home office, nursery, or dedicated guest space. The walk-out lower level is unfinished and full of possibility. With rough-in plumbing already in place for a full bath and direct access to the backyard and its wooded views, the foundation for a future rec room, home gym, or in-law suite is already set. Major updates and investments to protect your home long-term include the roof replacement in 2021 and the two exterior HVAC units that were replaced in September 2016, accompanied by a new basement evaporator coil installed the same year. Beyond the property itself, the location delivers. Situated in Loudoun County with easy access to Dulles International Airport, Route 50, and Route 15, this home offers the quiet of countryside living without the compromise. Brambleton Town Center and the Village at Leesburg are just minutes away for shopping, dining, and everyday errands, while Hal and Berni Hanson Regional Park offers trails and open green space close to home. The wineries, farmers markets, and timeless charm of Middleburg and historic downtown Leesburg are all within easy reach - a lifestyle that is genuinely difficult to replicate at this price point in this county. Thoughtfully updated, beautifully positioned, and ready for its next chapter - this is a home that invites you to slow down, settle in, and stay awhile.
40423 Sousa Pl, Aldie, VA 20105 is a 5 bedroom, 4 bathroom, 4,387 sqft single-family home built in 2003. It last sold for the $1,399,990 asking price on Jun 12, 2026. This property is not currently displayed as for sale or rent on Trulia. The Trulia Estimate is $1,413,200, with a rent estimate of $5,016/month.
Last check for updates: about 24 hours ago
Listed by Bill Davis, (703) 501-4471
CENTURY 21 New Millennium
Listing Team: The Bill Davis Team, Co-Listing Agent: Meredith K Reidy, (540) 272-1032
CENTURY 21 New Millennium
Bought with: Shane Byrne, (571) 465-7244, Serhant
Source: Bright MLS, MLS#VALO2122208
Home Details for 40423 Sousa Pl

|
|---|
Interior Details Basement: Full,Space For Rooms,Sump Pump,Unfinished,Walk-Out AccessNumber of Rooms: 18Types of Rooms: Primary Bedroom, Bedroom 2, Bedroom 3, Bedroom 4, Bedroom 5, Primary Bathroom, Bathroom 2, Bathroom 3, Basement, Breakfast Room, Dining Room, Foyer, Great Room, Kitchen, Laundry, Living Room, Mud Room, Office |
Beds & Baths Number of Bedrooms: 5Number of Bathrooms: 4Number of Bathrooms (full): 3Number of Bathrooms (half): 1Number of Bathrooms (main level): 1 |
Dimensions and Layout Living Area: 4387 Square Feet |
Appliances & Utilities Utilities: Underground Utilities, Fiber OpticAppliances: Microwave, Cooktop, Dishwasher, Disposal, Dryer, Exhaust Fan, Double Oven, Oven, Refrigerator, Stainless Steel Appliance(s), Washer, Water Heater, Water Treat SystemDishwasherDisposalDryerLaundry: Main Level,Laundry Room,Mud RoomMicrowaveRefrigeratorWasher |
Heating & Cooling Heating: Forced Air,Zoned,PropaneHas CoolingAir Conditioning: Ceiling Fan(s),Central Air,Zoned,ElectricHas HeatingHeating Fuel: Forced Air |
Fireplace & Spa Number of Fireplaces: 1Fireplace: Stone, Gas/PropaneHas a FireplaceNo Spa |
Windows, Doors, Floors & Walls Window: Double Pane WindowsDoor: French DoorsFlooring: Carpet, Hardwood, Ceramic Tile, Wood |
Levels, Entrance, & Accessibility Stories: 3Levels: ThreeAccessibility: NoneFloors: Carpet, Hardwood, Ceramic Tile, Wood |
View Has a ViewView: Trees/Woods |
Security Security: Main Entrance Lock, Smoke Detector(s), Exterior Cameras |

|
|---|
Exterior Home Features Roof: CompositionPatio / Porch: DeckFencing: Back YardOther Structures: Above Grade, Below GradeFoundation: Slab, OtherNo Private Pool |
Parking & Garage Number of Garage Spaces: 3Number of Covered Spaces: 3No CarportHas a GarageHas an Attached GarageHas Open ParkingParking Spaces: 3Parking: Garage Faces Side,Garage Door Opener,Driveway,Attached |
Pool Pool: None |
Frontage Responsible for Road Maintenance: StateRoad Surface Type: PavedNot on Waterfront |
Water & Sewer Sewer: Septic < # of BR |
Farm & Range Not Allowed to Raise Horses |
Finished Area Finished Area (above surface): 4387 Square Feet |

|
|---|
Year Built Year Built: 2003 |
Property Type / Style Property Type: ResidentialProperty Subtype: Single Family ResidenceStructure Type: DetachedArchitecture: Colonial |
Building Construction Materials: Brick, Brick Front, Vinyl SidingNot a New Construction |
Property Information Condition: Excellent, Very GoodParcel Number: 326493277000 |

|
|---|
Price List Price: $1,399,990Price Per Sqft: $320/sqft |
Status Change & Dates Off Market Date: Sun Jun 14 2026Possession Timing: Negotiable |

|
|---|
MLS Status: CLOSED |

|
|---|
Direction & Address City: ALDIECommunity: Aldie |
School Information Elementary School: AldieElementary School District: Loudoun County Public SchoolsJr High / Middle School: WillardJr High / Middle School District: Loudoun County Public SchoolsHigh School: LightridgeHigh School District: Loudoun County Public Schools |

|
|---|
Building Details Builder Model: BALMORALBuilder Name: D R HORTON |
Building Area Building Area: 4387 Square Feet |

|
|---|
Not Senior Community |

|
|---|
HOA Fee Includes: Common Area Maintenance, Management, Snow Removal, TrashHOA Name: ABARIS REAL ESTATE MANAGEMENT INC.Has an HOAHOA Fee: $311/Quarterly |

|
|---|
Lot Area: 1.27 Acres |

|
|---|
Special Conditions: Standard |

|
|---|
Contingencies: Home Inspection, Financing Approval, Appraisal, RadonListing Agreement Type: Exclusive Right To SellListing Terms: Cash, Conventional, FHA, Private Financing Available, VA Loan, Other |

|
|---|
Business Information Ownership: Fee Simple |

|
|---|
BasementMls Number: VALO2122208Above Grade Unfinished Area: 4387 |

|
|---|
HOA Amenities: Common Grounds,Jogging PathSource Internet Entire Listing Display: Y |
Price and Tax history
| Date | Event | Price |
|---|---|---|
Jun 12, 2026 Source: Bright MLS #VALO2122208 | Sold | $1,405,000 |
May 4, 2026 Source: Bright MLS #VALO2122208 | Contingent | $1,399,990 |
Apr 30, 2026 Source: Bright MLS #VALO2122208 | Listed For Sale | $1,399,990 |
Mar 24, 2021 Source: N/A | ListingRemoved | |
Mar 24, 2011 Source: N/A | ListingRemoved | $650,000 |
Mar 17, 2010 Source: N/A | Sold | $620,700 |
Dec 30, 2009 Source: N/A | PriceChange | $650,000 Price decreased by 4% |
Nov 24, 2009 Source: N/A | PriceChange | $675,000 Price decreased by 1% |
Nov 9, 2009 Source: N/A | PriceChange | $685,000 Price decreased by 1% |
Aug 3, 2009 Source: N/A | Listed For Sale | $695,000 |
Dec 15, 2008 Source: Agent Provided | ListingRemoved | $799,900 |
May 31, 2008 Source: Agent Provided | PriceChange | $799,900 Price increased by 3% |
May 9, 2008 Source: Agent Provided | PriceChange | $775,999 Price decreased by 3% |
Mar 31, 2008 Source: Agent Provided | PriceChange | $799,999 Price decreased by 6% |
Jan 21, 2008 Source: Agent Provided | Listed For Sale | $849,000 |
Dec 25, 2007 Source: N/A | ListingRemoved | $839,000 |
Dec 10, 2007 Source: N/A | PriceChange | $839,000 Price decreased by 7% |
Sep 18, 2007 Source: N/A | Listed For Sale | $899,000 |
Jul 28, 2003 Source: N/A | Sold | $694,095 |
| Year | Property tax | Tax assessment |
|---|---|---|
| 2026 | $9,965 | $1,237,930 |
Home facts updated by county records
Market trends in Aldie
Last updated August 2026
Avg. sale price
$1.05M
$55.17KMoM
Sale-to-List Price
100.0%
Price per sq ft
$283
$5MoM
Available listings
84
12MoM
Around this home
What Locals Say about Aldie
At least 89 Trulia users voted on each feature.

94 % Say it's dog friendly

93 % Say car is needed

92 % Say kids play outside

91 % Say there are sidewalks

88 % Say parking is easy

86 % Say there's holiday spirit

84 % Say yards are well-kept

80 % Say people would walk alone at night

79 % Say it's quiet

65 % Say neighbors are friendly

63 % Say there are community events

61 % Say they plan to stay for at least 5 years

57 % Say there's wildlife

57 % Say streets are well-lit

39 % Say it's walkable to grocery stores

32 % Say it's walkable to restaurants
Sourced by Trulia users. Learn more about our methodology.
LGBTQ Local Legal Protections
LGBTQ Local Legal Protections



The data relating to real estate for sale on this website appears in part through the BRIGHT Internet Data Exchange program, a voluntary cooperative exchange of property listing data between licensed real estate brokerage firms, and is provided by BRIGHT through a licensing agreement.
Listing information is from various brokers who participate in the Bright MLS IDX program and not all listings may be visible on the site. The property information being provided on or through the website is for the personal, non-commercial use of consumers and such information may not be used for any purpose other than to identify prospective properties consumers may be interested in purchasing.
Some properties which appear for sale on the website may no longer be available because they are for instance, under contract, sold or are no longer being offered for sale.
Property information displayed is deemed reliable but is not guaranteed.
Copyright 2026 Bright MLS, Inc. Click here for more information
Frequently asked questions about 40423 Sousa Pl
- What is 40423 Sousa Pl estimated to be worth?Trulia's estimated value for 40423 Sousa Pl in Aldie, VA is $1,413,200.
- What is the price history for 40423 Sousa Pl?40423 Sousa Pl in Aldie, VA last sold for $1,405,000 in June 2026.
- Is Aldie a buyer's or seller's market?Aldie is currently a seller's market, based on recent for-sale activity.
- What's the median sale price in Aldie?The median sale price in Aldie is $1.05M. That is down $55.17K from the prior month.
- Does 40423 Sousa Pl have air conditioning?Yes, 40423 Sousa Pl in Aldie, VA has air conditioning.
- Does 40423 Sousa Pl have laundry facilities?Yes, 40423 Sousa Pl in Aldie, VA has in-unit laundry.
Explore by feature - Pet Friendly
 APPLY INSTANTLYPET FRIENDLY
 PET FRIENDLY
 PET FRIENDLY
 APPLY INSTANTLYPET FRIENDLY
 APPLY INSTANTLYPET FRIENDLY
 APPLY INSTANTLYPET FRIENDLY
 APPLY INSTANTLYPET FRIENDLY
 PET FRIENDLY
 APPLY INSTANTLYPET FRIENDLY
 PET FRIENDLY
Explore by feature - Garage
 APPLY INSTANTLYPET FRIENDLY
 APPLY INSTANTLYPET FRIENDLY
- APPLY INSTANTLYPET FRIENDLY

 PET FRIENDLY
- PET FRIENDLY
- APPLY INSTANTLYPET FRIENDLY
- APPLY INSTANTLYPET FRIENDLY
- APPLY INSTANTLYPET FRIENDLY
 APPLY INSTANTLYPET FRIENDLY
Explore by feature - Air Conditioning
- APPLY INSTANTLYPET FRIENDLY
- APPLY INSTANTLYPET FRIENDLY
- APPLY INSTANTLYPET FRIENDLY

- PET FRIENDLY
- PET FRIENDLY
 NEW - 1 DAY AGOAPPLY INSTANTLYROOM FOR RENT
 APPLY INSTANTLYFURNISHEDROOM FOR RENT
- APPLY INSTANTLYPET FRIENDLY

Explore by feature - Pool
- APPLY INSTANTLYPET FRIENDLY
- APPLY INSTANTLYPET FRIENDLY
- PET FRIENDLY
- PET FRIENDLY
- PET FRIENDLY
- APPLY INSTANTLYPET FRIENDLY
 APPLY INSTANTLYFURNISHEDROOM FOR RENT
- APPLY INSTANTLYPET FRIENDLY
 APPLY INSTANTLYPET FRIENDLY
Explore by feature - Washer/dryer
- APPLY INSTANTLYPET FRIENDLY
- APPLY INSTANTLYPET FRIENDLY
- APPLY INSTANTLYPET FRIENDLY
- PET FRIENDLY
- APPLY INSTANTLYFURNISHEDROOM FOR RENT
- APPLY INSTANTLYPET FRIENDLY
- APPLY INSTANTLYPET FRIENDLY
- APPLY INSTANTLYFURNISHEDROOM FOR RENT
Explore by feature - Outdoor Space
- APPLY INSTANTLYPET FRIENDLY
- NEW - 1 DAY AGOAPPLY INSTANTLYROOM FOR RENT
- APPLY INSTANTLYPET FRIENDLY
- APPLY INSTANTLYPET FRIENDLY
 PET FRIENDLY
 PET FRIENDLY
 PET FRIENDLY
Apartments for Rent
- NEW - 1 DAY AGOAPPLY INSTANTLYROOM FOR RENT
 See more homes for rent inAldie
Off Market Homes Near 40423 Sousa Pl
 SOLDSEP 18, 2026Toll Brothers Real Estate Inc.
 SOLDSEP 15, 2026Fairfax Realty of Tysons
 SOLDSEP 14, 2026Keller Williams Realty
 SOLDSEP 14, 2026Pearson Smith Realty, LLC
 SOLDSEP 11, 2026Long & Foster Real Estate, Inc.
 SOLDSEP 11, 2026Pearson Smith Realty, LLC
 SOLDSEP 10, 2026FAB Realty LLC
 See more homes for sale inAldie


Homes for sale near 40423 Sousa Pl
 0.89 ACRESPearson Smith Realty, LLC
 NEW CONSTRUCTIONMaram Realty, LLC
- See more homes for sale inAldie


- Results are loading