


2424 State Highway 55 E
Dunn, NC 28334
 3 Beds
 2 Baths
 2,052 sqft
3 Beds
2 Baths
2,052 sqft
Home Highlights

Parking
Garage

Outdoor
Porch, Patio

Price/Sqft
$141

Listed
143 days ago

Climate Control
Forced Air, Heat Pump & Central Air, Electric
Local Information
- Map ViewExplore the area around 2424 State Highway 55 E.

- Schools1 Preschool School1 Elementary School1 Middle School1 High School

- Shop & Eat

-- mins to
About this House
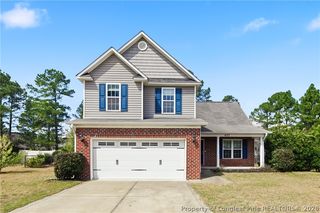
Private & secluded feel with room to spread out! Nearly 2,800 total sf modular ranch (not a doublewide) featuring 3 BR + office (septic permitted for 4 BRs). Spacious layout includes living room w/ fireplace, family room, dining room, breakfast area, and large kitchen w/ bar, island & ample cabinetry. Oversized library/art room with built-ins, sunroom, and abundant storage.
Exterior offers detached 1-car garage, workshop (contents negotiable), multiple storage buildings, gazebo w/ patio for entertaining, treehouse, and unique goldfish pond (converted from above-ground pool). Wooded front/side yard w/ open field behind for added privacy. County water/septic. No HOA. Property SOLD As-IS!
Storage Buildings to Left of driveway Do NOT Convey, Seller owns lot to the left and will have buildings moved further onto that lot.
Exterior offers detached 1-car garage, workshop (contents negotiable), multiple storage buildings, gazebo w/ patio for entertaining, treehouse, and unique goldfish pond (converted from above-ground pool). Wooded front/side yard w/ open field behind for added privacy. County water/septic. No HOA. Property SOLD As-IS!
Storage Buildings to Left of driveway Do NOT Convey, Seller owns lot to the left and will have buildings moved further onto that lot.
Last check for updates: about 11 hours ago
Listing courtesy of RENEE KILGORE
FATHOM REALTY NC, LLC FAY.
Originating MLS: Longleaf Pine Realtors
Source: LPRMLS, MLS#760182
Also Listed on LPRMLS.
Home Details for 2424 State Highway 55 E

|
|---|
Interior Details Basement: Crawl SpaceNumber of Rooms: 11 |
Beds & Baths Number of Bedrooms: 3Number of Bathrooms: 2Number of Bathrooms (full): 2 |
Dimensions and Layout Living Area: 2052 Square Feet |
Appliances & Utilities Appliances: Dishwasher, Electric Range, Ice Maker, Microwave, PlumbedForIce Maker, Refrigerator, Self Cleaning Oven, Water HeaterDishwasherLaundry: Washer Hookup,Dryer HookupMicrowaveRefrigerator |
Heating & Cooling Heating: Electric,Forced Air,Fireplace(s),Heat Pump,Window UnitHas CoolingAir Conditioning: Central Air,Electric,Window Unit(s)Has HeatingHeating Fuel: Electric |
Fireplace & Spa Number of Fireplaces: 11Fireplace: Factory Built, Living RoomNo Fireplace |
Windows, Doors, Floors & Walls Window: BlindsDoor: Storm Door(s)Flooring: Carpet, Hardwood, Tile |
Levels, Entrance, & Accessibility Floors: Carpet, Hardwood, Tile |
Security Security: Smoke Detector(s) |

|
|---|
Exterior Home Features Patio / Porch: Front Porch, Patio, PorchFencing: PartialExterior: Fence, Porch, Patio, Storage |
Parking & Garage Number of Garage Spaces: 1Number of Covered Spaces: 1No CarportHas a GarageNo Attached GarageParking Spaces: 1Parking: Detached,Garage,Golf Cart Garage |
Water & Sewer Sewer: Septic Tank |
Surface & Elevation Topography: Cleared, Level |

|
|---|
Cumulative Days on Market: 75Days on Market: 143 |

|
|---|
Year Built Year Built: 2002 |
Property Type / Style Property Type: ResidentialProperty Subtype: Single Family ResidenceArchitecture: Modular/Prefab |
Building Construction Materials: Vinyl SidingNot a New ConstructionDoes Not Include Home Warranty |
Property Information Not Included in Sale: noneIncluded in Sale: Refrigerator, Gazebo, Tree Houses, ShedParcel Number: 1509033039 |

|
|---|
Price List Price: $289,000Price Per Sqft: $141 |
Status Change & Dates Possession Timing: Close Of Escrow |

|
|---|
MLS Status: Active |

|
|---|
Direction & Address City: DunnCommunity: None |
School Information Jr High / Middle School: Harnett - Coats - ErwinHigh School: Harnett - Triton |

|
|---|
Listing Agent Listing ID: 760182 |

|
|---|
Association for this Listing: Longleaf Pine RealtorsNo HOA |

|
|---|
Special Conditions: None |

|
|---|
Listing Terms: Cash, Conventional, FHA, USDA Loan, VA Loan |

|
|---|
Business Information Ownership: More than a year |

|
|---|
Mls Number: 760182Living Area Range: 2601-2800Living Area Range Units: Square Feet |
Around this home
What Locals Say about Dunn
At least 49 Trulia users voted on each feature.

86 % Say car is needed

86 % Say yards are well-kept

74 % Say there's holiday spirit

72 % Say parking is easy

55 % Say kids play outside

54 % Say it's quiet

53 % Say neighbors are friendly

53 % Say it's dog friendly

40 % Say people would walk alone at night

39 % Say streets are well-lit

39 % Say it's walkable to grocery stores

37 % Say they plan to stay for at least 5 years

33 % Say there's wildlife

29 % Say it's walkable to restaurants

27 % Say there are sidewalks

14 % Say there are community events
Sourced by Trulia users. Learn more about our methodology.
Market trends in Dunn
Last updated July 2026
Avg. sale price
—
Sale-to-List Price
—
Price per sq ft
—
Available listings
93
5MoM
Home Value
Trulia Estimate
$289KSince last month
Increased$7K (+2.5%)Since last year
Decreased$48K (-14.2%)Since last sale
Increased$271K (+1,502.8%)Learn more about this home's value by checking out its Trulia Estimate, the value of nearby homes, and how much similar homes have sold for.
Trulia Estimate
The of this home's value increased by +266% in the last 10 years
| Month | Estimated value |
|---|---|
2026 | |
| August 2026 | $289K |
| July 2026 | $282K |
| June 2026 | $283K |
| May 2026 | $324K |
| April 2026 | $334K |
| March 2026 | $335K |
| February 2026 | $329K |
| January 2026 | $327K |
2025 | |
2024 | |
2023 | |
2022 | |
2021 | |
2020 | |
2019 | |
2018 | |
2017 | |
2016 | |
Comparable sales
These are recently sold homes that have a similar location or other similar features to this home, like bedrooms, bathrooms, and square footage. Get a sense of the expected prices in the area by viewing these homes.Address | Distance | Property Type | Sold Price | Sold Date | Bed | Bath | Sqft |
|---|---|---|---|---|---|---|---|
0.24 | Single-Family Home | $355,000 | 08/20/26 | 4 | 2.5 | 2,200 | |
0.26 | Single-Family Home | $350,000 | 12/17/25 | 4 | 2.5 | 2,200 | |
0.26 | Single-Family Home | $326,750 | 12/30/25 | 4 | 2.5 | 1,850 | |
0.28 | Single-Family Home | $329,900 | 11/21/25 | 4 | 2.5 | 1,863 | |
0.28 | Single-Family Home | $357,500 | 08/06/26 | 4 | 2.5 | 2,260 | |
0.28 | Single-Family Home | $354,000 | 11/21/25 | 4 | 2.5 | 2,260 | |
0.27 | Single-Family Home | $340,000 | 04/30/26 | 4 | 3.5 | 1,884 | |
0.27 | Single-Family Home | $340,000 | 12/12/25 | 4 | 3.5 | 1,884 | |
0.97 | Single-Family Home | $279,800 | 12/05/25 | 3 | 2 | 1,253 |
Nearby home prices
Get a sense of expected prices in the area by checking the value of nearby homes.Address | Distance | Price | Bed | Bath | Sqft | Status |
|---|---|---|---|---|---|---|
0.07 | - | - | - | - | Off Market | |
0.07 | $286,900 | 3 | 2 | 1,259 | Off Market | |
0.05 | $317,200 | 2 | 2 | 3,162 | Off Market | |
0.21 | $349,800 | 4 | 2.5 | 2,190 | For Sale | |
0.24 | $355,000 | 4 | 2.5 | 2,200 | Recently Sold | |
0.25 | $329,700 | 4 | 2.5 | 1,850 | For Sale | |
0.26 | $350,000 | 4 | 2.5 | 2,200 | Recently Sold | |
0.27 | $340,000 | 4 | 3.5 | 1,884 | Recently Sold | |
0.26 | $326,750 | 4 | 2.5 | 1,850 | Recently Sold | |
0.28 | $357,500 | 4 | 2.5 | 2,260 | Recently Sold | |
0.27 | $340,000 | 4 | 3.5 | 1,884 | Recently Sold |
Price and Tax history
| Date | Event | Price |
|---|---|---|
Jun 17, 2026 Source: LPRMLS #760182 | PriceChange | $289,000 Price decreased by 4% |
Jun 3, 2026 Source: LPRMLS #760182 | PriceChange | $299,900 Price decreased by 9% |
May 12, 2026 Source: LPRMLS #760182 | PriceChange | $329,000 Price decreased by 3% |
Apr 4, 2026 Source: LPRMLS #760182 | Listed For Sale | $340,000 |
Nov 4, 2023 Source: Doorify MLS #2508697 | ListingRemoved | |
May 11, 2023 Source: Doorify MLS #2508697 | Listed For Sale | $375,000 |
Apr 19, 2002 Source: N/A | Sold | $18,000 |
| Year | Property tax | Tax assessment |
|---|---|---|
| 2025 | $1,896 | $258,398 |
Home facts updated by county records
LGBTQ Local Legal Protections
LGBTQ Local Legal Protections



RENEE KILGORE, FATHOM REALTY NC, LLC FAY.
IDX information is provided exclusively for personal, non-commercial use, and may not be used for any purpose other than to identify prospective properties consumers may be interested in purchasing.
Information is deemed reliable but not guaranteed.
Similar Homes You May Like
 2.57 ACRESAISLING BONNER, ERA STROTHER REAL ESTATE, LPRMLS
 0.96 ACRESSHERRY ARNOLD, SHERRY ARNOLD REALTY, LPRMLS
 0.32 ACRESMELINDA SIMPSON, REDFIN CORP., LPRMLS
 DONNA OUTEN, KELLER WILLIAMS REALTY (PINEHURST), LPRMLS
 0.37 ACRESSAMUEL VALLE, REDFIN CORP., LPRMLS
 0.37 ACRESMIA HISHAM HASSANI, NOVUS REALTY GROUP, INC., LPRMLS
 0.69 ACRESKENITA BARRETT, GRANT-MURRAY HOMES, LPRMLS
 0.4 ACRESEVIE PACHECO, LEVEL UP REALTY & PROPERTY MANAGEMENT, LPRMLS
 1.46 ACRESJEAN NIPPER, NIPPER PROPERTIES, LPRMLS
 0.34 ACRESJENNY LYNN COPELAND, COLDWELL BANKER ADVANTAGE - FAYETTEVILLE, LPRMLS
 KATHARINA THOMAS WALDMANN, NORTHGROUP REAL ESTATE, LPRMLS
 0.86 ACRESAISLING BONNER, ERA STROTHER REAL ESTATE, LPRMLS
 DONI (LUCINA) CROWELL, RE/MAX CHOICE, LPRMLS
 0.84 ACRESKATHERINE SMITH, COLDWELL BANKER ADVANTAGE - FAYETTEVILLE, LPRMLS
 0.66 ACRESREBEKAH EDENS, RBR REALTY LLC, LPRMLS
 0.52 ACRESJENNY LYNN COPELAND, COLDWELL BANKER ADVANTAGE - FAYETTEVILLE, LPRMLS
 0.35 ACRESMITCHEAL DELVALLE, CENTURY 21 Family Realty, LPRMLS
 0.35 ACRESKALA FORTIN, THE SUMMIT REAL ESTATE AGENCY, LPRMLS
 2.28 ACRESDOGWOOD REALTY GROUP POWERED BY LPT REALTY, LPT REALTY LLC, LPRMLS
 0.35 ACRESTHE SIGNATURE GROUP, KELLER WILLIAMS REALTY (FAYETTEVILLE), LPRMLS
 0.53 ACRESJESSICA WHEELER, RE/MAX REAL ESTATE SERVICE, LPRMLS
 0.42 ACRES#SELLINGMOORE THE PG GROUP, CAROLINA SUMMIT GROUP #1, LPRMLS
 DIANNA COLE, D COLE REALTY GROUP, LLC., LPRMLS
 0.68 ACRESIRENA PRICE, COLDWELL BANKER ADVANTAGE - FAYETTEVILLE, LPRMLS
 HEATHER KNIGHT, CAROLINA LAKES LAKESIDE REALTY, LPRMLS
 ALEXIS HANSEN, THE PINES COLLECTIVE, LPRMLS
 0.46 ACRESHEATHER FUHRMAN, FUHRMAN AND COMPANY, LPRMLS
 TASHEEN "TESSA" ZAIDI, AA MAYVILLE REALTY, LPRMLS
 MAGALIE ORMOND, ONNIT REALTY GROUP, LPRMLS
 0.38 ACRESDESIRE SESSOMS, WHISPERING WILLOW REALTY LLC, LPRMLS
 HECTOR TOBAR, REAL BROKER LLC, LPRMLS
 DAVID THOMAS, THOMAS REAL ESTATE SERVICES, LPRMLS
 NEW - 2 DAYS AGOAMANDA STONE, RE/MAX CHOICE, LPRMLS
 0.26 ACRESERIC ANDERSON, EXP REALTY LLC, LPRMLS
 0.62 ACRESZACHARY MICHAEL, REAL ESTATE PREMIER GROUP, LLC., LPRMLS
 0.88 ACRESJESSICA PETTIS, HIVE REALTY GROUP, LPRMLS
 See more homes for sale inDunn


New Listings near 2424 State Highway 55 E
 0.6 ACRES
 10.15 ACRES
 0.32 ACRESTHOMAS "TIP" IULIUCCI III, RDU HOMES FOR YOU, INC., LPRMLS
 NEW - 8 HRS AGO0.57 ACRES
 NEW - 6 HRS AGO0.35 ACRES
 0.59 ACRES
 7.71 ACRES
 NEW - 8 HRS AGO
 0.68 ACRESHERITAGE HOMES GROUP POWERED BY KELLER WILLIAMS, KELLER WILLIAMS REALTY (FAYETTEVILLE), LPRMLS
 1.32 ACRES
 TATIANA SCHLIENZ, SOUTHERN PORCH REAL ESTATE LLC, LPRMLS
 0.62 ACRES
 0.27 ACRES
 NEW CONSTRUCTION0.81 ACRESEXP Realty LLC - C
 NEW CONSTRUCTION0.59 ACRES
- See more homes for sale inDunn
Frequently asked questions about 2424 State Highway 55 E
- What is the estimated monthly payment for 2424 State Highway 55 E?Based on a $289,000 list price with 20% down at today's rates, the estimated monthly payment for 2424 State Highway 55 E in Dunn, NC is approximately $1,760 (about $1,507 principal & interest, $178 property taxes, and $75 homeowner's insurance). This is an estimate. Actual payment depends on your loan terms.
- What do residents say about Dunn?Residents describe Dunn, NC as well-kept, easy to park in, and quiet. Most residents say you need a car. See homes for sale in Dunn, NC.
- What are the closest schools to 2424 State Highway 55 E?The closest schools to 2424 State Highway 55 E in Dunn, NC are Coats Elementary (Pre-K, rated 4/10), Coats-Erwin Middle (rated 2/10), Triton High (rated 4/10).
- What is 2424 State Highway 55 E estimated to be worth?Trulia's estimated value for 2424 State Highway 55 E in Dunn, NC is $288,500.
- Does 2424 State Highway 55 E have air conditioning?Yes, 2424 State Highway 55 E in Dunn, NC has air conditioning.
- Does 2424 State Highway 55 E have laundry facilities?Yes, 2424 State Highway 55 E in Dunn, NC has laundry facilities.
2424 State Highway 55 E, Dunn, NC 28334 is a 3 bedroom, 2 bathroom, 2,052 sqft single-family home built in 2002. This property is currently available for sale and was listed by LPRMLS on Apr 4, 2026. The MLS # for this home is MLS# 760182.