

$1,580,500
 4 Beds
 4 Baths
 2,292 sqft
242-26 Rushmore Avenue, Flushing, NY 11362
Est. Refi. Payment $9,350/mo*
Refinance Your HomeCurrently Off Market - Sold Nov 26, 2024 for $1,400,000
Home Value
Trulia Estimate
$1.58MSince last month
Increased$4K (+0.2%)Since last year
Increased$98K (+6.6%)Since last sale
Increased$181K (+12.9%)Learn more about this home's value by checking out its Trulia Estimate, the value of nearby homes, and how much similar homes have sold for.
Trulia Estimate
The of this home's value increased by +39% in the last 10 years
| Month | Estimated value |
|---|---|
2026 | |
| August 2026 | $1.58M |
| August 2026 | $1.57M |
| July 2026 | $1.58M |
| June 2026 | $1.61M |
| May 2026 | $1.62M |
| April 2026 | $1.56M |
| March 2026 | $1.57M |
| February 2026 | $1.55M |
| January 2026 | $1.6M |
2025 | |
2024 | |
2023 | |
2020 | |
2019 | |
2018 | |
2017 | |
2016 | |
Comparable sales
These are recently sold homes that have a similar location or other similar features to this home, like bedrooms, bathrooms, and square footage. Get a sense of the expected prices in the area by viewing these homes.Address | Distance | Property Type | Sold Price | Sold Date | Bed | Bath | Sqft |
|---|---|---|---|---|---|---|---|
0.23 | Single-Family Home | $1,450,000 | 02/18/26 | 3 | 3.5 | 1,840 | |
0.20 | Single-Family Home | $1,380,000 | 06/30/26 | 4 | 3.5 | 1,857 | |
0.22 | Single-Family Home | $2,450,000 | 09/11/25 | 4 | 3.5 | 3,000 | |
0.13 | Single-Family Home | $1,137,000 | 03/16/26 | 3 | 3 | 1,643 | |
0.36 | Single-Family Home | $1,620,000 | 08/25/26 | 5 | 4.5 | 2,412 | |
0.20 | Single-Family Home | $1,375,000 | 11/25/25 | 3 | 2.5 | - | |
0.11 | Single-Family Home | $1,163,000 | 04/02/26 | 4 | 2 | 1,533 | |
0.29 | Single-Family Home | $1,150,000 | 10/21/25 | 5 | 2.5 | 2,047 | |
0.16 | Single-Family Home | $1,800,000 | 07/08/26 | 6 | 4 | 3,500 | |
0.24 | Single-Family Home | $1,150,000 | 12/12/25 | 3 | 2.5 | 1,485 |
Nearby home prices
Get a sense of expected prices in the area by checking the value of nearby homes.Address | Distance | Price | Bed | Bath | Sqft | Status |
|---|---|---|---|---|---|---|
0.02 | $989,200 | 3 | 1.5 | 1,500 | Off Market | |
0.03 | $2,318,100 | 5 | 3.5 | 5,500 | Off Market | |
0.05 | $1,112,500 | 3 | 2.5 | - | Off Market | |
0.09 | $1,485,300 | 4 | 4 | - | Off Market | |
0.12 | $1,346,100 | 3 | 2.5 | - | Off Market | |
0.11 | $3,101,200 | 6 | 5.5 | - | Off Market | |
0.12 | $1,137,000 | 3 | 3 | 1,643 | Recently Sold | |
0.13 | $1,240,800 | 3 | 2 | - | Off Market | |
0.11 | $1,261,100 | 4 | 2 | 2,000 | Off Market | |
0.09 | $1,511,000 | 4 | 3.5 | 2,569 | Off Market | |
0.13 | $1,137,000 | 3 | 3 | 1,643 | Recently Sold |
Local Information
- Map ViewExplore the area around 242-26 Rushmore Avenue.

- Schools1 Preschool School1 Elementary School1 Middle School1 High School

- Shop & Eat

-- mins to
Home Highlights

Single-Family Home

Built in 1930

2,292 sqft

$690/sqft

Garage
About this House
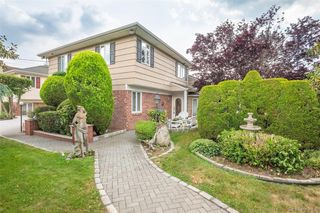
Prepare to be captivated by this stunning, meticulously renovated modern Tudor, a harmonious blend of timeless elegance and contemporary luxury. Bathed in natural sunlight streaming through oversized windows on all sides, this spacious 2,292 sq ft residence is a symphony of light and space, nestled on a generous 60' x 100' lot. Discover four generously sized bedrooms, each a tranquil oasis, and four full baths adorned with exquisite custom finishes. The primary suite is a true sanctuary, boasting an enormous walk-in closet, a spa-like en suite with radiant heated floors and a deep soaking tub, and a private terrace where you can unwind while overlooking the lush backyard. The heart of this home is the grand formal living room, anchored by a sleek modern stone fireplace and framed by traditional French doors that open to a sun-drenched sunroom or formal dining area - the perfect setting for both intimate gatherings and joyous celebrations with loved ones. The kitchen is a culinary enthusiast's dream, sparing no expense with custom cabinetry, top-of-the-line stainless steel appliances (including a wine refrigerator and built-in microwave), and ample space for casual eat-in dining. This unique home boasts a ground-level basement featuring large sliding windows, creating a bright and airy space for family fun. Complete with its own wine cooler and a bespoke wet bar, it's an entertainer's paradise. Step outside to your private oasis - a sprawling side yard expertly paved with beautiful large tiles and an expansive backyard, perfect for relaxing afternoons or hosting lively gatherings with family and friends. Impeccably crafted and move-in ready, this residence is an exquisite masterpiece that will take your breath away. Don't miss the chance to experience its magic firsthand - schedule your exclusive private showing today!, Additional information: Appearance:Mint
242-26 Rushmore Avenue, Flushing, NY 11362 is a 4 bedroom, 4 bathroom, 2,292 sqft single-family home in Douglaston, built in 1930. It last sold for $1,400,000 on Nov 26, 2024 (10% below the $1,550,000 asking price). This property is not currently displayed as for sale or rent on Trulia. The Trulia Estimate is $1,580,500, with a rent estimate of $5,894/month.
Last check for updates: about 5 hours ago
Listed by Tiffany C. Wong, (917) 981-8736
Tiffany Moves You Inc, (917) 981-8736
Glenn F. Pinzon, (888) 276-0630
EXP Realty, (888) 276-0630
Bought with: Tiffany C. Wong, (917) 981-8736, Tiffany Moves You Inc, (917) 981-8736
Source: OneKey® MLS as distributed by MLS GRID, MLS#L3569478
Home Details for 242-26 Rushmore Avenue

|
|---|
Interior Details Basement: Walk-Out Access,Finished,FullNumber of Rooms: 6Types of Rooms: Auxiliary Room |
Beds & Baths Number of Bedrooms: 4Number of Bathrooms: 4Number of Bathrooms (full): 4 |
Dimensions and Layout Living Area: 2292 Square Feet |
Appliances & Utilities Utilities: Trash Collection PublicAppliances: Dishwasher, Dryer, Microwave, Refrigerator, Washer, Gas Water HeaterDishwasherDryerMicrowaveRefrigeratorWasher |
Heating & Cooling Heating: RadiantNo CoolingAir Conditioning: NoneHas HeatingHeating Fuel: Radiant |
Fireplace & Spa Number of Fireplaces: 2Has a FireplaceNo Spa |
Windows, Doors, Floors & Walls Window: New WindowsFlooring: Hardwood |
Levels, Entrance, & Accessibility Levels: Multi/SplitFloors: Hardwood |

|
|---|
Exterior Home Features Patio / Porch: Patio, PorchFencing: Back Yard, FencedExterior: MailboxNo Private Pool |
Parking & Garage No CarportGarageHas Open ParkingParking: Attached,Driveway,Garage,Private |
Water & Sewer Sewer: Public Sewer |

|
|---|
Year Built Year Built: 1930Year Renovated: 2024 |
Property Type / Style Property Type: ResidentialProperty Subtype: Single Family Residence, ResidentialArchitecture: Exp Cape |
Building Construction Materials: BrickNot Attached Property |
Property Information Condition: EstimatedParcel Number: 081840042 |

|
|---|
Price List Price: $1,550,000 |
Status Change & Dates Off Market Date: Thu Aug 29 2024 |

|
|---|
MLS Status: Sold |

|
|---|
Direction & Address City: Little Neck |
School Information Elementary School: Ps 98 Douglaston School (The)Jr High / Middle School: Jhs 67 Louis PasteurHigh School: Benjamin N Cardozo High SchoolHigh School District: Queens 26 |

|
|---|
Building Area Building Area: 2292 Square Feet |
Community rooms Fitness Center |

|
|---|
Community Features: Fitness CenterNot Senior Community |

|
|---|
No HOA |

|
|---|
Lot Area: 6000 sqft |

|
|---|
Listing Agreement Type: Exclusive Right To Lease |

|
|---|
BasementMls Number: L3569478Attic: Finished, Full, WalkupShowing Requirements: Call Listing Office |

|
|---|
HOA Amenities: Park |
Price and Tax history
| Date | Event | Price |
|---|---|---|
Nov 26, 2024 Source: OneKey® MLS as distributed by MLS GRID #L3569478 | Sold | $1,400,000 |
Nov 22, 2024 Source: OneKey® MLS as distributed by MLS GRID #L3569478 | Pending | $1,550,000 |
Dec 20, 2023 Source: OneKey® MLS as distributed by MLS GRID #L3496742 | Sold | $900,000 |
Nov 9, 2020 Source: N/A | Sold | $3,500 |
| Year | Property tax | Tax assessment |
|---|---|---|
| 2025 | Unavailable | $1,288,000 |
Home facts updated by county records
Market trends in New York
Last updated July 2026
Avg. sale price
$794K
$26.67KMoM
Sale-to-List Price
98.0%
0.1%MoM
Price per sq ft
$679
$26MoM
Available listings
17724
933MoM
Around this home
Neighborhood Overview

Neighborhood stats provided by third party data sources.
What Locals Say about Douglaston
At least 56 Trulia users voted on each feature.

92 % Say there are sidewalks

85 % Say it's quiet

83 % Say it's dog friendly

83 % Say streets are well-lit

78 % Say parking is easy

75 % Say it's walkable to restaurants

75 % Say they plan to stay for at least 5 years

74 % Say people would walk alone at night

74 % Say there's holiday spirit

74 % Say yards are well-kept

69 % Say car is needed

65 % Say it's walkable to grocery stores

61 % Say neighbors are friendly

58 % Say kids play outside

52 % Say there are community events

47 % Say there's wildlife
Sourced by Trulia users. Learn more about our methodology.
LGBTQ Local Legal Protections
LGBTQ Local Legal Protections



Based on information submitted to the MLS GRID as of 2026-09-03 13:02:49 PDT All data is obtained from various sources and may not have been verified by broker or MLS GRID. Supplied Open House Information is subject to change without notice. All information should be independently reviewed and verified for accuracy. Properties may or may not be listed by the office/agent presenting the information. Some IDX listings have been excluded from this website. Click here for more information
Frequently asked questions about 242-26 Rushmore Avenue
- What is 242-26 Rushmore Avenue estimated to be worth?Trulia's estimated value for 242-26 Rushmore Avenue in Flushing, NY is $1,580,500.
- What is the price history for 242-26 Rushmore Avenue?242-26 Rushmore Avenue in Flushing, NY last sold for $1,400,000 in November 2024.
- Is Flushing a buyer's or seller's market?Flushing is currently a buyer's market, based on recent for-sale activity.
- What's the median sale price in Flushing?The median sale price in Flushing is $794K. That is up $26.67K from the prior month.
- Does 242-26 Rushmore Avenue have laundry facilities?Yes, 242-26 Rushmore Avenue in Flushing, NY has in-unit laundry.
- Does 242-26 Rushmore Avenue have a yard?Yes, 242-26 Rushmore Avenue in Flushing, NY has a yard.
Explore by feature - Pet Friendly
 PET FRIENDLYThe Bozzuto Group
 PET FRIENDLYUDR
 NEW - 1 DAY AGOPET FRIENDLYWindsor Communities
 SPECIAL OFFERPET FRIENDLYFURNISHEDJersey Central Management
 SPECIAL OFFERPET FRIENDLYBrookfield Properties
 PET FRIENDLY
 SPECIAL OFFERPET FRIENDLYBrookfield Properties
 PET FRIENDLYBrookfield Properties
 PET FRIENDLYURL Management LLC
 PET FRIENDLYJersey Central Management
Explore by feature - Garage
- PET FRIENDLYThe Bozzuto Group
- NEW - 1 DAY AGOPET FRIENDLYWindsor Communities
- SPECIAL OFFERPET FRIENDLYFURNISHEDJersey Central Management
 PET FRIENDLY
- PET FRIENDLY
- PET FRIENDLYBrookfield Properties
 PET FRIENDLYBrookfield Properties
 PET FRIENDLY


Explore by feature - Air Conditioning
- PET FRIENDLYThe Bozzuto Group
- PET FRIENDLYUDR
- NEW - 1 DAY AGOPET FRIENDLYWindsor Communities
- SPECIAL OFFERPET FRIENDLYFURNISHEDJersey Central Management
- PET FRIENDLY
- PET FRIENDLY
- PET FRIENDLYURL Management LLC
- PET FRIENDLYJersey Central Management
 NEW - 1 DAY AGOSPECIAL OFFERPursuitAgency
Explore by feature - Pool
- PET FRIENDLYThe Bozzuto Group
- PET FRIENDLYUDR
- NEW - 1 DAY AGOPET FRIENDLYWindsor Communities
- SPECIAL OFFERPET FRIENDLYFURNISHEDJersey Central Management
- SPECIAL OFFERPET FRIENDLYBrookfield Properties
- SPECIAL OFFERPET FRIENDLYBrookfield Properties
- PET FRIENDLYURL Management LLC
 SPECIAL OFFERPET FRIENDLYBrookfield Properties
 SPECIAL OFFERPET FRIENDLYBrookfield Properties
Explore by feature - Washer/dryer
- PET FRIENDLYThe Bozzuto Group
- PET FRIENDLYUDR
- SPECIAL OFFERPET FRIENDLYFURNISHEDJersey Central Management
- SPECIAL OFFERPET FRIENDLYBrookfield Properties
- PET FRIENDLY
- PET FRIENDLY
- PET FRIENDLYURL Management LLC
- PET FRIENDLYJersey Central Management
- NEW - 1 DAY AGOSPECIAL OFFERPursuitAgency
- PET FRIENDLY
Explore by feature - Outdoor Space
 APPLY INSTANTLYPET FRIENDLY
 APPLY INSTANTLYPET FRIENDLY
 APPLY INSTANTLY
 APPLY INSTANTLYFURNISHED
 APPLY INSTANTLYE-Realty International Corp
 APPLY INSTANTLY
 APPLY INSTANTLYFURNISHED
 APPLY INSTANTLY
 APPLY INSTANTLYPET FRIENDLYVoro Real Estate

Apartments for Rent
 PET FRIENDLYLalezarian Properties LLC
 PET FRIENDLYLalezarian Properties LLC
 PET FRIENDLY$1,995 - $2,595/moStudio-1 bd1 baFairfield Manor at Douglaston | 43 Douglaston Pkwy,
Little Neck, NY 11363Fairfield Properties NEW - 1 DAY AGOPET FRIENDLY
 APPLY INSTANTLY
 APPLY INSTANTLYRE/MAX 1st Choice
 APPLY INSTANTLYPET FRIENDLYLaffey Real Estate
 APPLY INSTANTLYPET FRIENDLY
 APPLY INSTANTLYPET FRIENDLY
 APPLY INSTANTLY
 See more homes for rent inFlushing

Off Market Homes Near 242-26 Rushmore Avenue
 SOLDSEP 3, 2026Keller Williams Rlty Landmark
 SOLDSEP 3, 2026Douglas Elliman Real Estate
 SOLDSEP 2, 2026Douglas Elliman Real Estate
 SOLDSEP 2, 2026Century Homes Realty Group LLC
 SOLDSEP 2, 2026Keller Williams Rlty Landmark
 SOLDSEP 2, 2026Exit Realty First Choice
 SOLDSEP 2, 2026RE/MAX Southshore Realty
 SOLDSEP 2, 2026Daniel Gale Sothebys Intl Rlty
 See more homes for sale inFlushing

Homes for sale near 242-26 Rushmore Avenue
 Listing by: Lin Pan Realty Group LLC
 Listing by: United Real Estate Fortune
 OPEN SUN, 12-1:30PMListing by: EXP Realty
 OPEN SAT, 1-3PMListing by: LAFFEY REAL ESTATE
 Listing by: Century 21 Hudson Valley Rlty.
 Listing by: Arash Real Estate & Mgmt
 Listing by: Toula Polios Realty Group LLC
 0.25 ACRESListing by: Unimax Realty Co Inc
 Listing by: Century Homes Realty Group LLC
- See more homes for sale inFlushing


- Results are loading