


$580,000
 2 Beds
 2.5 Baths
 2,071 sqft
2421 Java Drive, Castle Rock, CO 80109
Est. Mortgage $3,721/mo*
Get Pre-QualifiedWe estimate this home will sell faster than 87% nearby.
Home Highlights

Single-Family Home

Built in 2018

$280/sqft

2 Car Garage

HOA $133/mo
Local Information
- Map ViewExplore the area around 2421 Java Drive.

- Schools1 Preschool School1 Elementary School1 Middle School1 High School

- Shop & Eat

-- mins to
About this House
What's unique:Sweeping unobstructed mountain viewsCozy covered balconyStainless steel appliancesAbundant natural lightTwo spacious bedroomsPrivate walk-in closet
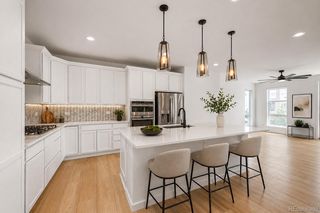
This like-new, three-story cityscape home in The Meadows pairs modern design with sweeping, unobstructed mountain views. A main-level flex office sits just off the entryway, providing a dedicated workspace alongside direct access to the attached two-car garage. Up on the main living floor, abundant natural light fills the open-concept layout connecting the living room, dining area, and chef-inspired kitchen. White shaker cabinetry, sleek quartz countertops, stainless steel appliances, and an expansive center island make the kitchen the home's primary gathering place. Off the living room, a cozy covered balcony offers an inviting outdoor retreat for any season.
The upper level features two spacious bedrooms, each boasting its own private walk-in closet, including a primary retreat with a stylish sliding barn door that opens to an en-suite bath with a huge glass-enclosed, marble-tiled shower, double vanity sinks, and a water closet. A full bath is located near the second bedroom. The crowning feature sits one floor up: a private rooftop deck with misters and string lights designed for year-round lounging and entertaining against a backdrop of mountain vistas. Complete with resort-style access to The Meadows' premier community hubs—including resort-style pools, waterslides, sand volleyball, and year-round community events at both the Taft House and The Grange—alongside convenient proximity to Santa Fe Drive, I-25, shopping, and dining, this turn-key residence is fully ready for its next chapter.
The upper level features two spacious bedrooms, each boasting its own private walk-in closet, including a primary retreat with a stylish sliding barn door that opens to an en-suite bath with a huge glass-enclosed, marble-tiled shower, double vanity sinks, and a water closet. A full bath is located near the second bedroom. The crowning feature sits one floor up: a private rooftop deck with misters and string lights designed for year-round lounging and entertaining against a backdrop of mountain vistas. Complete with resort-style access to The Meadows' premier community hubs—including resort-style pools, waterslides, sand volleyball, and year-round community events at both the Taft House and The Grange—alongside convenient proximity to Santa Fe Drive, I-25, shopping, and dining, this turn-key residence is fully ready for its next chapter.
Last check for updates: about 14 hours ago
Listing courtesy of Athena Brownson, (303) 919-9344
Your Castle Real Estate Inc
Source: REcolorado as distributed by MLS GRID, MLS#4348606
Also Listed on REcolorado as distributed by MLS GRID.
We estimate this home will sell faster than 87% nearby.
Home Details for 2421 Java Drive

|
|---|
Interior Details Number of Rooms: 8Types of Rooms: Bedroom, Bathroom, Kitchen, Living Room, Office |
Beds & Baths Number of Bedrooms: 2Number of Bathrooms: 3Number of Bathrooms (full): 1Number of Bathrooms (three quarters): 1Number of Bathrooms (half): 1Number of Bathrooms (main level): 1 |
Dimensions and Layout Living Area: 2071 Square Feet |
Appliances & Utilities Appliances: Cooktop, Dishwasher, Disposal, Dryer, Microwave, Oven, Refrigerator, WasherDishwasherDisposalDryerLaundry: Laundry ClosetMicrowaveRefrigeratorWasher |
Heating & Cooling Heating: Forced AirHas CoolingAir Conditioning: Central AirHas HeatingHeating Fuel: Forced Air |
Windows, Doors, Floors & Walls Flooring: Carpet, Tile, Vinyl |
Levels, Entrance, & Accessibility Levels: Three Or MoreFloors: Carpet, Tile, Vinyl |
View Has a ViewView: Mountain(s) |

|
|---|
Exterior Home Features Roof: MembranePatio / Porch: Patio, RooftopExterior: Balcony |
Parking & Garage Number of Garage Spaces: 2Number of Covered Spaces: 2No CarportHas a GarageHas an Attached GarageParking Spaces: 2Parking: Concrete,Oversized |
Frontage Not on Waterfront |
Water & Sewer Sewer: Public Sewer |
Finished Area Finished Area (above surface): 2071 Square Feet |

|
|---|
Days on Market: 12 |

|
|---|
Year Built Year Built: 2018 |
Property Type / Style Property Type: ResidentialProperty Subtype: Single Family ResidenceStructure Type: HouseArchitecture: Urban Contemporary |
Building Construction Materials: Concrete, Frame, Wood SidingNot Attached Property |
Property Information Not Included in Sale: Sellers Personal Property And Staging, All Tv`s And MountsParcel Number: R0497213 |

|
|---|
Price List Price: $580,000Price Per Sqft: $280 |
Status Change & Dates Possession Timing: Immediate |

|
|---|
MLS Status: Active |

|
|---|

|
|---|
Direction & Address City: Castle RockCommunity: The Meadows |
School Information Elementary School: Meadow ViewElementary School District: Douglas RE-1Jr High / Middle School: Castle RockJr High / Middle School District: Douglas RE-1High School: Castle ViewHigh School District: Douglas RE-1 |

|
|---|
Listing Agent Listing ID: 4348606 |

|
|---|
Building Area Building Area: 2071 Square Feet |

|
|---|
Not Senior Community |

|
|---|
HOA Fee Includes: Exterior Maintenance w/out Roof, Recycling, Road Maintenance, Snow Removal, TrashHOA Name: Meadows NeighborhoodHOA Phone: 303-814-2358Has an HOAHOA Fee: $398/Quarterly |

|
|---|
Lot Area: 2091 sqft |

|
|---|
Special Conditions: Standard |

|
|---|
Listing Terms: Cash, Conventional, FHA, VA Loan |

|
|---|
Mobile Home Park Mobile Home Units: Feet |

|
|---|
Business Information Ownership: Individual |

|
|---|
Mls Number: 4348606Attribution Contact: athena@athenabrownsonrealtor.com, 303-919-9344Above Grade Unfinished Area: 2071Showing Service Name: Showing Time |

|
|---|
HOA Amenities: Clubhouse,Fitness Center,Park,Playground,Trail(s) |
Around this home
Neighborhood Overview

Neighborhood stats provided by third party data sources.
What Locals Say about The Meadows
At least 113 Trulia users voted on each feature.

98 % Say car is needed

98 % Say it's dog friendly

97 % Say there are sidewalks

89 % Say kids play outside

89 % Say parking is easy

89 % Say yards are well-kept

88 % Say there's holiday spirit

86 % Say it's quiet

86 % Say people would walk alone at night

79 % Say there's wildlife

75 % Say streets are well-lit

70 % Say neighbors are friendly

60 % Say they plan to stay for at least 5 years

52 % Say there are community events

24 % Say it's walkable to restaurants

13 % Say it's walkable to grocery stores
Sourced by Trulia users. Learn more about our methodology.
Market trends in The Meadows
Last updated August 2026
Avg. sale price
$613K
$12.67KMoM
Sale-to-List Price
99.8%
Price per sq ft
$226
$1MoM
Available listings
139
14MoM
Home Value
Learn more about this home's value by checking out the value of nearby homes and how much similar homes have sold for.
Comparable sales
These are recently sold homes that have a similar location or other similar features to this home, like bedrooms, bathrooms, and square footage. Get a sense of the expected prices in the area by viewing these homes.Address | Distance | Property Type | Sold Price | Sold Date | Bed | Bath | Sqft |
|---|---|---|---|---|---|---|---|
0.04 | Single-Family Home | $600,000 | 06/18/26 | 2 | 2.5 | 2,071 | |
0.09 | Single-Family Home | $540,000 | 07/10/26 | 2 | 2.5 | 1,926 | |
0.03 | Single-Family Home | $507,000 | 07/24/26 | 2 | 2.5 | 1,939 | |
0.10 | Single-Family Home | $549,900 | 07/02/26 | 2 | 2.5 | 1,921 | |
0.10 | Single-Family Home | $532,500 | 08/26/26 | 2 | 2.5 | 2,071 | |
0.03 | Single-Family Home | $515,000 | 09/16/26 | 3 | 2.5 | 2,071 | |
0.10 | Single-Family Home | $580,000 | 11/25/25 | 3 | 2.5 | 2,072 | |
0.12 | Single-Family Home | $575,000 | 06/08/26 | 3 | 2.5 | 2,071 | |
0.08 | Single-Family Home | $569,000 | 06/05/26 | 3 | 3 | 1,921 | |
0.11 | Single-Family Home | $560,000 | 07/24/26 | 3 | 2.5 | 2,071 |
Nearby home prices
Get a sense of expected prices in the area by checking the value of nearby homes.Address | Distance | Price | Bed | Bath | Sqft | Status |
|---|---|---|---|---|---|---|
0.01 | $531,100 | 2 | 2.5 | 1,939 | Off Market | |
0.01 | $532,300 | 3 | 3 | 2,071 | Off Market | |
0.01 | $506,100 | 2 | 3 | 1,793 | Off Market | |
0.02 | $586,200 | 3 | 2.5 | 2,071 | Off Market | |
0.02 | $513,300 | 2 | 3 | 1,922 | Off Market | |
0.02 | $557,500 | 3 | 3 | 2,071 | Off Market | |
0.02 | $537,700 | 3 | 2.5 | 2,071 | Off Market | |
0.02 | $515,400 | 3 | 3 | 1,802 | Off Market | |
0.02 | $504,800 | 2 | 3 | 1,793 | Off Market | |
0.02 | $535,000 | 3 | 3 | 1,907 | Off Market | |
0.03 | $545,600 | 3 | 3 | 2,071 | Off Market | |
0.03 | $534,400 | 3 | 3 | 1,820 | Off Market | |
0.03 | $503,100 | 2 | 3 | 1,939 | Off Market | |
0.03 | $548,200 | 2 | 3 | 1,939 | Off Market | |
0.03 | $544,900 | 3 | 3 | 2,071 | Off Market | |
0.03 | $529,900 | 2 | 2.5 | 1,916 | Off Market | |
0.03 | $515,000 | 3 | 2.5 | 2,071 | Recently Sold | |
0.03 | $507,000 | 2 | 2.5 | 1,939 | Recently Sold | |
0.03 | $547,800 | 3 | 2 | 1,800 | Off Market | |
0.03 | $506,700 | 2 | 2.5 | 1,800 | Off Market |
Price and Tax history
| Date | Event | Price |
|---|---|---|
Sep 24, 2026 Source: REcolorado as distributed by MLS GRID #4348606 | Listed For Sale | $580,000 |
Feb 22, 2022 Source: N/A | Sold | $585,000 |
Feb 13, 2020 Source: Agent Provided | ListingRemoved | $2,350 |
Feb 1, 2020 Source: Agent Provided | Listed For Rent | $2,350 |
Oct 1, 2018 Source: N/A | Sold | $20,995 |
| Year | Property tax | Tax assessment |
|---|---|---|
| 2025 | $3,867 | $573,842 |
Home facts updated by county records
LGBTQ Local Legal Protections
LGBTQ Local Legal Protections



Athena Brownson, Your Castle Real Estate Inc
Agent Phone: (303) 919-9344
© 2026 REcolorado® All rights reserved. Certain information contained herein is derived from information which is the licensed property of, and copyrighted by, REcolorado®. Some IDX listings have been excluded from this website. Click here for more information
Similar Homes You May Like
 RE/MAX Alliance, MLS#2243097
 RE/MAX Professionals, MLS#7185415
 Coldwell Banker Realty 24, MLS#3965542
 Keller Williams DTC, MLS#7694347
 Your Castle Real Estate Inc, MLS#6726904
 LIV Sothebys International Realty- Breckenridge, MLS#9650194
 RISE Real Estate, MLS#7745331
 Epique Realty, MLS#7599300
 Keller Williams Action Realty, LLC
 RE/MAX Leaders, MLS#3492296
 Redfin Corporation, MLS#5348786
 NEW - 2 DAYS AGOAUCTION
 OPEN SUN, 11-2PMeXp Realty, LLC, MLS#8460170
 Opendoor Brokerage LLC, MLS#3862245
 RE/MAX Professionals, MLS#5915342
 AUCTION
 Coldwell Banker Realty 24, MLS#5730685
 NEW - 2 DAYS AGOColdwell Banker Realty 24, MLS#2666470
 Colorado Realty Network Inc., MLS#4586562
 AUCTION
 Century 21 Altitude Real Estate, LLC, MLS#5873286
 RE/MAX Professionals, MLS#6075787
 Real Broker, LLC DBA Real, MLS#7614751
 NEW - 1 DAY AGORealty One Group View, MLS#5339402
 Opendoor Brokerage LLC, MLS#3825721
 Madison & Company Properties, MLS#6198684
 Coldwell Banker Realty 44, MLS#3102174
 Keller Williams Action Realty LLC, MLS#7609713
 Realty One Group Premier, MLS#9757286
 H&CO Real Estate LLC, MLS#6241503
 See more homes for sale inCastle Rock




New Listings near 2421 Java Drive
 NEWOPEN SAT, 11-1PMCOMING SOON 10/8Real Broker, LLC DBA Real, MLS#8706037
- NEW - 1 DAY AGORealty One Group View, MLS#5339402
 Madison & Company Properties, MLS#5023403
 1.96 ACRESOrchard Brokerage LLC, MLS#4358227
 Coldwell Banker Realty 24, MLS#3000871
 Realty One Group Platinum Elite Colorado, MLS#4109136
 NEW - 2 DAYS AGOHomeSmart Realty, MLS#9255468
 Huntington Properties LLC, MLS#1706259
 NEW - 2 DAYS AGOLG's Realty Group DBA The Home Selling Concierge, MLS#1963598
 Berkshire Hathaway HomeServices Colorado Real Estate, LLC, MLS#4721936
- RISE Real Estate, MLS#7745331
 RE/MAX Professionals, MLS#8025934
 0.31 ACRESRedfin Corporation, MLS#5786014
 0.32 ACRESNAV Real Estate, MLS#4301433
- See more homes for sale inCastle Rock

Frequently asked questions about 2421 Java Drive
- What is the estimated monthly payment for 2421 Java Drive?Based on a $580,000 list price with 20% down at today's rates, the estimated monthly payment for 2421 Java Drive in Castle Rock, CO is approximately $3,642 (about $3,267 principal & interest, $300 property taxes, and $75 homeowner's insurance). This is an estimate. Actual payment depends on your loan terms.
- How does the list price for 2421 Java Drive compare to homes in Castle Rock?2421 Java Drive in Castle Rock, CO is listed at $580,000, about 5% below the $613K median sale price in Castle Rock.
- What do residents say about the The Meadows neighborhood?Residents describe the The Meadows neighborhood in Castle Rock, CO as dog-friendly, pedestrian-friendly, and easy to park in. See homes for sale in The Meadows, Castle Rock.
- What are the closest schools to 2421 Java Drive?The closest schools to 2421 Java Drive in Castle Rock, CO are Castle Rock Middle School (rated 5/10), Castle View High School (rated 8/10), Meadow View Elementary School (Pre-K, rated 7/10).
- Does 2421 Java Drive have air conditioning?Yes, 2421 Java Drive in Castle Rock, CO has air conditioning.
- Does 2421 Java Drive have laundry facilities?Yes, 2421 Java Drive in Castle Rock, CO has in-unit laundry.
2421 Java Drive, Castle Rock, CO 80109 is a 2 bedroom, 3 bathroom, 2,071 sqft single-family home built in 2018. 2421 Java Drive is located in The Meadows, Castle Rock. This property is currently available for sale and was listed by REcolorado as distributed by MLS GRID on Sep 22, 2026. The MLS # for this home is MLS# 4348606.