


$745,000
 4 Beds
 3 Baths
 2,478 sqft
2416 E CHERRY HILL Drive, Gilbert, AZ 85298
Est. Mortgage $4,552/mo*
Get Pre-QualifiedWe estimate this home will sell faster than 96% nearby.
Home Highlights

Single-Family Home

Built in 2019

$301/sqft

3 Car Garage

HOA $116/mo
Local Information
- Map ViewExplore the area around 2416 E CHERRY HILL Drive.

- Schools2 Preschool Schools1 Elementary School2 Middle Schools1 High School

- Shop & Eat

-- mins to
About this House
What's unique:Custom poolBeautiful tiled patioRelaxing hot tubPrivate resort-style backyard
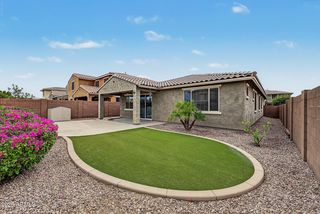
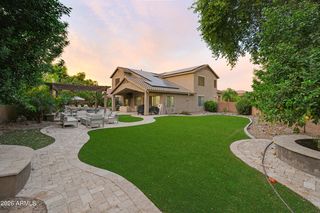
This inviting, exceptionally well-maintained home in desirable Adora Trails offers 4 bedrooms plus a flexible den and a bright, open floor plan designed for effortless indoor/outdoor living. Thoughtfully appointed and beautifully presented with the feel of a model home. The spacious layout flows seamlessly from the stylish kitchen and living areas to a private resort-style backyard featuring a beautiful tiled patio, custom pool, and relaxing hot tub. Perfect for entertaining family and friends or enjoying peaceful moments outdoors, the backyard creates your own private retreat. Nestled on a corner lot with a north-facing backyard offering comfortable shade and added privacy, this move-in-ready home has been thoughtfully cared for and is ready for you.
Last check for updates: about 12 hours ago
Listing courtesy of Lyle Burton, (480) 271-1268
Barrett Real Estate
Source: ARMLS, MLS#7092043
Also Listed on ARMLS.
All information should be verified by the recipient and none is guaranteed as accurate by ARMLS.
We estimate this home will sell faster than 96% nearby.
Home Details for 2416 E CHERRY HILL Drive

|
|---|
Beds & Baths Number of Bedrooms: 4Number of Bathrooms: 3Number of Bathrooms (full): 3 |
Dimensions and Layout Living Area: 2478 Square Feet |
Appliances & Utilities Utilities: Phone Available, Natural Gas ConnectedAppliances: Dryer, Washer, Water Softener Owned, Refrigerator, Built-in Microwave, Dishwasher, Disposal, Gas Cooktop, Built-In Electric OvenDishwasherDisposalDryerRefrigeratorWasher |
Heating & Cooling Heating: Forced Air,ENERGY STAR Qualified Equipment,Natural GasHas CoolingAir Conditioning: Gas,Central Air,Ceiling Fan(s),ENERGY STAR Qualified EquipmentHas HeatingHeating Fuel: Forced Air |
Fireplace & Spa Spa: Heated, PrivateNo FireplaceHas a Spa |
Gas & Electric Electric: 220 Volts in KitchenHas Electric on Property |
Windows, Doors, Floors & Walls Window: Screens, Double Pane Windows, ENERGY STAR Qualified WindowsFlooring: Carpet, Tile |
Levels, Entrance, & Accessibility Stories: 1Number of Stories: 1Accessibility: Accessible Hallway(s)Floors: Carpet, Tile |
View Has a ViewView: Mountain(s) |

|
|---|
Exterior Home Features Roof: Tile ConcretePatio / Porch: Covered, PatioFencing: Back Yard, See Remarks, BlockExterior: Private YardFoundation: SlabHas a Private Pool |
Parking & Garage Number of Garage Spaces: 3Number of Covered Spaces: 3Open Parking Spaces: 2No CarportHas a GarageHas an Attached GarageHas Open ParkingParking Spaces: 5Parking: Attached,Garage Door Opener,Electric Vehicle Charging Station(s) |
Pool Pool: Variable Speed Pump, Outdoor Pool, Play Pool, HeatedPool |
Frontage Responsible for Road Maintenance: City Maintained RoadRoad Surface Type: AsphaltNot on Waterfront |
Water & Sewer Sewer: Public Sewer |
Farm & Range Not Allowed to Raise Horses |

|
|---|
Cumulative Days on Market: 10Days on Market: 11 |

|
|---|
Year Built Year Built: 2019 |
Property Type / Style Property Type: ResidentialProperty Subtype: Single Family Residence |
Building Construction Materials: Stucco, Wood FrameNot Attached Property |
Property Information Parcel Number: 31324389 |

|
|---|
Price List Price: $745,000Price Per Sqft: $301 |
Status Change & Dates Possession Timing: Close Of Escrow |

|
|---|
MLS Status: Active |

|
|---|
Direction & Address City: GilbertCommunity: ADORA TRAILS PARCEL 15 |
School Information Elementary School: Charlotte Patterson ElementaryElementary School District: Chandler Unified District #80Jr High / Middle School: Willie & Coy Payne Jr. HighHigh School: Basha High SchoolHigh School District: Chandler Unified District #80 |

|
|---|
Listing Agent Listing ID: 7092043 |

|
|---|
Building Details Builder Name: TAYLOR MORRISON |
Building Area Building Area: 2478 Square Feet |

|
|---|
Community Features: Pool, Lake, Playground, Biking/Walking Path |
Other Playground |

|
|---|
HOA Fee Includes: Maintenance GroundsHOA Name: Adora trailsHOA Phone: 602-957-9191Has an HOAHOA Fee: $116/Monthly |

|
|---|
Lot Area: 7462 sqft |

|
|---|
Listing Terms: VA Loan, Cash, Conventional, FHA |

|
|---|
Energy Efficiency Features: Multi-Zones |

|
|---|
Business Information Ownership: Fee Simple |

|
|---|
Furnished |

|
|---|
Mls Number: 7092043 |

|
|---|
PoolLakePlaygroundBiking/Walking Path |
Around this home
Neighborhood Overview

Neighborhood stats provided by third party data sources.
What Locals Say about Adora Trails
This October
Trick-or-Treat Score
Built from what locals say about Adora Trails.- 100% say there are sidewalks
- 95% say there's holiday spirit
- 62% say neighbors are friendly
Trulia Trick or TreatStart Ghost Hunt
At least 10 Trulia users voted on each feature.

100 % Say there are sidewalks

100 % Say car is needed

100 % Say kids play outside

95 % Say there's holiday spirit

93 % Say streets are well-lit

92 % Say parking is easy

91 % Say it's dog friendly

75 % Say it's quiet

70 % Say people would walk alone at night

62 % Say neighbors are friendly

60 % Say there's wildlife

58 % Say yards are well-kept

55 % Say they plan to stay for at least 5 years

53 % Say there are community events

13 % Say it's walkable to grocery stores
Sourced by Trulia users. Learn more about our methodology.
Market trends in Gilbert
Last updated September 2026
Avg. sale price
$578K
$2.17KMoM
Sale-to-List Price
98.7%
0.1%MoM
Price per sq ft
$277
$2MoM
Available listings
1096
14MoM
Sourced by Trulia Market Trends
Home Value
Learn more about this home's value by checking out the value of nearby homes and how much similar homes have sold for.
Comparable sales
These are recently sold homes that have a similar location or other similar features to this home, like bedrooms, bathrooms, and square footage. Get a sense of the expected prices in the area by viewing these homes.Address | Distance | Property Type | Sold Price | Sold Date | Bed | Bath | Sqft |
|---|---|---|---|---|---|---|---|
0.06 | Single-Family Home | $575,000 | 09/23/26 | 4 | 2.5 | 2,873 | |
0.23 | Single-Family Home | $570,000 | 03/23/26 | 4 | 3 | 2,121 | |
0.17 | Single-Family Home | $494,000 | 06/22/26 | 3 | 2 | 1,572 | |
0.11 | Single-Family Home | $914,000 | 12/11/25 | 5 | 3.5 | 3,535 | |
0.41 | Single-Family Home | $693,000 | 08/31/26 | 5 | 3 | 3,271 | |
0.46 | Single-Family Home | $670,000 | 08/27/26 | 5 | 3 | 2,878 | |
0.63 | Single-Family Home | $556,000 | 01/23/26 | 4 | 2.5 | 2,223 | |
0.58 | Single-Family Home | $580,000 | 04/10/26 | 4 | 2.5 | 2,873 | |
0.31 | Single-Family Home | $566,500 | 09/30/26 | 3 | 2 | 1,759 | |
0.46 | Single-Family Home | $767,300 | 04/13/26 | 4 | 2.5 | 3,078 |
Nearby home prices
Get a sense of expected prices in the area by checking the value of nearby homes.Address | Distance | Price | Bed | Bath | Sqft | Status |
|---|---|---|---|---|---|---|
0.01 | $738,900 | 4 | 3.5 | 3,687 | Off Market | |
0.02 | $565,500 | 4 | 3 | 1,959 | Off Market | |
0.02 | $742,400 | 5 | 3.5 | 3,913 | Off Market | |
0.02 | $648,200 | Studio | 3 | 3,042 | Off Market | |
0.03 | $587,800 | 5 | 3 | 2,121 | Off Market | |
0.03 | $662,900 | 4 | 3 | 2,121 | Off Market | |
0.03 | $833,400 | Studio | 5 | 3,687 | Off Market | |
0.03 | $573,500 | 3 | 3 | 1,959 | Off Market | |
0.04 | $757,300 | Studio | 4 | 2,476 | Off Market | |
0.04 | $664,800 | 5 | 3 | 3,087 | Off Market | |
0.04 | $655,500 | 5 | 3 | 2,480 | Off Market | |
0.04 | $730,100 | Studio | 4 | 2,476 | Off Market | |
0.04 | $561,100 | Studio | 3 | 2,044 | Off Market | |
0.04 | $733,900 | 5 | 3 | 2,780 | Off Market | |
0.05 | $673,000 | Studio | 4 | 2,121 | Off Market | |
0.05 | $680,100 | 4 | 3 | 2,476 | Off Market | |
0.05 | $647,900 | Studio | 4 | 2,121 | Off Market | |
0.05 | $653,500 | 4 | 3 | 2,936 | Off Market | |
0.05 | $709,900 | 4 | 3 | 2,936 | Off Market | |
0.05 | $650,700 | Studio | 4 | 2,121 | Off Market |
Price and Tax history
| Date | Event | Price |
|---|---|---|
Oct 9, 2026 Source: ARMLS #7092043 | Listed For Sale | $745,000 |
Apr 17, 2019 Source: N/A | Sold | $429,803 |
| Year | Property tax | Tax assessment |
|---|---|---|
| 2025 | $2,508 | $581,800 |
Home facts updated by county records
LGBTQ Local Legal Protections
LGBTQ Local Legal Protections


Lyle Burton, Barrett Real Estate
Agent Phone: (480) 271-1268
Similar Homes You May Like
 Keller Williams Integrity First Realty, ARMLS
 OPEN TUE, 8-7PMOpendoor Brokerage, LLC, ARMLS
 NEW - 18 HRS AGOThe Brokery, ARMLS
 1.2 ACRESAZ Flat Fee, ARMLS
 0.26 ACRESProSmart Realty, ARMLS
 Keller Williams Arizona Realty, ARMLS
 0.29 ACRESWeichert, Realtors - Courtney Valleywide, ARMLS
 AUCTION
 Better Homes & Gardens Real Estate SJ Fowler, ARMLS
 OPEN SAT, 10-1PMKeller Williams Realty Sonoran Living, ARMLS
 See more homes for sale inGilbert




New Listings near 2416 E CHERRY HILL Drive
 Keller Williams Integrity First Realty, ARMLS
 NEW - 2 DAYS AGO0.75 ACRESAshby Realty Group, LLC, ARMLS
- Keller Williams Integrity First Realty, ARMLS
 NEW - 2 DAYS AGO0.26 ACRESSERHANT., ARMLS
 OPEN SAT, 11-2PM1.14 ACRESReal Broker, ARMLS
 OPEN SAT, 11-1:30PMBuyers Information Service, Inc., ARMLS
 0.29 ACRESBerkshire Hathaway HomeServices Arizona Properties, ARMLS
- NEW - 18 HRS AGOThe Brokery, ARMLS
 Nextview Home Professionals LLC, ARMLS
- See more homes for sale inGilbert


Frequently asked questions about 2416 E CHERRY HILL Drive
- What is the estimated monthly payment for 2416 E CHERRY HILL Drive?Based on a $745,000 list price with 20% down at today's rates, the estimated monthly payment for 2416 E CHERRY HILL Drive in Gilbert, AZ is approximately $4,490 (about $4,160 principal & interest, $255 property taxes, and $75 homeowner's insurance). This is an estimate. Actual payment depends on your loan terms.
- How does the list price for 2416 E CHERRY HILL Drive compare to homes in Gilbert?2416 E CHERRY HILL Drive in Gilbert, AZ is listed at $745,000, about 29% above the $578K median sale price in Gilbert.
- What do residents say about the Adora Trails neighborhood?Residents describe the Adora Trails neighborhood in Gilbert, AZ as pedestrian-friendly, easy to park in, and dog-friendly. See homes for sale in Adora Trails, Gilbert.
- What are the closest schools to 2416 E CHERRY HILL Drive?The closest schools to 2416 E CHERRY HILL Drive in Gilbert, AZ are Basha High School (Pre-K/Middle, rated 9/10), Charlotte Patterson Elementary School (Pre-K, rated 10/10), Willie & Coy Payne Jr. High School (rated 8/10).
- Does 2416 E CHERRY HILL Drive have air conditioning?Yes, 2416 E CHERRY HILL Drive in Gilbert, AZ has air conditioning.
- Does 2416 E CHERRY HILL Drive have a pool?Yes, 2416 E CHERRY HILL Drive in Gilbert, AZ has a pool.
2416 E CHERRY HILL Drive, Gilbert, AZ 85298 is a 4 bedroom, 3 bathroom, 2,478 sqft single-family home built in 2019. 2416 E CHERRY HILL Drive is located in Adora Trails, Gilbert. This property is currently available for sale and was listed by ARMLS on Oct 9, 2026. The MLS # for this home is MLS# 7092043.