


24111 E 54th Place
Aurora, CO 80019
Windler Homestead 3 Beds
 2.5 Baths
 1,770 sqft
3 Beds
2.5 Baths
1,770 sqft
Local Information
- Map ViewExplore the area around 24111 E 54th Place.

- Schools1 Preschool School1 Elementary School1 Middle School1 High School

- Shop & Eat

-- mins to
Description
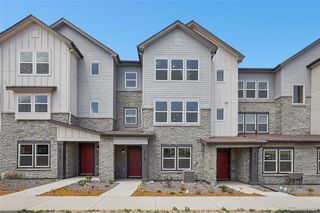
Welcome to Windler—Auroras exciting new community offering modern, low-maintenance living. This thoughtfully designed townhome features approx. 2,165 sq ft with 3 bedrooms, 3.5 baths, and a versatile flex space perfect for a home office or bonus room.
The open-concept main level offers seamless flow between the living and dining areas, filled with natural light and framed by Colorado’s endless skies. Upstairs, enjoy a spacious primary suite along with well-sized secondary bedrooms.
Additional highlights include a large 2-car garage and a functional layout ideal for both everyday living and entertaining. Conveniently located with easy access to DIA, E-470, and Denver, this is your opportunity to be among the first to own in the growing Windler community.
**Photos are representational and not of actual home**
The open-concept main level offers seamless flow between the living and dining areas, filled with natural light and framed by Colorado’s endless skies. Upstairs, enjoy a spacious primary suite along with well-sized secondary bedrooms.
Additional highlights include a large 2-car garage and a functional layout ideal for both everyday living and entertaining. Conveniently located with easy access to DIA, E-470, and Denver, this is your opportunity to be among the first to own in the growing Windler community.
**Photos are representational and not of actual home**
Home Highlights

Parking
2 Car Garage

Outdoor
No Info

A/C
Heating & Cooling

HOA
$150/Monthly

Price/Sqft
$240

Listed
Less than a day ago
Home Details for 24111 E 54th Place

|
|---|
Interior Details Number of Rooms: 10Types of Rooms: Bedroom, Bathroom, Bonus Room, Dining Room, Kitchen, Living Room |
Beds & Baths Number of Bedrooms: 3Number of Bathrooms: 3Number of Bathrooms (full): 1Number of Bathrooms (three quarters): 1Number of Bathrooms (half): 1 |
Dimensions and Layout Living Area: 1770 Square Feet |
Appliances & Utilities Appliances: MicrowaveMicrowave |
Heating & Cooling Heating: Forced Air,Natural GasHas CoolingAir Conditioning: Central AirHas HeatingHeating Fuel: Forced Air |
Windows, Doors, Floors & Walls Flooring: VinylCommon Walls: 1 Common Wall |
Levels, Entrance, & Accessibility Levels: Three Or MoreFloors: Vinyl |
View No View |

|
|---|
Parking & Garage Number of Garage Spaces: 2Number of Covered Spaces: 2Has a GarageHas an Attached GarageParking Spaces: 2Parking: Garage Attached |
Frontage Road Frontage: PublicResponsible for Road Maintenance: Public Maintained RoadRoad Surface Type: PavedNot on Waterfront |
Water & Sewer Sewer: Public Sewer |
Finished Area Finished Area (above surface): 1770 Square Feet |

|
|---|
Days on Market: <1 day on Trulia |

|
|---|
Year Built Year Built: 2025 |
Property Type / Style Property Type: ResidentialProperty Subtype: TownhouseStructure Type: TownhouseArchitecture: Townhouse |
Building Construction Materials: FrameIs a New ConstructionAttached To Another StructureIncludes Home Warranty |
Property Information Condition: New ConstructionParcel Number: 0181918106017 |

|
|---|
Price List Price: $425,000Price Per Sqft: $240 |
Status Change & Dates Possession Timing: Close Of Escrow |

|
|---|
MLS Status: Active |

|
|---|
Direction & Address City: AuroraCommunity: Windler |
School Information Elementary School: Aurora HighlandsElementary School District: Adams-Arapahoe 28JJr High / Middle School: Vista PeakJr High / Middle School District: Adams-Arapahoe 28JHigh School: Vista PeakHigh School District: Adams-Arapahoe 28J |

|
|---|
Listing Agent Listing ID: 7670152 |

|
|---|
Building Details Builder Model: LincolnBuilder Name: DRB Homes |
Building Area Building Area: 1770 Square Feet |

|
|---|
Not Senior Community |

|
|---|
HOA Name: Advance HOA ManagementHOA Phone: 303-482-2213Has an HOAHOA Fee: $150/Monthly |

|
|---|
Special Conditions: Standard |

|
|---|
Listing Terms: 1031 Exchange, Cash, Conventional, FHA, Jumbo, VA Loan |

|
|---|
Mobile Home Park Mobile Home Units: Feet |

|
|---|
Business Information Ownership: Builder |

|
|---|
Mls Number: 7670152Attribution Contact: kristen-mw@hotmail.comAbove Grade Unfinished Area: 1770Showing Service Name: Showing Time |
Last check for updates: 36 minutes ago
Listing courtesy of Team Front Range
Keller Williams DTC
Source: REcolorado as distributed by MLS GRID, MLS#7670152
Also Listed on REcolorado as distributed by MLS GRID.
Market trends in Aurora
Last updated May 2026
Avg. sale price
$450K
$3.6KMoM
Sale-to-List Price
99.9%
Price per sq ft
$220
$0MoM
Available listings
1994
125MoM
Price History for 24111 E 54th Place
| Date | Price | Event | Source |
|---|---|---|---|
| 07/07/2026 | $425,000 | Listed For Sale | REcolorado as distributed by MLS GRID #7670152 |
Similar Homes You May Like
 NEW CONSTRUCTION
 NEW CONSTRUCTION
 NEW CONSTRUCTIONCity2Summit Realty, MLS#5105562
 NEW CONSTRUCTIONFirst Summit Realty, MLS#8855887
 Compass - Denver, MLS#5994275
 NEW CONSTRUCTIONKeller Williams Action Realty LLC, MLS#5792046
 Integrity Real Estate Group, MLS#4253645
 Coldwell Banker Realty 54, MLS#2067089
 NEW CONSTRUCTIONOakwood Homes Real Estate LLC, MLS#4163457
 NEW CONSTRUCTIONRichmond Realty Inc, MLS#9068298
 NEW CONSTRUCTIONOakwood Homes Real Estate LLC, MLS#8153322
 eXp Realty, LLC, MLS#7846300
 NEW CONSTRUCTION
 OPEN SAT, 11-1PMKeller Williams DTC, MLS#8518462
 Better Homes & Gardens Real Estate - Kenney & Co., MLS#3776731
 Resident Realty North Metro LLC, MLS#9654692
 NEW CONSTRUCTIONCompass - Denver, MLS#3859386
 West Peak Properties, MLS#7941672
 NEW CONSTRUCTIONFirst Summit Realty, MLS#1645706
 NEW CONSTRUCTION
 Invalesco Real Estate, MLS#9809849
 Coldwell Banker Realty 24, MLS#9470794
 NEW CONSTRUCTIONLoKation, MLS#9940817
 Lisa Lovely, Coldwell Banker Realty-N Metro
 NEW CONSTRUCTION
 NEW CONSTRUCTIONKeller Williams Realty Urban Elite, MLS#9678454
 Coldwell Banker Realty 24, MLS#1527551
 NEW CONSTRUCTIOND.R. Horton Realty, LLC, MLS#5853819
 Coldwell Banker Global Luxury Denver, MLS#6883839
 NEW CONSTRUCTIOND.R. Horton Realty, LLC, MLS#5026528
 See more homes for sale inAurora


New Listings near 24111 E 54th Place
 Keller Williams Advantage Realty LLC, MLS#9297160
 Thrive Real Estate Group, MLS#5774656
 COMING SOON 7/9Blue Pebble Homes, MLS#4456493
 Your Castle Real Estate Inc, MLS#4277275
 Brinkerhoff Property Management and Real Estate, MLS#3228273
 NEW CONSTRUCTIONOakwood Homes Real Estate LLC, MLS#3955761
 NEW CONSTRUCTIONOakwood Homes Real Estate LLC, MLS#9953358
 NEW - 9 HRS AGOTBK Real Estate Solutions, LLC, MLS#1641665
 Jennifer Premac, Individual Proprietor, MLS#1627866
 OPEN SAT, 12-2PMNEW CONSTRUCTIONColdwell Banker Realty 18, MLS#9491657
 Platinum Properties Corp, MLS#4990633
- See more homes for sale inAurora


Comparable Sales for 24111 E 54th Place
Address | Distance | Property Type | Sold Price | Sold Date | Bed | Bath | Sqft |
|---|---|---|---|---|---|---|---|
0.03 | Townhouse | $399,990 | 06/29/26 | 3 | 3.5 | 1,921 | |
1.62 | Townhouse | $365,000 | 05/29/26 | 3 | 2.5 | 1,428 | |
1.67 | Townhouse | $395,000 | 11/03/25 | 3 | 2.5 | 1,428 | |
1.87 | Townhouse | $462,470 | 11/17/25 | 3 | 2.5 | 2,147 | |
1.83 | Townhouse | $445,000 | 10/14/25 | 3 | 2.5 | 2,574 | |
2.00 | Townhouse | $420,000 | 05/18/26 | 3 | 2.5 | 1,680 | |
2.05 | Townhouse | $380,000 | 11/19/25 | 3 | 2.5 | 1,428 | |
2.08 | Townhouse | $391,000 | 09/23/25 | 3 | 2.5 | 1,428 | |
2.19 | Townhouse | $477,000 | 06/25/26 | 3 | 2.5 | 1,685 | |
2.22 | Townhouse | $513,990 | 09/25/25 | 3 | 2 | 1,803 |
Nearby homes
Get a sense of prices in the area by checking nearby homes. FOR SALENEW CONSTRUCTIONQUICK MOVE-IN
 3D VIEWKeller Williams DTC, MLS#6941500
 FOR SALENEW CONSTRUCTIONQUICK MOVE-IN3D VIEWKeller Williams DTC, MLS#7352214
 SOLDJUN 29, 2026Keller Williams DTC, MLS#7163781
 SOLDMAY 27, 2026Keller Williams DTC, MLS#8417838
 SOLDJUN 29, 2026RE/MAX Professionals, MLS#6036830
 OFF MARKET
 OFF MARKET
- FOR SALENEW CONSTRUCTIONQUICK MOVE-IN3D VIEW
 SOLDDEC 23, 2025RE/MAX Professionals, MLS#6602338
 FOR SALENEW CONSTRUCTIONQUICK MOVE-IN3D VIEWKeller Williams DTC, MLS#3173789

Assigned Schools
These are the assigned schools for 24111 E 54th Place.
- Vista Peak 9-12 Preparatory
- 9-12
- Public
- 2045 Students
5/10GreatSchools RatingParent Rating AverageGreat school and very nice for aps schoolOther Review5mo ago - Aurora Highlands P-8
- PK-8
- Public
- 472 Students
5/10GreatSchools RatingParent Rating AverageI believe this school has promise if they focus on what is important, education. It seems their main focus is to obtain more students from outlying areas to receive more funding per head. However, these outlying areas seems to have brought in students who's families don't appreciate education and are simply sending their children there as a day care. What unfortunately contributes to this overall lack of good order and discipline is that some of the faculty members degrade & scream at the younger children, which our, and other families, witnessed first hand! Children are not only there to learn the curriculum, but as well what society deems acceptable. Teachers are a mentor to young minds, displaying these type of uncheck emotions detracts from a positive learning experience and what is socially acceptable.What makes this worse is, from our experience, that the multiple troubled children are not held accountable. They're a continued problem that other students have also stated impede their learning experiences. This institution needs to identify what type of school it wants to be, before it falls into the lumped category of, "another typical Aurora school".Parent Review2mo ago  Check out schools near 24111 E 54th Place.
Neighborhood Overview

Neighborhood stats provided by third party data sources.
LGBTQ Local Legal Protections
LGBTQ Local Legal Protections



Team Front Range, Keller Williams DTC
© 2026 REcolorado® All rights reserved. Certain information contained herein is derived from information which is the licensed property of, and copyrighted by, REcolorado®. Some IDX listings have been excluded from this website. Click here for more information
24111 E 54th Place, Aurora, CO 80019 is a 3 bedroom, 3 bathroom, 1,770 sqft townhouse built in 2025. 24111 E 54th Place is located in Windler Homestead, Aurora. This property is currently available for sale and was listed by REcolorado as distributed by MLS GRID on Jul 7, 2026. The MLS # for this home is MLS# 7670152.