


2411 Hanson Dr
Fairfield, CA 94533
 4 Beds
 3 Baths
 2,000 sqft
4 Beds
3 Baths
2,000 sqft
Home Value
Trulia Estimate
$594KSince last month
Decreased$7K (-1.2%)Since last year
Decreased$12K (-2%)Since last sale
Increased$82K (+15.9%)Learn more about this home's value by checking out its Trulia Estimate, the value of nearby homes, and how much similar homes have sold for.
Trulia Estimate
The of this home's value increased by +43% in the last 10 years
| Month | Estimated value |
|---|---|
2026 | |
| August 2026 | $595K |
| July 2026 | $602K |
| June 2026 | $610K |
| May 2026 | $606K |
| April 2026 | $606K |
| March 2026 | $599K |
| February 2026 | $599K |
| January 2026 | $594K |
2025 | |
2024 | |
2023 | |
2022 | |
2021 | |
2020 | |
2019 | |
2018 | |
2017 | |
2016 | |
Comparable sales
These are recently sold homes that have a similar location or other similar features to this home, like bedrooms, bathrooms, and square footage. Get a sense of the expected prices in the area by viewing these homes.Address | Distance | Property Type | Sold Price | Sold Date | Bed | Bath | Sqft |
|---|---|---|---|---|---|---|---|
0.06 | Single-Family Home | $645,500 | 10/15/25 | 4 | 2.5 | 2,216 | |
0.05 | Single-Family Home | $578,000 | 06/04/26 | 3 | 2.5 | 1,695 | |
0.13 | Single-Family Home | $640,000 | 07/01/26 | 4 | 2.5 | 2,395 | |
0.15 | Single-Family Home | $623,000 | 10/22/25 | 4 | 2.5 | 2,214 | |
0.11 | Single-Family Home | $596,000 | 03/31/26 | 3 | 2.5 | 1,845 | |
0.17 | Single-Family Home | $560,000 | 11/12/25 | 3 | 2.5 | 1,567 | |
0.24 | Single-Family Home | $550,000 | 07/06/26 | 3 | 2.5 | 1,567 | |
0.37 | Single-Family Home | $550,000 | 07/17/26 | 3 | 2.5 | 1,567 | |
0.43 | Single-Family Home | $650,000 | 03/09/26 | 5 | 3 | 2,138 | |
0.36 | Single-Family Home | $615,000 | 03/19/26 | 4 | 3 | 2,791 |
Nearby home prices
Get a sense of expected prices in the area by checking the value of nearby homes.Address | Distance | Price | Bed | Bath | Sqft | Status |
|---|---|---|---|---|---|---|
0.02 | $641,500 | 4 | 2.5 | 2,289 | Off Market | |
0.06 | $580,700 | 3 | 2.5 | 1,695 | Off Market | |
0.07 | $582,600 | 3 | 2 | 1,845 | Off Market | |
0.06 | $653,900 | 4 | 2.5 | 2,216 | Off Market | |
0.05 | $578,000 | 3 | 2.5 | 1,695 | Recently Sold | |
0.06 | $627,900 | 3 | 2.5 | 1,845 | Off Market | |
0.11 | $651,400 | 4 | 3 | 2,395 | Off Market | |
0.09 | $582,600 | 3 | 2.5 | 1,999 | Off Market | |
0.12 | $622,999 | 4 | 3 | 2,214 | For Sale | |
0.13 | $677,800 | 4 | 3 | 2,214 | Off Market | |
0.10 | $596,100 | 3 | 2 | 1,845 | Off Market | |
0.13 | $640,000 | 4 | 2.5 | 2,395 | Recently Sold |
Local Information
- Map ViewExplore the area around 2411 Hanson Dr.

- Schools1 Elementary School1 Middle School1 High School

- Shop & Eat

-- mins to
Home Highlights

Property Type
Single-Family Home

Year Built
2005
Living Area
2,000 sqft

Price/Sqft
$297

Parking
Garage
About this House
Nestled comfortably between The Grizzly Bay and Travis Air Force Base, this lovely 4 bedroom- 3 bathroom home is ready to be your solace! Relax in this spacious, 2 story home, centrally located in The Bay Area's North-bay.
This home includes a 2 car garage, long driveway to accommodate parking & plenty of street parking , a small private yard with a dog run, indoor washer/dryer hook- up, and decorated with beautiful hardwood vinyl floors throughout the home. The first floor includes entries to the garage and backyard, living room, guest bathroom, gas fire place, and dining/kitchen area. Whip up some great game-night snacks in the kitchen with stainless steel appliances and prepare your favorite meals on the spacious island and other updated kitchen features!
In the back of the home, you'll find a patio and therapeutic backyard, a perfect place to spread out and make memories under the gazebo, or fulfill your gardening desires with our mini garden. The second floor includes all bedrooms and laundry room. On the second floor, there are 4 bedrooms total. The guest and master bathroom includes double sinks, updated showers, and lots of lighting. The 3 bedrooms can accommodate queen size beds with furniture sets and spacious closets, while the master bedroom includes a walk- in closet and accommodates a king sized bed and furniture set.
Don't miss this chance to make this your new home! This updated home has an inviting, living space filled with natural light, open concepts, and spacious dwellings. This home is walking distance to hiking trails and parks, 10 minutes from grocery stores, 25 mins to Napa, and 45 mins to both Sacramento & SF.
Home Features and Amenities: Covered Porch, Fenced Yard, Garage, Updated Countertops, Luxury Vinyl hardwood floors, Pet Friendly backyard & dog run, Recessed Lighting, Stainless Steel Appliances, Walk in Closets, and lots of cabinetry for your storage needs.
All leasing information is believed to be accurate, but changes may have occurred since photographs were taken and square footage is estimated. Furthermore, prices and dates may change without notice. For more info, please submit an inquiry for this home. Applications are subject to our qualification requirements. Security deposit equal to one month's rent. All utilities are tenants responsibility. Rental Insurance is required. Pets are considered on a case by case basis with an additional $500 deposit. This is strictly a NON-SMOKING property.Additional terms and conditions apply:
1. Long term rentals with 12 month lease preferred.
2. Pre-qualified and pre-approved prior to showing.
3. Good credit (subject to credit report check) and 2-3X monthly rent of income to qualify.
4. Deposit Requirements: $3350/ month, $3,000 deposit + $500 for dog/ cat (case by case basis)
5. PETS allowed with exception to a $500 nonrefundable pet deposit required. This will go towards deep cleaning of pets at end of lease.
6. Tenant pays all utilities. Washer and Dryer Hook-ups only.
Landmarks & Amenities:
Suisun City Marina & Boat: 5 miles
Grizzly Bay: 13 miles
Travis AFB: 2.9 miles
Hospitals: Kaiser 4.9 miles (Fairfield) 6.9 (Vacaville), Northbay Health Care 4.5 (Vacaville)
Grocery Stores: 8 accessible within a 5 mile radius
Schools: Travis Unified School District- Vacaville Unified School District
Amtrak: 0.6 Miles
Vacaville Premium Outlets: 5.1 miles
Mare Island BayFerry: 21 miles
Napa Wine Country: 17 miles
San Francisco: 43 miles
Benicia: 19 miles
Sacramento: 33 miles
Tahoe: 114 miles
All leasing information is believed to be accurate, but changes may have occurred since photographs were taken and square footage is estimated. Furthermore, prices and dates may change without notice. For more info, please submit an inquiry for this home. Applications are subject to our qualification requirements. Security deposit equal to one month's rent. All utilities are tenants responsibility. Rental Insurance is required. Pets are considered on a case by case basis with an additional $500 deposit. This is strictly a NON-SMOKING property.Additional terms and conditions apply:
1. Long term rentals with 12 month lease preferred.
2. Pre-qualified and pre-approved prior to showing.
3. Good credit (subject to credit report check) and 2-3X monthly rent of income to qualify.
4. Deposit Requirements: $3350/ month, $3,000 deposit + $500 for dog/ cat (case by case basis)
5. PETS allowed with exception to a $500 nonrefundable pet deposit required. This will go towards deep cleaning of pets at end of lease.
6. Tenant pays all utilities. Washer and Dryer Included
7. Subletting & Rental Arbitrage prohibited unless approved by landlord. An additional contract and/ or application required if approved.
This home includes a 2 car garage, long driveway to accommodate parking & plenty of street parking , a small private yard with a dog run, indoor washer/dryer hook- up, and decorated with beautiful hardwood vinyl floors throughout the home. The first floor includes entries to the garage and backyard, living room, guest bathroom, gas fire place, and dining/kitchen area. Whip up some great game-night snacks in the kitchen with stainless steel appliances and prepare your favorite meals on the spacious island and other updated kitchen features!
In the back of the home, you'll find a patio and therapeutic backyard, a perfect place to spread out and make memories under the gazebo, or fulfill your gardening desires with our mini garden. The second floor includes all bedrooms and laundry room. On the second floor, there are 4 bedrooms total. The guest and master bathroom includes double sinks, updated showers, and lots of lighting. The 3 bedrooms can accommodate queen size beds with furniture sets and spacious closets, while the master bedroom includes a walk- in closet and accommodates a king sized bed and furniture set.
Don't miss this chance to make this your new home! This updated home has an inviting, living space filled with natural light, open concepts, and spacious dwellings. This home is walking distance to hiking trails and parks, 10 minutes from grocery stores, 25 mins to Napa, and 45 mins to both Sacramento & SF.
Home Features and Amenities: Covered Porch, Fenced Yard, Garage, Updated Countertops, Luxury Vinyl hardwood floors, Pet Friendly backyard & dog run, Recessed Lighting, Stainless Steel Appliances, Walk in Closets, and lots of cabinetry for your storage needs.
All leasing information is believed to be accurate, but changes may have occurred since photographs were taken and square footage is estimated. Furthermore, prices and dates may change without notice. For more info, please submit an inquiry for this home. Applications are subject to our qualification requirements. Security deposit equal to one month's rent. All utilities are tenants responsibility. Rental Insurance is required. Pets are considered on a case by case basis with an additional $500 deposit. This is strictly a NON-SMOKING property.Additional terms and conditions apply:
1. Long term rentals with 12 month lease preferred.
2. Pre-qualified and pre-approved prior to showing.
3. Good credit (subject to credit report check) and 2-3X monthly rent of income to qualify.
4. Deposit Requirements: $3350/ month, $3,000 deposit + $500 for dog/ cat (case by case basis)
5. PETS allowed with exception to a $500 nonrefundable pet deposit required. This will go towards deep cleaning of pets at end of lease.
6. Tenant pays all utilities. Washer and Dryer Hook-ups only.
Landmarks & Amenities:
Suisun City Marina & Boat: 5 miles
Grizzly Bay: 13 miles
Travis AFB: 2.9 miles
Hospitals: Kaiser 4.9 miles (Fairfield) 6.9 (Vacaville), Northbay Health Care 4.5 (Vacaville)
Grocery Stores: 8 accessible within a 5 mile radius
Schools: Travis Unified School District- Vacaville Unified School District
Amtrak: 0.6 Miles
Vacaville Premium Outlets: 5.1 miles
Mare Island BayFerry: 21 miles
Napa Wine Country: 17 miles
San Francisco: 43 miles
Benicia: 19 miles
Sacramento: 33 miles
Tahoe: 114 miles
All leasing information is believed to be accurate, but changes may have occurred since photographs were taken and square footage is estimated. Furthermore, prices and dates may change without notice. For more info, please submit an inquiry for this home. Applications are subject to our qualification requirements. Security deposit equal to one month's rent. All utilities are tenants responsibility. Rental Insurance is required. Pets are considered on a case by case basis with an additional $500 deposit. This is strictly a NON-SMOKING property.Additional terms and conditions apply:
1. Long term rentals with 12 month lease preferred.
2. Pre-qualified and pre-approved prior to showing.
3. Good credit (subject to credit report check) and 2-3X monthly rent of income to qualify.
4. Deposit Requirements: $3350/ month, $3,000 deposit + $500 for dog/ cat (case by case basis)
5. PETS allowed with exception to a $500 nonrefundable pet deposit required. This will go towards deep cleaning of pets at end of lease.
6. Tenant pays all utilities. Washer and Dryer Included
7. Subletting & Rental Arbitrage prohibited unless approved by landlord. An additional contract and/ or application required if approved.
2411 Hanson Dr, Fairfield, CA 94533 is a 4 bedroom, 3 bathroom, 2,000 sqft single-family home built in 2005. It last sold for $513,000 on Sep 18, 2020. More recently, it was listed as a rental in November 2022 with an asking price of $3,350 per month. It is currently off market. The Trulia Estimate is $593,700, with a rent estimate of $3,391/month.
Home Details for 2411 Hanson Dr

|
|---|
Heating & Cooling Heating: Forced AirAir ConditioningHeating Fuel: Forced Air |
Levels, Entrance, & Accessibility Stories: 2Floors: HardwoodGated Entry |
Interior Details Number of Rooms: 8 |
Appliances & Utilities DishwasherDryerWasher |
Fireplace & Spa Fireplace |

|
|---|
Year Built Year Built: 2005 |
Property Type / Style Property Type: Single Family HomeArchitecture: Contemporary |

|
|---|
Exterior Home Features Exterior: StuccoSprinkler System |
Parking & Garage GarageParking: Garage Detached, Off Street |

|
|---|
Units in Building: 1 |

|
|---|
Lot Area: 3049 sqft |
Price and Tax history
| Date | Event | Price |
|---|---|---|
Nov 9, 2022 Source: Zillow Rental Manager | Listed For Rent | $3,350 |
Sep 18, 2020 Source: BAREIS #22017559 | Sold | $513,000 |
Sep 11, 2020 Source: Agent Provided | Pending | $525,000 |
Sep 11, 2020 Source: Agent Provided | PriceChange | $525,000 Price increased by 3% |
Aug 7, 2020 Source: Agent Provided | Listed For Sale | $510,000 |
Apr 29, 2005 Source: N/A | Sold | $498,000 |
| Year | Property tax | Tax assessment |
|---|---|---|
| 2026 | Unavailable | $566,391 |
Home facts updated by county records
Market trends in Fairfield
Last updated July 2026
Avg. sale price
$586K
$4.17KMoM
Sale-to-List Price
100.0%
Price per sq ft
$339
$16MoM
Available listings
287
23MoM
Around this home
What Locals Say about Fairfield
At least 859 Trulia users voted on each feature.

92 % Say there are sidewalks

85 % Say it's dog friendly

84 % Say car is needed

77 % Say parking is easy

76 % Say yards are well-kept

72 % Say there's holiday spirit

64 % Say streets are well-lit

59 % Say kids play outside

58 % Say it's quiet

52 % Say people would walk alone at night

51 % Say it's walkable to grocery stores

51 % Say they plan to stay for at least 5 years

49 % Say neighbors are friendly

41 % Say it's walkable to restaurants

37 % Say there's wildlife

23 % Say there are community events
Sourced by Trulia users. Learn more about our methodology.
LGBTQ Local Legal Protections
LGBTQ Local Legal Protections



Frequently asked questions about 2411 Hanson Dr
- What is 2411 Hanson Dr estimated to be worth?Trulia's estimated value for 2411 Hanson Dr in Fairfield, CA is $593,700.
- What is the price history for 2411 Hanson Dr?2411 Hanson Dr in Fairfield, CA last sold for $513,000 in September 2020.
- Is Fairfield a buyer's or seller's market?Fairfield is currently a seller's market, based on recent for-sale activity.
- What's the median sale price in Fairfield?The median sale price in Fairfield is $586K. That is up $4.17K from the prior month.
- Does 2411 Hanson Dr have laundry facilities?Yes, 2411 Hanson Dr in Fairfield, CA has in-unit laundry.
- How big is the lot at 2411 Hanson Dr?The lot at 2411 Hanson Dr in Fairfield, CA is about 0.07 acres (3,049 sq ft).
Explore by feature - Pet Friendly
 SPECIAL OFFERPET FRIENDLY
 SPECIAL OFFERPET FRIENDLYTotal price$1,975 - $2,375/mo1-2 bd1 baPeachwood Apartments | 2215 Peach Tree Dr,
Fairfield, CA 94533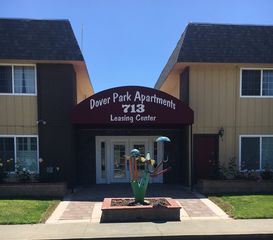 SPECIAL OFFERPET FRIENDLY
 SPECIAL OFFERPET FRIENDLY
 SPECIAL OFFERPET FRIENDLY
 PET FRIENDLYINCOME RESTRICTED
 SPECIAL OFFERPET FRIENDLYFURNISHED
 PET FRIENDLY
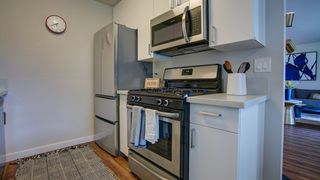 SPECIAL OFFERPET FRIENDLY
 PET FRIENDLY
Explore by feature - Garage
- PET FRIENDLYINCOME RESTRICTED
 SPECIAL OFFERPET FRIENDLY
 PET FRIENDLYFURNISHED
 SPECIAL OFFERPET FRIENDLY
 PET FRIENDLY
 APPLY INSTANTLYPET FRIENDLYFURNISHED
 APPLY INSTANTLY
 APPLY INSTANTLYPET FRIENDLY
 APPLY INSTANTLY
 APPLY INSTANTLY
Explore by feature - Air Conditioning
- SPECIAL OFFERPET FRIENDLY
- SPECIAL OFFERPET FRIENDLYTotal price$1,975 - $2,375/mo1-2 bd1 baPeachwood Apartments | 2215 Peach Tree Dr,
Fairfield, CA 94533 - SPECIAL OFFERPET FRIENDLY
- SPECIAL OFFERPET FRIENDLY

- PET FRIENDLYINCOME RESTRICTED
- SPECIAL OFFERPET FRIENDLYFURNISHED
- PET FRIENDLY
- SPECIAL OFFERPET FRIENDLY
 PET FRIENDLY
Explore by feature - Pool
- SPECIAL OFFERPET FRIENDLY
- SPECIAL OFFERPET FRIENDLYTotal price$1,975 - $2,375/mo1-2 bd1 baPeachwood Apartments | 2215 Peach Tree Dr,
Fairfield, CA 94533 - SPECIAL OFFERPET FRIENDLY
- SPECIAL OFFERPET FRIENDLY
- SPECIAL OFFERPET FRIENDLY
- PET FRIENDLYINCOME RESTRICTED
- SPECIAL OFFERPET FRIENDLYFURNISHED
- PET FRIENDLY
 SENIOR HOUSINGPET FRIENDLY
Explore by feature - Washer/dryer
- SPECIAL OFFERPET FRIENDLY
- SPECIAL OFFERPET FRIENDLYTotal price$1,975 - $2,375/mo1-2 bd1 baPeachwood Apartments | 2215 Peach Tree Dr,
Fairfield, CA 94533 - SPECIAL OFFERPET FRIENDLY
- PET FRIENDLYINCOME RESTRICTED
- SPECIAL OFFERPET FRIENDLYFURNISHED
- PET FRIENDLY
- SPECIAL OFFERPET FRIENDLY
- PET FRIENDLY
 SPECIAL OFFERPET FRIENDLY
Explore by feature - Outdoor Space
- APPLY INSTANTLY
 APPLY INSTANTLYPET FRIENDLY
 APPLY INSTANTLYPET FRIENDLY
 APPLY INSTANTLYPET FRIENDLY
 APPLY INSTANTLYPET FRIENDLY
 APPLY INSTANTLY
 PET FRIENDLY
 PET FRIENDLYFURNISHED
 PET FRIENDLY
Apartments for Rent
- PET FRIENDLY
- PET FRIENDLY
 PET FRIENDLY
 PET FRIENDLY
 PET FRIENDLY
 NEW - 13 HRS AGOPET FRIENDLY
 PET FRIENDLY
 PET FRIENDLY
 INCOME RESTRICTED
 PET FRIENDLY
- APPLY INSTANTLYPET FRIENDLYFURNISHED
 See more homes for rent inFairfield
Off Market Homes Near 2411 Hanson Dr
 SOLDAUG 21, 2026Navigate Real Estate
 SOLDAUG 21, 2026
 SOLDAUG 21, 20261st Realty & Investment
 SOLDAUG 21, 2026
 SOLDAUG 21, 2026
 SOLDAUG 20, 2026
 SOLDAUG 20, 2026Professional Properties
 SOLDAUG 20, 2026The Company Real Estate
 See more homes for sale inFairfield


Homes for sale near 2411 Hanson Dr


- Results are loading