


Listed by Jill Gutierrez, RE/MAX MASTERS REALTY, (626) 629-8727
$1,170,000
Original price: $1,200,000
 4 Beds
 3.5 Baths
 2,701 sqft
2411 3rd St, La Verne, CA 91750
Est. Mortgage $7,359/mo*
Get Pre-QualifiedWe estimate this home will sell faster than 92% nearby.
Home Highlights

Single-Family Home

Built in 1920

$433/sqft

Garage
Local Information
- Map ViewExplore the area around 2411 3rd St.

- Schools1 Elementary School1 Middle School1 High School

- Shop & Eat

-- mins to
About this House
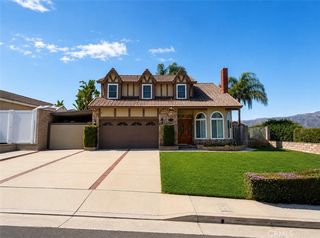
Welcome to 2411 3rd Street in the heart of La Verne—a thoughtfully upgraded property that blends timeless charm with modern convenience. Ideally located just moments from vibrant Downtown La Verne, you'll enjoy easy access to local restaurants, boutiques, coffee shops, and community events. This special home is also situated along the route of La Verne's beloved annual Fourth of July Parade, offering a front-row seat to one of the city's most cherished traditions. Extensively improved over the years, this home offers exceptional quality and functionality throughout. The beautifully remodeled kitchen, completed in 2012, serves as the heart of the home with updated finishes and a welcoming layout ideal for everyday living and entertaining. That same year, the loft was finished to create additional living space complete with a convenient half bath, new flooring, and numerous other enhancements. Major system upgrades provide peace of mind, including a complete house repipe and electrical rewire completed in 2013. The HVAC system was replaced in 2022 with an energy-efficient three-zone mini-split system, providing personalized comfort throughout the home. In 2023, the back room was transformed into a versatile living space featuring a built-in theater surround sound system, creating the perfect media room, game room, or entertainment retreat. The outdoor spaces are equally impressive. A new sprinkler system installed in 2025 keeps the landscaping lush, while seven semi-dwarf fruit trees—including Meyer lemon, Valencia orange, navel orange, lime, peach, and kumquat—provide an abundant harvest and are all conveniently maintained with a dedicated drip irrigation system. Adding even more value, the detached independent living space underwent a complete remodel in 2013, offering a beautifully updated space with endless possibilities for guests, extended family, a private home office, or creative studio. With extensive upgrades spanning more than a decade, a prime location near Downtown La Verne, and a coveted spot along the city's iconic Fourth of July Parade route, this meticulously maintained property is truly move-in ready and offers a rare combination of character, comfort, and modern amenities.
We estimate this home will sell faster than 92% nearby.
Home Details for 2411 3rd St

|
|---|
Interior Details Number of Rooms: 3Types of Rooms: Master Bedroom, Family Room, Living Room |
Beds & Baths Number of Bedrooms: 4Main Level Bedrooms: 1Number of Bathrooms: 4Number of Bathrooms (full): 2Number of Bathrooms (three quarters): 1Number of Bathrooms (half): 1Number of Bathrooms (main level): 2 |
Dimensions and Layout Living Area: 2701 Square Feet |
Appliances & Utilities Utilities: Sewer Connected, Water ConnectedLaundry: Inside |
Heating & Cooling Has CoolingAir Conditioning: Central Air |
Fireplace & Spa Fireplace: Living RoomSpa: NoneHas a FireplaceNo Spa |
Windows, Doors, Floors & Walls Common Walls: No Common Walls |
Levels, Entrance, & Accessibility Stories: 2Number of Stories: 2Levels: TwoEntry Location: 1 |
View No View |

|
|---|
Exterior Home Features Patio / Porch: Front PorchNo Private Pool |
Parking & Garage Number of Garage Spaces: 2Number of Covered Spaces: 2Has a GarageNo Attached GarageParking Spaces: 2Parking: Garage |
Pool Pool: None |
Frontage Not on Waterfront |
Water & Sewer Sewer: Public Sewer |
Surface & Elevation Elevation Units: Feet |

|
|---|
Cumulative Days on Market: 45Days on Market: 47 |

|
|---|
Year Built Year Built: 1920 |
Property Type / Style Property Type: ResidentialProperty Subtype: Single Family ResidenceStructure Type: HouseArchitecture: House |
Building Not a New ConstructionNot Attached PropertyNo Additional Parcels |
Property Information Parcel Number: 8377007009 |

|
|---|
Price List Price: $1,170,000Price Per Sqft: $433 |
Status Change & Dates Possession Timing: Negotiable |

|
|---|
MLS Status: Active |

|
|---|
Direction & Address City: La Verne |
School Information High School: BonitaHigh School District: Bonita Unified |

|
|---|
Listing Agent Listing ID: CV26168708 |

|
|---|
Community Features: Curbs, SidewalksNot Senior Community |

|
|---|
Association for this Listing: California Regional MLSHOA Fee: No HOA Fee |

|
|---|
Lot Area: 8396 sqft |

|
|---|
Special Conditions: Standard, Trust |

|
|---|
Listing Terms: Cash, Cash to New Loan, Conventional, FHA, VA Loan |

|
|---|
Mls Number: CV26168708Living Area Range Units: Square FeetAttribution Contact: 626-629-8727Common Interest: NoneUniversal Property Id: US-06037-N-8377007009-R-N |

|
|---|
CurbsSidewalksSource Internet Entire Listing Display |
Around this home
Neighborhood Overview

Neighborhood stats provided by third party data sources.
What Locals Say about Lordsburg
At least 65 Trulia users voted on each feature.

95 % Say it's walkable to restaurants

94 % Say it's dog friendly

93 % Say there are sidewalks

92 % Say there's holiday spirit

85 % Say people would walk alone at night

84 % Say parking is easy

83 % Say kids play outside

82 % Say yards are well-kept

79 % Say it's walkable to grocery stores

76 % Say streets are well-lit

73 % Say car is needed

68 % Say neighbors are friendly

67 % Say it's quiet

61 % Say they plan to stay for at least 5 years

59 % Say there's wildlife

49 % Say there are community events
Sourced by Trulia users. Learn more about our methodology.
Market trends in La Verne
Last updated August 2026
Avg. sale price
—
Sale-to-List Price
—
Price per sq ft
—
Available listings
76
8MoM
Home Value
Trulia Estimate
$1.16MSince last month
Decreased$27K (-2.3%)Since last year
Increased$258K (+28.8%)Learn more about this home's value by checking out its Trulia Estimate, the value of nearby homes, and how much similar homes have sold for.
Trulia Estimate
The of this home's value increased by +96% in the last 10 years
| Month | Estimated value |
|---|---|
2026 | |
| September 2026 | $1.15M |
| August 2026 | $1.18M |
| July 2026 | $917K |
| June 2026 | $923K |
| May 2026 | $911K |
| April 2026 | $903K |
| March 2026 | $913K |
| February 2026 | $886K |
| January 2026 | $870K |
2025 | |
2024 | |
2023 | |
2022 | |
2021 | |
2020 | |
2019 | |
2018 | |
2017 | |
2016 | |
Comparable sales
These are recently sold homes that have a similar location or other similar features to this home, like bedrooms, bathrooms, and square footage. Get a sense of the expected prices in the area by viewing these homes.Address | Distance | Property Type | Sold Price | Sold Date | Bed | Bath | Sqft |
|---|---|---|---|---|---|---|---|
0.08 | Single-Family Home | $1,170,000 | 09/08/26 | 4 | 4 | 2,225 | |
0.17 | Single-Family Home | $962,000 | 06/08/26 | 4 | 2 | 2,040 | |
0.17 | Single-Family Home | $873,000 | 12/04/25 | 3 | 3 | 1,648 | |
0.40 | Single-Family Home | $1,100,000 | 09/14/26 | 4 | 3 | 1,954 | |
0.31 | Single-Family Home | $920,000 | 07/09/26 | 3 | 2.5 | 1,962 | |
0.31 | Single-Family Home | $1,379,000 | 09/09/26 | 5 | 4 | 2,786 | |
0.57 | Single-Family Home | $1,175,000 | 05/11/26 | 5 | 3 | 2,522 | |
0.42 | Single-Family Home | $800,000 | 12/23/25 | 4 | 2 | 1,808 |
Nearby home prices
Get a sense of expected prices in the area by checking the value of nearby homes.Address | Distance | Price | Bed | Bath | Sqft | Status |
|---|---|---|---|---|---|---|
0.03 | $1,097,700 | 4 | 2.5 | 1,931 | Off Market | |
0.06 | $1,400,000 | 9 | 9 | 3,262 | Recently Sold | |
0.07 | $843,400 | 3 | 2 | 1,810 | Off Market | |
0.11 | $740,300 | 3 | 3 | 858 | Off Market | |
0.13 | $144,000 | 2 | 1 | 800 | For Sale | |
0.11 | $1,050,000 | 4 | 3 | 2,063 | For Sale | |
0.11 | $1,050,000 | 4 | 3 | 2,063 | For Sale | |
0.08 | $885,600 | 3 | 2 | 1,392 | Off Market | |
0.08 | $1,170,000 | 4 | 4 | 2,225 | Recently Sold | |
0.14 | - | 4 | 3 | 2,664 | Foreclosure | |
0.17 | $962,000 | 4 | 2 | 2,040 | Recently Sold |
Price and Tax history
| Date | Event | Price |
|---|---|---|
Sep 15, 2026 Source: CRMLS #CV26168708 | PriceChange | $1,170,000 Price decreased by 3% |
Aug 5, 2026 Source: CRMLS #CV26168708 | Listed For Sale | $1,200,000 |
| Year | Property tax | Tax assessment |
|---|---|---|
| 2026 | Unavailable | $302,481 |
Home facts updated by county records
LGBTQ Local Legal Protections
LGBTQ Local Legal Protections



Jill Gutierrez, RE/MAX MASTERS REALTY
Agent Phone: (626) 629-8727

The multiple listing data appearing on this website, or contained in reports produced therefrom, is owned and copyrighted by California Regional Multiple Listing Service, Inc. ("CRMLS") and is protected by all applicable copyright laws. Information provided is for viewer's personal, non-commercial use and may not be used for any purpose other than to identify prospective properties the viewer may be interested in purchasing. All listing data, including but not limited to square footage and lot size is believed to be accurate, but the listing Agent, listing Broker and CRMLS and its affiliates do not warrant or guarantee such accuracy. The viewer should independently verify the listed data prior to making any decisions based on such information by personal inspection and/or contacting a real estate professional.
Based on information from California Regional Multiple Listing Service, Inc. as of 2026-09-20 05:08:49 PDT and /or other sources. All data, including all measurements and calculations of area, is obtained from various sources and has not been, and will not be, verified by broker or MLS. All information should be independently reviewed and verified for accuracy. Properties may or may not be listed by the office/agent presenting the information
Based on information from California Regional Multiple Listing Service, Inc. as of 2026-09-20 05:08:49 PDT and /or other sources. All data, including all measurements and calculations of area, is obtained from various sources and has not been, and will not be, verified by broker or MLS. All information should be independently reviewed and verified for accuracy. Properties may or may not be listed by the office/agent presenting the information
Similar Homes You May Like
 0.39 ACRESBERKSHIRE HATH HM SVCS CA PROP
 0.29 ACRESVista Sotheby's International
 The Real Estate Resource Group
 T.N.G. Real Estate Consultants
 OPEN SAT, 11-2PM8.85 ACRESLegacy Realty Inc.
 0.27 ACRESHigh Ten Partners, Inc.
 1.14 ACRESNextMove Real Estate
 See more homes for sale inLa Verne


New Listings near 2411 3rd St
 0.28 ACRESKeller Williams Realty Irvine
 NEWCOMING SOON 9/260.29 ACRESExecutives Group Real Estate Inc.
- See more homes for sale inLa Verne


Frequently asked questions about 2411 3rd St
- What is the estimated monthly payment for 2411 3rd St?Based on a $1,170,000 list price with 20% down at today's rates, the estimated monthly payment for 2411 3rd St in La Verne, CA is approximately $7,560 (about $6,334 principal & interest, $1,151 property taxes, and $75 homeowner's insurance). This is an estimate. Actual payment depends on your loan terms.
- What do residents say about the Lordsburg neighborhood?Residents describe the Lordsburg neighborhood in La Verne, CA as walkable to restaurants, dog-friendly, and pedestrian-friendly. See homes for sale in Lordsburg, La Verne.
- What are the closest schools to 2411 3rd St?The closest schools to 2411 3rd St in La Verne, CA are Bonita High School (rated 9/10), J. Marion Roynon Elementary School (rated 9/10), Ramona Middle School (rated 10/10).
- What is 2411 3rd St estimated to be worth?Trulia's estimated value for 2411 3rd St in La Verne, CA is $1,154,700.
- Does 2411 3rd St have air conditioning?Yes, 2411 3rd St in La Verne, CA has air conditioning.
- Does 2411 3rd St have laundry facilities?Yes, 2411 3rd St in La Verne, CA has laundry facilities.