


Listed by Gina Moga, PRICE REAL ESTATE GROUP INC, (909) 292-7163
$775,000
 3 Beds
 2 Baths
 1,231 sqft (on 0.31 acres)
1436 3rd St, La Verne, CA 91750
Est. Mortgage $4,945/mo*
Get Pre-QualifiedWe estimate this home will sell faster than 99% nearby.
Home Highlights

Single-Family Home

Built in 1927

0.31 acre lot

$630/sqft

Garage
Local Information
- Map ViewExplore the area around 1436 3rd St.

- Schools1 Elementary School1 Middle School1 High School

- Shop & Eat

-- mins to
About this House
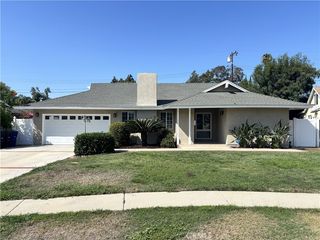
Beautifully restored 1927 built 2br 1 ba home with detached 1br 1 ba ADU and/ or 1 car garage! This charming single-story residence features timeless character. Mature trees and foliage, a large front porch, and sophisticated original door, entry set and door bell set the tone for timeless elegance. The gleaming hardwood floors, rare original windows that showcase abundant natural light, formal living room with classic original fireplace, flanked by stunning historic tile surround and glass enclosed book cases and desk make a stunning first impression, and the formal dining room with original built in china hutch, vintage chandelier and wall sconces are sure to impress. The open kitchen with crisp white cabinets boasting original clear depression glass knobs, and new era appropriate tile counter tops, and checker board flooring, is ready for your inner gourmet! An adjacent utility room with cellar access adds convenience and additional space. There are two oversized bedrooms, complete with original crystal door knobs, and a beautifully restored full bath with pedestal sink and large built in dresser! The giant tree filled, deeply shaded yard has colorful landscaping, and peaceful outdoor spaces, creating a private and welcoming setting, surrounding the property. The rear grounds also feature a detached ADU and expansive outdoor areas with mountain views.
The home parcel is available for purchase on its own, or buyers have the unique opportunity to acquire the home alone, or together with two adjoining vacant parcels: 8381030012, 8381030013 The two vacant parcels must be purchased together and are zoned PR10A, allowing 10 dwelling units per acre, subject to applicable City of La Verne requirements, development standards and approvals. This exceptional offering provides an opportunity for a homeowner, investor, or developer to acquire additional land and explore future possibilities while enjoying an existing character-filled residence. Conveniently located near the 210 Freeway, shopping, dining, schools, and all that La Verne has to offer. Opportunities like this are rarely available!
The home parcel is available for purchase on its own, or buyers have the unique opportunity to acquire the home alone, or together with two adjoining vacant parcels: 8381030012, 8381030013 The two vacant parcels must be purchased together and are zoned PR10A, allowing 10 dwelling units per acre, subject to applicable City of La Verne requirements, development standards and approvals. This exceptional offering provides an opportunity for a homeowner, investor, or developer to acquire additional land and explore future possibilities while enjoying an existing character-filled residence. Conveniently located near the 210 Freeway, shopping, dining, schools, and all that La Verne has to offer. Opportunities like this are rarely available!
We estimate this home will sell faster than 99% nearby.
Home Details for 1436 3rd St

|
|---|
Interior Details Basement: UnfinishedNumber of Rooms: 11Types of Rooms: Bedroom, Bathroom, Dining Room, Kitchen, Laundry, Living Room, Other, Utility Room |
Beds & Baths Number of Bedrooms: 3Main Level Bedrooms: 2Number of Bathrooms: 2Number of Bathrooms (full): 2Number of Bathrooms (main level): 1 |
Dimensions and Layout Living Area: 1231 Square Feet |
Appliances & Utilities Utilities: Electricity Connected, Natural Gas Connected, Sewer Connected, Water ConnectedAppliances: Dishwasher, Gas Oven, Gas RangeDishwasherLaundry: Washer Hookup,Gas Dryer Hookup,Inside,Laundry Room |
Heating & Cooling Heating: Floor FurnaceNo CoolingAir Conditioning: NoneHas HeatingHeating Fuel: Floor Furnace |
Fireplace & Spa Fireplace: Living RoomSpa: NoneHas a FireplaceNo Spa |
Windows, Doors, Floors & Walls Flooring: Laminate, WoodCommon Walls: No Common Walls |
Levels, Entrance, & Accessibility Stories: 1Number of Stories: 1Levels: OneEntry Location: 1Floors: Laminate, Wood |
View Has a ViewView: Mountain(s), Neighborhood |

|
|---|
Exterior Home Features Roof: CompositionPatio / Porch: Concrete, Front PorchFencing: Chain LinkOther Structures: Guest House DetachedFoundation: RaisedNo Private Pool |
Parking & Garage No GarageNo Attached GarageParking: Door-Single,Driveway,Garage |
Pool Pool: None |
Frontage Road Frontage: City StreetRoad Surface Type: PavedNot on Waterfront |
Water & Sewer Sewer: Public Sewer |
Surface & Elevation Elevation Units: Feet |

|
|---|
Cumulative Days on Market: 7Days on Market: 16 |

|
|---|
Year Built Year Built: 1927 |
Property Type / Style Property Type: ResidentialProperty Subtype: Single Family ResidenceStructure Type: HouseArchitecture: Cottage |
Building Not a New ConstructionNot Attached PropertyHas Additional Parcels |
Property Information Condition: TurnkeyParcel Number: 8381030011Additional Parcels Description: 0 |

|
|---|
Price List Price: $775,000Price Per Sqft: $630 |

|
|---|
MLS Status: Active |

|
|---|
Direction & Address City: La Verne |
School Information High School District: Bonita Unified |

|
|---|
Listing Agent Listing ID: CV26192451 |

|
|---|
Community Features: Street Lights, SidewalksNot Senior Community |

|
|---|
Association for this Listing: California Regional MLSHOA Fee: No HOA Fee |

|
|---|
Lot Area: 0.31 acres |

|
|---|
Special Conditions: Standard, Trust |

|
|---|
Listing Terms: Cash, Conventional, Contract, Cal Vet Loan, 1031 Exchange, FHA, Submit, VA Loan |

|
|---|
BasementMls Number: CV26192451Living Area Range Units: Square FeetAttribution Contact: 909-292-7163Common Interest: NoneUniversal Property Id: US-06037-N-8381030011-R-N |

|
|---|
Street LightsSidewalksSource Internet Entire Listing Display |
Around this home
Neighborhood Overview

Neighborhood stats provided by third party data sources.
What Locals Say about West La Verne
At least 16 Trulia users voted on each feature.

100 % Say there are sidewalks

100 % Say car is needed

94 % Say streets are well-lit

89 % Say there's holiday spirit

88 % Say parking is easy

83 % Say it's dog friendly

79 % Say kids play outside

75 % Say people would walk alone at night

68 % Say they plan to stay for at least 5 years

67 % Say it's quiet

67 % Say yards are well-kept

65 % Say it's walkable to restaurants

65 % Say there's wildlife

61 % Say it's walkable to grocery stores

52 % Say neighbors are friendly

38 % Say there are community events
Sourced by Trulia users. Learn more about our methodology.
Market trends in La Verne
Last updated August 2026
Avg. sale price
—
Sale-to-List Price
—
Price per sq ft
—
Available listings
76
8MoM
Home Value
Trulia Estimate
$763KSince last month
Increased$128K (+20.2%)Since last year
Increased$69K (+9.9%)Learn more about this home's value by checking out its Trulia Estimate, the value of nearby homes, and how much similar homes have sold for.
Trulia Estimate
The of this home's value increased by +60% in the last 10 years
| Month | Estimated value |
|---|---|
2026 | |
| September 2026 | $763K |
| August 2026 | $635K |
| July 2026 | $679K |
| June 2026 | $702K |
| May 2026 | $701K |
| April 2026 | $694K |
| March 2026 | $712K |
| February 2026 | $689K |
| January 2026 | $688K |
2025 | |
2024 | |
2023 | |
2022 | |
2021 | |
2020 | |
2019 | |
2018 | |
2017 | |
2016 | |
Comparable sales
These are recently sold homes that have a similar location or other similar features to this home, like bedrooms, bathrooms, and square footage. Get a sense of the expected prices in the area by viewing these homes.Address | Distance | Property Type | Sold Price | Sold Date | Bed | Bath | Sqft |
|---|---|---|---|---|---|---|---|
0.12 | Single-Family Home | $758,000 | 11/13/25 | 4 | 2 | 1,509 | |
0.14 | Single-Family Home | $820,000 | 06/11/26 | 4 | 2 | 1,757 | |
0.21 | Single-Family Home | $680,000 | 11/25/25 | 3 | 2 | 1,510 | |
0.33 | Single-Family Home | $950,000 | 09/23/25 | 3 | 2 | 1,604 | |
0.48 | Single-Family Home | $930,000 | 03/06/26 | 3 | 2 | 1,524 | |
0.17 | Single-Family Home | $560,000 | 12/15/25 | 3 | 1 | 1,049 | |
0.13 | Single-Family Home | $725,000 | 05/04/26 | 2 | 1 | 1,197 | |
0.19 | Single-Family Home | $535,000 | 08/26/26 | 3 | 1 | 1,048 |
Nearby home prices
Get a sense of expected prices in the area by checking the value of nearby homes.Address | Distance | Price | Bed | Bath | Sqft | Status |
|---|---|---|---|---|---|---|
0.00 | $799,000 | - | - | - | For Sale | |
0.05 | $1,050,000 | 4 | 3 | 1,267 | For Sale | |
0.06 | $680,000 | 3 | 3 | 1,632 | Recently Sold | |
0.05 | $868,900 | 4 | 3 | 1,489 | Off Market | |
0.06 | $600,000 | 2 | 2.5 | 1,565 | Recently Sold | |
0.07 | $880,200 | 3 | 2 | 1,487 | Off Market | |
0.11 | $684,400 | 2 | 1 | 910 | Off Market | |
0.12 | $758,900 | 4 | 2 | 1,509 | Off Market | |
0.12 | $699,999 | 3 | 2 | 1,035 | For Sale | |
0.11 | $999,900 | 5 | 3 | 1,786 | For Sale | |
0.14 | $820,000 | 4 | 2 | 1,757 | Recently Sold |
Price and Tax history
| Date | Event | Price |
|---|---|---|
Sep 3, 2026 Source: CRMLS #CV26192451 | Listed For Sale | $775,000 |
| Year | Property tax | Tax assessment |
|---|---|---|
| 2026 | Unavailable | $60,481 |
Home facts updated by county records
LGBTQ Local Legal Protections
LGBTQ Local Legal Protections



Gina Moga, PRICE REAL ESTATE GROUP INC
Agent Phone: (909) 292-7163

The multiple listing data appearing on this website, or contained in reports produced therefrom, is owned and copyrighted by California Regional Multiple Listing Service, Inc. ("CRMLS") and is protected by all applicable copyright laws. Information provided is for viewer's personal, non-commercial use and may not be used for any purpose other than to identify prospective properties the viewer may be interested in purchasing. All listing data, including but not limited to square footage and lot size is believed to be accurate, but the listing Agent, listing Broker and CRMLS and its affiliates do not warrant or guarantee such accuracy. The viewer should independently verify the listed data prior to making any decisions based on such information by personal inspection and/or contacting a real estate professional.
Based on information from California Regional Multiple Listing Service, Inc. as of 2026-09-18 00:45:26 PDT and /or other sources. All data, including all measurements and calculations of area, is obtained from various sources and has not been, and will not be, verified by broker or MLS. All information should be independently reviewed and verified for accuracy. Properties may or may not be listed by the office/agent presenting the information
Based on information from California Regional Multiple Listing Service, Inc. as of 2026-09-18 00:45:26 PDT and /or other sources. All data, including all measurements and calculations of area, is obtained from various sources and has not been, and will not be, verified by broker or MLS. All information should be independently reviewed and verified for accuracy. Properties may or may not be listed by the office/agent presenting the information
Similar Homes You May Like
 OPEN SAT, 10-1PMSOUTHLAND PROPERTIES
 KELLER WILLIAMS REALTY COLLEGE PARK
 OPEN SAT, 12-3PMThe Real Estate Resource Group
 OPEN SAT, 12-2PMGreat American RE Services
 OPEN SAT, 2-4PM0.28 ACRESMANREALTY.COM
 OPEN SAT, 1-4PMNexthome Pacific Estates
 OPEN SAT, 1-4PMRE/MAX Unlimited Real Estate
 See more homes for sale inLa Verne


New Listings near 1436 3rd St
 NEWOPEN SAT, 10-2PMVISMAR REAL ESTATE
 NEWOPEN SAT, 1-4PM0.28 ACRESKeller Williams Realty Irvine
 NEWOPEN SAT, 11-2PMCENTURY 21 CITRUS REALTY INC
 OPEN FRI, 4-6PMSMART PROPERTY SERVICES, INC.
 NEWOPEN FRI, 5-7PMCENTURY 21 PRIMETIME REALTORS
 NEWCOMING SOON 9/24REALTY MASTERS & ASSOCIATES
 NEWOPEN SAT, 12-3PM0.56 ACRESKeller Williams Premier Prop
 NEWOPEN FRI, 12-2PM0.36 ACRESRe/Max Premier Properties
 NEW - 1 DAY AGO0.25 ACRES
- See more homes for sale inLa Verne


Frequently asked questions about 1436 3rd St
- What is the estimated monthly payment for 1436 3rd St?Based on a $775,000 list price with 20% down at today's rates, the estimated monthly payment for 1436 3rd St in La Verne, CA is approximately $5,010 (about $4,173 principal & interest, $762 property taxes, and $75 homeowner's insurance). This is an estimate. Actual payment depends on your loan terms.
- What do residents say about the West La Verne neighborhood?Residents describe the West La Verne neighborhood in La Verne, CA as pedestrian-friendly, easy to park in, and dog-friendly. See homes for sale in West La Verne, La Verne.
- What are the closest schools to 1436 3rd St?The closest schools to 1436 3rd St in La Verne, CA are Bonita High School (rated 9/10), Grace Miller Elementary School (rated 10/10), Ramona Middle School (rated 10/10).
- What is 1436 3rd St estimated to be worth?Trulia's estimated value for 1436 3rd St in La Verne, CA is $763,000.
- Does 1436 3rd St have laundry facilities?Yes, 1436 3rd St in La Verne, CA has laundry facilities.
- How big is the lot at 1436 3rd St?The lot at 1436 3rd St in La Verne, CA is about 0.31 acres (13,364 sq ft).
1436 3rd St, La Verne, CA 91750 is a 3 bedroom, 2 bathroom, 1,231 sqft single-family home built in 1927. 1436 3rd St is located in West La Verne, La Verne. This property is currently available for sale and was listed by CRMLS on Sep 3, 2026. The MLS # for this home is MLS# CV26192451.