


$339,900
Original price: $355,000
 3 Beds
 2 Baths
 1,738 sqft (on 0.50 acres)
24088 Eppley Dr, Brooksville, FL 34601
Est. Mortgage $2,261/mo*
Get Pre-QualifiedHome Highlights

Single-Family Home

Built in 1985

0.5 acre lot

$196/sqft

Garage
Local Information
- Map ViewExplore the area around 24088 Eppley Dr.

- Schools2 Preschool Schools1 Elementary School2 Middle Schools1 High School

- Shop & Eat

-- mins to
About this House
What's unique:Spacious yardFlexible floor planOversized homesiteOpen fenced patio areaTile in the bathroomsNearly half an acre
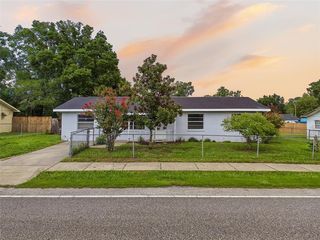
Welcome to 24088 Eppley Dr., Brooksville, FL -- a beautifully maintained home in desirable Dogwood Estates!
Situated on nearly half an acre, this meticulously maintained 3-bedroom, 2-bath, 2-car garage home offers 1,738 square feet of living space and a flexible floor plan designed for the way you live. An additional room with direct access to the backyard can easily serve as a 4th bedroom, family room, home office, playroom, or guest space.
Step inside to a bright and welcoming open floor plan where the kitchen truly serves as the heart of the home. Overlooking both the living and dining areas, the kitchen keeps everyone connected whether you're preparing a weeknight dinner or entertaining family and friends. Wood-look laminate flooring flows throughout the main living areas and bedrooms, with tile in the bathrooms--no carpeting! An inside laundry room adds everyday convenience.
The home has been thoughtfully cared for with several important updates already completed, including a 2021 roof, 2025 A/C system, 2022 heater. and 2020 drainfield.
Outside, enjoy the space and privacy that comes with an oversized homesite. The open fenced patio area, with spacious yard provides plenty of room for outdoor dining, grilling, entertaining, pets, gardening, or simply relaxing and enjoying the Florida sunshine.
Located in Dogwood Estates in Brooksville, this home combines a peaceful residential setting with convenient access to the best of the area. Enjoy nearby shopping, dining, medical facilities, schools, and everyday conveniences, along with easy access to Downtown Brooksville, local parks and trails, and the natural beauty of Florida's Nature Coast. Weeki Wachee Springs State Park, kayaking and paddling opportunities, golf, and outdoor recreation are all within easy reach, while access to major roadways makes trips toward Spring Hill, Tampa, and surrounding communities convenient.
With its nearly half-acre homesite, versatile floor plan, major system updates, no carpeting, and pride of ownership throughout, this Dogwood Estates home is truly move-in ready and waiting for its next owner. Schedule your private showing and see everything this wonderful Brooksville property has to offer!
Situated on nearly half an acre, this meticulously maintained 3-bedroom, 2-bath, 2-car garage home offers 1,738 square feet of living space and a flexible floor plan designed for the way you live. An additional room with direct access to the backyard can easily serve as a 4th bedroom, family room, home office, playroom, or guest space.
Step inside to a bright and welcoming open floor plan where the kitchen truly serves as the heart of the home. Overlooking both the living and dining areas, the kitchen keeps everyone connected whether you're preparing a weeknight dinner or entertaining family and friends. Wood-look laminate flooring flows throughout the main living areas and bedrooms, with tile in the bathrooms--no carpeting! An inside laundry room adds everyday convenience.
The home has been thoughtfully cared for with several important updates already completed, including a 2021 roof, 2025 A/C system, 2022 heater. and 2020 drainfield.
Outside, enjoy the space and privacy that comes with an oversized homesite. The open fenced patio area, with spacious yard provides plenty of room for outdoor dining, grilling, entertaining, pets, gardening, or simply relaxing and enjoying the Florida sunshine.
Located in Dogwood Estates in Brooksville, this home combines a peaceful residential setting with convenient access to the best of the area. Enjoy nearby shopping, dining, medical facilities, schools, and everyday conveniences, along with easy access to Downtown Brooksville, local parks and trails, and the natural beauty of Florida's Nature Coast. Weeki Wachee Springs State Park, kayaking and paddling opportunities, golf, and outdoor recreation are all within easy reach, while access to major roadways makes trips toward Spring Hill, Tampa, and surrounding communities convenient.
With its nearly half-acre homesite, versatile floor plan, major system updates, no carpeting, and pride of ownership throughout, this Dogwood Estates home is truly move-in ready and waiting for its next owner. Schedule your private showing and see everything this wonderful Brooksville property has to offer!
Last check for updates: about 1 hour ago
Listing courtesy of Liz Piedra, (727) 888-8998
Horizon Palm Realty Group
Source: HCMLS, MLS#2260927
Also Listed on Stellar MLS.
Home Details for 24088 Eppley Dr

|
|---|
Interior Details Number of Rooms: 3Types of Rooms: Master Bedroom, Kitchen, Living Room |
Beds & Baths Number of Bedrooms: 3Number of Bathrooms: 2Number of Bathrooms (full): 2 |
Dimensions and Layout Living Area: 1738 Square Feet |
Appliances & Utilities Utilities: Cable Available, Electricity AvailableAppliances: Dishwasher, Dryer, Electric Range, Refrigerator, WasherDishwasherDryerLaundry: In UnitRefrigeratorWasher |
Heating & Cooling Heating: Central,ElectricHas CoolingAir Conditioning: Central AirHas HeatingHeating Fuel: Central |
Fireplace & Spa No Fireplace |
Gas & Electric Has Electric on Property |
Windows, Doors, Floors & Walls Flooring: Laminate, Tile |
Levels, Entrance, & Accessibility Stories: 1Levels: OneFloors: Laminate, Tile |
View No View |

|
|---|
Exterior Home Features Roof: ShingleNo Private Pool |
Parking & Garage Number of Garage Spaces: 2Number of Covered Spaces: 2No CarportHas a GarageNo Attached GarageParking Spaces: 2Parking: Garage |
Frontage Not on Waterfront |
Water & Sewer Sewer: Septic Tank |

|
|---|
Days on Market: 57 |

|
|---|
Year Built Year Built: 1985 |
Property Type / Style Property Type: ResidentialProperty Subtype: Single Family Residence |
Building Construction Materials: Block, StuccoNot a New Construction |
Property Information Parcel Number: R18 122 20 0274 00R0 0100 |

|
|---|
Price List Price: $339,900Price Per Sqft: $196 |
Status Change & Dates Possession Timing: Close Of Escrow |

|
|---|
MLS Status: Active |

|
|---|

|
|---|
Direction & Address City: BrooksvilleCommunity: Dogwood Est Phase Iii |
School Information Elementary School: BrooksvilleJr High / Middle School: D.S. ParrottHigh School: Hernando |

|
|---|
Listing Agent Listing ID: 2260927 |

|
|---|
Building Area Building Area: 1738 |

|
|---|
Not Senior Community |

|
|---|
No HOA |

|
|---|
Lot Area: 0.50 acres |

|
|---|
Special Conditions: Standard |

|
|---|
Listing Terms: Cash, Conventional, FHA, VA Loan |

|
|---|
Mls Number: 2260927 |
Price and Tax history
| Date | Event | Price |
|---|---|---|
Oct 14, 2026 Source: Stellar MLS #W7889193 | PriceChange | $339,900 Price decreased by 4% |
Sep 11, 2026 Source: HCMLS #2260927 | Listed For Sale | $355,000 |
Sep 1, 2026 Source: HCMLS #2259951 | ListingRemoved | $369,000 |
Aug 19, 2026 Source: HCMLS #2259951 | PriceChange | $369,000 Price decreased by 3% |
Jun 26, 2026 Source: HCMLS #2259951 | Listed For Sale | $379,000 |
Jun 23, 2026 Source: Stellar MLS #W7886020 | ListingRemoved | $379,000 |
Jun 19, 2026 Source: HCMLS #2259480 | PriceChange | $379,000 Price decreased by 2% |
Jun 9, 2026 Source: HCMLS #2259480 | PriceChange | $385,000 Price decreased by 1% |
May 22, 2026 Source: HCMLS #2259480 | Listed For Sale | $389,000 |
May 20, 2026 Source: HCMLS #2259169 | ListingRemoved | $400,000 |
May 1, 2026 Source: HCMLS #2259169 | Listed For Sale | $400,000 |
Sep 1, 1989 Source: N/A | Sold | $86,000 |
| Year | Property tax | Tax assessment |
|---|---|---|
| 2025 | $3,374 | $236,053 |
Home facts updated by county records
Around this home
Neighborhood Overview

Neighborhood stats provided by third party data sources.
What Locals Say about Dogwood Estates
At least 1 Trulia users voted on each feature.

100 % Say parking is easy

100 % Say it's dog friendly

100 % Say they plan to stay for at least 5 years

100 % Say there's holiday spirit

100 % Say yards are well-kept

100 % Say it's quiet

100 % Say car is needed

75 % Say neighbors are friendly

67 % Say there are community events

50 % Say people would walk alone at night

33 % Say there's wildlife
Sourced by Trulia users. Learn more about our methodology.
Market trends in Brooksville
Last updated September 2026
Avg. sale price
$290K
$3.67KMoM
Sale-to-List Price
97.3%
0.4%MoM
Price per sq ft
$187
$7MoM
Available listings
244
40MoM
Sourced by Trulia Market Trends
Home Value
Learn more about this home's value by checking out the value of nearby homes and how much similar homes have sold for.
Comparable sales
These are recently sold homes that have a similar location or other similar features to this home, like bedrooms, bathrooms, and square footage. Get a sense of the expected prices in the area by viewing these homes.Address | Distance | Property Type | Sold Price | Sold Date | Bed | Bath | Sqft |
|---|---|---|---|---|---|---|---|
0.18 | Single-Family Home | $325,000 | 10/07/26 | 3 | 2 | 2,094 | |
0.31 | Single-Family Home | $335,000 | 11/26/25 | 3 | 2 | 1,772 | |
0.29 | Single-Family Home | $335,000 | 02/19/26 | 3 | 2 | 2,793 | |
0.17 | Single-Family Home | $650,000 | 02/05/26 | 3 | 2 | 2,843 | |
0.13 | Single-Family Home | $650,000 | 07/17/26 | 4 | 3 | 2,588 | |
0.16 | Single-Family Home | $725,000 | 11/14/25 | 5 | 3.5 | 3,554 | |
0.74 | Single-Family Home | $435,000 | 05/07/26 | 3 | 2 | 2,223 | |
0.78 | Single-Family Home | $343,450 | 03/06/26 | 3 | 2 | 1,369 | |
0.86 | Single-Family Home | $262,500 | 07/17/26 | 3 | 2 | 1,329 | |
0.82 | Single-Family Home | $400,000 | 08/11/26 | 3 | 2 | 1,920 |
Nearby home prices
Get a sense of expected prices in the area by checking the value of nearby homes.Address | Distance | Price | Bed | Bath | Sqft | Status |
|---|---|---|---|---|---|---|
0.02 | - | - | - | - | Off Market | |
0.03 | $333,200 | 3 | 2 | 1,758 | Off Market | |
0.03 | $288,600 | 3 | 2 | 1,636 | Off Market | |
0.03 | $516,400 | 3 | 3 | 2,491 | Off Market | |
0.04 | $320,600 | 3 | 2 | 1,744 | Off Market | |
0.04 | $397,300 | 3 | 2 | 1,585 | Off Market | |
0.05 | $323,900 | 3 | 3 | 1,892 | Off Market | |
0.05 | $387,600 | 3 | 3 | 3,214 | Off Market | |
0.05 | - | - | - | - | Off Market | |
0.05 | $376,300 | 3 | 2 | 2,118 | Off Market | |
0.06 | $343,500 | 3 | 2 | 2,302 | Off Market | |
0.06 | - | - | - | - | Off Market | |
0.06 | $370,600 | 4 | 2 | 1,785 | Off Market | |
0.07 | $342,300 | 3 | 2.5 | 1,988 | Off Market | |
0.07 | $348,700 | 2 | 2 | 1,708 | Off Market | |
0.07 | $296,200 | 2 | 3 | 2,147 | Off Market | |
0.07 | $865,100 | 5 | 4.5 | 3,596 | Off Market | |
0.08 | $364,900 | 3 | 2.5 | 1,968 | Off Market | |
0.08 | $479,200 | 3 | 2 | 2,171 | Off Market | |
0.08 | - | - | - | - | Off Market |
LGBTQ Local Legal Protections
LGBTQ Local Legal Protections


Liz Piedra, Horizon Palm Realty Group
Agent Phone: (727) 888-8998
This information is provided exclusively for consumers’ personal, non-commercial use, and it may not be used for any purpose other than to identify prospective properties consumers may be interested in purchasing. This data is deemed reliable but is not guaranteed accurate by the MLS.
Similar Homes You May Like
 NEW CONSTRUCTIONMERITAGE HOMES OF FL REALTY
 OPEN SUN, 11-2PM0.33 ACRESBHHS FLORIDA PROPERTIES GROUP
 0.37 ACRESOPENDOOR BROKERAGE LLC
 0.27 ACRESPEOPLE'S TRUST REALTY
 OPEN SUN, 9-7PM0.4 ACRESOPENDOOR BROKERAGE LLC
 0.34 ACRESOPENDOOR BROKERAGE LLC
 0.25 ACRESMARK SPAIN REAL ESTATE
 FOR SALE BY OWNER
 NEW CONSTRUCTION1.03 ACRESCONNIE MAHAN REAL ESTATE GROUP
 0.29 ACRESJASON MITCHELL REAL ESTATE FLO
 2.24 ACRESREMAX REALTY ONE
 OPEN SUN, 9-7PM0.39 ACRESOPENDOOR BROKERAGE LLC
 3.8 ACRESKELLER WILLIAMS GULF BEACHES
 0.3 ACRESColdwell Banker Weaver Group Realty
 0.32 ACRESDENNIS REALTY & INV. CORP.
 0.46 ACRESBLUEWATER BAY REALTY GROUP INC
 0.51 ACRESFLORIDA LUXURY REALTY INC
 OPEN SUN, 9-7PM0.26 ACRESOPENDOOR BROKERAGE LLC
 NEW - 2 DAYS AGO0.3 ACRESWEICHERT REALTORS EXCLUSIVE PROPERTIES
 OPEN SUN, 1-4PMNEW CONSTRUCTIONADAMS HOMES REALTY,INC.
 0.5 ACRESFLORIDA FAMILY R E SER INC
 See more homes for sale inBrooksville




New Listings near 24088 Eppley Dr
 0.98 ACRESSOUTHERN BELLE REALTY, INC
 NEW - 1 DAY AGOHOMAN REALTY GROUP INC
 NEW - 8 HRS AGO1.5 ACRESKeller Williams-Elite Partners
 6.7 ACRESSOUTHERN BELLE REALTY, INC
- See more homes for sale inBrooksville


Frequently asked questions about 24088 Eppley Dr
- What is the estimated monthly payment for 24088 Eppley Dr?Based on a $339,900 list price with 20% down at today's rates, the estimated monthly payment for 24088 Eppley Dr in Brooksville, FL is approximately $2,332 (about $1,829 principal & interest, $428 property taxes, and $75 homeowner's insurance). This is an estimate. Actual payment depends on your loan terms.
- How does the list price for 24088 Eppley Dr compare to homes in Brooksville?24088 Eppley Dr in Brooksville, FL is listed at $339,900, about 17% above the $290K median sale price in Brooksville.
- What are the closest schools to 24088 Eppley Dr?The closest schools to 24088 Eppley Dr in Brooksville, FL are Brooksville Elementary School (Pre-K, rated 3/10), D. S. Parrott Middle School (rated 4/10), Hernando High School (Pre-K/Middle, rated 3/10).
- Does 24088 Eppley Dr have air conditioning?Yes, 24088 Eppley Dr in Brooksville, FL has air conditioning.
- Does 24088 Eppley Dr have laundry facilities?Yes, 24088 Eppley Dr in Brooksville, FL has in-unit laundry.
- How big is the lot at 24088 Eppley Dr?The lot at 24088 Eppley Dr in Brooksville, FL is about 0.50 acres (21,780 sq ft).
24088 Eppley Dr, Brooksville, FL 34601 is a 3 bedroom, 2 bathroom, 1,738 sqft single-family home built in 1985. 24088 Eppley Dr is located in Dogwood Estates, Brooksville. This property is currently available for sale and was listed by HCMLS on Sep 11, 2026. The MLS # for this home is MLS# 2260927.