

Listed by Catherine N Shaw-Connely, Tom Shaw, REALTORS, (636) 532-1922 . Bought with RE/MAX Results
2408 Indian Tree Run
Glencoe, MO 63038
 4 Beds
 3.5 Baths
 3,455 sqft (on 3.02 acres)
4 Beds
3.5 Baths
3,455 sqft
(on 3.02 acres)
Local Information
- Map ViewExplore the area around 2408 Indian Tree Run.

- Schools1 Elementary School1 Middle School1 High School

- Shop & Eat

-- mins to
Home Highlights

Property Type
Single-Family Home

Year Built
1976

Lot Size
3.02 acres
Living Area
3,455 sqft

Price/Sqft
$214

Parking
2 Car Garage

HOA
$67/Monthly
About this House
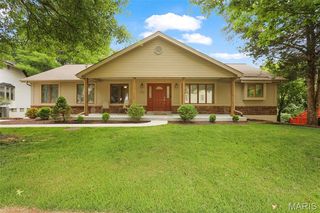
Charming 2 story home in secluded Indian Tree subdivision on 3.02+/- acres. This 4 bedroom, 3.5 bath home with 3,455 +/- sf of living space, offers a formal dining room with wood flooring and an office with a French door entry & carpeting. Hearth Room features a floor-to-ceiling raised brick wood burning fireplace with wood mantle and wood flooring. Custom, eat-in kitchen with center island/breakfast bar, granite countertops, electric cook-top with hood and walk-out to deck. Laundry room completes the main floor. Upper level offers owner’s suite with carpeting, large walk-in closet with an additional laundry hook-up, and an updated bath boasting dual sink vanity, free standing tub, and separate shower. 3 Additional bedrooms share hall bath. Lower level extends living quarters offering a recreation room, bonus room, and full bath. 2-Car attached garage. Country living just minutes from Wildwood Town Center and easy access to shopping, parks, Manchester Road, and AAA Rockwood schools.
2408 Indian Tree Run, Glencoe, MO 63038 is a 4 bedroom, 4 bathroom, 3,455 sqft single-family home built in 1976. It last sold for the $649,900 asking price on Sep 28, 2023. It is currently off market. The Trulia Estimate is $740,600, with a rent estimate of $4,536/month.
Home Details for 2408 Indian Tree Run

|
|---|
MLS Status: Closed |

|
|---|
Interior Details Basement: Sleeping AreaNumber of Rooms: 13Types of Rooms: Primary Bedroom, Bedroom, Primary Bathroom, Bonus Room, Dining Room, Hearth Room, Kitchen, Laundry, Office, Other, Recreation Room |
Beds & Baths Number of Bedrooms: 4Number of Bathrooms: 4Number of Bathrooms (full): 3Number of Bathrooms (half): 1Number of Bathrooms (main level): 1 |
Dimensions and Layout Living Area: 3455 Square Feet |
Appliances & Utilities Appliances: Dishwasher, Disposal, Electric Cooktop, Microwave, Oven, Electric Water HeaterDishwasherDisposalLaundry: Main LevelMicrowave |
Heating & Cooling Heating: Electric,Dual Fuel/Off Peak,Forced AirHas CoolingAir Conditioning: Attic Fan,Central Air,Electric,DualHas HeatingHeating Fuel: Electric |
Fireplace & Spa Number of Fireplaces: 1Fireplace: Wood Burning, Recreation Room, KitchenHas a Fireplace |
Windows, Doors, Floors & Walls Door: French DoorsFlooring: Carpet, Hardwood |
Levels, Entrance, & Accessibility Levels: TwoFloors: Carpet, Hardwood |

|
|---|
Exterior Home Features Patio / Porch: Deck |
Parking & Garage Number of Garage Spaces: 2Number of Covered Spaces: 2No CarportHas a GarageHas an Attached GarageParking Spaces: 2Parking: Attached,Garage,Garage Door Opener,Off Street |
Frontage Road Surface Type: AsphaltNot on Waterfront |
Water & Sewer Sewer: Septic Tank |
Surface & Elevation Topography: Terraced |
Finished Area Finished Area (above surface): 2730 Square FeetFinished Area (below surface): 725 Square Feet |

|
|---|
Cumulative Days on Market: 18 |

|
|---|
Year Built Year Built: 1976 |
Property Type / Style Property Type: ResidentialProperty Subtype: Single Family ResidenceArchitecture: Traditional,Other |
Building Construction Materials: Wood Siding, Cedar, Other |
Property Information Parcel Number: 22V630112 |

|
|---|
Price List Price: $649,900 |
Status Change & Dates Off Market Date: Thu Sep 28 2023Possession Timing: Close Of Escrow |

|
|---|
Direction & Address City: GlencoeCommunity: Indian Tree 1 |
School Information Elementary School: Babler Elem.Jr High / Middle School: Rockwood Valley MiddleHigh School: Lafayette Sr. HighHigh School District: Rockwood R-VI |

|
|---|
Building Area Building Area: 3455 Square Feet |

|
|---|
HOA Fee Includes: OtherAssociation for this Listing: St. Louis Association of REALTORSHOA Fee: $800/Annually |

|
|---|
Lot Area: 3.02 Acres |

|
|---|
Special Conditions: Standard |

|
|---|
Listing Terms: Cash, Conventional |

|
|---|
Business Information Ownership: Private |

|
|---|
BasementMls Number: 23045043Above Grade Unfinished Area: 2730Showing Requirements: Showing Service, Appointment Only, Lockbox |
Last check for updates: about 9 hours ago
Listed by Catherine N Shaw-Connely, (636) 346-4960
Tom Shaw, REALTORS
John L Shaw, (314) 503-4882
Tom Shaw, REALTORS
Bought with: Michael J Leeker, (314) 435-4040, RE/MAX Results
Co-Buyer's Agent: John L Shaw, (314) 503-4882, Tom Shaw, REALTORS
Originating MLS: St. Louis Association of REALTORS
Source: MARIS, MLS#23045043
Price History for 2408 Indian Tree Run
| Date | Price | Event | Source |
|---|---|---|---|
| 09/28/2023 | -- | Sold | MARIS #23045043 |
| 09/25/2023 | $649,900 | Pending | MARIS #23051929 |
| 09/02/2023 | $649,900 | Contingent | MARIS #23051929 |
| 08/26/2023 | $649,900 | PendingToActive | MARIS #23045043 |
| 08/15/2023 | $649,900 | Contingent | MARIS #23045043 |
| 08/11/2023 | $649,900 | Listed For Sale | MARIS #23045043 |
| 07/12/2004 | -- | Sold | N/A |
| 12/07/2000 | -- | Sold | N/A |
Market trends in Wildwood
Last updated June 2026
Avg. sale price
$583K
$32.98KMoM
Sale-to-List Price
100.3%
1.1%MoM
Price per sq ft
$195
$3MoM
Available listings
122
11MoM

- Results are loading
Property Tax and Assessment
| Year | 2025 |
|---|---|
| Tax | $7,899 |
| Assessment | $610,000 |
Home facts updated by county records
Comparable Sales for 2408 Indian Tree Run
Address | Distance | Property Type | Sold Price | Sold Date | Bed | Bath | Sqft |
|---|---|---|---|---|---|---|---|
0.37 | Single-Family Home | - | 05/27/26 | 4 | 3.5 | 4,000 | |
0.26 | Single-Family Home | - | 06/22/26 | 5 | 5 | 6,225 | |
0.43 | Single-Family Home | - | 07/15/26 | 5 | 4.5 | 6,000 | |
0.43 | Single-Family Home | - | 12/04/25 | 4 | 2.5 | 2,736 | |
0.87 | Single-Family Home | - | 04/27/26 | 4 | 2.5 | 3,448 | |
0.58 | Single-Family Home | - | 01/13/26 | 5 | 3.5 | 3,662 | |
0.47 | Single-Family Home | - | 10/31/25 | 4 | 4 | 3,848 | |
0.51 | Single-Family Home | - | 09/25/25 | 5 | 3.5 | 4,389 | |
0.52 | Single-Family Home | - | 03/12/26 | 4 | 3 | 4,534 | |
0.56 | Single-Family Home | - | 04/28/26 | 4 | 2.5 | 3,114 |
Nearby homes
Get a sense of prices in the area by checking nearby homes. OFF MARKETKeller Williams Realty St. Louis
 OFF MARKETBerkshire Hathaway HomeServices Advantage
 OFF MARKETColdwell Banker Realty - Gundaker
 OFF MARKETKeller Williams Realty St. Louis
 OFF MARKETKeller Williams Chesterfield
 OFF MARKETTom Shaw, REALTORS
 OFF MARKETColdwell Banker Realty - Gundaker
 OFF MARKETKeller Williams Chesterfield


Assigned Schools
These are the assigned schools for 2408 Indian Tree Run.
- Lafayette High School
- 9-12
- Public
- 1669 Students
9/10GreatSchools RatingParent Rating AverageI am so lucky to have had my children be part of such an amazing school. The opportunities offered to them academically, the dedication of the teachers to student success, and the amount of activities they offer are incredible! Everyone can find the group where they belong if the put themselves out there.Both of my children were very prepared for college and life beyond high school!Parent Review2y ago - Babler Elementary School
- K-5
- Public
- 408 Students
10/10GreatSchools RatingParent Rating AverageBabler has always been a problem school in the Rockwood School District. Just look at the Missouri school ranking, and you'll see just how far down the list Babler is. This is due to past administrators who didn't know how to run a school.Teacher Review1y ago - Rockwood Valley Middle School
- 6-8
- Public
- 643 Students
7/10GreatSchools RatingParent Rating AverageOverall the school is ok, however we've had some developing concerns over the past year. We moved into the district in the fall of 2020 and our two kids were immediately enrolled in the 7th grade. Now (2022) they are in 8th grade. Overall our kids seemed to be doing just fine, then about 6 months into it we started noticing a general decline in our kids expectations when it came to school work & testing. Full disclosure, our kids went to private school before RVMS and expectations in these two areas were very different at their previous school. Anyways, after talking with our kids, teachers, and meeting with the school counselor, we began to realize that the school has somewhat lowered their expectations for students, specifically when it comes to holding them accountable for testing & homework. Retesting is frequently allowed (granted their are restrictions associated with it), and homework is often allowed to be turned in late. To the point where we feel it can foster bad habits with kids. I've had some parents tell me they like this policy (retesting & late homework) because it allows their child to better grasp material, which further helps the student going forward. And I do realize this policy of retesting and late homework can be found in many school districts, not just ours. But we feel the difference lies in how the school specifically approaches it. We feel that both parents and teachers are responsible for setting expectations for students. Retesting is fine, if clear expectations are set and it's not allowed to be used as a "crutch", and students believe its the norm. I admit, these policies have a different degree of impact on individual students. Meaning, they might be very good for one type of student, however it can foster bad habits and breed low expectations with others. After all, in college & in many professions, constant "do overs" are not allowed. We believe that parents have a LOT of influence & responsibility when it comes to expectations their kids have, so I don't place these responsibilities squarely on the school. Overall, we were surprised at how good of a reputation the Rockwood district had prior to moving to the district. And now that we are here, we have been surprised (in the opposite way) at how these expectations have impacted our kids. I will say that COVID has presented many challenges for the school however we have been told the restesting/homework policies were in place prior to the pandemic.Parent Review4y ago  Check out schools near 2408 Indian Tree Run.
What Locals Say about Wildwood
At least 149 Trulia users voted on each feature.

91 % Say car is needed

89 % Say it's dog friendly

87 % Say there's wildlife

87 % Say parking is easy

86 % Say yards are well-kept

84 % Say it's quiet

84 % Say people would walk alone at night

83 % Say there's holiday spirit

78 % Say there are sidewalks

74 % Say kids play outside

69 % Say streets are well-lit

60 % Say neighbors are friendly

58 % Say they plan to stay for at least 5 years

58 % Say there are community events

37 % Say it's walkable to restaurants

37 % Say it's walkable to grocery stores
Sourced by Trulia users. Learn more about our methodology.
LGBTQ Local Legal Protections
LGBTQ Local Legal Protections



Apartments for Rent
 PET FRIENDLY
 PET FRIENDLY$1,375 - $2,100/mo1-3 bd1-3 baCarriage Place at Lake Chesterfield | 16342 Centerfield Ct,
Grover, MO 63040 PET FRIENDLY
 PET FRIENDLY
 NEW - 20 HRS AGOAPPLY INSTANTLYPET FRIENDLY
 See more homes for rent inGlencoe
Explore by feature - Pet Friendly
- SPECIAL OFFERPET FRIENDLY$1,375 - $2,100/mo1-3 bd1-3 baCarriage Place at Lake Chesterfield | 16342 Centerfield Ct,
Grover, MO 63040 - PET FRIENDLY
 APPLY INSTANTLYPET FRIENDLYFURNISHED
 PET FRIENDLY
 PET FRIENDLY
 APPLY INSTANTLYPET FRIENDLY
 PET FRIENDLY
Explore by feature - Garage
- PET FRIENDLY
- PET FRIENDLY
- APPLY INSTANTLYPET FRIENDLY
 APPLY INSTANTLY
 APPLY INSTANTLY
 APPLY INSTANTLYFURNISHEDROOM FOR RENT

Explore by feature - Air Conditioning
- PET FRIENDLY
- APPLY INSTANTLYPET FRIENDLYFURNISHED
- PET FRIENDLY
- APPLY INSTANTLYPET FRIENDLY
- APPLY INSTANTLY
- APPLY INSTANTLY
- APPLY INSTANTLYFURNISHEDROOM FOR RENT
Explore by feature - Washer/dryer
- SPECIAL OFFERPET FRIENDLY$1,375 - $2,100/mo1-3 bd1-3 baCarriage Place at Lake Chesterfield | 16342 Centerfield Ct,
Grover, MO 63040 - PET FRIENDLY
- APPLY INSTANTLYPET FRIENDLYFURNISHED
- APPLY INSTANTLYPET FRIENDLY
- APPLY INSTANTLY
- APPLY INSTANTLY
- APPLY INSTANTLYFURNISHEDROOM FOR RENT
Homes for sale near 2408 Indian Tree Run
 0.83 ACRESColdwell Banker Realty - Gundaker
 3.14 ACRESDRG - Delhougne Realty Group
 NEW CONSTRUCTION3.51 ACRESKeller Williams Realty St. Louis
 COMING SOON0.65 ACRESColdwell Banker Realty - Gundaker
 NEW - 2 DAYS AGO0.91 ACRESBerkshire Hathaway HomeServices Select Properties
 See more homes for sale inGlencoe


Off Market Homes Near 2408 Indian Tree Run
 SOLDJUL 24, 2026Coldwell Banker Realty - Gundaker
 SOLDJUL 24, 2026Keller Williams Chesterfield
 SOLDJUL 24, 2026ReeceNichols Real Estate
 SOLDJUL 24, 2026Coldwell Banker Premier Group
 SOLDJUL 24, 2026Coldwell Banker Realty - Gundaker
- See more homes for sale inGlencoe


IDX information is provided exclusively for personal, non-commercial use, and may not be used for any purpose other than to identify prospective properties consumers may be interested in purchasing.
Information is deemed reliable but not guaranteed. Some IDX listings have been excluded from this website. Click here for more information