


24068 E 785th Rd
Welling, OK 74471
 4 Beds
 4 Baths
 5,159 sqft (on 137.29 acres)
$2,475,450
$2,475,450
4 Beds
4 Baths
5,159 sqft
(on 137.29 acres)
Home Highlights

Parking
3 Car Garage

Outdoor
Porch, Patio, Pool

Price/Sqft
$480

Listed
92 days ago

Climate Control
Central, Heat Pump & Central Air, Zoned
Local Information
- Map ViewExplore the area around 24068 E 785th Rd.

- Schools2 Elementary Schools1 Middle School1 High School

- Shop & Eat

-- mins to
About this House
Baron Fork Ranch offers a rare combination of live water, custom ranch living, and functional improvements on 137.29± acres in Cherokee County. The ranch features approximately 4,650± feet of frontage along the scenic Baron Fork Creek, known for its clear water, gravel bars, smallmouth bass fishing, kayaking, floating, and natural beauty. The land is mostly Bermuda pasture with mature timber, 2 ponds, cattle pens, fencing, and excellent habitat for deer, turkey, waterfowl, and bald eagles.
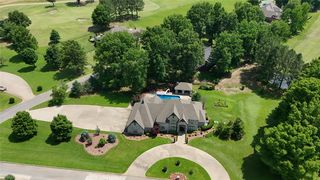
At the heart of the ranch is a 5,159± SF custom ranch home with 4 bedrooms, 4 full baths, 2 living areas, 2 fireplaces, and a 3-car garage. The original 2,668± SF residence was built in 1960, then comprehensively remodeled and expanded in 2018 with an additional 2,491± SF. The home offers a warm western design with stone, wood ceilings, custom cabinetry, copper accents, large kitchen islands, built-in appliances, office/library, mudroom with dog-washing area, spacious primary suite, oversized closet/dressing room, and an inground pool.
The ranch is well improved for horses, cattle, equipment, and hay storage, including a 1,530± SF insulated shop, 2,800± SF horse barn/red shop, 3,040± SF livestock barn, 3,200± SF hay/livestock barn, 2,100± SF equipment shed, and 2,100± SF equipment barn. Additional features include 2 water wells, solar panels for home use, electric and gas on location, gravel road frontage, and an estimated carrying capacity of 50 cow/calf pairs.
Located approximately 15 min from Tahlequah, 1 hr 20 min from Tulsa, and within reach of Northwest Arkansas, Baron Fork Ranch is a private live-water ranch estate built for horses, cattle, fishing, hunting, wildlife, and refined ranch living.
At the heart of the ranch is a 5,159± SF custom ranch home with 4 bedrooms, 4 full baths, 2 living areas, 2 fireplaces, and a 3-car garage. The original 2,668± SF residence was built in 1960, then comprehensively remodeled and expanded in 2018 with an additional 2,491± SF. The home offers a warm western design with stone, wood ceilings, custom cabinetry, copper accents, large kitchen islands, built-in appliances, office/library, mudroom with dog-washing area, spacious primary suite, oversized closet/dressing room, and an inground pool.
The ranch is well improved for horses, cattle, equipment, and hay storage, including a 1,530± SF insulated shop, 2,800± SF horse barn/red shop, 3,040± SF livestock barn, 3,200± SF hay/livestock barn, 2,100± SF equipment shed, and 2,100± SF equipment barn. Additional features include 2 water wells, solar panels for home use, electric and gas on location, gravel road frontage, and an estimated carrying capacity of 50 cow/calf pairs.
Located approximately 15 min from Tahlequah, 1 hr 20 min from Tulsa, and within reach of Northwest Arkansas, Baron Fork Ranch is a private live-water ranch estate built for horses, cattle, fishing, hunting, wildlife, and refined ranch living.
Last check for updates: about 2 hours ago
Listing courtesy of Greg Ganzkow, (918) 381-5656
Coldwell Banker Select
Originating MLS: MLS Technology
Source: MLS Technology, Inc., MLS#2618492
Also Listed on Coldwell Banker Select, MLS Technology, Inc..
Home Details for 24068 E 785th Rd

|
|---|
Interior Details Basement: None |
Beds & Baths Number of Bedrooms: 4Number of Bathrooms: 4Number of Bathrooms (full): 4 |
Dimensions and Layout Living Area: 5159 Square Feet |
Appliances & Utilities Utilities: Electricity Available, Fiber Optic Available, Natural Gas Available, Water AvailableAppliances: Cooktop, Double Oven, Dishwasher, Electric Water Heater, Disposal, Microwave, Oven, Range, Tankless Water Heater, Water Heater, Wine Refrigerator, Plumbed For Ice MakerDishwasherDisposalLaundry: Washer Hookup,Electric Dryer HookupMicrowave |
Heating & Cooling Heating: Central,Electric,Gas,Heat Pump,Multiple Heating Units,ZonedHas CoolingAir Conditioning: Central Air,3+ Units,ZonedHas HeatingHeating Fuel: Central |
Fireplace & Spa Number of Fireplaces: 2Fireplace: Wood BurningHas a Fireplace |
Windows, Doors, Floors & Walls Window: Aluminum Frames, Insulated WindowsDoor: Insulated DoorsFlooring: Carpet, Hardwood, Tile |
Levels, Entrance, & Accessibility Stories: 1Levels: OneFloors: Carpet, Hardwood, Tile |
Security Security: Storm Shelter, Security System Owned, Smoke Detector(s) |

|
|---|
Exterior Home Features Roof: MetalPatio / Porch: Covered, Patio, PorchFencing: Barbed Wire, Electric, Full, PipeOther Structures: Barn(s), Shed(s), Storage, Workshop, PergolaExterior: Dog Run, Gravel Driveway, Rain GuttersFoundation: Slab |
Parking & Garage Number of Garage Spaces: 3Number of Covered Spaces: 3Has a GarageHas an Attached GarageParking Spaces: 3Parking: Attached,Garage,Garage Faces Side,Storage,Workshop in Garage |
Pool Pool: In Ground, OtherPool |
Water & Sewer Sewer: Septic Tank |
Farm & Range Horse Amenities: Horses AllowedAllowed to Raise Horses |

|
|---|
Cumulative Days on Market: 5Days on Market: 92 |

|
|---|
Year Built Year Built: 1960 |
Property Type / Style Property Type: ResidentialProperty Subtype: Single Family ResidenceStructure Type: HouseArchitecture: House |
Building Construction Materials: Stone, Wood FrameNo Additional Parcels |

|
|---|
Price List Price: $2,475,450Price Per Sqft: $480 |
Status Change & Dates Possession Timing: Close Of Escrow |

|
|---|
MLS Status: Active |

|
|---|
Direction & Address City: WellingCommunity: Cherokee Co Unplatted |
School Information Elementary School: TahlequahElementary School District: Tahlequah - Sch Dist (C1)Jr High / Middle School District: Tahlequah - Sch Dist (C1)High School: TahlequahHigh School District: Tahlequah - Sch Dist (C1) |

|
|---|
Listing Agent Listing ID: 2618492 |

|
|---|
Building Area Building Area: 5159 Square Feet |

|
|---|
Community Features: Gutter(s)Not Senior Community |

|
|---|
Association for this Listing: MLS TechnologyNo HOA |

|
|---|
Lot Area: 137.29 Acres |

|
|---|
Contingencies: 0Listing Terms: Conventional |

|
|---|
Energy Efficiency Features: Doors, Insulation, Solar Features, Windows |

|
|---|
Mls Number: 2618492Living Area Range: 5000-5250 SqFtLiving Area Range Units: Square Feet |

|
|---|
Gutter(s) |
Around this home
What Locals Say about Welling
At least 1 Trulia users voted on each feature.

100 % Say there's wildlife

100 % Say car is needed

100 % Say kids play outside

100 % Say yards are well-kept

75 % Say it's quiet

67 % Say neighbors are friendly

67 % Say parking is easy

50 % Say it's dog friendly

50 % Say they plan to stay for at least 5 years

50 % Say there's holiday spirit
Sourced by Trulia users. Learn more about our methodology.
Market trends in Welling
Last updated July 2026
Avg. sale price
—
Sale-to-List Price
—
Price per sq ft
—
Available listings
—
Home Value
Trulia Estimate
$2.26MSince last month
Decreased$10K (-0.4%)Since last year
Increased$2M (+245.7%)Since last sale
Increased$2M (+370.6%)Learn more about this home's value by checking out its Trulia Estimate, the value of nearby homes, and how much similar homes have sold for.
Trulia Estimate
The of this home's value increased by +340% in the last 10 years
| Month | Estimated value |
|---|---|
2026 | |
| August 2026 | $2.26M |
| July 2026 | $2.27M |
| June 2026 | $2.3M |
| May 2026 | $2.42M |
| April 2026 | $682K |
| March 2026 | $661K |
| February 2026 | $668K |
| January 2026 | $659K |
2025 | |
2024 | |
2023 | |
2022 | |
2021 | |
2020 | |
2019 | |
2018 | |
2017 | |
2016 | |
Comparable sales
These are recently sold homes that have a similar location or other similar features to this home, like bedrooms, bathrooms, and square footage. Get a sense of the expected prices in the area by viewing these homes.Address | Distance | Property Type | Sold Price | Sold Date | Bed | Bath | Sqft |
|---|---|---|---|---|---|---|---|
1.41 | Single-Family Home | $665,000 | 05/08/26 | 3 | 2.5 | 2,786 | |
1.39 | Single-Family Home | $442,000 | 05/14/26 | 3 | 2.5 | 2,704 | |
1.80 | Single-Family Home | $300,000 | 12/23/25 | 3 | 2.5 | 3,016 | |
1.43 | Single-Family Home | $240,000 | 03/13/26 | 2 | 2 | 1,585 | |
1.98 | Single-Family Home | $335,000 | 08/06/26 | 2 | 2 | 1,887 | |
1.54 | Single-Family Home | $115,000 | 01/30/26 | 2 | 1 | 948 | |
2.18 | Single-Family Home | $73,250 | 10/24/25 | 2 | 1 | 952 | |
3.48 | Single-Family Home | $399,000 | 01/16/26 | 5 | 3 | 3,448 |
Nearby home prices
Get a sense of expected prices in the area by checking the value of nearby homes.Address | Distance | Price | Bed | Bath | Sqft | Status |
|---|---|---|---|---|---|---|
1.39 | $442,000 | 3 | 2.5 | 2,704 | Recently Sold | |
1.41 | $665,000 | 3 | 2.5 | 2,786 | Recently Sold | |
1.39 | $560,300 | 3 | 2 | 2,208 | Off Market | |
1.43 | $240,000 | 2 | 2 | 1,585 | Recently Sold | |
1.47 | $345,400 | 3 | 2 | 1,813 | Off Market | |
1.49 | - | - | - | - | Off Market | |
1.54 | $115,000 | 2 | 1 | 948 | Recently Sold |
Price and Tax history
| Date | Event | Price |
|---|---|---|
Jun 17, 2026 Source: MLS Technology, Inc. #2618492 | PendingToActive | $2,475,450 |
May 27, 2026 Source: MLS Technology, Inc. #2618492 | Pending | $2,475,450 |
May 22, 2026 Source: MLS Technology, Inc. #2618492 | Listed For Sale | $2,475,450 |
Aug 8, 2014 Source: MLS Technology, Inc. #1408238 | Sold | $480,000 |
Feb 3, 2012 Source: N/A | Sold | $410,000 |
| Year | Property tax | Tax assessment |
|---|---|---|
| 2025 | $1,821 | $186,359 |
Home facts updated by county records
LGBTQ Local Legal Protections
LGBTQ Local Legal Protections



Greg Ganzkow, Coldwell Banker Select
Agent Phone: (918) 381-5656
IDX information is provided exclusively for personal, non-commercial use, and may not be used for any purpose other than to identify prospective properties consumers may be interested in purchasing.
Information is deemed reliable but not guaranteed.
Similar Homes You May Like
 53 ACRESAngela Thornton, Tenkiller Lake and Land
 100 ACRESBradyn Smith, C21/Wright Real Estate
 1.33 ACRESEdna Kimble, C21/Wright Real Estate
 174.11 ACRESKeller Williams Market Pro Realty - OK
 See more homes for sale inWelling
New Listings near 24068 E 785th Rd

- Results are loading
Frequently asked questions about 24068 E 785th Rd
- What is the estimated monthly payment for 24068 E 785th Rd?Based on a $2,475,450 list price with 20% down at today's rates, the estimated monthly payment for 24068 E 785th Rd in Welling, OK is approximately $14,170 (about $12,940 principal & interest, $1,155 property taxes, and $75 homeowner's insurance). This is an estimate. Actual payment depends on your loan terms.
- What are the closest schools to 24068 E 785th Rd?The closest schools to 24068 E 785th Rd in Welling, OK are Cherokee Elementary School (rated 6/10), Greenwood Elementary School (rated 6/10), Tahlequah High School (rated 6/10).
- What is 24068 E 785th Rd estimated to be worth?Trulia's estimated value for 24068 E 785th Rd in Welling, OK is $2,256,000.
- Does 24068 E 785th Rd have air conditioning?Yes, 24068 E 785th Rd in Welling, OK has air conditioning.
- Does 24068 E 785th Rd have a pool?Yes, 24068 E 785th Rd in Welling, OK has a pool.
- Does 24068 E 785th Rd have laundry facilities?Yes, 24068 E 785th Rd in Welling, OK has laundry facilities.
24068 E 785th Rd, Welling, OK 74471 is a 4 bedroom, 4 bathroom, 5,159 sqft single-family home built in 1960. This property is currently available for sale and was listed by MLS Technology, Inc. on May 22, 2026. The MLS # for this home is MLS# 2618492.