


Home Highlights

Single-Family Home

Built in 2013

53 acre lot

$304/sqft

4 Car Garage
Local Information
- Map ViewExplore the area around 452316 E 953rd Rd.

- Schools1 Preschool School1 Elementary School1 Middle School1 High School

- Shop & Eat

-- mins to
About this House
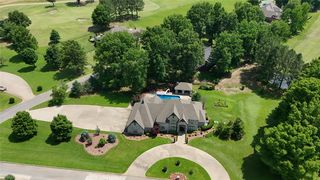
Lake Tenkiller living gets a serious upgrade with this stunning estate on approximately 53 scenic acres (per CH). With 4,600 square feet (Per CH), five bedrooms, and four-and-a-half baths, this home blends luxury, comfort, and room to breathe. Every bedroom offers a full bath and generous walk-in closet, while the primary suite feels like its own private spa with double closets, double vanities, a separate shower, a soaking tub, and even a tucked-away toilet area with its own television because, well, why not?
Inside, cathedral ceilings, recessed lighting, Brazilian granite, marble window sills, and a massive Hill Country stone fireplace create a warm, impressive feel without trying too hard. Hunter ceiling fans, energy-efficient windows, three zoned air conditioning units, and an automatic35 kilowatt Generac generator keep daily living easy.
The oversized game room above the garage adds even more flexibility with a bathroom and snack center, making movie nights and game days a breeze. Outside, the covered outdoor kitchen is ready for year-round entertaining with granite countertops, ceiling fans, and a second fireplace.
Beyond the house, you will find a stocked fishing pond, trails for hiking and riding all-terrain vehicles, a three-car garage, a fully insulated finished shop, and gorgeous potential building sites with lake views. Just minutes from the lake and close to Snake Creek Marina, this property delivers seclusion without feeling remote. Come experience this one in person and schedule your private tour today.
This property now offers 3 entrances, two off the main highway for access into the vacant land and one off of 953 Road!
Inside, cathedral ceilings, recessed lighting, Brazilian granite, marble window sills, and a massive Hill Country stone fireplace create a warm, impressive feel without trying too hard. Hunter ceiling fans, energy-efficient windows, three zoned air conditioning units, and an automatic35 kilowatt Generac generator keep daily living easy.
The oversized game room above the garage adds even more flexibility with a bathroom and snack center, making movie nights and game days a breeze. Outside, the covered outdoor kitchen is ready for year-round entertaining with granite countertops, ceiling fans, and a second fireplace.
Beyond the house, you will find a stocked fishing pond, trails for hiking and riding all-terrain vehicles, a three-car garage, a fully insulated finished shop, and gorgeous potential building sites with lake views. Just minutes from the lake and close to Snake Creek Marina, this property delivers seclusion without feeling remote. Come experience this one in person and schedule your private tour today.
This property now offers 3 entrances, two off the main highway for access into the vacant land and one off of 953 Road!
Last check for updates: about 11 hours ago
Listing courtesy of Angela Thornton, (918) 315-2486
Tenkiller Lake and Land
Originating MLS: MLS Technology
Source: MLS Technology, Inc., MLS#2614587
Also Listed on MLS Technology, Inc..
Home Details for 452316 E 953rd Rd

|
|---|
Beds & Baths Number of Bedrooms: 5Number of Bathrooms: 5Number of Bathrooms (full): 4Number of Bathrooms (half): 1 |
Dimensions and Layout Living Area: 4600 Square Feet |
Appliances & Utilities Utilities: Electricity Available, Other, Water AvailableAppliances: Built-In Range, Built-In Oven, Dishwasher, Other, Oven, Range, Water SoftenerDishwasher |
Heating & Cooling Heating: Central,Propane,Multiple Heating UnitsHas CoolingAir Conditioning: Central Air,3+ UnitsHas HeatingHeating Fuel: Central |
Fireplace & Spa Number of Fireplaces: 2Fireplace: Gas Starter, Wood Burning, OutsideHas a Fireplace |
Windows, Doors, Floors & Walls Window: Vinyl, Insulated Windows, Storm Window(s)Door: Storm Door(s)Flooring: Carpet, Laminate |
Levels, Entrance, & Accessibility Stories: 2Levels: TwoAccessibility: Accessible Doors, Accessible EntranceFloors: Carpet, Laminate |
Security Security: No Safety Shelter, Smoke Detector(s) |

|
|---|
Exterior Home Features Roof: Asphalt FiberglassPatio / Porch: Covered, Deck, PorchFencing: PartialOther Structures: WorkshopExterior: Concrete Driveway, Fire Pit, Landscaping, Lighting, Outdoor Grill, Outdoor Kitchen, Rain GuttersFoundation: Slab |
Parking & Garage Number of Garage Spaces: 4Number of Covered Spaces: 4Has a GarageHas an Attached GarageParking Spaces: 4Parking: Attached,Garage,Shelves,Workshop in Garage |
Pool Pool: None |
Frontage Waterfront: Boat Ramp/Lift AccessNot on Waterfront |
Water & Sewer Sewer: Aerobic SepticWater Body: Tenkiller Lake |

|
|---|
Cumulative Days on Market: 6Days on Market: 134 |

|
|---|
Year Built Year Built: 2013 |
Property Type / Style Property Type: ResidentialProperty Subtype: Single Family ResidenceStructure Type: HouseArchitecture: Craftsman |
Building Building: Handicap AccessConstruction Materials: HardiPlank Type, Stone, Wood FrameNo Additional Parcels |
Property Information Parcel Number: 000003013022008400 |

|
|---|
Price List Price: $1,400,000Price Per Sqft: $304 |
Status Change & Dates Possession Timing: Close Of Escrow |

|
|---|
MLS Status: Active |

|
|---|

|
|---|
Direction & Address City: VianCommunity: Sequoyah Co Unplatted |
School Information Elementary School: VianElementary School District: Vian - Sch Dist (S8)Jr High / Middle School District: Vian - Sch Dist (S8)High School: VianHigh School District: Vian - Sch Dist (S8) |

|
|---|
Listing Agent Listing ID: 2614587 |

|
|---|
Building Area Building Area: 4600 Square Feet |

|
|---|
Community Features: Gutter(s), Marina, SidewalksNot Senior Community |

|
|---|
Association for this Listing: MLS TechnologyNo HOA |

|
|---|
Lot Area: 53 Acres |

|
|---|
Contingencies: 0Listing Terms: Conventional, FHA, USDA Loan |

|
|---|
Energy Efficiency Features: Insulation, Windows |

|
|---|
Mls Number: 2614587Living Area Range Units: Square Feet |

|
|---|
Gutter(s)MarinaSidewalks |
Around this home
The GreatSchools Rating compares schools on a variety of school quality indicators including test scores, college readiness, equity and more. Learn more.

What Locals Say about Cookson
At least 2 Trulia users voted on each feature.

100 % Say there's wildlife

100 % Say it's dog friendly

100 % Say people would walk alone at night

100 % Say car is needed

100 % Say yards are well-kept

100 % Say parking is easy

79 % Say neighbors are friendly

75 % Say there's holiday spirit

67 % Say kids play outside

60 % Say it's quiet

50 % Say there are community events

50 % Say they plan to stay for at least 5 years

25 % Say there are sidewalks
Sourced by Trulia users. Learn more about our methodology.
Market trends in Cookson
Last updated July 2026
Avg. sale price
—
Sale-to-List Price
—
Price per sq ft
—
Available listings
39
10MoM
Home Value
Trulia Estimate
$1.27MSince last month
Increased$4K (+0.3%)Since last year
Increased$182K (+16.7%)Learn more about this home's value by checking out its Trulia Estimate, the value of nearby homes, and how much similar homes have sold for.
Trulia Estimate
The of this home's value increased by +328% in the last 10 years
| Month | Estimated value |
|---|---|
2026 | |
| August 2026 | $1.27M |
| August 2026 | $1.26M |
| June 2026 | $1.29M |
| May 2026 | $1.3M |
| April 2026 | $1.33M |
| March 2026 | $1.19M |
| February 2026 | $1.17M |
| January 2026 | $1.17M |
2025 | |
2024 | |
2023 | |
2022 | |
2021 | |
2020 | |
2019 | |
2018 | |
2017 | |
2016 | |
Comparable sales
These are recently sold homes that have a similar location or other similar features to this home, like bedrooms, bathrooms, and square footage. Get a sense of the expected prices in the area by viewing these homes.Address | Distance | Property Type | Sold Price | Sold Date | Bed | Bath | Sqft |
|---|---|---|---|---|---|---|---|
0.67 | Single-Family Home | $589,000 | 08/03/26 | 5 | 4 | 3,134 | |
0.48 | Single-Family Home | $480,000 | 05/08/26 | 3 | 2.5 | 3,600 | |
0.39 | Single-Family Home | $555,000 | 02/13/26 | 3 | 2 | 2,320 | |
1.00 | Single-Family Home | $413,000 | 01/21/26 | 5 | 5.5 | 5,400 | |
0.61 | Single-Family Home | $520,000 | 07/16/26 | 3 | 3 | 2,485 | |
0.64 | Single-Family Home | $700,000 | 07/17/26 | 3 | 3 | 2,681 | |
0.31 | Single-Family Home | $229,000 | 08/06/26 | 3 | 1 | 996 | |
0.33 | Single-Family Home | $152,400 | 03/26/26 | 2 | 1 | 800 | |
1.18 | Single-Family Home | $310,900 | 01/12/26 | 4 | 3 | 2,054 | |
1.15 | Single-Family Home | $329,900 | 09/30/25 | 3 | 3 | 1,598 |
Nearby home prices
Get a sense of expected prices in the area by checking the value of nearby homes.Address | Distance | Price | Bed | Bath | Sqft | Status |
|---|---|---|---|---|---|---|
0.26 | - | - | - | - | Off Market | |
0.31 | $229,000 | 3 | 1 | 996 | Recently Sold | |
0.33 | $152,400 | 2 | 1 | 800 | Recently Sold | |
0.33 | $453,100 | 4 | 4 | 2,848 | Off Market | |
0.39 | $555,000 | 3 | 2 | 2,320 | Recently Sold | |
0.48 | $480,000 | 3 | 2.5 | 3,600 | Recently Sold | |
0.55 | $99,000 | - | - | - | For Sale | |
0.57 | $75,000 | - | - | - | For Sale | |
0.59 | - | - | - | - | Off Market | |
0.61 | $520,000 | 3 | 3 | 2,485 | Recently Sold | |
0.64 | $700,000 | 3 | 3 | 2,681 | Recently Sold |
Price and Tax history
| Date | Event | Price |
|---|---|---|
Apr 23, 2026 Source: MLS Technology, Inc. #2614587 | Listed For Sale | $1,400,000 |
Jul 15, 2025 Source: MLS Technology, Inc. #2505743 | ListingRemoved | $1,199,999 |
Apr 23, 2025 Source: MLS Technology, Inc. #2505743 | PriceChange | $1,199,999 Price decreased by 14% |
Feb 10, 2025 Source: MLS Technology, Inc. #2505743 | Listed For Sale | $1,400,000 |
Sep 30, 2024 Source: MLS Technology, Inc. #2415495 | ListingRemoved | $1,400,000 |
May 3, 2024 Source: MLS Technology, Inc. #2415495 | Listed For Sale | $1,400,000 |
Sep 10, 2021 Source: MLS Technology, Inc. #2110424 | ListingRemoved | |
Apr 11, 2021 Source: MLS Technology, Inc. #2110424 | Listed For Sale | $899,000 |
Mar 17, 2020 Source: Agent Provided | ListingRemoved | $899,000 |
Aug 12, 2018 Source: Agent Provided | Listed For Sale | $899,000 |
| Year | Property tax | Tax assessment |
|---|---|---|
| 2025 | $3,444 | $330,788 |
Home facts updated by county records
LGBTQ Local Legal Protections
LGBTQ Local Legal Protections



Angela Thornton, Tenkiller Lake and Land
Agent Phone: (918) 315-2486
IDX information is provided exclusively for personal, non-commercial use, and may not be used for any purpose other than to identify prospective properties consumers may be interested in purchasing.
Information is deemed reliable but not guaranteed.
Similar Homes You May Like
 1.33 ACRESEdna Kimble, C21/Wright Real Estate
 246 ACRESAubrey Stacey, C21/First Choice Realty
 21.65 ACRESMarilyn Eckstein, C21/First Choice Realty
 39.13 ACRESMarilyn Eckstein, C21/First Choice Realty
 69 ACRESLaCosta Oberste, All Pro River Valley Realty - Branch Office
 92 ACRESTeam Apple, O'Neal Real Estate
 22 ACRESTony Venters, Greenleaf Properties
 20 ACRESTeam Apple, O'Neal Real Estate
 0.69 ACRESLandi Ulrich, O'Neal Real Estate
 FOR SALE BY OWNER11 ACRES
 See more homes for sale inVian
New Listings near 452316 E 953rd Rd
- 0.69 ACRESLandi Ulrich, O'Neal Real Estate
- See more homes for sale inVian
Frequently asked questions about 452316 E 953rd Rd
- What is the estimated monthly payment for 452316 E 953rd Rd?Based on a $1,400,000 list price with 20% down at today's rates, the estimated monthly payment for 452316 E 953rd Rd in Vian, OK is approximately $8,158 (about $7,418 principal & interest, $665 property taxes, and $75 homeowner's insurance). This is an estimate. Actual payment depends on your loan terms.
- What are the closest schools to 452316 E 953rd Rd?The closest schools to 452316 E 953rd Rd in Vian, OK are Vian Elementary School (Pre-K, rated 7/10), Vian High School (rated 7/10), Vian Middle School (rated 7/10).
- What is 452316 E 953rd Rd estimated to be worth?Trulia's estimated value for 452316 E 953rd Rd in Vian, OK is $1,265,600.
- Does 452316 E 953rd Rd have air conditioning?Yes, 452316 E 953rd Rd in Vian, OK has air conditioning.
- How big is the lot at 452316 E 953rd Rd?The lot at 452316 E 953rd Rd in Vian, OK is about 53 acres.
- Does 452316 E 953rd Rd have a garage?Yes, 452316 E 953rd Rd in Vian, OK has an attached garage.
452316 E 953rd Rd, Vian, OK 74962 is a 5 bedroom, 5 bathroom, 4,600 sqft single-family home built in 2013. This property is currently available for sale and was listed by MLS Technology, Inc. on Apr 23, 2026. The MLS # for this home is MLS# 2614587.