


$1,100,700
 3 Beds
 2.5 Baths
 2,715 sqft (on 0.33 acres)
2406 N Peakview Loop, Hernando, FL 34442
Est. Refi. Payment $7,349/mo*
Refinance Your HomeCurrently Off Market - Sold Oct 15, 2025 for $1,100,000
Home Value
Trulia Estimate
$1.1MSince last month
Decreased$14K (-1.3%)Since last year
Decreased$141K (-11.4%)Since last sale
Decreased$8K (-0.7%)Learn more about this home's value by checking out its Trulia Estimate, the value of nearby homes, and how much similar homes have sold for.
Trulia Estimate
The of this home's value increased by +2% in the last 10 years
| Month | Estimated value |
|---|---|
2026 | |
| September 2026 | $1.09M |
| August 2026 | $1.11M |
| July 2026 | $1.11M |
| June 2026 | $1.11M |
| May 2026 | $1.11M |
| March 2026 | $1.09M |
| February 2026 | $1.1M |
| January 2026 | $1.1M |
2025 | |
2024 | |
Comparable sales
These are recently sold homes that have a similar location or other similar features to this home, like bedrooms, bathrooms, and square footage. Get a sense of the expected prices in the area by viewing these homes.Address | Distance | Property Type | Sold Price | Sold Date | Bed | Bath | Sqft |
|---|---|---|---|---|---|---|---|
0.36 | Single-Family Home | $596,000 | 07/15/26 | 4 | 3 | 2,633 | |
0.16 | Single-Family Home | $315,000 | 07/29/26 | 3 | 2 | 2,120 | |
0.54 | Single-Family Home | $635,000 | 03/17/26 | 3 | 3 | 2,541 | |
0.32 | Single-Family Home | $510,000 | 03/09/26 | 4 | 2.5 | 2,750 | |
0.47 | Single-Family Home | $600,000 | 02/18/26 | 3 | 2.5 | 3,099 | |
0.27 | Single-Family Home | $330,000 | 01/09/26 | 3 | 2 | 2,076 | |
0.45 | Single-Family Home | $410,000 | 09/29/25 | 3 | 2 | 2,536 | |
0.46 | Single-Family Home | $689,000 | 12/11/25 | 3 | 2 | 1,862 | |
0.41 | Single-Family Home | $519,900 | 05/19/26 | 3 | 2 | 2,184 |
Nearby home prices
Get a sense of expected prices in the area by checking the value of nearby homes.Address | Distance | Price | Bed | Bath | Sqft | Status |
|---|---|---|---|---|---|---|
0.04 | $949,000 | 4 | 3 | 2,602 | For Sale | |
0.08 | $762,200 | 4 | 3.5 | 2,550 | Off Market | |
0.14 | $450,000 | 3 | 2 | 2,294 | For Sale | |
0.16 | $890,600 | 3 | 3.5 | 3,100 | Off Market | |
0.16 | $845,600 | 3 | 3.5 | 3,100 | Off Market | |
0.16 | $1,399,000 | 4 | 3 | 3,111 | For Sale | |
0.15 | $347,700 | 3 | 2 | 1,901 | Off Market | |
0.17 | $489,000 | 3 | 2.5 | 2,172 | For Sale | |
0.18 | $370,600 | 3 | 2.5 | 2,335 | Off Market | |
0.16 | $315,000 | 3 | 2 | 2,120 | Recently Sold | |
0.19 | - | - | - | - | Off Market |
Local Information
- Map ViewExplore the area around 2406 N Peakview Loop.

- Schools1 Preschool School1 Elementary School1 Middle School1 High School

- Shop & Eat

-- mins to
Home Highlights

Single-Family Home

Built in 2023

0.33 acre lot

2,715 sqft

$405/sqft

2 Car Garage

HOA $54/mo
About this House
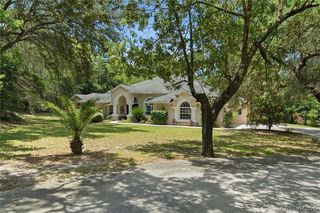
Skip the blueprints and move into your dream home TODAY! This custom home was built in 2023 and is NOW AVAILABLE TO YOU!
Nestled within the distinguished Citrus Hills community, this extraordinary three-bedroom, two-and-a-half-bathroom, two-and-a-half car garage, POOL home boasts over 2,700 sq ft of pure elegance. From the moment you step inside, you'll be captivated by more than $300,000 in builder upgrades, including exquisite floors, cabinets, countertops and a luxurious, high-end kitchen with a gas stove and top-of-the-line stainless-steel appliances.
The expansive master suite serves as a tranquil sanctuary, featuring custom made entry doors, bespoke dual walk-in closets and a spa-inspired ensuite retreat complete with both a sumptuous soaking tub and elegant walk-in shower. Step outside your sliding glass doors to indulge yourself in the oversized spa and relax in the sparkling pool. Witness priceless sunrises from your screened in pavered lanai overlooking the 15th green /16th tee box on the Skyview Golf Course.
The 3rd bedroom has been transformed into a tailored den with a built-in bookcase. Bookcase could be removed to convert back into a bedroom if desired. Over $150,000 in post-closing upgrades including: Custom-built iron entry door, bespoke closet systems, handcrafted bookcase, custom built desk, guest bathroom makeover, designer lighting fixtures, upgraded ceiling fans/bathroom fixtures/mirrors, smart tv's, Sonus Sound System, luscious landscaping/hardscape, epoxy coated garage flooring and NewAge Metal garage cabinets. TV's and Sonus Sound System convey with the home.
Membership to the Citrus Hills Golf and Country Club unlocks a world of amenities, from access to multiple pools to fine dining at the Skyview Restaurant. And that's not all - enjoy the tiki bar, tennis, pickleball, bocce ball, the Bellavita Spa and Fitness Center, walking trails and more!
DON'T WAIT MONTHS TO BUILD — SCHEDULE YOUR SHOWING TODAY!
Nestled within the distinguished Citrus Hills community, this extraordinary three-bedroom, two-and-a-half-bathroom, two-and-a-half car garage, POOL home boasts over 2,700 sq ft of pure elegance. From the moment you step inside, you'll be captivated by more than $300,000 in builder upgrades, including exquisite floors, cabinets, countertops and a luxurious, high-end kitchen with a gas stove and top-of-the-line stainless-steel appliances.
The expansive master suite serves as a tranquil sanctuary, featuring custom made entry doors, bespoke dual walk-in closets and a spa-inspired ensuite retreat complete with both a sumptuous soaking tub and elegant walk-in shower. Step outside your sliding glass doors to indulge yourself in the oversized spa and relax in the sparkling pool. Witness priceless sunrises from your screened in pavered lanai overlooking the 15th green /16th tee box on the Skyview Golf Course.
The 3rd bedroom has been transformed into a tailored den with a built-in bookcase. Bookcase could be removed to convert back into a bedroom if desired. Over $150,000 in post-closing upgrades including: Custom-built iron entry door, bespoke closet systems, handcrafted bookcase, custom built desk, guest bathroom makeover, designer lighting fixtures, upgraded ceiling fans/bathroom fixtures/mirrors, smart tv's, Sonus Sound System, luscious landscaping/hardscape, epoxy coated garage flooring and NewAge Metal garage cabinets. TV's and Sonus Sound System convey with the home.
Membership to the Citrus Hills Golf and Country Club unlocks a world of amenities, from access to multiple pools to fine dining at the Skyview Restaurant. And that's not all - enjoy the tiki bar, tennis, pickleball, bocce ball, the Bellavita Spa and Fitness Center, walking trails and more!
DON'T WAIT MONTHS TO BUILD — SCHEDULE YOUR SHOWING TODAY!
2406 N Peakview Loop, Hernando, FL 34442 is a 3 bedroom, 3 bathroom, 2,715 sqft single-family home built in 2023. It last sold for $1,100,000 on Oct 15, 2025 (15% below the $1,295,000 asking price). This property is not currently displayed as for sale or rent on Trulia. The Trulia Estimate is $1,100,700, with a rent estimate of $4,172/month.
Last check for updates: about 6 hours ago
Listed by Stewart Wasoba Jr., (352) 540-8360
RE/MAX Champions
Mazin Shehayeb, (727) 225-2514
RE/MAX Champions
Bought with: Kirsten Elling, (518) 229-4414, Berkshire Hathaway Homeservice
Originating MLS: Realtors Association of Citrus County
Source: Realtors Association of Citrus County, MLS#846012
Home Details for 2406 N Peakview Loop

|
|---|
Beds & Baths Number of Bedrooms: 3Number of Bathrooms: 3Number of Bathrooms (full): 2Number of Bathrooms (half): 1 |
Dimensions and Layout Living Area: 2715 Square Feet |
Appliances & Utilities Appliances: Dryer, Dishwasher, Gas Cooktop, Refrigerator, WasherDishwasherDryerRefrigeratorWasher |
Heating & Cooling Heating: Heat PumpHas CoolingAir Conditioning: Central AirHas HeatingHeating Fuel: Heat Pump |
Windows, Doors, Floors & Walls Flooring: Carpet, Luxury Vinyl Plank |
Levels, Entrance, & Accessibility Stories: 1Levels: OneFloors: Carpet, Luxury Vinyl Plank |
Security Security: Gated Community |

|
|---|
Exterior Home Features Roof: TileExterior: Brick DrivewayFoundation: Block |
Parking & Garage Number of Garage Spaces: 2Number of Covered Spaces: 2No CarportHas a GarageHas an Attached GarageHas Open ParkingParking Spaces: 2Parking: Attached,Driveway,Garage |
Pool Pool: In Ground, PoolPool |
Frontage Road Frontage: Private RoadNot on Waterfront |
Water & Sewer Sewer: Public Sewer |

|
|---|
Cumulative Days on Market: 41 |

|
|---|
Year Built Year Built: 2023 |
Property Type / Style Property Type: ResidentialProperty Subtype: Single Family ResidenceArchitecture: One Story |
Building Construction Materials: StuccoNot a New Construction |
Property Information Parcel Number: 3522698 |

|
|---|
Price List Price: $1,295,000 |
Status Change & Dates Off Market Date: Mon Aug 11 2025Possession Timing: Closing |

|
|---|
MLS Status: Closed |


|
|---|
Direction & Address City: HernandoCommunity: Citrus Hills - Terra Vista - Roberts Ridge |
School Information Elementary School: Forest Ridge ElementaryJr High / Middle School: Lecanto MiddleHigh School: Lecanto High |

|
|---|
Building Area Building Area: 3794 Square Feet |

|
|---|
Community Features: GatedNot Senior Community |

|
|---|
HOA Fee Includes: Cable TV, High Speed Internet, Maintenance GroundsHOA Name: Roberts RidgeHOA Phone: 352-746-6060HOA Phone (alt): 352-746-6060HOA Name (second): Terra Vista POAHOA Fee (second): 816.11HOA Fee Frequency (second): QuarterlyAssociation for this Listing: Realtors Association of Citrus CountyHas an HOAHOA Fee: $642/Annually |

|
|---|
Lot Area: 0.33 acres |

|
|---|
Special Conditions: Standard |

|
|---|
Listing Terms: Cash, Conventional, FHA, VA Loan |

|
|---|
Mls Number: 846012Living Area Range Units: Square FeetAbove Grade Unfinished Area Units: Square FeetBelow Grade Unfinished Area Units: Square FeetUniversal Property Id: US-12017-N-3522698-R-N |

|
|---|
Gated |
Price and Tax history
| Date | Event | Price |
|---|---|---|
Oct 15, 2025 Source: Realtors Association of Citrus County #846012 | Sold | $1,100,000 |
Aug 11, 2025 Source: Realtors Association of Citrus County #846012 | Pending | $1,295,000 |
Jul 2, 2025 Source: Realtors Association of Citrus County #846012 | Listed For Sale | $1,295,000 |
Mar 14, 2023 Source: N/A | Sold | $1,238,400 |
| Year | Property tax | Tax assessment |
|---|---|---|
| 2025 | $9,477 | $666,871 |
Home facts updated by county records
Market trends in Hernando
Last updated August 2026
Avg. sale price
$367K
$7.5KMoM
Sale-to-List Price
95.1%
0.1%MoM
Price per sq ft
$179
$0MoM
Available listings
195
5MoM
Around this home
What Locals Say about Hernando
At least 94 Trulia users voted on each feature.

94 % Say car is needed

86 % Say parking is easy

83 % Say yards are well-kept

83 % Say it's dog friendly

80 % Say it's quiet

66 % Say there's wildlife

63 % Say people would walk alone at night

63 % Say there's holiday spirit

59 % Say they plan to stay for at least 5 years

55 % Say neighbors are friendly

29 % Say kids play outside

21 % Say there are community events

19 % Say streets are well-lit

17 % Say it's walkable to grocery stores

12 % Say it's walkable to restaurants

10 % Say there are sidewalks
Sourced by Trulia users. Learn more about our methodology.
LGBTQ Local Legal Protections
LGBTQ Local Legal Protections



IDX information is provided exclusively for personal, non-commercial use, and may not be used for any purpose other than to identify prospective properties consumers may be interested in purchasing.
Information is deemed reliable but not guaranteed.
Frequently asked questions about 2406 N Peakview Loop
- What is 2406 N Peakview Loop estimated to be worth?Trulia's estimated value for 2406 N Peakview Loop in Hernando, FL is $1,100,700.
- What is the price history for 2406 N Peakview Loop?2406 N Peakview Loop in Hernando, FL last sold for $1,100,000 in October 2025.
- Is Hernando a buyer's or seller's market?Hernando is currently a buyer's market, based on recent for-sale activity.
- What's the median sale price in Hernando?The median sale price in Hernando is $367K. That is down $7.5K from the prior month.
- Does 2406 N Peakview Loop have air conditioning?Yes, 2406 N Peakview Loop in Hernando, FL has air conditioning.
- Does 2406 N Peakview Loop have a pool?Yes, 2406 N Peakview Loop in Hernando, FL has a pool.
Explore by feature - Pet Friendly
 PET FRIENDLY
 APPLY INSTANTLYPET FRIENDLY
 APPLY INSTANTLYPET FRIENDLY
 APPLY INSTANTLYPET FRIENDLY
 APPLY INSTANTLYPET FRIENDLY
 APPLY INSTANTLYPET FRIENDLY
 PET FRIENDLY
 PET FRIENDLY
 PET FRIENDLY
 PET FRIENDLY
Explore by feature - Garage
- PET FRIENDLY
 APPLY INSTANTLY
 APPLY INSTANTLY
 APPLY INSTANTLYPET FRIENDLYFURNISHED
 APPLY INSTANTLYFURNISHED
 APPLY INSTANTLY
 APPLY INSTANTLY
 APPLY INSTANTLYFURNISHED
- APPLY INSTANTLYPET FRIENDLY
 APPLY INSTANTLY
Explore by feature - Air Conditioning
- PET FRIENDLY
- APPLY INSTANTLY
- APPLY INSTANTLY
- APPLY INSTANTLYPET FRIENDLYFURNISHED
- APPLY INSTANTLYFURNISHED
- APPLY INSTANTLY
 APPLY INSTANTLYFURNISHED
 APPLY INSTANTLY
- APPLY INSTANTLYFURNISHED
- APPLY INSTANTLYPET FRIENDLY
Explore by feature - Pool
- APPLY INSTANTLYPET FRIENDLYFURNISHED
- APPLY INSTANTLY
- APPLY INSTANTLYFURNISHED
- APPLY INSTANTLYFURNISHED
- APPLY INSTANTLYPET FRIENDLY



 FURNISHED
Explore by feature - Washer/dryer
- PET FRIENDLY
- APPLY INSTANTLY
- APPLY INSTANTLY
- APPLY INSTANTLYPET FRIENDLYFURNISHED
- APPLY INSTANTLYFURNISHED
- APPLY INSTANTLY
- APPLY INSTANTLY
- APPLY INSTANTLYFURNISHED
- APPLY INSTANTLY
- APPLY INSTANTLYFURNISHED
Apartments for Rent
- APPLY INSTANTLY
 APPLY INSTANTLYPET FRIENDLY
 See more homes for rent inHernando
Off Market Homes Near 2406 N Peakview Loop
 SOLDSEP 21, 2026Sellstate Next Generation Real
 SOLDSEP 16, 2026Plantation Realty, Inc.
 SOLDSEP 10, 2026RE/MAX Foxfire - HWY 40
 SOLDSEP 10, 2026Berkshire Hathaway Homeservice
 SOLDSEP 8, 2026The Holloway Group
- SOLDSEP 2, 2026
 SOLDSEP 2, 2026RE/MAX Realty One
 SOLDAUG 25, 2026ERA American Suncoast Realty
 See more homes for sale inHernando


Homes for sale near 2406 N Peakview Loop
 NEW - 7 HRS AGORE/MAX Foxfire - HWY 40
 0.31 ACRESRE/MAX Foxfire - HWY 40
- See more homes for sale inHernando


- Results are loading