


2405 Dunwick Dr
Plano, TX 75023
Hunters Glen 4 Beds
 3 Baths
 2,914 sqft
4 Beds
3 Baths
2,914 sqft
Local Information
- Map ViewExplore the area around 2405 Dunwick Dr.

- Schools1 Elementary School1 Middle School2 High Schools

- Shop & Eat

-- mins to
Home Highlights

Property Type
Single-Family Home

Year Built
1984
Living Area
2,914 sqft

Price/Sqft
$192

Parking
Garage
About this House
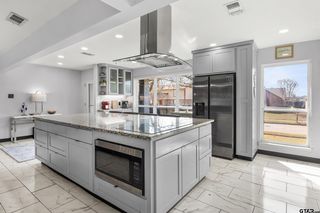
Wonderful 4 bedroom, 3 bath custom home on oversized interior lot in Hunters Glen in Plano! Impressive Xeroscape landscaping design allows for minimal outside maintenance and the backyard pavestoned area will accommodate any size RV or multiple cars. Large bedrooms and living spaces make up the 2,914 square feet with 3 living areasone of which is an amazing sunroom on the back side of the home. The master bedroom is split from the other three bedrooms and has a large bathroom with separate...
2405 Dunwick Dr, Plano, TX 75023 is a 4 bedroom, 3 bathroom, 2,914 sqft single-family home in Hunters Glen, built in 1984. It last sold for $0 on Jun 21, 2023. It is currently off market. The Trulia Estimate is $559,900, with a rent estimate of $2,945/month.
Home Details for 2405 Dunwick Dr

|
|---|
Heating & Cooling Heating: OtherAir ConditioningCooling System: CentralHeating Fuel: Other |
Levels, Entrance, & Accessibility Stories: 1Floors: Carpet |
Interior Details Number of Rooms: 8 |
Fireplace & Spa Fireplace |

|
|---|
Exterior Home Features Roof: TileExterior: BrickFoundation Type: SlabPatio |
Parking & Garage GarageParking: Garage Attached |

|
|---|
Year Built Year Built: 1984Year Updated: 1993 |
Property Type / Style Property Type: Single Family Home |

|
|---|
Units in Building: 1 |
Price History for 2405 Dunwick Dr
| Date | Price | Event | Source |
|---|---|---|---|
| 06/21/2023 | -- | Sold | Ebby Halliday solds #20324883_75023 |
| 06/21/2023 | $500,000 | Pending | NTREIS #20324883 |
| 05/18/2023 | $500,000 | Contingent | NTREIS #20324883 |
| 05/12/2023 | $500,000 | Listed For Sale | NTREIS #20324883 |
| 04/16/2008 | $265,000 | ListingRemoved | Agent Provided |
| 01/18/2008 | $265,000 | Listed For Sale | Agent Provided |
Market trends in Plano
Last updated June 2026
Avg. sale price
$510K
$21.25KMoM
Sale-to-List Price
98.5%
Price per sq ft
$218
$2MoM
Available listings
990
71MoM

- Results are loading
Property Tax and Assessment
| Year | 2025 |
|---|---|
| Tax | $7,294 |
| Assessment | $561,000 |
Home facts updated by county records
Comparable Sales for 2405 Dunwick Dr
Address | Distance | Property Type | Sold Price | Sold Date | Bed | Bath | Sqft |
|---|---|---|---|---|---|---|---|
0.04 | Single-Family Home | - | 03/24/26 | 4 | 3 | 2,989 | |
0.07 | Single-Family Home | - | 07/15/26 | 4 | 3 | 2,762 | |
0.07 | Single-Family Home | - | 05/28/26 | 4 | 3 | 3,400 | |
0.13 | Single-Family Home | - | 03/24/26 | 4 | 3 | 3,075 | |
0.15 | Single-Family Home | - | 02/13/26 | 4 | 3 | 2,812 | |
0.11 | Single-Family Home | - | 10/20/25 | 4 | 3 | 2,404 | |
0.15 | Single-Family Home | - | 09/26/25 | 3 | 3 | 2,491 | |
0.28 | Single-Family Home | - | 05/15/26 | 4 | 3 | 2,745 | |
0.22 | Single-Family Home | - | 06/30/26 | 4 | 3 | 2,045 | |
0.31 | Single-Family Home | - | 03/27/26 | 4 | 3 | 2,532 |
Nearby homes
Get a sense of prices in the area by checking nearby homes. SOLDMAR 24, 2026
 OFF MARKET
 SOLDMAY 28, 2026
 SOLDJUL 15, 2026
 OFF MARKET
 OFF MARKET
 OFF MARKET
 SOLDOCT 20, 2025
 SOLDMAR 24, 2026
 OFF MARKET
 OFF MARKET
 OFF MARKET
Assigned Schools
These are the assigned schools for 2405 Dunwick Dr.
- Plano Senior High School
- 11-12
- Public
- 2266 Students
7/10GreatSchools RatingParent Rating AverageAs parents in a beautiful neighborhood in Plano and a top Great School's rated elementary school, we were trepidatious about the size and overall metrics of Plano Senior, however our Junior has had an excellent year. The AP courses and test-readiness levels / focus on SAT are excellent. Counseling is flexible and supportive. One area of opportunity is in funding for academic teams and fine arts -Debate Team/ Orchestra/etc., these groups are under-funded compared to sports and band which receive the limelight and the funds- which is not unusual for high schools in Texas. Fortunately, the commitment and coordination of the Administrators that oversee these programs is exceptional, as is their commitment to diversity and inclusion of all ethnicity, academic levels and socio-economic status. Our child was able to partner with a peer and bring Model UN to the school relatively quickly and with great support from the administrators. As parents, when we had a concern with the feedback we were hearing on teaching methods of a specific teacher the assistant Principal was communicative and met with us and our child, as well as others in the classroom to validate and ensure the brand new teacher's methods were aligned with the values and strategies of the school. I would rate the leadership and administration of this school a strong 5, as well as the quality of instruction. That- aligned with strong parent involvement is the key to a Great School, in my book.Other Review3y ago - Clark High School
- 9-10
- Public
- 1114 Students
5/10GreatSchools RatingParent Rating AverageThe Principal at Clark High School is phenomenal, creating an inclusive and supportive culture for this excellent school, and driving strong teacher commitment to do more- resulting in impressive teacher loyalty and retention. Our son had a strange year with School-at-home his freshman year, then re-acclimating to in-person school for grade 10. The administrators were both aware of and prepared to help students both academically and socially thrive among their peers during and post COVID. I cannot say enough about teacher excellence at this school, and a variety of interesting course offerings... our son was impressed with the Chinese Teacher at the Open House (which I would strongly encourage all students and parents to attend in 8th grade) and ended up enjoying 2 years of learning the Chinese language, along with playing violin among his Clark Orchestra community. The diversity of ethnicity at this school is strong, and it is a great opportunity for the kids to have exposure to a broader diversity of their peers than they experienced in their neighborhood elementary school.Other Review3y ago - Schimelpfenig Middle School
- 6-8
- Public
- 826 Students
10/10GreatSchools RatingParent Rating Averageso most of the teachers at this school are good there are like every school a few outliers of course but the school is mostly good and gets lots of awards to the parents go ahead on with the students and the dispensary actions are all perfect not to harsh but also not to unfairStudent Review1y ago - Carlisle Elementary School
- K-5
- Public
- 435 Students
8/10GreatSchools RatingParent Rating AverageCarlisle is led by a phenomenal leader, Dr. Patrick, who pours her heart and soul into each and every child. She is wise about hiring the professional, effective educators while making crucial decisions about school wide action plans that elevate the learning environment. The school is welcoming, warm, and filled with many family oriented traditions. Students thrive in a supportive, structured, and rigorous classroom. Anyone lucky enough to attend this school will develop wonderful memories and be loved beyond measure.Other Review2mo ago  Check out schools near 2405 Dunwick Dr.
Neighborhood Overview

Neighborhood stats provided by third party data sources.
What Locals Say about Hunters Glen
LGBTQ Local Legal Protections
LGBTQ Local Legal Protections



Apartments for Rent
 NEW - 1 DAY AGO
 PET FRIENDLY
 PET FRIENDLY
 SENIOR HOUSINGPET FRIENDLY
 PET FRIENDLY
 PET FRIENDLY
 PET FRIENDLY
 PET FRIENDLYFURNISHED
 NEW - 1 DAY AGOPET FRIENDLY$1,055 - $2,504/moStudio-3 bd1-2 baJada Legacy Central Apartments | 6501 Excellence Way,
Plano, TX 75023 PET FRIENDLY
 NEW - 1 DAY AGOPET FRIENDLY
 PET FRIENDLYFURNISHED
 PET FRIENDLY
 PET FRIENDLY
 See more homes for rent inPlano
Explore by feature - Pet Friendly
 SPECIAL OFFERPET FRIENDLYTotal price$1,537 - $2,309/mo1-3 bd1-2 baCarrington Park | 3001 Communications Pkwy,
Plano, TX 75093 SPECIAL OFFERPET FRIENDLY
 SPECIAL OFFERPET FRIENDLY
 NEW - 1 DAY AGOSPECIAL OFFERPET FRIENDLY
 PET FRIENDLY
 NEW - 1 DAY AGOSPECIAL OFFERPET FRIENDLYFURNISHED
 NEW - 1 DAY AGOSPECIAL OFFERPET FRIENDLY
 SPECIAL OFFERPET FRIENDLY
- PET FRIENDLYFURNISHED
 PET FRIENDLY
Explore by feature - Garage
- SPECIAL OFFERPET FRIENDLY
- SPECIAL OFFERPET FRIENDLY
- PET FRIENDLY
- NEW - 1 DAY AGOSPECIAL OFFERPET FRIENDLYFURNISHED
- NEW - 1 DAY AGOSPECIAL OFFERPET FRIENDLY
- PET FRIENDLYFURNISHED
- PET FRIENDLY
 SPECIAL OFFERSENIOR HOUSINGPET FRIENDLYINCOME RESTRICTED
 NEW - 1 DAY AGOSPECIAL OFFERPET FRIENDLY
- SPECIAL OFFERPET FRIENDLY
Explore by feature - Air Conditioning
- SPECIAL OFFERPET FRIENDLYTotal price$1,537 - $2,309/mo1-3 bd1-2 baCarrington Park | 3001 Communications Pkwy,
Plano, TX 75093 - SPECIAL OFFERPET FRIENDLY
- NEW - 1 DAY AGOSPECIAL OFFER
- PET FRIENDLY
- NEW - 1 DAY AGOSPECIAL OFFERPET FRIENDLYFURNISHED
- NEW - 1 DAY AGOSPECIAL OFFERPET FRIENDLY
- SPECIAL OFFERPET FRIENDLY
- PET FRIENDLYFURNISHED
- PET FRIENDLY
 NEW - 1 DAY AGOPET FRIENDLY
Explore by feature - Pool
- SPECIAL OFFERPET FRIENDLYTotal price$1,537 - $2,309/mo1-3 bd1-2 baCarrington Park | 3001 Communications Pkwy,
Plano, TX 75093 - SPECIAL OFFERPET FRIENDLY
- NEW - 1 DAY AGOSPECIAL OFFER
- NEW - 1 DAY AGOSPECIAL OFFERPET FRIENDLY
- PET FRIENDLY
- NEW - 1 DAY AGOSPECIAL OFFERPET FRIENDLYFURNISHED
- NEW - 1 DAY AGOSPECIAL OFFERPET FRIENDLY
- SPECIAL OFFERPET FRIENDLY
- PET FRIENDLYFURNISHED
- PET FRIENDLY
Explore by feature - Washer/dryer
- PET FRIENDLY
- PET FRIENDLYFURNISHED
- PET FRIENDLY
 PET FRIENDLY
 SPECIAL OFFERPET FRIENDLY
 SPECIAL OFFERPET FRIENDLY
- SPECIAL OFFERPET FRIENDLY
- PET FRIENDLY
- PET FRIENDLY
- SPECIAL OFFERPET FRIENDLY
Explore by feature - Outdoor Space
- SPECIAL OFFERPET FRIENDLYFURNISHED
 PET FRIENDLY
 SPECIAL OFFERPET FRIENDLY
 ROOM FOR RENT
 NEW - 1 DAY AGOAPPLY INSTANTLY
 NEW - 2 DAYS AGOAPPLY INSTANTLYPET FRIENDLY
 APPLY INSTANTLY
 APPLY INSTANTLYPET FRIENDLY
 APPLY INSTANTLY
 APPLY INSTANTLY

Homes for sale near 2405 Dunwick Dr

 FOR SALE BY OWNER
 0.28 ACRES
 0.41 ACRES
 0.27 ACRES


 OPEN SAT, 2-4PM
 OPEN SAT, 1-3PM
 See more homes for sale inPlano
Off Market Homes Near 2405 Dunwick Dr
 SOLDJUL 27, 2026
 SOLDJUL 24, 2026
 SOLDJUL 10, 2026
 SOLDJUN 5, 2026
 SOLDMAR 25, 2026
 SOLDFEB 20, 2026
 SOLDFEB 5, 2026
- See more homes for sale inPlano


Frequently asked questions about 2405 Dunwick Dr
- What is 2405 Dunwick Dr estimated to be worth?Trulia's estimated value for 2405 Dunwick Dr in Plano, TX is $559,900.
- What is the price history for 2405 Dunwick Dr?2405 Dunwick Dr in Plano, TX last sold in June 2023.
- Is Plano a buyer's or seller's market?Plano is currently a balanced market, based on recent for-sale activity.
- What's the median sale price in Plano?The median sale price in Plano is $510K. That is up $21.25K from the prior month.
- Does 2405 Dunwick Dr have air conditioning?Yes, 2405 Dunwick Dr in Plano, TX has air conditioning.
- Does 2405 Dunwick Dr have a garage?Yes, 2405 Dunwick Dr in Plano, TX has a garage.