

$586,800
 4 Beds
 3 Baths
 2,745 sqft
2405 Chadbourne Dr, Plano, TX 75023
Home Value
Trulia Estimate
$587KSince last month
Increased$5K (+0.9%)Since last year
Increased$38K (+6.9%)Learn more about this home's value by checking out its Trulia Estimate, the value of nearby homes, and how much similar homes have sold for.
Trulia Estimate
The of this home's value increased by +70% in the last 10 years
| Month | Estimated value |
|---|---|
2026 | |
| September 2026 | $587K |
| August 2026 | $582K |
| July 2026 | $592K |
| June 2026 | $591K |
| May 2026 | $590K |
| April 2026 | $595K |
| March 2026 | $569K |
| February 2026 | $563K |
| January 2026 | $551K |
2025 | |
2024 | |
2023 | |
2022 | |
2021 | |
2020 | |
2019 | |
2018 | |
2017 | |
2016 | |
Comparable sales
These are recently sold homes that have a similar location or other similar features to this home, like bedrooms, bathrooms, and square footage. Get a sense of the expected prices in the area by viewing these homes.Address | Distance | Property Type | Sold Price | Sold Date | Bed | Bath | Sqft |
|---|---|---|---|---|---|---|---|
0.03 | Single-Family Home | - | 03/27/26 | 4 | 3 | 2,532 | |
0.09 | Single-Family Home | - | 06/08/26 | 4 | 3 | 2,561 | |
0.15 | Single-Family Home | - | 06/22/26 | 4 | 2.5 | 2,626 | |
0.11 | Single-Family Home | - | 07/30/26 | 4 | 3 | 3,034 | |
0.24 | Single-Family Home | - | 07/15/26 | 4 | 3 | 2,762 | |
0.24 | Single-Family Home | - | 03/24/26 | 4 | 3 | 2,989 | |
0.27 | Single-Family Home | - | 10/24/25 | 4 | 2.5 | 2,795 | |
0.19 | Single-Family Home | - | 09/26/25 | 4 | 4 | 2,962 | |
0.29 | Single-Family Home | - | 03/24/26 | 4 | 3 | 3,075 |
Nearby home prices
Get a sense of expected prices in the area by checking the value of nearby homes.Address | Distance | Price | Bed | Bath | Sqft | Status |
|---|---|---|---|---|---|---|
0.03 | - | 4 | 3 | 2,532 | Recently Sold | |
0.01 | $712,300 | 4 | 4 | 3,700 | Off Market | |
0.05 | $539,000 | 4 | 3 | 2,669 | For Sale | |
0.06 | $527,300 | 4 | 3.5 | 2,820 | Off Market | |
0.09 | - | 4 | 3 | 2,561 | Recently Sold | |
0.09 | - | 3 | 2 | 1,554 | Recently Sold | |
0.11 | - | 4 | 3 | 3,034 | Recently Sold | |
0.11 | - | 3 | 2 | 1,423 | Recently Sold | |
0.08 | $549,200 | 4 | 2.5 | 3,155 | Off Market | |
0.13 | $534,900 | 4 | 3.5 | 2,803 | For Sale | |
0.12 | $394,700 | 3 | 2 | 1,751 | Off Market |
Local Information
- Map ViewExplore the area around 2405 Chadbourne Dr.

- Schools1 Elementary School1 Middle School2 High Schools

- Shop & Eat

-- mins to
Home Highlights

Single-Family Home

Built in 1983

2,745 sqft

$214/sqft

2 Car Garage
About this House
What's unique:Cozy brick fireplaceFlood of natural lightRecently installed wood flooringStainless steel appliancesModern kitchenFreestanding tub
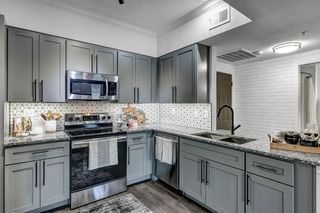
Experience the height of modern elegance in this beautifully remodeled, sprawling single-story sanctuary nestled in the established Hunters Glen Estates. The freshly painted white brick exterior and new front and back yard sod create an immediate impression of contemporary luxury that continues throughout the 2,745 square foot interior. From the moment you step inside, the home captivates with a wow factor defined by recently installed wood flooring and a flood of natural light , elevated by high-end finishes like plantation shutters, decorative lighting, a cozy brick fireplace, and skylights. At the center of daily life, the modern kitchen is a chef’s dream featuring gorgeous countertops, white cabinets, stainless steel appliances, and under-cabinet lighting, while the breakfast area adds charm with a custom built-in hutch. Transition effortlessly into the light and bright sunroom for year-round enjoyment , or host unforgettable movie nights in the massive game room showcasing a built-in entertainment center and a sleek wet bar. The renovated primary suite serves as a spa-like retreat, boasting separate quartz vanities with a dedicated makeup area, a freestanding tub, an oversized frameless shower, and a walk-in closet with a built-in dresser. Every bedroom includes a walk-in closet, ensuring ample storage for everyone, while the laundry room has been updated with fresh flooring. Relax on the spacious patio overlooking the private backyard with plenty of room for outdoor fun. Situated within walking distance to highly sought-after Plano schools, playgrounds, and scenic trails, this home offers the perfect lifestyle balance with easy access to DNT and 75 for an effortless commute. Take a first-person look at this gorgeous home! Click the Virtual Tour link to see the 3D Tour!
2405 Chadbourne Dr, Plano, TX 75023 is a 4 bedroom, 3 bathroom, 2,745 sqft single-family home in Hunters Glen, built in 1983. It was last sold on May 15, 2026. This property is not currently displayed as for sale or rent on Trulia. The Trulia Estimate is $586,800, with a rent estimate of $3,723/month.
Last check for updates: about 23 hours ago
Listed by Russell Rhodes 0484034, (972) 899-5600
Berkshire HathawayHS PenFed TX, (972) 899-5600
Bought with: Shawna Fitzgerald 0752141, DHS Realty, (972) 979-8413
Source: NTREIS, MLS#21221388
Home Details for 2405 Chadbourne Dr

|
|---|
Interior Details Number of Rooms: 11Types of Rooms: Master Bedroom, Bedroom, Breakfast Room Nook, Dining Room, Game Room, Kitchen, Living Room, Sunroom, Utility RoomWet Bar |
Beds & Baths Number of Bedrooms: 4Number of Bathrooms: 3Number of Bathrooms (full): 3 |
Dimensions and Layout Living Area: 2745 Square Feet |
Appliances & Utilities Utilities: Sewer Available, Water Available, Cable AvailableAppliances: Dishwasher, Electric Cooktop, Electric Oven, Disposal, Gas Water Heater, MicrowaveDishwasherDisposalLaundry: Washer Hookup,Electric Dryer Hookup,Laundry in Utility RoomMicrowave |
Heating & Cooling Heating: Central,Electric,ZonedHas CoolingAir Conditioning: Central Air,Ceiling Fan(s),Electric,ZonedHas HeatingHeating Fuel: Central |
Fireplace & Spa Number of Fireplaces: 1Fireplace: Family Room, Gas Log, Gas Starter, MasonryHas a Fireplace |
Windows, Doors, Floors & Walls Window: Skylight(s), Shutters, Window CoveringsFlooring: Carpet, Tile, Wood |
Levels, Entrance, & Accessibility Stories: 1Levels: OneFloors: Carpet, Tile, Wood |

|
|---|
Exterior Home Features Roof: CompositionPatio / Porch: Front Porch, PatioFencing: WoodExterior: Lighting, Private Yard, Rain GuttersFoundation: Slab |
Parking & Garage Number of Garage Spaces: 2Number of Covered Spaces: 2No CarportHas a GarageHas an Attached GarageParking Spaces: 2Parking: Driveway,Garage,Garage Door Opener,Garage Faces Rear |
Pool Pool: None |
Frontage Not on Waterfront |
Water & Sewer Sewer: Public Sewer |

|
|---|
Cumulative Days on Market: 44 |

|
|---|
Year Built Year Built: 1983 |
Property Type / Style Property Type: ResidentialProperty Subtype: Single Family ResidenceStructure Type: HouseArchitecture: Traditional,Detached |
Building Construction Materials: BrickNot Attached Property |
Property Information Not Included in Sale: Frame TV in living room, two front potted plantsParcel Number: R132500402201 |

|
|---|
Price List Price: $599,900 |
Status Change & Dates Possession Timing: Negotiable |

|
|---|
MLS Status: Closed |


|
|---|
Direction & Address City: PlanoCommunity: Hunters Glen Estates Vii |
School Information Elementary School: CarlisleElementary School District: Plano ISDJr High / Middle School: SchimelpfenigJr High / Middle School District: Plano ISDHigh School: ClarkHigh School District: Plano ISD |

|
|---|
No HOA |

|
|---|
Lot Area: 9583.2 sqft |

|
|---|
Energy Efficiency Features: Appliances, Insulation, Lighting, Thermostat, Windows |

|
|---|
Mls Number: 21221388Living Area Range Units: Square FeetAttribution Contact: 972-899-5600 |
Price and Tax history
| Date | Event | Price |
|---|---|---|
May 15, 2026 Source: NTREIS #21221388 | Sold | -- |
Apr 9, 2026 Source: NTREIS #21221388 | Contingent | $599,900 |
Apr 1, 2026 Source: NTREIS #21221388 | Listed For Sale | $599,900 |
Sep 20, 2019 Source: Agent Provided | ListingRemoved | $350,000 |
Sep 4, 2019 Source: Agent Provided | Pending | $350,000 |
Aug 22, 2019 Source: Agent Provided | Listed For Sale | $350,000 |
| Year | Property tax | Tax assessment |
|---|---|---|
| 2025 | $6,802 | $595,231 |
Home facts updated by county records
Market trends in Plano
Last updated August 2026
Avg. sale price
$530K
$2.5KMoM
Sale-to-List Price
98.5%
Price per sq ft
$221
$1MoM
Available listings
974
27MoM
Around this home
Neighborhood Overview

Neighborhood stats provided by third party data sources.
What Locals Say about Hunters Glen
LGBTQ Local Legal Protections
LGBTQ Local Legal Protections



IDX information is provided exclusively for personal, non-commercial use, and may not be used for any purpose other than to identify prospective properties consumers may be interested in purchasing. Information is deemed reliable but not guaranteed.
Frequently asked questions about 2405 Chadbourne Dr
- What is 2405 Chadbourne Dr estimated to be worth?Trulia's estimated value for 2405 Chadbourne Dr in Plano, TX is $586,800.
- What is the price history for 2405 Chadbourne Dr?2405 Chadbourne Dr in Plano, TX last sold in May 2026.
- Is Plano a buyer's or seller's market?Plano is currently a balanced market, based on recent for-sale activity.
- What's the median sale price in Plano?The median sale price in Plano is $530K. That is up $2.5K from the prior month.
- Does 2405 Chadbourne Dr have air conditioning?Yes, 2405 Chadbourne Dr in Plano, TX has air conditioning.
- Does 2405 Chadbourne Dr have laundry facilities?Yes, 2405 Chadbourne Dr in Plano, TX has laundry facilities.
Explore by feature - Pet Friendly
 SPECIAL OFFERPET FRIENDLY
 PET FRIENDLYTotal price$1,404 - $2,659/mo1-3 bd1-2 baCarrington Park | 3001 Communications Pkwy,
Plano, TX 75093 SPECIAL OFFERPET FRIENDLY
 SPECIAL OFFERPET FRIENDLY
 SPECIAL OFFERPET FRIENDLY
 NEW - 1 DAY AGOSPECIAL OFFERPET FRIENDLY
 SPECIAL OFFERPET FRIENDLY
 SPECIAL OFFERPET FRIENDLY
 SPECIAL OFFERPET FRIENDLY
 PET FRIENDLY
Explore by feature - Garage
- SPECIAL OFFERPET FRIENDLY
- SPECIAL OFFERPET FRIENDLY
- SPECIAL OFFERPET FRIENDLY
- SPECIAL OFFERPET FRIENDLY
- NEW - 1 DAY AGOSPECIAL OFFERPET FRIENDLY
 NEW - 1 DAY AGOSPECIAL OFFERSENIOR HOUSINGPET FRIENDLYINCOME RESTRICTED
 NEW - 2 DAYS AGOSPECIAL OFFERPET FRIENDLYFURNISHED
 NEW - 1 DAY AGOSPECIAL OFFERPET FRIENDLY
 NEW - 1 DAY AGOPET FRIENDLYFURNISHED
 NEW - 1 DAY AGOPET FRIENDLY
Explore by feature - Air Conditioning
- PET FRIENDLYTotal price$1,404 - $2,659/mo1-3 bd1-2 baCarrington Park | 3001 Communications Pkwy,
Plano, TX 75093 - SPECIAL OFFERPET FRIENDLY
- SPECIAL OFFERPET FRIENDLY
- SPECIAL OFFERPET FRIENDLY
- SPECIAL OFFERPET FRIENDLY
 SPECIAL OFFER
- NEW - 2 DAYS AGOSPECIAL OFFERPET FRIENDLYFURNISHED
 NEW - 1 DAY AGOPET FRIENDLY
- NEW - 1 DAY AGOPET FRIENDLYFURNISHED
 NEW - 14 HRS AGOPET FRIENDLY
Explore by feature - Pool
- PET FRIENDLYTotal price$1,404 - $2,659/mo1-3 bd1-2 baCarrington Park | 3001 Communications Pkwy,
Plano, TX 75093 - SPECIAL OFFERPET FRIENDLY
- SPECIAL OFFERPET FRIENDLY
- SPECIAL OFFERPET FRIENDLY
- NEW - 1 DAY AGOSPECIAL OFFERPET FRIENDLY
- SPECIAL OFFERPET FRIENDLY
- SPECIAL OFFER
- SPECIAL OFFERPET FRIENDLY
- SPECIAL OFFERPET FRIENDLY
- PET FRIENDLY
Explore by feature - Washer/dryer
- PET FRIENDLYTotal price$1,404 - $2,659/mo1-3 bd1-2 baCarrington Park | 3001 Communications Pkwy,
Plano, TX 75093 - SPECIAL OFFERPET FRIENDLY
- SPECIAL OFFERPET FRIENDLY
- SPECIAL OFFERPET FRIENDLY
- NEW - 1 DAY AGOSPECIAL OFFERPET FRIENDLY
- SPECIAL OFFERPET FRIENDLY
- NEW - 1 DAY AGOSPECIAL OFFERSENIOR HOUSINGPET FRIENDLYINCOME RESTRICTED
- NEW - 2 DAYS AGOSPECIAL OFFERPET FRIENDLYFURNISHED
- NEW - 1 DAY AGOPET FRIENDLY
- NEW - 1 DAY AGOPET FRIENDLYFURNISHED
Explore by feature - Outdoor Space
 PET FRIENDLY
 APPLY INSTANTLYPET FRIENDLY
 APPLY INSTANTLYPET FRIENDLY
 APPLY INSTANTLYPET FRIENDLY
 APPLY INSTANTLY
 APPLY INSTANTLY
 APPLY INSTANTLYPET FRIENDLY
 APPLY INSTANTLYPET FRIENDLY
 APPLY INSTANTLYPET FRIENDLY
 APPLY INSTANTLYPET FRIENDLYFURNISHED
Apartments for Rent
- PET FRIENDLY
 PET FRIENDLY
 PET FRIENDLY
- NEW - 1 DAY AGOPET FRIENDLY
 PET FRIENDLY
 NEW - 1 DAY AGOPET FRIENDLY$1,058 - $2,350/moStudio-3 bd1-2 baJada Legacy Central Apartments | 6501 Excellence Way,
Plano, TX 75023 NEW - 1 DAY AGOPET FRIENDLY
 SENIOR HOUSINGPET FRIENDLY
 PET FRIENDLY
- PET FRIENDLY
- NEW - 1 DAY AGOPET FRIENDLYFURNISHED
 PET FRIENDLY
- NEW - 1 DAY AGOPET FRIENDLY
 NEW - 1 DAY AGOPET FRIENDLY
 See more homes for rent inPlano
Off Market Homes Near 2405 Chadbourne Dr
 SOLDSEP 25, 2026
 SOLDSEP 25, 2026
 SOLDSEP 24, 2026
 SOLDSEP 24, 2026
 SOLDSEP 24, 2026
 SOLDSEP 24, 2026
 SOLDSEP 23, 2026
 SOLDSEP 23, 2026
 SOLDSEP 23, 2026
 SOLDSEP 23, 2026
 See more homes for sale inPlano
Homes for sale near 2405 Chadbourne Dr
 NEWOPEN SUN, 1-3PM
 0.27 ACRES
 OPEN SAT, 11-1PM0.29 ACRES

 0.26 ACRES

 0.31 ACRES
 NEWOPEN SAT, 2-4PM
- See more homes for sale inPlano

- Results are loading