


2402 E 5TH Street #1742
Tempe, AZ 85288
Villagio at Tempe 2 Beds
 2.5 Baths
 1,135 sqft
2 Beds
2.5 Baths
1,135 sqft
Home Highlights

Parking
1 Car Garage

Outdoor
Yes

HOA
$248/Monthly

Price/Sqft
$344

Climate Control
Electric & Central Air

Listed
45 days ago
Local Information
- Map ViewExplore the area around 2402 E 5TH Street #1742.

- Schools1 Preschool School1 Elementary School1 Middle School1 High School

- Shop & Eat

-- mins to
About this House
European Charm Meets Modern Luxury in Gated Villagio Tempe!
This beautifully updated 2-bed, 2.5-bath corner-lot townhome is the one you've been waiting for. From the moment you step inside this home's rare floor plan, tall ceilings and sun-drenched natural light set the tone for elevated everyday living. Luxury vinyl plank flooring flows throughout, grounded by designer details that set this home apart -- solid maple cabinetry, brass hardware, smooth-textured walls, and elegant 7¼'' baseboards.
The kitchen is truly a showstopper: rich walnut butcher block countertops, a farmhouse sink, custom lighting, and a Smeg dishwasher make this space as functional as it is gorgeous. Thoughtful touches continue with linen-blend drapes, custom planter boxes, smart under-stair storage, and a charming powder room perfect for guests.
Step outside to your private backyard -- low-maintenance and lovely.
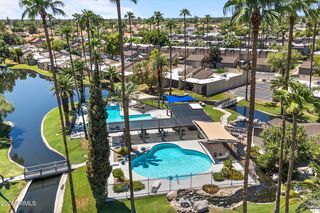
All of this tucked inside an exclusive gated community in the heart of Tempe. Homes like this don't last!
This beautifully updated 2-bed, 2.5-bath corner-lot townhome is the one you've been waiting for. From the moment you step inside this home's rare floor plan, tall ceilings and sun-drenched natural light set the tone for elevated everyday living. Luxury vinyl plank flooring flows throughout, grounded by designer details that set this home apart -- solid maple cabinetry, brass hardware, smooth-textured walls, and elegant 7¼'' baseboards.
The kitchen is truly a showstopper: rich walnut butcher block countertops, a farmhouse sink, custom lighting, and a Smeg dishwasher make this space as functional as it is gorgeous. Thoughtful touches continue with linen-blend drapes, custom planter boxes, smart under-stair storage, and a charming powder room perfect for guests.
Step outside to your private backyard -- low-maintenance and lovely.
All of this tucked inside an exclusive gated community in the heart of Tempe. Homes like this don't last!
Last check for updates: about 11 hours ago
Listing courtesy of Shelbie Hutchings, (480) 463-0106
The Home Shop
Selen Hudson, (480) 670-7104
The Home Shop
Source: ARMLS, MLS#7047820
Also Listed on ARMLS.
All information should be verified by the recipient and none is guaranteed as accurate by ARMLS.
Home Details for 2402 E 5TH Street #1742

|
|---|
Beds & Baths Number of Bedrooms: 2Number of Bathrooms: 3Number of Bathrooms (full): 2Number of Bathrooms (half): 1 |
Dimensions and Layout Living Area: 1135 Square Feet |
Appliances & Utilities Appliances: Dryer, Washer, Refrigerator, Dishwasher, Electric RangeDishwasherDryerLaundry: Upper Level,InsideRefrigeratorWasher |
Heating & Cooling Heating: ElectricHas CoolingAir Conditioning: Central AirHas HeatingHeating Fuel: Electric |
Fireplace & Spa Spa: HeatedNo FireplaceHas a Spa |
Windows, Doors, Floors & Walls Window: Double Pane WindowsFlooring: VinylCommon Walls: Two Common Walls, End Unit |
Levels, Entrance, & Accessibility Stories: 2Number of Stories: 2Floors: Vinyl |
Security Security: Fire Sprinkler System |

|
|---|
Exterior Home Features Roof: TilePatio / Porch: CoveredFencing: Block |
Parking & Garage Number of Garage Spaces: 1Number of Covered Spaces: 1Open Parking Spaces: 1No CarportHas a GarageHas an Attached GarageHas Open ParkingParking Spaces: 2Parking: Attached,Addtn'l Purchasable,Assigned,Permit Required |
Frontage Responsible for Road Maintenance: Private Maintained RoadNot on Waterfront |
Water & Sewer Sewer: Public Sewer |
Farm & Range Not Allowed to Raise Horses |

|
|---|
Cumulative Days on Market: 34Days on Market: 45 |

|
|---|
Year Built Year Built: 2007 |
Property Type / Style Property Type: ResidentialProperty Subtype: TownhouseArchitecture: Santa Barbara/Tuscan |
Building Construction Materials: Stucco, Wood Frame, PaintedAttached To Another Structure |
Property Information Parcel Number: 13541405 |

|
|---|
Price List Price: $389,900Price Per Sqft: $344 |
Status Change & Dates Possession Timing: Close Of Escrow |

|
|---|
MLS Status: UCB (Under Contract-Backups) |

|
|---|
Direction & Address City: TempeCommunity: VILLAGIO AT TEMPE CONDOMINIUM AMD |
School Information Elementary School: Cecil Shamley SchoolElementary School District: Tempe School DistrictJr High / Middle School: Connolly Middle SchoolHigh School: McClintock High SchoolHigh School District: Tempe Union High School District |

|
|---|
Listing Agent Listing ID: 7047820 |

|
|---|
Building Details Builder Name: DR Horton |
Building Area Building Area: 1135 Square Feet |

|
|---|
Community Features: Pool, Gated, Community Spa, Community Spa Htd, Near Light Rail Stop, Near Bus Stop, Biking/Walking Path |

|
|---|
HOA Fee Includes: Roof Repair, Insurance, Pest Control, Maintenance Grounds, Street Maint, Front Yard Maint, Trash, Roof Replacement, Maintenance ExteriorHOA Name: Villagio at TempeHOA Phone: 602-957-9191Has an HOAHOA Fee: $248/Monthly |

|
|---|
Lot Area: 1190 sqft |

|
|---|
Listing Terms: Cash, Conventional, FHA |

|
|---|
Business Information Ownership: Condominium |

|
|---|
Mls Number: 7047820Zillow Contingency Status: Accepting Back-up Offers |

|
|---|
PoolGatedCommunity SpaCommunity Spa HtdNear Light Rail StopNear Bus StopBiking/Walking Path |
Around this home
Neighborhood Overview

Neighborhood stats provided by third party data sources.
Market trends in Tempe
Last updated July 2026
Avg. sale price
$463K
$1.67KMoM
Sale-to-List Price
98.3%
0.1%MoM
Price per sq ft
$289
$3MoM
Available listings
571
21MoM
Home Value
Trulia Estimate
$359KSince last month
Decreased$8K (-2.3%)Since last year
Decreased$15K (-4%)Learn more about this home's value by checking out its Trulia Estimate, the value of nearby homes, and how much similar homes have sold for.
Trulia Estimate
The of this home's value decreased by -3% in the last 10 years
| Month | Estimated value |
|---|---|
2026 | |
| August 2026 | $358K |
| July 2026 | $366K |
| June 2026 | $369K |
| May 2026 | $381K |
| April 2026 | $377K |
| March 2026 | $368K |
| February 2026 | $374K |
| January 2026 | $374K |
2025 | |
2024 | |
Comparable sales
These are recently sold homes that have a similar location or other similar features to this home, like bedrooms, bathrooms, and square footage. Get a sense of the expected prices in the area by viewing these homes.Address | Distance | Property Type | Sold Price | Sold Date | Bed | Bath | Sqft |
|---|---|---|---|---|---|---|---|
0.05 | Townhouse | $370,000 | 10/15/25 | 2 | 2.5 | 1,161 | |
0.13 | Townhouse | $346,000 | 01/08/26 | 2 | 2.5 | 1,135 | |
0.17 | Townhouse | $395,000 | 06/01/26 | 2 | 2.5 | 1,135 | |
0.12 | Townhouse | $330,000 | 03/31/26 | 2 | 2.5 | 1,100 | |
0.04 | Townhouse | $345,000 | 03/24/26 | 2 | 2.5 | 1,100 |
Nearby home prices
Get a sense of expected prices in the area by checking the value of nearby homes.Address | Distance | Price | Bed | Bath | Sqft | Status |
|---|---|---|---|---|---|---|
0.03 | $356,600 | 2 | 2 | 1,088 | Off Market | |
0.04 | $340,900 | 2 | 3 | 1,105 | Off Market | |
0.03 | $361,100 | 2 | 2 | 1,120 | Off Market | |
0.03 | $354,500 | 2 | 3 | 1,100 | Off Market | |
0.03 | $359,000 | 2 | 2 | 1,104 | Off Market | |
0.05 | $359,200 | 2 | 3 | 1,135 | Off Market | |
0.05 | $359,600 | 2 | 3 | 1,161 | Off Market | |
0.03 | $410,200 | 3 | 3 | 1,399 | Off Market | |
0.04 | $406,000 | 3 | 3 | 1,399 | Off Market | |
0.04 | - | 3 | 2.5 | 1,380 | Off Market | |
0.03 | $362,500 | 2 | 3 | 1,161 | Off Market | |
0.02 | $406,400 | 3 | 3 | 1,399 | Off Market |
Price and Tax history
| Date | Event | Price |
|---|---|---|
Aug 6, 2026 Source: ARMLS #7047820 | PendingToActive | $389,900 |
Aug 6, 2026 Source: ARMLS #7047820 | Pending | $389,900 |
Jul 8, 2026 Source: ARMLS #7047820 | Listed For Sale | $389,900 |
Dec 16, 2025 Source: Zillow Rentals | ListingRemoved | $2,800 |
Dec 10, 2025 Source: Zillow Rentals | PriceChange | $2,800 Price decreased by 7% |
Dec 2, 2025 Source: Zillow Rentals | Listed For Rent | $3,000 |
LGBTQ Local Legal Protections
LGBTQ Local Legal Protections



Shelbie Hutchings, The Home Shop
Agent Phone: (480) 463-0106
Similar Homes You May Like
 My Home Group Real Estate, ARMLS
 Southwest Mountain Realty, LLC, ARMLS
 My Home Group Real Estate, ARMLS
 OPEN SAT, 12-2PMeXp Realty, ARMLS
 Berkshire Hathaway HomeServices Arizona Properties, ARMLS
 OPEN SAT, 11-1PMHomeSmart, ARMLS
 Realty Executives Arizona Terr, ARMLS
 Coldwell Banker Realty, ARMLS
 Paramount Property Services, ARMLS
 My Home Group Real Estate, ARMLS
 Jason Mitchell Real Estate, ARMLS
 Keller Williams Realty Sonoran Living, ARMLS
 Redfin Corporation, ARMLS
 Keller Williams Realty Phoenix, ARMLS
 Jason Mitchell Real Estate, ARMLS
 OPEN SAT, 10-1PMRedfin Corporation, ARMLS
 Real Broker, ARMLS
 See more homes for sale inTempe


New Listings near 2402 E 5TH Street #1742
 NEWOPEN SAT, 11-2PMRuss Lyon Sotheby's International Realty, ARMLS
 OPEN SAT, 10-4PMRealty of America LLC, ARMLS
 OPEN SAT, 11-2PMFathom Realty Elite, ARMLS
 NEW - 2 DAYS AGOTradelands Realty, ARMLS
 OPEN SAT, 10-12PMMy Home Group Real Estate, ARMLS
 NEWOPEN SAT, 11-2PMNextHome Alliance, ARMLS
 Keller Williams Integrity First, ARMLS
 NEW - 2 DAYS AGONew Perspective Realty, ARMLS
- See more homes for sale inTempe


Frequently asked questions about 2402 E 5TH Street #1742
- What is the estimated monthly payment for 2402 E 5TH Street #1742?Based on a $389,900 list price with 20% down at today's rates, the estimated monthly payment for 2402 E 5TH Street #1742 in Tempe, AZ is approximately $2,257 (about $2,049 principal & interest, $133 property taxes, and $75 homeowner's insurance). This is an estimate. Actual payment depends on your loan terms.
- How does the list price for 2402 E 5TH Street #1742 compare to homes in Tempe?2402 E 5TH Street #1742 in Tempe, AZ is listed at $389,900, about 16% below the $463K median sale price in Tempe.
- What are the closest schools to 2402 E 5TH Street #1742?The closest schools to 2402 E 5TH Street #1742 in Tempe, AZ are Connolly Middle School (rated 3/10), McClintock High School (rated 8/10), Thew Elementary School (Pre-K, rated 4/10).
- What is 2402 E 5TH Street #1742 estimated to be worth?Trulia's estimated value for 2402 E 5TH Street #1742 in Tempe, AZ is $358,900.
- Does 2402 E 5TH Street #1742 have air conditioning?Yes, 2402 E 5TH Street #1742 in Tempe, AZ has air conditioning.
- Does 2402 E 5TH Street #1742 have a pool?Yes, 2402 E 5TH Street #1742 in Tempe, AZ has a pool.
2402 E 5TH Street #1742, Tempe, AZ 85288 is a 2 bedroom, 3 bathroom, 1,135 sqft townhouse built in 2007. 2402 E 5TH Street #1742 is located in Villagio at Tempe, Tempe. This property is currently available for sale and was listed by ARMLS on Jun 29, 2026. The MLS # for this home is MLS# 7047820.