

2401 E 6th St #6095
Austin, TX 78702
Holly 1 Bed
1 Bed 1.5 Baths
 1,190 sqft
1 Bed
1.5 Baths
1,190 sqft
Local Information
- Map ViewExplore the area around 2401 E 6th St #6095.

- Schools1 Preschool School1 Elementary School1 Middle School1 High School

- Shop & Eat

-- mins to
Home Highlights

Property Type
Condo

Year Built
2005
Living Area
1,190 sqft

Price/Sqft
$331/sqft
About this House
Super location in E 6th corridor on the East Side. Large one bedroom, 1.5 bath plus study with balcony. Refrigerator and stackable W/D convey. HOA pays water, gas and internet. One reserved covered parking space.
Home Details for 2401 E 6th St #6095

|
|---|
Heating & Cooling Heating: OtherAir ConditioningCooling System: CentralHeating Fuel: Other |
Levels, Entrance, & Accessibility Stories: 1Floors: ConcreteGated Entry |
Appliances & Utilities DryerWasher |

|
|---|
Exterior Home Features Roof: Composition, Shake ShingleExterior: StuccoFoundation Type: SlabPatio |
Parking & Garage Parking Space: 1Parking: Off Street |

|
|---|
Year Built Year Built: 2005 |
Property Type / Style Property Type: CondoArchitecture: Other |

|
|---|
Price Price Per Sqft: $331/sqft |

|
|---|
Lot Area: 1873 sqft |
Price History for 2401 E 6th St #6095
| Date | Price | Event | Source |
|---|---|---|---|
| 07/07/2026 | -- | Sold | N/A |
| 06/11/2026 | $399,000 | Contingent | Unlock MLS #1981529 |
| 06/05/2026 | $399,000 | Listed For Sale | Unlock MLS #1981529 |
Market trends in Austin
Last updated June 2026
Avg. sale price
$570K
$15.83KMoM
Sale-to-List Price
97.9%
0.1%MoM
Price per sq ft
$302
$7MoM
Available listings
5662
60MoM

- Results are loading
Property Tax and Assessment
| Year | 2025 |
|---|---|
| Tax | $4,781 |
| Assessment | $330,008 |
Home facts updated by county records
Comparable Sales for 2401 E 6th St #6095
Address | Distance | Property Type | Sold Price | Sold Date | Bed | Bath | Sqft |
|---|---|---|---|---|---|---|---|
0.07 | Condo | - | 04/28/26 | 2 | 3 | 1,130 | |
0.12 | Condo | - | 03/12/26 | 3 | 2.5 | 1,702 | |
0.40 | Condo | - | 10/15/25 | 3 | 2 | 1,447 | |
0.60 | Condo | - | 05/22/26 | 2 | 2 | 1,075 | |
0.16 | Condo | - | 03/17/26 | 3 | 4 | 2,366 | |
0.67 | Condo | - | 12/23/25 | 2 | 2 | 1,452 | |
0.53 | Condo | - | 04/06/26 | 2 | 2.5 | 964 | |
0.58 | Condo | - | 04/06/26 | 3 | 4 | 1,911 | |
0.66 | Condo | - | 11/19/25 | 1 | 1 | 464 |
Home facts updated by county records
Nearby homes
Get a sense of prices in the area by checking nearby homes. FOR SALE
 3D VIEWBramlett Partners, Active
 FOR SALEDouglas Elliman Real Estate, Active
 FOR SALECompass RE Texas, LLC, Active



Assigned Schools
These are the assigned schools for 2401 E 6th St #6095.
- Martin Middle School
- 7-8
- Public
- 247 Students
1/10GreatSchools RatingParent Rating AverageI used to work here from 2017-2020 and when I heard the news that this school is closing, I was so happy! The students with the exception of like 20%, are the absolute worst people I’ve ever had to teach. They’re rude, violent, very very low IQ, and their parents are no different. The school is an entire safety concern and admin will do absolutely nothing to help you or your child if they are bullied, beaten up and in fact, will probably cover it up and blame you. The academics are incredibly low, the students refuse to learn and would rather fight, argue, scream and resist any type of education. When Covid hit, I was so glad to have gotten away from these students and I was even more thankful that the good students were set free from them as well. I am glad this school is closing, it’s underperforming for years and I hope the school is demolished and the land is put to better use.Thank you Austin ISD for making the correct decision!Other Review6mo ago - Zavala Elementary School
- PK-5
- Public
- 229 Students
4/10GreatSchools RatingParent Rating AverageI can’t believe they still have kids go through the back door like we in the segregated day smhParent Review3y ago - Eastside Memorial High School
- 9-12
- Public
- 657 Students
1/10GreatSchools RatingParent Rating AverageThis is one of the best schools is Austin! I hope it continues to do great as it has been these past few years!Parent Review12y ago  Check out schools near 2401 E 6th St #6095.
Neighborhood Overview

Neighborhood stats provided by third party data sources.
What Locals Say about Holly
At least 48 Trulia users voted on each feature.

90 % Say it's dog friendly

85 % Say it's walkable to restaurants

66 % Say yards are well-kept

65 % Say it's walkable to grocery stores

63 % Say there are sidewalks

57 % Say people would walk alone at night

56 % Say car is needed

55 % Say there's holiday spirit

54 % Say streets are well-lit

53 % Say parking is easy

52 % Say they plan to stay for at least 5 years

52 % Say neighbors are friendly

46 % Say kids play outside

43 % Say there's wildlife

42 % Say it's quiet

40 % Say there are community events
Sourced by Trulia users. Learn more about our methodology.
LGBTQ Local Legal Protections
LGBTQ Local Legal Protections



Apartments for Rent
 PET FRIENDLY
 PET FRIENDLY
 PET FRIENDLY
 PET FRIENDLY
 PET FRIENDLY
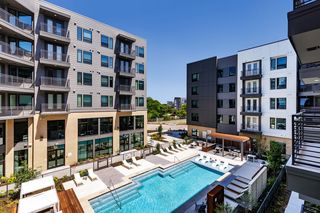
 PET FRIENDLYTotal price$1,024 - $1,744/moStudio-2 bd1-2 baResidences at Rubi | 1418 Frontier Valley Dr,
Austin, TX 78741 PET FRIENDLY
 PET FRIENDLY
 PET FRIENDLY
 NEW - 1 DAY AGOPET FRIENDLY
 PET FRIENDLY
 PET FRIENDLY
 PET FRIENDLY
 PET FRIENDLY
 FURNISHEDROOM FOR RENT
 See more homes for rent inAustin
Explore by feature - Pet Friendly
 SPECIAL OFFERSENIOR HOUSINGPET FRIENDLYTotal price$1,807 - $3,228/mo1-2 bd1-2 baJovie Belterra - 55+ Active Adult Apartment Home | 167 Hargraves Dr,
Austin, TX 78737- NEW - 1 DAY AGOPET FRIENDLY
 SPECIAL OFFERPET FRIENDLY
- SPECIAL OFFERPET FRIENDLY
 SPECIAL OFFERPET FRIENDLYTotal price$1,709 - $2,524/moStudio-2 bd1-2 baAlexan Braker Pointe | 10801 N Mopac Expy,
Austin, TX 78759 SPECIAL OFFERPET FRIENDLY
 SPECIAL OFFERPET FRIENDLY
- SPECIAL OFFERPET FRIENDLY
 SPECIAL OFFERPET FRIENDLY
 SPECIAL OFFERPET FRIENDLY
Explore by feature - Garage
- NEW - 1 DAY AGOPET FRIENDLY
 SPECIAL OFFERPET FRIENDLY
 SPECIAL OFFERPET FRIENDLY
 SPECIAL OFFERPET FRIENDLYTotal price$1,406 - $2,396/mo1-3 bd1-2 baAscend at Pioneer Hill | 1701 Daleside Ln,
Austin, TX 78754 SPECIAL OFFERPET FRIENDLYTotal price$1,275 - $1,935/mo1-3 bd1-2 baCortland Bluff Springs | 7330 Bluff Springs Rd,
Austin, TX 78744 SPECIAL OFFERPET FRIENDLY
- FURNISHEDROOM FOR RENT
 SPECIAL OFFERPET FRIENDLY
- SPECIAL OFFERPET FRIENDLY
 SPECIAL OFFERPET FRIENDLY

Explore by feature - Air Conditioning
- SPECIAL OFFERSENIOR HOUSINGPET FRIENDLYTotal price$1,807 - $3,228/mo1-2 bd1-2 baJovie Belterra - 55+ Active Adult Apartment Home | 167 Hargraves Dr,
Austin, TX 78737 - NEW - 1 DAY AGOPET FRIENDLY
- SPECIAL OFFERPET FRIENDLY
- SPECIAL OFFERPET FRIENDLYTotal price$1,709 - $2,524/moStudio-2 bd1-2 baAlexan Braker Pointe | 10801 N Mopac Expy,
Austin, TX 78759 - SPECIAL OFFERPET FRIENDLY
 SPECIAL OFFERPET FRIENDLYTotal price$1,556 - $3,182/moStudio-2 bd1-2 baOverture Domain 55+ Apartment Homes | 3100 Kramer Ln,
Austin, TX 78758 SPECIAL OFFERPET FRIENDLYTotal price$1,409 - $2,144/mo1-2 bd1-2 baCitizen House Blue Bluff | 10346 Blue Bluff Rd,
Austin, TX 78724- SPECIAL OFFERPET FRIENDLYTotal price$1,275 - $1,935/mo1-3 bd1-2 baCortland Bluff Springs | 7330 Bluff Springs Rd,
Austin, TX 78744  SPECIAL OFFERTotal price$1,355 - $2,110/mo1-2 bd1-2 baCitizen House East Lake | 12601 Citizen Way,
Austin, TX 78724 SPECIAL OFFERPET FRIENDLY
Explore by feature - Pool
- SPECIAL OFFERSENIOR HOUSINGPET FRIENDLYTotal price$1,807 - $3,228/mo1-2 bd1-2 baJovie Belterra - 55+ Active Adult Apartment Home | 167 Hargraves Dr,
Austin, TX 78737 - NEW - 1 DAY AGOPET FRIENDLY
- SPECIAL OFFERPET FRIENDLY
- SPECIAL OFFERPET FRIENDLY
- SPECIAL OFFERPET FRIENDLYTotal price$1,709 - $2,524/moStudio-2 bd1-2 baAlexan Braker Pointe | 10801 N Mopac Expy,
Austin, TX 78759 - SPECIAL OFFERPET FRIENDLY
- SPECIAL OFFERPET FRIENDLY
- SPECIAL OFFERPET FRIENDLY
- SPECIAL OFFERPET FRIENDLY
- SPECIAL OFFERPET FRIENDLY
Explore by feature - Washer/dryer
- SPECIAL OFFERSENIOR HOUSINGPET FRIENDLYTotal price$1,807 - $3,228/mo1-2 bd1-2 baJovie Belterra - 55+ Active Adult Apartment Home | 167 Hargraves Dr,
Austin, TX 78737 - NEW - 1 DAY AGOPET FRIENDLY
- SPECIAL OFFERPET FRIENDLYTotal price$1,556 - $3,182/moStudio-2 bd1-2 baOverture Domain 55+ Apartment Homes | 3100 Kramer Ln,
Austin, TX 78758 - FURNISHEDROOM FOR RENT
- SPECIAL OFFERPET FRIENDLY
- SPECIAL OFFERPET FRIENDLY
 SPECIAL OFFERPET FRIENDLY
 SPECIAL OFFERPET FRIENDLY
- PET FRIENDLY
 SPECIAL OFFERPET FRIENDLY
Explore by feature - Outdoor Space
 SPECIAL OFFERPET FRIENDLY
 SPECIAL OFFERPET FRIENDLY
 NEW - 1 DAY AGOPET FRIENDLY
 NEW - 1 DAY AGOSPECIAL OFFERPET FRIENDLY
 SPECIAL OFFERPET FRIENDLY
 SPECIAL OFFERPET FRIENDLY
 NEW - 18 HRS AGOSPECIAL OFFERPET FRIENDLY$1,899 - $2,419/mo3 bd3 baVillae ATX Luxury Rental Townhomes | 11410 Old San Antonio Rd,
Manchaca, TX 78652 SPECIAL OFFERPET FRIENDLY
 NEW - 1 DAY AGOSPECIAL OFFERPET FRIENDLY
Homes for sale near 2401 E 6th St #6095
 Kuper Sotheby's Int'l Realty, Active
 See more homes for sale inAustin


Off Market Homes Near 2401 E 6th St #6095
 SOLDJUL 23, 2026
 SOLDJUL 20, 2026
 SOLDJUL 20, 2026
 SOLDJUL 20, 2026
- SOLDJUL 20, 2026
 SOLDJUL 17, 2026
- SOLDJUL 16, 2026
 SOLDJUL 16, 2026
- SOLDJUL 16, 2026
- See more homes for sale inAustin
