

240 Ravenscliff Rd
Wayne, PA 19087
 4 Beds
 3.5 Baths
 4,230 sqft (on 0.49 acres)
4 Beds
3.5 Baths
4,230 sqft
(on 0.49 acres)
Home Value
Trulia Estimate
$1.81MSince last month
Decreased$2K (-0.1%)Since last year
Increased$188K (+11.5%)Since last sale
Increased$874K (+92.9%)Learn more about this home's value by checking out its Trulia Estimate, the value of nearby homes, and how much similar homes have sold for.
Trulia Estimate
The of this home's value increased by +92% in the last 10 years
| Month | Estimated value |
|---|---|
2026 | |
| August 2026 | $1.81M |
| July 2026 | $1.82M |
| June 2026 | $1.84M |
| May 2026 | $1.84M |
| April 2026 | $1.75M |
| March 2026 | $1.71M |
| February 2026 | $1.67M |
| January 2026 | $1.67M |
2025 | |
2024 | |
2023 | |
2022 | |
2021 | |
2020 | |
2019 | |
2018 | |
2017 | |
2016 | |
Comparable sales
These are recently sold homes that have a similar location or other similar features to this home, like bedrooms, bathrooms, and square footage. Get a sense of the expected prices in the area by viewing these homes.Address | Distance | Property Type | Sold Price | Sold Date | Bed | Bath | Sqft |
|---|---|---|---|---|---|---|---|
0.09 | Single-Family Home | $2,192,000 | 05/15/26 | 4 | 3.5 | 4,799 | |
0.26 | Single-Family Home | $2,050,000 | 04/28/26 | 4 | 2.5 | 3,574 | |
0.08 | Single-Family Home | $1,500,000 | 03/06/26 | 4 | 3 | 3,536 | |
0.21 | Single-Family Home | $2,075,000 | 06/01/26 | 5 | 4 | 4,824 | |
0.33 | Single-Family Home | $1,400,000 | 11/21/25 | 4 | 2.5 | 2,800 | |
0.39 | Single-Family Home | $1,360,000 | 01/06/26 | 4 | 3 | 3,147 | |
0.70 | Single-Family Home | $1,625,000 | 04/17/26 | 4 | 4 | 4,100 | |
0.57 | Single-Family Home | $1,607,000 | 07/17/26 | 4 | 2.5 | 3,626 | |
0.64 | Single-Family Home | $1,200,000 | 11/12/25 | 3 | 2.5 | 3,367 | |
0.40 | Single-Family Home | $1,325,000 | 06/12/26 | 5 | 5 | 6,708 |
Nearby home prices
Get a sense of expected prices in the area by checking the value of nearby homes.Address | Distance | Price | Bed | Bath | Sqft | Status |
|---|---|---|---|---|---|---|
0.03 | $2,664,400 | 3 | 4.5 | 5,473 | Off Market | |
0.10 | $1,716,900 | 4 | 3.5 | 4,400 | Off Market | |
0.09 | $2,192,000 | 4 | 3.5 | 4,799 | Recently Sold | |
0.07 | $2,969,900 | 5 | 4.5 | 5,171 | Off Market | |
0.11 | $2,467,500 | 5 | 4.5 | 4,736 | Off Market | |
0.13 | $2,295,800 | 4 | 4.5 | 3,720 | Off Market | |
0.18 | $3,850,000 | 5 | 7.5 | 9,238 | Recently Sold | |
0.22 | $9,995,000 | 7 | 10 | 21,107 | For Sale | |
0.24 | $2,650,000 | 5 | 5 | 6,895 | For Sale | |
0.26 | $3,134,000 | 6 | 7 | 10,740 | Off Market | |
0.26 | $2,050,000 | 4 | 2.5 | 3,574 | Recently Sold | |
0.30 | $1,924,500 | 5 | 4.5 | 5,669 | Off Market |
Local Information
- Map ViewExplore the area around 240 Ravenscliff Rd.

- Schools1 Elementary School1 Middle School1 High School

- Shop & Eat

-- mins to
Home Highlights

Property Type
Single-Family Home

Year Built
1980

Lot Size
0.49 acres
Living Area
4,230 sqft

Price/Sqft
$429

Parking
Garage
About this House
At the very top of a hill with spectacular views of the valley and open space, this wonderful home has everything for family living and entertaining. The windows and bluestone patios overlook the valley – to be enjoyed from many vantage points within and outside of the house. This is a well constructed and well cared for home with a well designed floor plan and top appliances. Specimen trees and shrubs frame the front and sides of the house. The green grassy slope behind the house and bluestone patios support the vision of the valley.A driveway winds through the landscaped front entry past the path to the front door. Inside, a gracious entrance hall with a beautiful staircase welcomes visitors. The large living room to the left can easily fit a grand piano on one side, a central seating group in front of the marble fireplace and views of the bluestone patio and treetops to the other side. To the right of the entrance hall is a dining room long enough for large family entertaining with a bay window at the end.A very comfortable family room surrounds a brick fireplace. Sliding doors open to a bluestone patio with relaxing furniture to enjoy the view or read a book and a table with chairs at the far corner for meals with a view. The family room can be reached from the living room or the large eat-in area of the kitchen. Off the eat-in area is another bluestone patio.The well designed kitchen has top appliances: Professional Viking refrigerator, Viking cook top, Bosch dishwasher, GE Profile double oven, wine cooler and Advantium microwave. U-shaped DuPont Zodiac quartz counter tops make food preparation easy. A mudroom reached from the parking area in the back or the garage has plenty of storage space. The finished basement with room for a pool table is reached from the hall between the entrance hall and kitchen. A lovely powder room completes the first floor.The main bedroom suite has windows opening to the valley view along the entire wall, plus a full bathroom and his/her closets. In addition, there are four bedrooms and two full bathrooms, plus a large laundry room.There are many great features to this property. The cedar shake roof was treated in 2002 and 2007 and will last a many decades properly maintained. A Dayton eight-kilowatt standby generator protects the entire house during power outages. Other features are a security and air-filtration systems. All the windows are energy efficient - UV treated. A heated two-car oversized garage is reached from the mudroom off the kitchen.
240 Ravenscliff Rd, Wayne, PA 19087 is a 4 bedroom, 4 bathroom, 4,230 sqft single-family home built in 1980. It last sold for $940,000 on Sep 18, 2014. It is currently off market. The Trulia Estimate is $1,814,000, with a rent estimate of $7,954/month.
Home Details for 240 Ravenscliff Rd

|
|---|
Interior Details BasementAtticNumber of Rooms: 9Types of Rooms: Walk In Closet, Dining Room, Family Room, Laundry Room, Master Bath, Mud Room, Office, Recreation Room |
Heating & Cooling Heating: Forced Air, GasAir ConditioningCooling System: CentralHeating Fuel: Forced Air |
Levels, Entrance, & Accessibility Stories: 2Floors: Carpet, Hardwood |
Appliances & Utilities Cable ReadyDishwasherDryerMicrowaveRefrigeratorWasher |
Fireplace & Spa Fireplace |
Windows, Doors, Floors & Walls Double Paned Windows |
Security Security System |

|
|---|
Exterior Home Features Roof: OtherExterior: StuccoLawnPatioSprinkler System |
Parking & Garage GarageParking Spaces: 2Parking: Garage Attached |

|
|---|
Year Built Year Built: 1980 |
Property Type / Style Property Type: Single Family HomeArchitecture: Conventional |

|
|---|
Units in Building: 1 |

|
|---|
Lot Area: 0.49 acres |
Price and Tax history
| Date | Event | Price |
|---|---|---|
Sep 18, 2014 Source: N/A | Sold | $940,000 |
May 20, 2014 Source: Agent Provided | PriceChange | $975,000 Price decreased by 2% |
May 10, 2014 Source: Agent Provided | PriceChange | $998,000 Price decreased by 4% |
Apr 5, 2014 Source: Agent Provided | Listed For Sale | $1,045,000 |
Dec 3, 2013 Source: Agent Provided | ListingRemoved | $1,090,000 |
Oct 5, 2013 Source: Agent Provided | PriceChange | $1,090,000 Price decreased by 3% |
Sep 9, 2013 Source: Agent Provided | PriceChange | $1,125,000 Price decreased by 2% |
May 14, 2013 Source: Agent Provided | PriceChange | $1,145,000 Price decreased by 4% |
Apr 27, 2013 Source: Agent Provided | Listed For Sale | $1,189,000 |
Aug 4, 2012 Source: Agent Provided | ListingRemoved | $1,225,000 |
May 19, 2012 Source: Agent Provided | PriceChange | $1,225,000 Price decreased by 2% |
Apr 6, 2012 Source: Agent Provided | Listed For Sale | $1,250,000 |
Jun 28, 2002 Source: N/A | Sold | $776,000 |
| Year | Property tax | Tax assessment |
|---|---|---|
| 2026 | $19,070 | $825,000 |
Home facts updated by county records
Market trends in Wayne
Last updated July 2026
Avg. sale price
$834K
$70KMoM
Sale-to-List Price
104.2%
1.6%MoM
Price per sq ft
$374
$5MoM
Available listings
50
4MoM
Around this home
What Locals Say about Wayne
At least 184 Trulia users voted on each feature.

86 % Say car is needed

85 % Say it's dog friendly

79 % Say parking is easy

79 % Say people would walk alone at night

77 % Say it's quiet

71 % Say yards are well-kept

70 % Say there's holiday spirit

68 % Say kids play outside

62 % Say it's walkable to restaurants

59 % Say they plan to stay for at least 5 years

59 % Say there's wildlife

57 % Say it's walkable to grocery stores

56 % Say there are sidewalks

55 % Say neighbors are friendly

52 % Say streets are well-lit

50 % Say there are community events
Sourced by Trulia users. Learn more about our methodology.
LGBTQ Local Legal Protections
LGBTQ Local Legal Protections



Frequently asked questions about 240 Ravenscliff Rd
- What is 240 Ravenscliff Rd estimated to be worth?Trulia's estimated value for 240 Ravenscliff Rd in Wayne, PA is $1,814,000.
- What is the price history for 240 Ravenscliff Rd?240 Ravenscliff Rd in Wayne, PA last sold for $940,000 in September 2014.
- Is Wayne a buyer's or seller's market?Wayne is currently a seller's market, based on recent for-sale activity.
- What's the median sale price in Wayne?The median sale price in Wayne is $834K. That is up $70K from the prior month.
- Does 240 Ravenscliff Rd have air conditioning?Yes, 240 Ravenscliff Rd in Wayne, PA has air conditioning.
- Does 240 Ravenscliff Rd have laundry facilities?Yes, 240 Ravenscliff Rd in Wayne, PA has in-unit laundry.
Explore by feature - Pet Friendly
 PET FRIENDLYFURNISHED
 SPECIAL OFFERPET FRIENDLYFURNISHED
 PET FRIENDLY
 NEW - 2 DAYS AGOSPECIAL OFFERPET FRIENDLY$1,690 - $2,190/mo1-2 bd1-2 baStrafford Station Apartment Homes | 432 Strafford Ave,
Wayne, PA 19087 PET FRIENDLYFURNISHED
 PET FRIENDLYFURNISHED
 PET FRIENDLY
 PET FRIENDLY
 PET FRIENDLY
 PET FRIENDLYFURNISHED
Explore by feature - Garage
- PET FRIENDLYFURNISHED
- PET FRIENDLYFURNISHED
 PET FRIENDLY

 APPLY INSTANTLYPET FRIENDLY
 APPLY INSTANTLYPET FRIENDLYFURNISHED
 PET FRIENDLY
 PET FRIENDLY
Explore by feature - Air Conditioning
- PET FRIENDLYFURNISHED
- SPECIAL OFFERPET FRIENDLYFURNISHED
- PET FRIENDLY
- NEW - 2 DAYS AGOSPECIAL OFFERPET FRIENDLY$1,690 - $2,190/mo1-2 bd1-2 baStrafford Station Apartment Homes | 432 Strafford Ave,
Wayne, PA 19087 - PET FRIENDLYFURNISHED
- PET FRIENDLYFURNISHED
- PET FRIENDLYFURNISHED
- PET FRIENDLY
 APPLY INSTANTLYFURNISHED
 NEW - 49 MIN AGO
Explore by feature - Pool
- NEW - 2 DAYS AGOSPECIAL OFFERPET FRIENDLY$1,690 - $2,190/mo1-2 bd1-2 baStrafford Station Apartment Homes | 432 Strafford Ave,
Wayne, PA 19087 - NEW - 49 MIN AGO

 NEW - 2 HRS AGOAPPLY INSTANTLYPET FRIENDLYFURNISHED
 APPLY INSTANTLYPET FRIENDLY
 NEW - 17 HRS AGO
 NEW - 2 DAYS AGO
 SPECIAL OFFERPET FRIENDLY
Explore by feature - Washer/dryer
- PET FRIENDLYFURNISHED
- SPECIAL OFFERPET FRIENDLYFURNISHED
- PET FRIENDLY
- NEW - 2 DAYS AGOSPECIAL OFFERPET FRIENDLY$1,690 - $2,190/mo1-2 bd1-2 baStrafford Station Apartment Homes | 432 Strafford Ave,
Wayne, PA 19087 - PET FRIENDLYFURNISHED
- PET FRIENDLYFURNISHED
- PET FRIENDLY
- APPLY INSTANTLYFURNISHED
- NEW - 49 MIN AGO
Explore by feature - Outdoor Space
 APPLY INSTANTLYPET FRIENDLY
- APPLY INSTANTLYPET FRIENDLY
 PET FRIENDLY
 PET FRIENDLY
 PET FRIENDLY
Apartments for Rent
 PET FRIENDLY$1,510 - $2,645/moStudio-3 bd1-2 baStonegate at Devon Apartment Homes | 300 Avon Rd,
Devon, PA 19333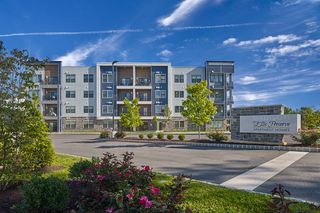 PET FRIENDLY$2,330 - $4,300/mo1-3 bd1-2 baMadison Ellis Preserve | 400 Charles Ellis Dr,
Newtown Square, PA 19073- NEW - 2 DAYS AGOPET FRIENDLY$1,690 - $2,190/mo1-2 bd1-2 baStrafford Station Apartment Homes | 432 Strafford Ave,
Wayne, PA 19087 - PET FRIENDLY
 PET FRIENDLY
- PET FRIENDLY
- PET FRIENDLYFURNISHED
- PET FRIENDLY
- PET FRIENDLYFURNISHED
- PET FRIENDLY
- PET FRIENDLY
 PET FRIENDLY
- PET FRIENDLYFURNISHED
- PET FRIENDLYFURNISHED
- PET FRIENDLYFURNISHED
 See more homes for rent inWayne
Off Market Homes Near 240 Ravenscliff Rd
 SOLDAUG 21, 2026BHHS Fox & Roach-Haverford
 SOLDAUG 18, 2026BHHS Fox & Roach Malvern-Paoli
 SOLDAUG 17, 2026BHHS Fox & Roach Wayne-Devon
 SOLDAUG 17, 2026BHHS Fox & Roach At the Harper, Rittenhouse Square
 SOLDAUG 14, 2026BHHS Fox & Roach Wayne-Devon
 SOLDAUG 14, 2026BHHS Fox & Roach Wayne-Devon
 See more homes for sale inWayne



Homes for sale near 240 Ravenscliff Rd
 OPEN THU, 12-2PMCOMING SOON 8/26BHHS Fox & Roach Wayne-Devon
 0.94 ACRESKeller Williams Real Estate -Exton
 1.06 ACRESBHHS Fox & Roach-Haverford
 1.23 ACRESBHHS Fox & Roach Wayne-Devon
- See more homes for sale inWayne


- Results are loading