


$1,125,000
 5 Beds
 4 Baths
 3,454 sqft (on 0.43 acres)
240 PINEHURST POINTE Drive, Saint Augustine, FL 32092
Est. Refi. Payment $7,443/mo*
Refinance Your HomeCurrently Off Market - Sold Mar 5, 2025 for $1,150,000
Home Value
Trulia Estimate
$1.13MSince last month
Decreased$7K (-0.6%)Since last year
Decreased$2K (-0.2%)Since last sale
Decreased$25K (-2.1%)Learn more about this home's value by checking out its Trulia Estimate, the value of nearby homes, and how much similar homes have sold for.
Trulia Estimate
The of this home's value increased by +75% in the last 10 years
| Month | Estimated value |
|---|---|
2026 | |
| September 2026 | $1.13M |
| August 2026 | $1.13M |
| July 2026 | $1.13M |
| June 2026 | $1.12M |
| May 2026 | $1.12M |
| April 2026 | $1.11M |
| March 2026 | $1.1M |
| February 2026 | $1.11M |
| January 2026 | $1.12M |
2025 | |
2024 | |
2023 | |
2022 | |
2021 | |
2020 | |
2019 | |
2018 | |
2017 | |
2016 | |
Comparable sales
These are recently sold homes that have a similar location or other similar features to this home, like bedrooms, bathrooms, and square footage. Get a sense of the expected prices in the area by viewing these homes.Address | Distance | Property Type | Sold Price | Sold Date | Bed | Bath | Sqft |
|---|---|---|---|---|---|---|---|
0.13 | Single-Family Home | $693,000 | 01/26/26 | 5 | 4 | 3,211 | |
0.21 | Single-Family Home | $755,000 | 12/22/25 | 5 | 4 | 3,454 | |
0.13 | Single-Family Home | $700,000 | 06/18/26 | 4 | 3 | 2,647 | |
0.35 | Single-Family Home | $650,000 | 05/06/26 | 5 | 4 | 2,949 | |
0.23 | Single-Family Home | $795,000 | 07/01/26 | 4 | 3 | 2,943 | |
0.09 | Single-Family Home | $635,000 | 04/03/26 | 3 | 3 | 2,158 | |
0.43 | Single-Family Home | $515,000 | 07/23/26 | 4 | 3 | 2,426 | |
0.50 | Single-Family Home | $610,000 | 07/15/26 | 4 | 3 | 2,446 | |
1.01 | Single-Family Home | $690,000 | 12/31/25 | 5 | 3.5 | 3,518 | |
1.03 | Single-Family Home | $660,000 | 02/25/26 | 5 | 3.5 | 3,518 |
Nearby home prices
Get a sense of expected prices in the area by checking the value of nearby homes.Address | Distance | Price | Bed | Bath | Sqft | Status |
|---|---|---|---|---|---|---|
0.02 | $1,334,700 | 4 | 3 | 4,284 | Off Market | |
0.02 | $879,700 | 5 | 4 | 3,556 | Off Market | |
0.04 | $684,500 | 5 | 4 | 2,925 | Off Market | |
0.04 | $686,300 | 5 | 3 | 3,168 | Off Market | |
0.04 | $679,500 | 4 | 3 | 3,407 | Off Market | |
0.05 | $791,900 | 3 | 3 | 3,518 | Off Market | |
0.05 | - | 3 | 3 | 3,208 | Off Market | |
0.05 | $1,062,600 | 5 | 5 | 3,502 | Off Market | |
0.05 | $1,018,100 | 5 | 4 | 5,173 | Off Market | |
0.05 | $724,000 | 4 | 2 | 2,376 | Off Market | |
0.05 | $866,900 | 4 | 4 | 3,372 | Off Market | |
0.06 | - | - | - | - | Off Market | |
0.06 | $604,900 | 4 | 2.5 | 2,543 | Off Market | |
0.06 | $751,900 | 5 | 4 | 3,609 | Off Market | |
0.06 | $1,106,200 | 5 | 4 | 5,198 | Off Market | |
0.06 | $677,200 | 4 | 4 | 3,278 | Off Market | |
0.06 | $863,600 | 5 | 2.5 | 3,096 | Off Market | |
0.07 | $738,500 | 4 | 4 | 3,746 | Off Market | |
0.07 | $769,999 | 5 | 4 | 3,747 | For Sale | |
0.07 | $837,800 | 4 | 3 | 3,200 | Off Market |
Local Information
- Map ViewExplore the area around 240 PINEHURST POINTE Drive.

- Schools1 Elementary School1 Middle School1 High School

- Shop & Eat

-- mins to
Home Highlights

Single-Family Home

Built in 2003

0.43 acre lot

3,454 sqft

$326/sqft

3 Car Garage

HOA $206/mo
About this House
What's unique:Gas fireplaceLighted tennis courtsSpacious bedroomsOpen floor planLarge loft areaCustom counters
Wow, this home is incredible. Recent renovations and updates make this home show like a new home. See documents for a complete list of renovations and dates. Stately first impression w/circular driveway & meticulous landscaping. Double entry doors lead to the open floor plan w/hickory hardwood floors, a kitchen a chef will drool over, a 2 story family room w/60'' linear gas fireplace & wonderful views out to the pool & lagoon. The kitchen not only has an 8 burner gas wolf double range, but also has a Monogram french door oven as well as an Monogram Advantium oven. The 48'' Subzero fridge/freezer can hold all the food. You will be able to prepare every holiday meal!! Seller in process of replacing (2) wine chillers in kitchen w/cabinets. Two- 55 bottle wine chillers in the bar area in the FR. On the first floor is also an office (or could be 5th BR), pool bath as well as the Primary Suite. Primary bath renovated w/huge walk in shower, with oversized rain head as well as wall heads. Custom counters, cabinets and light fixtures. Primary closet with built ins. An open stairway leads to the 2nd floor with a large loft area that overlooks the Family room. 3 additional spacious bedrooms and 2 full baths are also on the 2nd floor. The front bedroom has a built in play area or extra storage. There is a 2nd staircase from the 2nd floor that leads back to the kitchen. Outside is the wonderful pool area with a 2 story screen area overlooking the lagoon. The pool plaster, tile, pump, and electronic panel were just replaced in November 2024. Adjacent to the pool area is a large pavered firepit area where you can enjoy family and friends while overlooking the private lagoon. Look on the feature sheet to see the entire list of improvements to this wonderful home.
The King and Bear amenities are available to residents of Royal Pines. The state-of-the art fitness center was completed in the fall of 2018. It's five thousand square feet under roof containing all the latest in work-out equipment. There's also a separate studio that accommodates an array of physical fitness classes. The Courtside Pavilion is a modernized gathering center ideal for large parties, events, and meetings. The Poolside Pavilion is more intimate, designed for smaller groups, and comes with a covered terrace ideal for outside socializing. Given its name, it sits adjacent to the community's two pools. One is zero-entry, the other is full-sized, perfect for laps. One is heated (in winter), both are fully lit and open into the night. Adjacent to the pools is an adventurous playground for the smaller ones in the family. Three lighted tennis courts and four lighted pickleball courts accommodate plenty of play. Within walking distance from the house (1.5 miles) is The Neighborhood Park at World Golf Village where there are grassed fields for soccer, football, and baseball, along with two pickleball courts and a dog park for the family pet.
The HOA fees of $617 per quarter include Royal Pines- $388, SJNW Residential- $200, SJNW Master- $29.
The King and Bear amenities are available to residents of Royal Pines. The state-of-the art fitness center was completed in the fall of 2018. It's five thousand square feet under roof containing all the latest in work-out equipment. There's also a separate studio that accommodates an array of physical fitness classes. The Courtside Pavilion is a modernized gathering center ideal for large parties, events, and meetings. The Poolside Pavilion is more intimate, designed for smaller groups, and comes with a covered terrace ideal for outside socializing. Given its name, it sits adjacent to the community's two pools. One is zero-entry, the other is full-sized, perfect for laps. One is heated (in winter), both are fully lit and open into the night. Adjacent to the pools is an adventurous playground for the smaller ones in the family. Three lighted tennis courts and four lighted pickleball courts accommodate plenty of play. Within walking distance from the house (1.5 miles) is The Neighborhood Park at World Golf Village where there are grassed fields for soccer, football, and baseball, along with two pickleball courts and a dog park for the family pet.
The HOA fees of $617 per quarter include Royal Pines- $388, SJNW Residential- $200, SJNW Master- $29.
240 PINEHURST POINTE Drive, Saint Augustine, FL 32092 is a 5 bedroom, 4 bathroom, 3,454 sqft single-family home built in 2003. It last sold for the $1,150,000 asking price on Mar 5, 2025. This property is not currently displayed as for sale or rent on Trulia. The Trulia Estimate is $1,125,000, with a rent estimate of $4,288/month.
Last check for updates: about 15 hours ago
Listed by KAREN VALACHOVIC, (904) 923-6053
COLDWELL BANKER VANGUARD REALTY, (904) 269-7117
Bought with: ASHLEY MORTON, (904) 694-3844, REAL BROKER LLC
Source: realMLS, MLS#2062506
Home Details for 240 PINEHURST POINTE Drive

|
|---|
Interior Details Number of Rooms: 8Types of Rooms: Master Bedroom, Bedroom 2, Bedroom 3, Bedroom 4, Dining Room, Family Room, Loft, Office |
Beds & Baths Number of Bedrooms: 5Number of Bathrooms: 4Number of Bathrooms (full): 4 |
Dimensions and Layout Living Area: 3454 Square Feet |
Appliances & Utilities Utilities: Cable Available, Electricity Connected, Natural Gas Connected, Sewer Connected, Water ConnectedAppliances: Dishwasher, Disposal, Dryer, Electric Oven, Electric Water Heater, Gas Range, Ice Maker, Microwave, Refrigerator, Washer, Wine CoolerDishwasherDisposalDryerLaundry: Electric Dryer Hookup,In Garage,Lower Level,Washer HookupMicrowaveRefrigeratorWasher |
Heating & Cooling Heating: Central,Electric,Heat PumpHas CoolingAir Conditioning: Central Air,Electric,Multi Units,Wall/Window Unit(s)Has HeatingHeating Fuel: Central |
Fireplace & Spa Number of Fireplaces: 1Fireplace: GasHas a Fireplace |
Windows, Doors, Floors & Walls Flooring: Carpet, Tile, Wood |
Levels, Entrance, & Accessibility Stories: 2Levels: TwoFloors: Carpet, Tile, Wood |
View Has a ViewView: Lake, Pond |

|
|---|
Exterior Home Features Roof: Shingle |
Parking & Garage Number of Garage Spaces: 3Number of Covered Spaces: 3No CarportHas a GarageHas an Attached GarageHas Open ParkingParking Spaces: 3Parking: Attached,Circular Driveway,Garage,Garage Door Opener |
Pool Pool: In Ground, Screen EnclosurePool |
Frontage WaterfrontWaterfront: Lagoon, PondRoad Frontage: County RoadRoad Surface Type: AsphaltOn Waterfront |
Water & Sewer Sewer: Public Sewer |

|
|---|
Year Built Year Built: 2003 |
Property Type / Style Property Type: ResidentialProperty Subtype: Single Family ResidenceArchitecture: Traditional |
Building Construction Materials: Frame, StuccoNot a New ConstructionNot Attached Property |
Property Information Parcel Number: 0292300530 |

|
|---|
Price List Price: $1,150,000 |
Status Change & Dates Off Market Date: Sun Jan 12 2025Possession Timing: Close Of Escrow |

|
|---|
MLS Status: Closed |

|
|---|

|
|---|
Direction & Address City: St. AugustineCommunity: Wgv Royal Pines |
School Information Elementary School: Mill Creek AcademyJr High / Middle School: Mill Creek AcademyHigh School: Tocoi Creek |

|
|---|
Not Senior Community |

|
|---|
Has an HOAHOA Fee: $617/Quarterly |

|
|---|
Lot Area: 0.43 acres |

|
|---|
Listing Terms: Cash, Conventional, FHA, VA Loan |

|
|---|
Mls Number: 2062506Water ViewWater View: Lake, Pond |
Price and Tax history
| Date | Event | Price |
|---|---|---|
Mar 5, 2025 Source: realMLS #2062506 | Sold | $1,150,000 |
Jan 2, 2025 Source: realMLS #2062506 | Listed For Sale | $1,150,000 |
Jul 16, 2014 Source: realMLS #713218 | Sold | $585,000 |
Apr 14, 2014 Source: Agent Provided | Listed For Sale | $595,000 |
Feb 17, 2013 Source: Agent Provided | ListingRemoved | $625,000 |
Oct 1, 2012 Source: N/A | Sold | $575,000 |
Aug 22, 2012 Source: Agent Provided | Pending | $625,000 |
Aug 12, 2012 Source: Agent Provided | PendingToActive | $625,000 |
Aug 3, 2012 Source: Agent Provided | Pending | $625,000 |
Jun 27, 2012 Source: Agent Provided | Listed For Sale | $625,000 |
Mar 5, 2003 Source: N/A | Sold | $460,000 |
| Year | Property tax | Tax assessment |
|---|---|---|
| 2025 | $5,539 | $814,082 |
Home facts updated by county records
Market trends in Saint Augustine
Last updated August 2026
Avg. sale price
$429K
$2.5KMoM
Sale-to-List Price
97.4%
Price per sq ft
$228
$0MoM
Available listings
1730
61MoM
Around this home
What Locals Say about Saint Augustine
At least 670 Trulia users voted on each feature.

91 % Say it's dog friendly

90 % Say car is needed

79 % Say there's holiday spirit

79 % Say yards are well-kept

74 % Say people would walk alone at night

73 % Say it's quiet

70 % Say parking is easy

68 % Say kids play outside

63 % Say there's wildlife

63 % Say there are sidewalks

60 % Say neighbors are friendly

56 % Say they plan to stay for at least 5 years

53 % Say streets are well-lit

40 % Say there are community events

35 % Say it's walkable to restaurants

31 % Say it's walkable to grocery stores
Sourced by Trulia users. Learn more about our methodology.
LGBTQ Local Legal Protections
LGBTQ Local Legal Protections



IDX information is provided exclusively for personal, non-commercial use, and may not be used for any purpose other than to identify prospective properties consumers may be interested in purchasing. Data is deemed reliable but is not guaranteed accurate by realMLS.
Frequently asked questions about 240 PINEHURST POINTE Drive
- What is 240 PINEHURST POINTE Drive estimated to be worth?Trulia's estimated value for 240 PINEHURST POINTE Drive in Saint Augustine, FL is $1,125,000.
- What is the price history for 240 PINEHURST POINTE Drive?240 PINEHURST POINTE Drive in Saint Augustine, FL last sold for $1,150,000 in March 2025.
- Is Saint Augustine a buyer's or seller's market?Saint Augustine is currently a buyer's market, based on recent for-sale activity.
- What's the median sale price in Saint Augustine?The median sale price in Saint Augustine is $429K. That is down $2.5K from the prior month.
- Does 240 PINEHURST POINTE Drive have air conditioning?Yes, 240 PINEHURST POINTE Drive in Saint Augustine, FL has air conditioning.
- Does 240 PINEHURST POINTE Drive have a pool?Yes, 240 PINEHURST POINTE Drive in Saint Augustine, FL has a pool.
Explore by feature - Pet Friendly
 SPECIAL OFFERPET FRIENDLY
 SPECIAL OFFERPET FRIENDLY
 SPECIAL OFFERPET FRIENDLYTotal price$1,599 - $3,554/mo1-3 bd1-2 baThe Southerly at The Shipyard | 130 Shipyard Way,
Saint Augustine, FL 32084 SPECIAL OFFERPET FRIENDLY
 PET FRIENDLY
 SPECIAL OFFERPET FRIENDLY
 SPECIAL OFFERPET FRIENDLYTotal price$2,376 - $3,175/mo2-4 bd2-3 ba360 Communities at Shearwater | 18 Longtail Dr,
Saint Augustine, FL 32092 PET FRIENDLY
 SPECIAL OFFERPET FRIENDLY
 PET FRIENDLY
Explore by feature - Garage
- SPECIAL OFFERPET FRIENDLYTotal price$2,376 - $3,175/mo2-4 bd2-3 ba360 Communities at Shearwater | 18 Longtail Dr,
Saint Augustine, FL 32092 - PET FRIENDLY
- SPECIAL OFFERPET FRIENDLY
- PET FRIENDLY
 NEW - 1 DAY AGOSPECIAL OFFERPET FRIENDLYTotal price$1,373 - $2,074/mo1-3 bd1-2 baCamellia World Commerce Center | 50 Palma Vista Way,
Saint Augustine, FL 32092 SPECIAL OFFERPET FRIENDLY
 NEW - 2 DAYS AGOAPPLY INSTANTLYPET FRIENDLY
 APPLY INSTANTLYPET FRIENDLY
 APPLY INSTANTLYPET FRIENDLY
 APPLY INSTANTLYPET FRIENDLY
Explore by feature - Air Conditioning
- SPECIAL OFFERPET FRIENDLYTotal price$1,599 - $3,554/mo1-3 bd1-2 baThe Southerly at The Shipyard | 130 Shipyard Way,
Saint Augustine, FL 32084 - SPECIAL OFFERPET FRIENDLYTotal price$2,376 - $3,175/mo2-4 bd2-3 ba360 Communities at Shearwater | 18 Longtail Dr,
Saint Augustine, FL 32092 - SPECIAL OFFERPET FRIENDLY
 PET FRIENDLY
 PET FRIENDLY
 PET FRIENDLYFURNISHED
 NEW - 1 DAY AGOPET FRIENDLY
- SPECIAL OFFERPET FRIENDLY
 PET FRIENDLY
 APPLY INSTANTLYPET FRIENDLY
Explore by feature - Pool
 NEW - 1 DAY AGOSPECIAL OFFERPET FRIENDLY
- SPECIAL OFFERPET FRIENDLY
- SPECIAL OFFERPET FRIENDLY
- SPECIAL OFFERPET FRIENDLYTotal price$1,599 - $3,554/mo1-3 bd1-2 baThe Southerly at The Shipyard | 130 Shipyard Way,
Saint Augustine, FL 32084 - PET FRIENDLY
- SPECIAL OFFERPET FRIENDLY
- SPECIAL OFFERPET FRIENDLYTotal price$2,376 - $3,175/mo2-4 bd2-3 ba360 Communities at Shearwater | 18 Longtail Dr,
Saint Augustine, FL 32092 - PET FRIENDLY
- SPECIAL OFFERPET FRIENDLY
- PET FRIENDLY
Explore by feature - Washer/dryer
- SPECIAL OFFERPET FRIENDLYTotal price$1,599 - $3,554/mo1-3 bd1-2 baThe Southerly at The Shipyard | 130 Shipyard Way,
Saint Augustine, FL 32084 - SPECIAL OFFERPET FRIENDLY
- SPECIAL OFFERPET FRIENDLY
- SPECIAL OFFERPET FRIENDLYTotal price$2,376 - $3,175/mo2-4 bd2-3 ba360 Communities at Shearwater | 18 Longtail Dr,
Saint Augustine, FL 32092 - PET FRIENDLY
- SPECIAL OFFERPET FRIENDLY
 SPECIAL OFFERPET FRIENDLY
- PET FRIENDLY
- NEW - 1 DAY AGOSPECIAL OFFERPET FRIENDLYTotal price$1,373 - $2,074/mo1-3 bd1-2 baCamellia World Commerce Center | 50 Palma Vista Way,
Saint Augustine, FL 32092 - NEW - 1 DAY AGOPET FRIENDLY
Explore by feature - Outdoor Space
- NEW - 2 DAYS AGOAPPLY INSTANTLYPET FRIENDLY
- APPLY INSTANTLYPET FRIENDLY
 APPLY INSTANTLYPET FRIENDLY
 APPLY INSTANTLYPET FRIENDLYFURNISHED
 APPLY INSTANTLYPET FRIENDLY
 APPLY INSTANTLYPET FRIENDLY
 APPLY INSTANTLYPET FRIENDLY
 APPLY INSTANTLYPET FRIENDLY
 APPLY INSTANTLYPET FRIENDLY
 APPLY INSTANTLYPET FRIENDLYFURNISHED
Apartments for Rent
- PET FRIENDLY
 PET FRIENDLYTotal price$1,469 - $2,895/mo1-3 bd1-3 baAspire at Silverleaf | 105 Aspire Dr,
Saint Augustine, FL 32092- NEW - 1 DAY AGOPET FRIENDLY
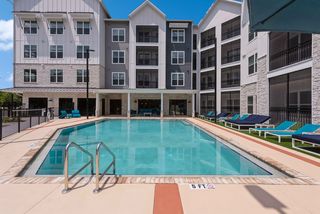 PET FRIENDLY$1,292 - $2,247/mo1-3 bd1-2 baThe Southerly at St. Augustine | 50 Ventures Dr,
Saint Augustine, FL 32095- NEW - 1 DAY AGOPET FRIENDLYTotal price$1,373 - $2,074/mo1-3 bd1-2 baCamellia World Commerce Center | 50 Palma Vista Way,
Saint Augustine, FL 32092  APPLY INSTANTLYPET FRIENDLYFURNISHED
 ROOM FOR RENT
 See more homes for rent inSaint Augustine
Off Market Homes Near 240 PINEHURST POINTE Drive
 SOLDSEP 28, 2026
 SOLDSEP 25, 2026
 SOLDSEP 25, 2026
 SOLDSEP 24, 2026
 SOLDSEP 22, 2026
 SOLDSEP 22, 2026
 SOLDSEP 18, 2026
 SOLDSEP 15, 2026
- SOLDSEP 14, 2026
 SOLDSEP 11, 2026
 See more homes for sale inSaint Augustine
Homes for sale near 240 PINEHURST POINTE Drive
 0.32 ACRES
 0.27 ACRESSt Augustine Coastal Real Estate
 OPEN SAT, 1-4PMWatson Realty Corp (US1 South)
 0.68 ACRES
 OPEN FRI, 1-5PMNEW CONSTRUCTION
 OPEN FRI, 1-5PMNEW CONSTRUCTION0.31 ACRES
 NEW CONSTRUCTION
- See more homes for sale inSaint Augustine

- Results are loading