

24 Windham Road
Derry, NH 03038
 3 Beds
 2 Baths
 1,713 sqft (on 1.04 acres)
$590,800
as of Aug 23, 2026
$590,800
as of Aug 23, 2026
3 Beds
2 Baths
1,713 sqft
(on 1.04 acres)
Home Value
Trulia Estimate
$591KSince last month
Decreased$1K (-0.2%)Since last year
Increased$18K (+3.1%)Since last sale
Increased$91K (+18.2%)Learn more about this home's value by checking out its Trulia Estimate, the value of nearby homes, and how much similar homes have sold for.
Trulia Estimate
The of this home's value increased by +131% in the last 10 years
| Month | Estimated value |
|---|---|
2026 | |
| August 2026 | $590K |
| July 2026 | $591K |
| June 2026 | $596K |
| May 2026 | $599K |
| April 2026 | $589K |
| March 2026 | $585K |
| February 2026 | $567K |
| January 2026 | $564K |
2025 | |
2024 | |
2023 | |
2022 | |
2021 | |
2020 | |
2019 | |
2018 | |
2017 | |
2016 | |
Comparable sales
These are recently sold homes that have a similar location or other similar features to this home, like bedrooms, bathrooms, and square footage. Get a sense of the expected prices in the area by viewing these homes.Address | Distance | Property Type | Sold Price | Sold Date | Bed | Bath | Sqft |
|---|---|---|---|---|---|---|---|
0.38 | Single-Family Home | $634,000 | 07/06/26 | 3 | 1.5 | 2,303 | |
0.24 | Single-Family Home | $750,000 | 12/05/25 | 3 | 1.5 | 2,137 | |
0.21 | Single-Family Home | $429,000 | 10/20/25 | 3 | 1.5 | 1,008 | |
0.67 | Single-Family Home | $610,000 | 10/23/25 | 3 | 1.5 | 1,835 | |
0.38 | Single-Family Home | $639,000 | 06/01/26 | 3 | 2.5 | 2,103 | |
0.13 | Single-Family Home | $405,000 | 07/17/26 | 2 | 1.5 | 1,088 | |
0.53 | Single-Family Home | $545,000 | 04/27/26 | 3 | 1.5 | 1,288 | |
0.51 | Single-Family Home | $525,000 | 10/30/25 | 3 | 1.5 | 1,900 | |
0.53 | Single-Family Home | $633,500 | 05/13/26 | 3 | 1.5 | 1,742 |
Nearby home prices
Get a sense of expected prices in the area by checking the value of nearby homes.Address | Distance | Price | Bed | Bath | Sqft | Status |
|---|---|---|---|---|---|---|
0.08 | $460,800 | 4 | 2.5 | 1,730 | Off Market | |
0.09 | $407,200 | 3 | 1.5 | 1,242 | Off Market | |
0.13 | $405,000 | 2 | 1.5 | 1,088 | Recently Sold | |
0.11 | $451,800 | 3 | 1.5 | 1,758 | Off Market | |
0.13 | $289,999 | 2 | 1.5 | 1,236 | For Sale | |
0.13 | $453,200 | 3 | 1.5 | 1,520 | Off Market | |
0.14 | $405,000 | 2 | 1.5 | 1,088 | Recently Sold | |
0.16 | $425,000 | 2 | 1.5 | 1,663 | Off Market | |
0.15 | $400,000 | 2 | 1.5 | 1,528 | Recently Sold | |
0.18 | $365,000 | 3 | 1.5 | 1,320 | Recently Sold | |
0.18 | $365,000 | 3 | 1.5 | 1,320 | Recently Sold |
Local Information
- Map ViewExplore the area around 24 Windham Road.

- Schools1 Elementary School1 Middle School

- Shop & Eat

-- mins to
Home Highlights

Property Type
Single-Family Home

Year Built
1963

Lot Size
1.04 acres
Living Area
1,713 sqft

Price/Sqft
$345

Parking
Open Parking
Last check for updates: about 6 hours ago
Listed by Sarah M Cotnoir
The Gove Group Real Estate, LLC, (603) 778-6400
Bought with: Denise Hodgdon, Coldwell Banker Realty Bedford NH, (603) 471-0777
Source: PrimeMLS, MLS#4968802
About this House
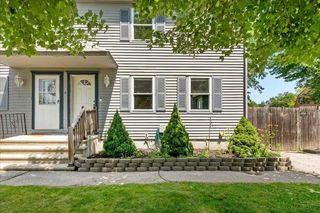
OPEN HOUSE CANCELLED FOR SATURDAY 9/23. SELLER ACCEPTED AN OFFER.Not your typical cookie cutter home! Have you ever wanted to be close to everything but have your own backyard oasis? You will find that here! Enjoy your dinners on the screened porch overlooking your own pond and lush gardens and babbling brook! On the lower level you will find a solarium for all your plants, a primary bedroom suite with its own seating area leading out to the fenced back yard area & tons of closet space and a walk in shower with laundry. A 2nd bedroom is on the same level. Head on up the circluar staircase to the main level complete with 3rd bedroom w/hardwood floors & tons of natural light! If you love to entertain, a large dining room with built ins & a large living room with a gas fireplace will sure to please you. The kitchen provides extra sunlight with a skylight and a mid century modern vibe. Plenty of counter space and a double sided butcher block island for those who like to cook & need storage. This home features cedar siding, a newer paved driveway, Buderus heating system, Newer Septic & Newer Windows, New Oil tank, New Carbon colored LG washer & dryer included. Check out the 3D tour!
24 Windham Road, Derry, NH 03038 is a 3 bedroom, 2 bathroom, 1,713 sqft single-family home built in 1963. It last sold for the $499,000 asking price on Oct 30, 2023. It is currently off market. The Trulia Estimate is $590,800, with a rent estimate of $3,491/month.
Home Details for 24 Windham Road

|
|---|
MLS Status: Closed |

|
|---|
Interior Details Basement: Daylight,Finished,Insulated,Interior Stairs,Walkout,Exterior Entry,Walk-Out AccessNumber of Rooms: 7 |
Beds & Baths Number of Bedrooms: 3Number of Bathrooms: 2Number of Bathrooms (full): 1Number of Bathrooms (three quarters): 1 |
Dimensions and Layout Living Area: 1713 Square Feet |
Appliances & Utilities Utilities: Cable at SiteAppliances: Electric Cooktop, Dishwasher, Dryer, Wall Oven, Refrigerator, Domestic Water HeaterDishwasherDryerRefrigerator |
Heating & Cooling Heating: Natural Gas,BaseboardHas CoolingAir Conditioning: Central AirHas HeatingHeating Fuel: Natural Gas |
Fireplace & Spa Fireplace: Wood BurningHas a Fireplace |
Gas & Electric Electric: 200+ Amp Service, Circuit Breakers |
Windows, Doors, Floors & Walls Window: Skylight(s)Flooring: Hardwood, Vinyl Plank |
Levels, Entrance, & Accessibility Stories: 2Levels: TwoFloors: Hardwood, Vinyl Plank |
View No View |
Security Security: Battery Smoke Detector |

|
|---|
Exterior Home Features Roof: Asphalt ShinglePatio / Porch: Covered Porch, Enclosed Porch, Screened PorchFencing: PartialExterior: Garden, Natural ShadeFoundation: ConcreteGarden |
Parking & Garage No CarportNo GarageHas Open ParkingParking: Paved,Driveway |
Frontage Waterfront: PondRoad Frontage: TBD, PublicRoad Surface Type: Paved |
Water & Sewer Sewer: Private Sewer, Septic Tank |
Finished Area Finished Area (above surface): 1713 Square Feet |

|
|---|
Year Built Year Built: 1963 |
Property Type / Style Property Type: ResidentialProperty Subtype: RanchArchitecture: Contemporary,Modern Architecture,Raised Ranch,Ranch |
Building Construction Materials: Wood Frame, Cedar Exterior, Clapboard ExteriorNot a New Construction |

|
|---|
Price List Price: $499,000 |
Status Change & Dates Possession Timing: Close Of Escrow |

|
|---|

|
|---|
Direction & Address City: Derry |
School Information Elementary School: South Range Elem SchoolElementary School District: Derry School District SAU #10Jr High / Middle School: West Running Brook Middle SchJr High / Middle School District: Derry School District SAU #10High School: Pinkerton AcademyHigh School District: Derry School District SAU #10 |

|
|---|
Building Area Building Area: 1713 Square Feet |

|
|---|
Lot Area: 1.04 Acres |

|
|---|
BasementMls Number: 4968802Above Grade Unfinished Area: 1713Above Grade Unfinished Area Units: Square FeetBelow Grade Unfinished Area Units: Square Feet |
Price and Tax history
| Date | Event | Price |
|---|---|---|
Oct 30, 2023 Source: PrimeMLS #4968802 | Sold | $499,000 |
Sep 21, 2023 Source: PrimeMLS #4968802 | Contingent | $499,000 |
Sep 18, 2023 Source: PrimeMLS #4968802 | PriceChange | $499,000 Price decreased by 4% |
Sep 6, 2023 Source: PrimeMLS #4968802 | Listed For Sale | $520,000 |
Mar 31, 2021 Source: N/A | Sold | $360,000 |
Mar 31, 2017 Source: PrimeMLS #4616847 | Sold | $261,000 |
Feb 7, 2017 Source: Agent Provided | Pending | $259,900 |
Feb 4, 2017 Source: Agent Provided | Listed For Sale | $259,900 |
| Year | Property tax | Tax assessment |
|---|---|---|
| 2024 | $9,481 | $507,300 |
Home facts updated by county records
Market trends in Derry
Last updated July 2026
Avg. sale price
$465K
$8.36KMoM
Sale-to-List Price
101.9%
0.4%MoM
Price per sq ft
$317
$10MoM
Available listings
74
19MoM
Around this home
What Locals Say about Derry
At least 219 Trulia users voted on each feature.

91 % Say car is needed

85 % Say it's dog friendly

84 % Say parking is easy

80 % Say there's holiday spirit

76 % Say yards are well-kept

71 % Say people would walk alone at night

68 % Say kids play outside

66 % Say there's wildlife

63 % Say it's quiet

56 % Say neighbors are friendly

48 % Say they plan to stay for at least 5 years

39 % Say it's walkable to restaurants

39 % Say streets are well-lit

37 % Say there are sidewalks

32 % Say it's walkable to grocery stores

25 % Say there are community events
Sourced by Trulia users. Learn more about our methodology.
LGBTQ Local Legal Protections
LGBTQ Local Legal Protections



Copyright 2026 PrimeMLS, Inc. All rights reserved.
This information is deemed reliable, but not guaranteed. The data relating to real estate displayed on this display comes in part from the IDX Program of PrimeMLS. The information being provided is for consumers’ personal, non-commercial use and may not be used for any purpose other than to identify prospective properties consumers may be interested in purchasing. Data last updated 2026-08-23 00:45:14 PDT.
This display of listings may or may not be the entire Compilation from the PrimeMLS database, and PrimeMLS does not guarantee the accuracy of such information.
This display of listings may or may not be the entire Compilation from the PrimeMLS database, and PrimeMLS does not guarantee the accuracy of such information.
Frequently asked questions about 24 Windham Road
- What is 24 Windham Road estimated to be worth?Trulia's estimated value for 24 Windham Road in Derry, NH is $590,800.
- What is the price history for 24 Windham Road?24 Windham Road in Derry, NH last sold for $499,000 in October 2023.
- Is Derry a buyer's or seller's market?Derry is currently a seller's market, based on recent for-sale activity.
- What's the median sale price in Derry?The median sale price in Derry is $465K. That is up $8.36K from the prior month.
- Does 24 Windham Road have air conditioning?Yes, 24 Windham Road in Derry, NH has air conditioning.
- Does 24 Windham Road have laundry facilities?Yes, 24 Windham Road in Derry, NH has laundry facilities.
Explore by feature - Pet Friendly
 SPECIAL OFFERPET FRIENDLY
 NEW - 1 DAY AGOPET FRIENDLY
 APPLY INSTANTLYPET FRIENDLY
 NEW - 2 DAYS AGOPET FRIENDLY
 PET FRIENDLY
 APPLY INSTANTLYPET FRIENDLYFURNISHED
 APPLY INSTANTLYPET FRIENDLYFURNISHED
 APPLY INSTANTLYPET FRIENDLY
 PET FRIENDLY
Explore by feature - Garage
- SPECIAL OFFERPET FRIENDLY
- APPLY INSTANTLYPET FRIENDLY
 APPLY INSTANTLY
 APPLY INSTANTLY
Explore by feature - Air Conditioning
 PET FRIENDLY
 PET FRIENDLY
 PET FRIENDLY
- NEW - 1 DAY AGOPET FRIENDLY
- APPLY INSTANTLYPET FRIENDLY
 APPLY INSTANTLYFURNISHED
- APPLY INSTANTLY
 APPLY INSTANTLY
 APPLY INSTANTLYPET FRIENDLYFURNISHED
- APPLY INSTANTLYPET FRIENDLYFURNISHED
Explore by feature - Pool
- SPECIAL OFFERPET FRIENDLY
- PET FRIENDLY
- PET FRIENDLY
- NEW - 1 DAY AGOPET FRIENDLY
- APPLY INSTANTLYPET FRIENDLY
- APPLY INSTANTLYFURNISHED
Explore by feature - Washer/dryer
- SPECIAL OFFERPET FRIENDLY
 SPECIAL OFFERPET FRIENDLY
- PET FRIENDLY
- NEW - 1 DAY AGOPET FRIENDLY
 APPLY INSTANTLY
- APPLY INSTANTLYPET FRIENDLY
 APPLY INSTANTLY
- APPLY INSTANTLYFURNISHED
- APPLY INSTANTLY
- APPLY INSTANTLY
Apartments for Rent
- NEW - 1 DAY AGOPET FRIENDLY
- PET FRIENDLY
 PET FRIENDLY
- PET FRIENDLY
- PET FRIENDLY
- PET FRIENDLY
- PET FRIENDLY
 PET FRIENDLY
 PET FRIENDLY
 SENIOR HOUSINGPET FRIENDLY
- APPLY INSTANTLY
 APPLY INSTANTLY
- APPLY INSTANTLY
- NEW - 2 DAYS AGOPET FRIENDLY
 See more homes for rent inDerry
Off Market Homes Near 24 Windham Road
 SOLDAUG 21, 2026PrimeMLS, Closed
 SOLDAUG 18, 2026Susan Mesiti, Real Estate Results
 See more homes for sale inDerry


Homes for sale near 24 Windham Road
 OPEN SUN, 11:30-1PM0.64 ACRESPrimeMLS, Active
 NEWOPEN SUN, 2-3:30PM1.1 ACRESPrimeMLS, Active
 OPEN SUN, 10-12PM0.5 ACRESPrimeMLS, Active
 OPEN SUN, 11-1PM1.52 ACRESPrimeMLS, Active
- See more homes for sale inDerry


- Results are loading