

$912,600
 4 Beds
 4.5 Baths
 4,202 sqft (on 0.41 acres)
24 Timbergreen Cir, Denton, TX 76205
Home Value
Trulia Estimate
$913KSince last month
Decreased$600 (-0.1%)Since last year
Increased$38K (+4.4%)Learn more about this home's value by checking out its Trulia Estimate, the value of nearby homes, and how much similar homes have sold for.
Trulia Estimate
The of this home's value increased by +130% in the last 10 years
| Month | Estimated value |
|---|---|
2026 | |
| October 2026 | $913K |
| September 2026 | $913K |
| August 2026 | $921K |
| July 2026 | $928K |
| June 2026 | $944K |
| May 2026 | $949K |
| April 2026 | $901K |
| March 2026 | $881K |
| February 2026 | $868K |
| January 2026 | $864K |
2025 | |
2024 | |
2023 | |
2022 | |
2021 | |
2020 | |
2019 | |
2018 | |
2017 | |
2016 | |
Comparable sales
These are recently sold homes that have a similar location or other similar features to this home, like bedrooms, bathrooms, and square footage. Get a sense of the expected prices in the area by viewing these homes.Address | Distance | Property Type | Sold Price | Sold Date | Bed | Bath | Sqft |
|---|---|---|---|---|---|---|---|
0.07 | Single-Family Home | - | 08/12/26 | 4 | 3.5 | 4,547 | |
0.07 | Single-Family Home | - | 06/29/26 | 4 | 3.5 | 3,068 | |
0.26 | Single-Family Home | - | 01/25/26 | 4 | 3.5 | 3,562 | |
0.26 | Single-Family Home | - | 05/29/26 | 5 | 4.5 | 4,583 | |
0.33 | Single-Family Home | - | 06/12/26 | 4 | 3.5 | 4,042 | |
0.05 | Single-Family Home | - | 11/24/25 | 3 | 2.5 | 2,984 | |
0.31 | Single-Family Home | - | 10/12/26 | 4 | 3.5 | 3,785 | |
0.19 | Single-Family Home | - | 08/07/26 | 4 | 3 | 2,600 | |
0.10 | Single-Family Home | - | 01/30/26 | 3 | 3 | 2,721 |
Nearby home prices
Get a sense of expected prices in the area by checking the value of nearby homes.Address | Distance | Price | Bed | Bath | Sqft | Status |
|---|---|---|---|---|---|---|
0.03 | $511,000 | 4 | 3 | 3,329 | Off Market | |
0.03 | $614,500 | Studio | 4 | 2,936 | Off Market | |
0.03 | $772,300 | 4 | 4 | 3,332 | Off Market | |
0.03 | $563,100 | 4 | 3 | 3,068 | Off Market | |
0.05 | $546,100 | 3 | 2.5 | 2,984 | Off Market | |
0.05 | $512,500 | Studio | 3 | 3,016 | Off Market | |
0.05 | $1,042,000 | 4 | 4 | 4,795 | Off Market | |
0.05 | $693,700 | 5 | 5 | 3,610 | Off Market | |
0.05 | $867,000 | 5 | 5 | 4,293 | Off Market | |
0.06 | $750,100 | 3 | 3 | 3,738 | Off Market | |
0.06 | $544,000 | Studio | 3 | 3,102 | Off Market | |
0.06 | $1,091,900 | 4 | 5 | 4,613 | Off Market | |
0.07 | $487,200 | 5 | 3 | 2,480 | Off Market | |
0.07 | $525,700 | Studio | 3 | 3,082 | Off Market | |
0.07 | - | 4 | 3.5 | 4,547 | Recently Sold | |
0.07 | - | 4 | 3.5 | 3,068 | Recently Sold | |
0.07 | $460,200 | Studio | 3 | 2,526 | Off Market | |
0.07 | $1,969,800 | 5 | 5 | 8,017 | Off Market | |
0.07 | $469,700 | 3 | 3 | 2,410 | Off Market | |
0.08 | $581,300 | 4 | 3.5 | 3,662 | Off Market |
Local Information
- Map ViewExplore the area around 24 Timbergreen Cir.

- Schools1 Preschool School1 Elementary School1 Middle School1 High School

- Shop & Eat

-- mins to
Home Highlights

Single-Family Home

Built in 1988

0.41 acre lot

4,202 sqft

$217/sqft

3 Car Garage

HOA $8/mo
About this House
What's unique:Farmhouse apron sinkRich hardwood floorsCharming arborMagnificent outdoor fireplaceCovered entertaining patioSun-drenched living spaces
A French Country Masterpiece in Forrestridge. Tucked beneath a cathedral canopy of mature trees in the prestigious Forrestridge Subdivision, 24 Timbergreen Circle is the kind of home that stops you at the driveway. Reimagined by the celebrated Kent Key Custom Homes, this French Country estate delivers 4,202 square feet where every room tells a story of craftsmanship, intention, and extraordinary taste. Step through the grand entry into sun-drenched living spaces grounded in rich hardwood floors and dramatic slate tile. Two stunning fireplaces with hand-selected updated fronts and hearths anchor the formal and casual living areas, while motorized electric shades and bespoke designer fixtures cast everything in a warm, gallery-worthy glow. The chef's kitchen is nothing short of spectacular. Sage blue custom cabinetry, a professional-grade range, marble-look surfaces, a farmhouse apron sink, integrated wine storage, and a generous island built for both serious cooking and effortless entertaining. The main-floor primary suite is a private sanctuary, paired with a spa-caliber ensuite bath dressed in designer finishes. Also on the main floor, a versatile downstairs room offers endless flexibility — use it as a 4th bedroom, private office, or flex space to suit your lifestyle. Upstairs, two oversized bedrooms each with their own ensuite bath flank a spacious sitting room and loft, offering versatile living that adapts to any lifestyle. Outside, the home transforms into a private resort. A stunning pool and spa with water feature gleam beneath open skies, framed by stone columns, a covered entertaining patio, a charming arbor, and a magnificent outdoor fireplace. All enclosed within fully redesigned privacy fencing and lush, manicured grounds. South Lakes Park is just steps away. This is Forrestridge at its absolute finest.
24 Timbergreen Cir, Denton, TX 76205 is a 4 bedroom, 5 bathroom, 4,202 sqft single-family home in Forrestridge, built in 1988. It was last sold on Jul 9, 2026. This property is not currently displayed as for sale or rent on Trulia. The Trulia Estimate is $912,600, with a rent estimate of $5,153/month.
Last check for updates: about 9 hours ago
Listed by Sunny Darden 0637369, (214) 624-7901
Real Broker, LLC, (855) 450-0442
Bought with: Jessica Kemp 0685515, Local Pro Realty LLC, (469) 993-3121
Source: NTREIS, MLS#21283107
Home Details for 24 Timbergreen Cir

|
|---|
Interior Details Number of Rooms: 16Types of Rooms: Master Bedroom, Bedroom, Master Bathroom, Dining Room, Family Room, Full Bath, Half Bath, Kitchen, Living Room, Mud Room, Utility Room |
Beds & Baths Number of Bedrooms: 4Number of Bathrooms: 5Number of Bathrooms (full): 4Number of Bathrooms (half): 1 |
Dimensions and Layout Living Area: 4202 Square Feet |
Appliances & Utilities Utilities: Sewer AvailableAppliances: Dishwasher, Disposal, Gas Range, Range, Some Commercial GradeDishwasherDisposal |
Heating & Cooling Heating: Central,ElectricHas CoolingAir Conditioning: Central Air,Ceiling Fan(s),ElectricHas HeatingHeating Fuel: Central |
Fireplace & Spa Number of Fireplaces: 2Fireplace: Family Room, Living RoomHas a Fireplace |
Windows, Doors, Floors & Walls Window: Skylight(s)Flooring: Carpet, Tile, Wood |
Levels, Entrance, & Accessibility Stories: 2Levels: TwoFloors: Carpet, Tile, Wood |

|
|---|
Exterior Home Features Roof: CompositionPatio / Porch: CoveredFencing: Back Yard, High Fence, Wood, Wrought IronExterior: Built-in Barbecue, Barbecue, Lighting, Rain GuttersFoundation: SlabHas a Private Pool |
Parking & Garage Number of Garage Spaces: 3Number of Covered Spaces: 3No CarportHas a GarageHas an Attached GarageParking Spaces: 3Parking: Electric Gate,Garage |
Pool Pool: Fenced, In Ground, Outdoor Pool, Pool, Private, Pool SweepPool |
Frontage Not on Waterfront |
Water & Sewer Sewer: Public Sewer |

|
|---|
Cumulative Days on Market: 5 |

|
|---|
Year Built Year Built: 1988 |
Property Type / Style Property Type: ResidentialProperty Subtype: Single Family ResidenceStructure Type: HouseArchitecture: French Provincial,Detached |
Building Construction Materials: Brick, Rock, StoneNot Attached Property |
Property Information Not Included in Sale: Refrigerator in kitchenParcel Number: R75089 |

|
|---|
Price List Price: $950,000 |
Status Change & Dates Possession Timing: Close Of Escrow |

|
|---|
MLS Status: Closed |


|
|---|
Direction & Address City: DentonCommunity: Forrestridge Sec 2 |
School Information Elementary School: Evers ParkElementary School District: Denton ISDJr High / Middle School: McmathJr High / Middle School District: Denton ISDHigh School: GuyerHigh School District: Denton ISD |

|
|---|
HOA Fee Includes: Association ManagementHOA Name: Forrestridge Homeowners AsasociationHOA Phone: 940-391-1198Has an HOAHOA Fee: $100/Annually |

|
|---|
Lot Area: 0.41 acres |

|
|---|
Listing Terms: Cash, Conventional, Other, VA Loan |

|
|---|
Mls Number: 21283107Living Area Range Units: Square FeetAttribution Contact: 214-624-7901 |
Price and Tax history
| Date | Event | Price |
|---|---|---|
Jul 9, 2026 Source: NTREIS #21283107 | Sold | -- |
Jun 11, 2026 Source: NTREIS #21283107 | Pending | $950,000 |
Jun 3, 2026 Source: NTREIS #21283107 | Contingent | $950,000 |
May 28, 2026 Source: NTREIS #21283107 | Listed For Sale | $950,000 |
Aug 5, 2024 Source: NTREIS #20682332 | Sold | -- |
Jul 28, 2024 Source: NTREIS #20682332 | Contingent | $899,900 |
Jul 25, 2024 Source: NTREIS #20682332 | Listed For Sale | $899,900 |
Mar 6, 2024 Source: NTREIS #20522833 | Sold | -- |
Feb 12, 2024 Source: NTREIS #20522833 | Pending | $845,000 |
Feb 6, 2024 Source: NTREIS #20522833 | Contingent | $845,000 |
Jan 31, 2024 Source: NTREIS #20522833 | Listed For Sale | $845,000 |
| Year | Property tax | Tax assessment |
|---|---|---|
| 2025 | $14,512 | $729,874 |
Home facts updated by county records
Market trends in Denton
Last updated September 2026
Avg. sale price
$365K
$4KMoM
Sale-to-List Price
98.5%
0.1%MoM
Price per sq ft
$190
$1MoM
Available listings
655
26MoM
Sourced by Trulia Market Trends
Around this home
Neighborhood Overview

Neighborhood stats provided by third party data sources.
What Locals Say about Forrestridge
This October
Trick-or-Treat Score
Built from what locals say about Forrestridge.- 75% say there's holiday spirit
- 69% say there are sidewalks
- 67% say neighbors are friendly
Trulia Trick or TreatStart Ghost Hunt
At least 12 Trulia users voted on each feature.

100 % Say it's quiet

94 % Say yards are well-kept

93 % Say car is needed

92 % Say it's dog friendly

85 % Say parking is easy

75 % Say there's holiday spirit

73 % Say they plan to stay for at least 5 years

72 % Say people would walk alone at night

69 % Say there are sidewalks

67 % Say neighbors are friendly

58 % Say streets are well-lit

50 % Say there's wildlife

38 % Say kids play outside

23 % Say there are community events

20 % Say it's walkable to grocery stores
Sourced by Trulia users. Learn more about our methodology.
LGBTQ Local Legal Protections
LGBTQ Local Legal Protections



IDX information is provided exclusively for personal, non-commercial use, and may not be used for any purpose other than to identify prospective properties consumers may be interested in purchasing. Information is deemed reliable but not guaranteed.
Frequently asked questions about 24 Timbergreen Cir
- What is 24 Timbergreen Cir estimated to be worth?Trulia's estimated value for 24 Timbergreen Cir in Denton, TX is $912,600.
- What is the price history for 24 Timbergreen Cir?24 Timbergreen Cir in Denton, TX last sold in July 2026.
- Is Denton a buyer's or seller's market?Denton is currently a buyer's market, based on recent for-sale activity.
- What's the median sale price in Denton?The median sale price in Denton is $365K. That is up $4K from the prior month.
- Does 24 Timbergreen Cir have air conditioning?Yes, 24 Timbergreen Cir in Denton, TX has air conditioning.
- Does 24 Timbergreen Cir have a pool?Yes, 24 Timbergreen Cir in Denton, TX has a pool.
Explore by feature - Pet Friendly
 SPECIAL OFFERPET FRIENDLY
 SPECIAL OFFERPET FRIENDLY
 SPECIAL OFFERPET FRIENDLY
 SPECIAL OFFERPET FRIENDLY
 NEW - 1 DAY AGOSPECIAL OFFERPET FRIENDLY
 SPECIAL OFFERPET FRIENDLY
 SPECIAL OFFERPET FRIENDLY
 NEW - 1 DAY AGOSPECIAL OFFERPET FRIENDLYTotal price$1,499 - $2,559/mo1-3 bd1-3 baYardHomes Parkside | 2850 N Bonnie Brae St,
Denton, TX 76207 NEW - 1 DAY AGOSPECIAL OFFERPET FRIENDLY
 SPECIAL OFFERPET FRIENDLY
Explore by feature - Garage
- SPECIAL OFFERPET FRIENDLY
 SPECIAL OFFERPET FRIENDLY
 SPECIAL OFFERPET FRIENDLYINCOME RESTRICTED
 SPECIAL OFFERPET FRIENDLY
 NEW - 1 DAY AGOSPECIAL OFFERPET FRIENDLY
 SPECIAL OFFERPET FRIENDLY
 SPECIAL OFFERPET FRIENDLY
 SPECIAL OFFERPET FRIENDLY
 SPECIAL OFFERPET FRIENDLY$1,238 - $2,027/mo1-3 bd1-2 baHickory Creek Ranch Apartments | 2700 Cedar Creek Ln,
Denton, TX 76210 SPECIAL OFFERPET FRIENDLY
Explore by feature - Air Conditioning
- SPECIAL OFFERPET FRIENDLY
 SPECIAL OFFERPET FRIENDLY
 SPECIAL OFFERPET FRIENDLY
 SPECIAL OFFERPET FRIENDLY
- SPECIAL OFFERPET FRIENDLY
- NEW - 1 DAY AGOSPECIAL OFFERPET FRIENDLY
- SPECIAL OFFERPET FRIENDLY
- SPECIAL OFFERPET FRIENDLY
 APPLY INSTANTLYPET FRIENDLY
 PET FRIENDLY
Explore by feature - Pool
 PET FRIENDLY
- NEW - 17 HRS AGOSPECIAL OFFERPET FRIENDLY
 NEW - 17 HRS AGOSPECIAL OFFERPET FRIENDLY
- SPECIAL OFFERPET FRIENDLY
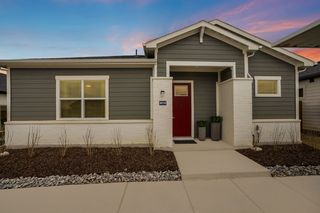 NEW - 1 DAY AGOSPECIAL OFFERPET FRIENDLYFURNISHED
 NEW - 1 DAY AGOSPECIAL OFFERPET FRIENDLY
 NEW - 1 DAY AGOSPECIAL OFFERPET FRIENDLYTotal price$1,159 - $2,926/mo1-3 bd1-2 baThe Beverley at Denton | 3500 N Bonnie Brae St,
Denton, TX 76207- NEW - 1 DAY AGOSPECIAL OFFERPET FRIENDLYTotal price$1,499 - $2,559/mo1-3 bd1-3 baYardHomes Parkside | 2850 N Bonnie Brae St,
Denton, TX 76207 - NEW - 1 DAY AGOSPECIAL OFFERPET FRIENDLY
- NEW - 2 DAYS AGOSPECIAL OFFERPET FRIENDLY
Explore by feature - Washer/dryer
- SPECIAL OFFERPET FRIENDLY
- SPECIAL OFFERPET FRIENDLY
- NEW - 1 DAY AGOSPECIAL OFFERPET FRIENDLY
- SPECIAL OFFERPET FRIENDLY
- NEW - 1 DAY AGOSPECIAL OFFERPET FRIENDLYTotal price$1,499 - $2,559/mo1-3 bd1-3 baYardHomes Parkside | 2850 N Bonnie Brae St,
Denton, TX 76207 - NEW - 1 DAY AGOSPECIAL OFFERPET FRIENDLY
- SPECIAL OFFERPET FRIENDLY
- SPECIAL OFFERPET FRIENDLY
- SPECIAL OFFERPET FRIENDLY
- SPECIAL OFFERPET FRIENDLY
Explore by feature - Outdoor Space
- NEW - 1 DAY AGOSPECIAL OFFERPET FRIENDLYTotal price$1,499 - $2,559/mo1-3 bd1-3 baYardHomes Parkside | 2850 N Bonnie Brae St,
Denton, TX 76207  PET FRIENDLY
 PET FRIENDLY
 APPLY INSTANTLYPET FRIENDLY
 APPLY INSTANTLY
 APPLY INSTANTLY
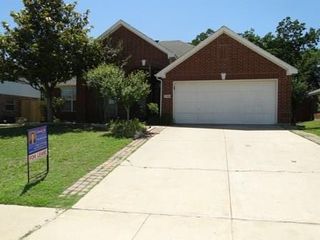 APPLY INSTANTLYPET FRIENDLY
 APPLY INSTANTLYPET FRIENDLY
 APPLY INSTANTLYPET FRIENDLY
 APPLY INSTANTLYPET FRIENDLYFURNISHED
Apartments for Rent
- PET FRIENDLY
- NEW - 1 DAY AGOPET FRIENDLY
 PET FRIENDLY
- PET FRIENDLY
- NEW - 1 DAY AGOPET FRIENDLY
- PET FRIENDLY
 PET FRIENDLY$1,031 - $1,987/mo1-3 bd1-2 baCanopy at South Lakes | 500 S Interstate Highway 35E,
Denton, TX 76205- PET FRIENDLY$1,238 - $2,027/mo1-3 bd1-2 baHickory Creek Ranch Apartments | 2700 Cedar Creek Ln,
Denton, TX 76210 - PET FRIENDLY
 PET FRIENDLY
 PET FRIENDLY
 PET FRIENDLYINCOME RESTRICTED
- PET FRIENDLY
- PET FRIENDLY
 PET FRIENDLY
 See more homes for rent inDenton
Off Market Homes Near 24 Timbergreen Cir
 SOLDOCT 16, 2026
 SOLDOCT 16, 2026
 SOLDOCT 15, 2026
 SOLDOCT 15, 2026
 SOLDOCT 14, 2026
 SOLDOCT 13, 2026
 SOLDOCT 13, 2026
 SOLDOCT 12, 2026
 SOLDOCT 9, 2026
 SOLDOCT 9, 2026
 See more homes for sale inDenton
Homes for sale near 24 Timbergreen Cir
 0.37 ACRES
 OFF MARKET
 0.43 ACRES
 0.37 ACRES
 0.37 ACRES
 0.49 ACRES
 NEW CONSTRUCTION0.36 ACRES
 0.54 ACRES
 0.65 ACRES
 0.5 ACRES
- See more homes for sale inDenton

- Results are loading