

$623,700
 3 Beds
 1 Bath
 1,032 sqft
24 Park Place, Patchogue, NY 11772
Est. Refi. Payment $4,400/mo*
Refinance Your HomeCurrently Off Market - Sold Apr 9, 2026 for $605,000 (1% above list price)
Home Value
Trulia Estimate
$624KSince last month
Increased$4K (+0.6%)Since last year
Increased$80K (+14.8%)Since last sale
Increased$19K (+3.1%)Learn more about this home's value by checking out its Trulia Estimate, the value of nearby homes, and how much similar homes have sold for.
Trulia Estimate
The of this home's value increased by +136% in the last 10 years
| Month | Estimated value |
|---|---|
2026 | |
| October 2026 | $624K |
| September 2026 | $622K |
| August 2026 | $620K |
| July 2026 | $617K |
| June 2026 | $611K |
| May 2026 | $611K |
| April 2026 | $607K |
| March 2026 | $604K |
| February 2026 | $604K |
| January 2026 | $648K |
2025 | |
2024 | |
2023 | |
2022 | |
2021 | |
2020 | |
2019 | |
2018 | |
2017 | |
2016 | |
Comparable sales
These are recently sold homes that have a similar location or other similar features to this home, like bedrooms, bathrooms, and square footage. Get a sense of the expected prices in the area by viewing these homes.Address | Distance | Property Type | Sold Price | Sold Date | Bed | Bath | Sqft |
|---|---|---|---|---|---|---|---|
0.40 | Single-Family Home | $649,000 | 04/28/26 | 3 | 1 | 1,266 | |
0.05 | Single-Family Home | $543,000 | 05/12/26 | 2 | 1 | 946 | |
0.42 | Single-Family Home | $540,000 | 10/23/25 | 3 | 1 | 1,128 | |
0.15 | Single-Family Home | $548,000 | 11/04/25 | 3 | 1.5 | 1,494 | |
0.47 | Single-Family Home | $570,000 | 01/07/26 | 3 | 1 | 1,229 | |
0.19 | Single-Family Home | $680,000 | 04/10/26 | 3 | 2 | 1,200 | |
0.56 | Single-Family Home | $610,101 | 04/20/26 | 3 | 1 | 1,244 | |
0.16 | Single-Family Home | $540,000 | 04/08/26 | 5 | 2 | 1,720 | |
0.27 | Single-Family Home | $751,500 | 04/08/26 | 3 | 2 | 1,424 |
Nearby home prices
Get a sense of expected prices in the area by checking the value of nearby homes.Address | Distance | Price | Bed | Bath | Sqft | Status |
|---|---|---|---|---|---|---|
0.02 | $556,000 | Studio | - | - | Off Market | |
0.02 | $498,600 | 3 | 2 | 1,000 | Off Market | |
0.02 | $621,000 | 4 | 2 | - | Off Market | |
0.02 | $517,900 | 3 | 1 | - | Off Market | |
0.03 | $589,900 | 3 | 1.5 | 2,400 | Off Market | |
0.03 | $552,500 | Studio | 2 | 1,000 | Off Market | |
0.03 | $617,600 | Studio | - | - | Off Market | |
0.03 | $561,700 | Studio | - | - | Off Market | |
0.03 | $601,600 | 3 | 1 | 1,400 | Off Market | |
0.04 | $476,600 | 2 | 1 | - | Off Market | |
0.04 | - | Studio | - | - | Off Market | |
0.04 | $652,800 | Studio | - | - | Off Market | |
0.04 | $648,000 | Studio | - | - | Off Market | |
0.04 | $556,300 | Studio | - | - | Off Market | |
0.05 | $659,500 | 3 | 2.5 | 1,500 | Off Market | |
0.05 | $627,100 | Studio | - | - | Off Market | |
0.05 | $595,800 | Studio | - | - | Off Market | |
0.05 | $706,700 | Studio | 3 | 2,200 | Off Market | |
0.05 | $543,000 | 2 | 1 | 946 | Recently Sold | |
0.05 | $586,200 | Studio | - | - | Off Market |
Local Information
- Map ViewExplore the area around 24 Park Place.

- Schools1 Preschool School1 Elementary School1 Middle School1 High School

- Shop & Eat

-- mins to
Home Highlights

Single-Family Home

Built in 1957

1,032 sqft

$586/sqft

Open Parking
About this House
This well-kept ranch offers a rare blend of comfort, thoughtful updates, and inviting outdoor spaces. From the moment you arrive, the bluestone driveway and front porch set the tone, framed by beautiful perennials and mature landscaping that create a warm and welcoming first impression. The front deck is constructed of Brazilian hardwood Ipe, a premium material known for its exceptional durability and resistance to rot, ensuring long-lasting beauty with minimal maintenance. The front gardens feature an array of hydrangeas, a graceful weeping cherry, golden cypress trees, calla lilies, and hibiscus, adding vibrant color and texture throughout the seasons.
The property includes two driveways: the main bluestone drive and a secondary blacktop drive. Behind the impressive 8-foot double gates—opening to a full 16 feet—you’ll find parking for up to seven cars, with the entire gated entry finished in bluestone for a cohesive, upscale look. A PVC fence, installed within the last three years and recently roof-cleaned within the past year, surrounds the property, offering both privacy and low-maintenance durability.
Inside, the home offers three bedrooms, a full attic, and a partially finished basement, providing both functionality and flexibility. Hardwood flooring runs throughout the home, adding warmth, continuity, and timeless appeal to every room. The kitchen was updated in 2019, blending modern convenience with classic style. A mudroom with custom shelving adds everyday practicality, while new ceiling molding and wainscoting along the hallway elevate the interior with refined detail. The basement includes a washer and dryer, and Bilco doors offer easy exterior access. A rear entrance leads directly into the mudroom, creating a seamless transition from outdoors to indoors.
The backyard is a true retreat, surrounded by mature landscaping and thoughtfully curated plantings. Peonies, ostrich ferns, calla lilies, a rose garden, ornamental grasses, phlox, hibiscus, butterfly bush, Japanese maple, sedum, and plants create a lush, colorful environment. A charming seating area beneath a canopy provides the perfect spot to relax or entertain. Privacy fencing encloses the property, with gated access to both the carport and the landscaped yard. With two driveways and multiple entry points, the layout offers exceptional convenience and privacy.
This property combines timeless charm with modern updates, creating a home that is truly move-in ready. Every detail—from the interior enhancements to the flourishing gardens—has been thoughtfully considered, offering an inviting setting for everyday living and memorable gatherings.
The property includes two driveways: the main bluestone drive and a secondary blacktop drive. Behind the impressive 8-foot double gates—opening to a full 16 feet—you’ll find parking for up to seven cars, with the entire gated entry finished in bluestone for a cohesive, upscale look. A PVC fence, installed within the last three years and recently roof-cleaned within the past year, surrounds the property, offering both privacy and low-maintenance durability.
Inside, the home offers three bedrooms, a full attic, and a partially finished basement, providing both functionality and flexibility. Hardwood flooring runs throughout the home, adding warmth, continuity, and timeless appeal to every room. The kitchen was updated in 2019, blending modern convenience with classic style. A mudroom with custom shelving adds everyday practicality, while new ceiling molding and wainscoting along the hallway elevate the interior with refined detail. The basement includes a washer and dryer, and Bilco doors offer easy exterior access. A rear entrance leads directly into the mudroom, creating a seamless transition from outdoors to indoors.
The backyard is a true retreat, surrounded by mature landscaping and thoughtfully curated plantings. Peonies, ostrich ferns, calla lilies, a rose garden, ornamental grasses, phlox, hibiscus, butterfly bush, Japanese maple, sedum, and plants create a lush, colorful environment. A charming seating area beneath a canopy provides the perfect spot to relax or entertain. Privacy fencing encloses the property, with gated access to both the carport and the landscaped yard. With two driveways and multiple entry points, the layout offers exceptional convenience and privacy.
This property combines timeless charm with modern updates, creating a home that is truly move-in ready. Every detail—from the interior enhancements to the flourishing gardens—has been thoughtfully considered, offering an inviting setting for everyday living and memorable gatherings.
24 Park Place, Patchogue, NY 11772 is a 3 bedroom, 1 bathroom, 1,032 sqft single-family home built in 1957. It last sold for $605,000 on Apr 9, 2026 (1% above the $599,000 asking price). This property is not currently displayed as for sale or rent on Trulia. The Trulia Estimate is $623,700, with a rent estimate of $3,238/month.
Last check for updates: about 5 hours ago
Listed by Jacqueline Nett E-PRO PSA, (845) 774-9629
Douglas Elliman Real Estate, (631) 589-8500
Bought with: William Champlin, (631) 831-4521, Shine Realty Group, (631) 627-8828
Co-Buyer's Agent: Tami L. Wright, (631) 445-7276, Shine Realty Group, (631) 627-8828
Source: OneKey® MLS as distributed by MLS GRID, MLS#953666
Home Details for 24 Park Place

|
|---|
Interior Details Basement: Partially FinishedNumber of Rooms: 5Types of Rooms: Basement, Kitchen |
Beds & Baths Number of Bedrooms: 3Number of Bathrooms: 1Number of Bathrooms (full): 1 |
Dimensions and Layout Living Area: 1032 Square Feet |
Appliances & Utilities Utilities: See RemarksAppliances: Cooktop, Dishwasher, Dryer, RefrigeratorDishwasherDryerLaundry: In BasementRefrigerator |
Heating & Cooling Heating: OilNo CoolingAir Conditioning: NoneHas HeatingHeating Fuel: Oil |
Fireplace & Spa No FireplaceNo Spa |
Levels, Entrance, & Accessibility Levels: One |

|
|---|
Exterior Home Features Patio / Porch: PorchFencing: Back YardOther Structures: Carport(s)No Private Pool |
Parking & Garage Number of Carport Spaces: 1Has a CarportNo GarageHas Open ParkingParking Spaces: 7Parking: Carport,Driveway |
Water & Sewer Sewer: Cesspool |
Farm & Range Not Allowed to Raise Horses |

|
|---|
Cumulative Days on Market: 18 |

|
|---|
Year Built Year Built: 1957 |
Property Type / Style Property Type: ResidentialProperty Subtype: Single Family Residence, ResidentialArchitecture: Ranch |
Building Not Attached Property |
Property Information Parcel Number: 0204004000300017000 |

|
|---|
Price List Price: $599,000Price Per Sqft: $586/sqft |
Status Change & Dates Off Market Date: Fri Feb 20 2026 |

|
|---|
MLS Status: Sold |

|
|---|
Direction & Address City: Patchogue |
School Information Elementary School: Bay Elementary SchoolJr High / Middle School: Saxton Middle SchoolHigh School: Patchogue-Medford High SchoolHigh School District: Patchogue-Medford |

|
|---|
Building Area Building Area: 1032 Square Feet |

|
|---|
Not Senior Community |

|
|---|
No HOA |

|
|---|
Lot Area: 10019 sqft |

|
|---|
Special Conditions: None |

|
|---|
Listing Agreement Type: Exclusive Right To Sell |

|
|---|
BasementMls Number: 953666Attic: FullAttribution Contact: 631-589-8500Showing AttendedShowing Requirements: Appointment Only, Showing Service |
Price and Tax history
| Date | Event | Price |
|---|---|---|
Apr 9, 2026 Source: OneKey® MLS as distributed by MLS GRID #953666 | Sold | $605,000 |
Feb 20, 2026 Source: OneKey® MLS as distributed by MLS GRID #953666 | Pending | $599,000 |
Feb 12, 2026 Source: OneKey® MLS as distributed by MLS GRID #953666 | PriceChange | $599,000 Price decreased by 3% |
Feb 2, 2026 Source: OneKey® MLS as distributed by MLS GRID #953666 | Listed For Sale | $619,000 |
Nov 30, 2012 Source: OneKey® MLS as distributed by MLS GRID #L2512904 | Sold | $210,000 |
Aug 7, 2012 Source: Agent Provided | ListingRemoved | $225,000 |
May 25, 2012 Source: Agent Provided | PriceChange | $225,000 Price decreased by 6% |
Feb 4, 2012 Source: Agent Provided | PriceChange | $239,000 Price decreased by 4% |
Sep 13, 2011 Source: Agent Provided | PriceChange | $249,000 Price decreased by 6% |
Aug 10, 2011 Source: Agent Provided | Listed For Sale | $265,000 |
| Year | Property tax | Tax assessment |
|---|---|---|
| 2025 | Unavailable | $435,417 |
Home facts updated by county records
Market trends in Patchogue
Last updated August 2026
Avg. sale price
$610K
$8.33KMoM
Sale-to-List Price
104.3%
0.9%MoM
Price per sq ft
$399
$2MoM
Available listings
117
5MoM
Around this home
What Locals Say about Patchogue
This October
Trick-or-Treat Score
Built from what locals say about this neighborhood.- 73% say there's holiday spirit
- 58% say neighbors are friendly
- 56% say there are sidewalks
Trulia Trick or TreatStart Ghost Hunt
At least 262 Trulia users voted on each feature.

86 % Say it's dog friendly

84 % Say car is needed

82 % Say yards are well-kept

73 % Say there's holiday spirit

65 % Say kids play outside

64 % Say it's walkable to restaurants

64 % Say it's quiet

64 % Say parking is easy

61 % Say streets are well-lit

58 % Say neighbors are friendly

58 % Say they plan to stay for at least 5 years

58 % Say people would walk alone at night

56 % Say there are sidewalks

52 % Say it's walkable to grocery stores

46 % Say there's wildlife

39 % Say there are community events
Sourced by Trulia users. Learn more about our methodology.
LGBTQ Local Legal Protections
LGBTQ Local Legal Protections



Based on information submitted to the MLS GRID as of 2026-10-09 10:53:11 PDT All data is obtained from various sources and may not have been verified by broker or MLS GRID. Supplied Open House Information is subject to change without notice. All information should be independently reviewed and verified for accuracy. Properties may or may not be listed by the office/agent presenting the information. Some IDX listings have been excluded from this website. Click here for more information
Frequently asked questions about 24 Park Place
- What is 24 Park Place estimated to be worth?Trulia's estimated value for 24 Park Place in Patchogue, NY is $623,700.
- What is the price history for 24 Park Place?24 Park Place in Patchogue, NY last sold for $605,000 in April 2026.
- Is Patchogue a buyer's or seller's market?Patchogue is currently a seller's market, based on recent for-sale activity.
- What's the median sale price in Patchogue?The median sale price in Patchogue is $610K. That is up $8.33K from the prior month.
- Does 24 Park Place have laundry facilities?Yes, 24 Park Place in Patchogue, NY has laundry facilities.
- Does 24 Park Place have a yard?Yes, 24 Park Place in Patchogue, NY has a yard.
Explore by feature - Pet Friendly
 SPECIAL OFFERPET FRIENDLYTotal price$3,334 - $5,212/mo1-3 bd1-2 baNew Village at Patchogue | 1 Village St,
Holbrook, NY 11741Greystar SENIOR HOUSINGPET FRIENDLYThe Engel Burman Group
 PET FRIENDLYRenaissance Management
 NEW - 1 DAY AGOPET FRIENDLY$1,865 - $2,525/moStudio-2 bd1-2 baEagle Rock Apartments at Patchogue Preserve | 887 Montauk Hwy,
Patchogue, NY 11772Eagle Rock Management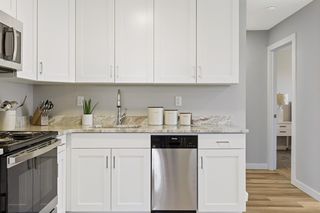 PET FRIENDLY
 NEW - 1 DAY AGOSPECIAL OFFERPET FRIENDLYHeatherwood
 SPECIAL OFFERPET FRIENDLYHeatherwood
 PET FRIENDLY$2,130 - $2,830/mo1-2 bd1 baPatchogue Village at Maple, an Eagle Rock Community | 90 Maple Ave,
Patchogue, NY 11772Eagle Rock Management SPECIAL OFFERPET FRIENDLYFairfield Properties
 SPECIAL OFFERPET FRIENDLYFairfield Properties
Explore by feature - Air Conditioning
- SENIOR HOUSINGPET FRIENDLYThe Engel Burman Group
- NEW - 1 DAY AGOPET FRIENDLY$1,865 - $2,525/moStudio-2 bd1-2 baEagle Rock Apartments at Patchogue Preserve | 887 Montauk Hwy,
Patchogue, NY 11772Eagle Rock Management - PET FRIENDLY
- NEW - 1 DAY AGOSPECIAL OFFERPET FRIENDLYHeatherwood
- SPECIAL OFFERPET FRIENDLYHeatherwood
- PET FRIENDLY$2,130 - $2,830/mo1-2 bd1 baPatchogue Village at Maple, an Eagle Rock Community | 90 Maple Ave,
Patchogue, NY 11772Eagle Rock Management - SPECIAL OFFERPET FRIENDLYFairfield Properties
- SPECIAL OFFERPET FRIENDLYFairfield Properties
 PET FRIENDLY$2,165 - $2,440/mo1 bd1 baPatchogue Village at Terry, an Eagle Rock Community | 38 Rider Ave,
Patchogue, NY 11772Eagle Rock Management SPECIAL OFFERPET FRIENDLY$1,945 - $2,935/moStudio-2 bd1 baFairfield Creekside At Patchogue Village | 234 River Ave,
Patchogue, NY 11772Fairfield Properties
Explore by feature - Pool
- SPECIAL OFFERPET FRIENDLYTotal price$3,334 - $5,212/mo1-3 bd1-2 baNew Village at Patchogue | 1 Village St,
Holbrook, NY 11741Greystar - SENIOR HOUSINGPET FRIENDLYThe Engel Burman Group
- PET FRIENDLYRenaissance Management
- PET FRIENDLY
- NEW - 1 DAY AGOSPECIAL OFFERPET FRIENDLYHeatherwood
- SPECIAL OFFERPET FRIENDLYHeatherwood
 APPLY INSTANTLYPET FRIENDLYFURNISHED
Explore by feature - Washer/dryer
- SENIOR HOUSINGPET FRIENDLYThe Engel Burman Group
- PET FRIENDLY
- NEW - 1 DAY AGOSPECIAL OFFERPET FRIENDLYHeatherwood
- SPECIAL OFFERPET FRIENDLYHeatherwood
- SPECIAL OFFERPET FRIENDLYFairfield Properties
- SPECIAL OFFERPET FRIENDLYFairfield Properties
- SPECIAL OFFERPET FRIENDLY$1,945 - $2,935/moStudio-2 bd1 baFairfield Creekside At Patchogue Village | 234 River Ave,
Patchogue, NY 11772Fairfield Properties  SPECIAL OFFERPET FRIENDLY$2,420 - $2,935/mo1-2 bd1 baFairfield North At Patchogue | 68-76 Mount Vernon Ave,
Patchogue, NY 11772Fairfield Properties SPECIAL OFFERSENIOR HOUSINGPET FRIENDLYFairfield Properties
- APPLY INSTANTLYPET FRIENDLYFURNISHED
Explore by feature - Outdoor Space
- APPLY INSTANTLYPET FRIENDLYFURNISHED
 APPLY INSTANTLYMaria Palmar Properties
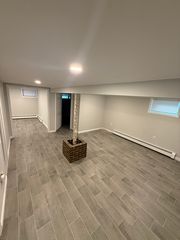 APPLY INSTANTLYPET FRIENDLY


Apartments for Rent
 NEW - 1 DAY AGOPET FRIENDLY$2,273 - $3,375/moStudio-2 bd1-2 baHeatherwood House at Holbrook | 865 Broadway Ave,
Holbrook, NY 11741Heatherwood- NEW - 1 DAY AGOPET FRIENDLYHeatherwood
 NEW - 10 HRS AGOPET FRIENDLYHeatherwood
- PET FRIENDLYHeatherwood
- PET FRIENDLY
- PET FRIENDLYTotal price$3,334 - $5,212/mo1-3 bd1-2 baNew Village at Patchogue | 1 Village St,
Holbrook, NY 11741Greystar - NEW - 1 DAY AGOPET FRIENDLY$1,865 - $2,525/moStudio-2 bd1-2 baEagle Rock Apartments at Patchogue Preserve | 887 Montauk Hwy,
Patchogue, NY 11772Eagle Rock Management - PET FRIENDLY$2,130 - $2,830/mo1-2 bd1 baPatchogue Village at Maple, an Eagle Rock Community | 90 Maple Ave,
Patchogue, NY 11772Eagle Rock Management - SENIOR HOUSINGPET FRIENDLYThe Engel Burman Group
 PET FRIENDLYFairfield Properties
 PET FRIENDLYFURNISHED$2,695 - $3,575/mo1-2 bd1-2 baFairfield Broadway Knolls At Holbrook | 2200 Dolphin Ln,
Holbrook, NY 11741Fairfield Properties PET FRIENDLY$2,880 - $3,335/mo1-2 bd1-2 baFairfield Townhouses At Holtsville | 2 Victorian Ct,
Holtsville, NY 11742Fairfield Properties- PET FRIENDLYFairfield Properties
 See more homes for rent inPatchogue

Off Market Homes Near 24 Park Place
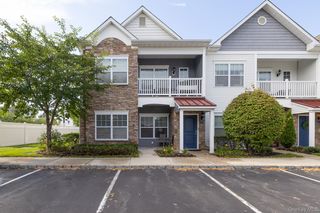 SOLDOCT 9, 2026Coldwell Banker M&D Good Life
 SOLDOCT 8, 2026Douglas Elliman Real Estate
 SOLDOCT 8, 2026Signature Premier Properties
 SOLDOCT 8, 2026Coldwell Banker American Homes
 SOLDOCT 7, 2026Coldwell Banker American Homes
 See more homes for sale inPatchogue


Homes for sale near 24 Park Place
 0.3 ACRESListing by: Serhant East End LLC
 0.27 ACRESListing by: RMC Empire LLC
 Listing by: Complete Home Realty Inc
 0.3 ACRESListing by: Evolution Realty of L I
- See more homes for sale inPatchogue


- Results are loading