


$3,679,000
Original price: $3,849,000
 5 Beds
 6.5 Baths
 5,024 sqft
24 N PINE CIRCLE, Belleair, FL 33756
Est. Mortgage $25,542/mo*
Get Pre-QualifiedWe estimate this home will sell faster than 96% nearby.
Home Highlights

Single-Family Home

Built in 1996

$732/sqft

4 Car Garage
Local Information
- Map ViewExplore the area around 24 N PINE CIRCLE.

- Schools2 Preschool Schools1 Elementary School1 Middle School1 High School

- Shop & Eat

-- mins to
About this House
What's unique:Gas fireplaceGranite breakfast barBrazilian granite countertopsSpacious multipurpose bedroomRich woodworkCustom details
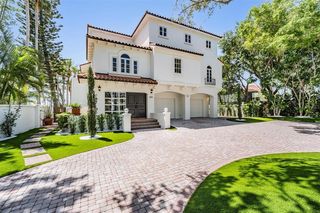
Virtually Staged. Exceptional waterfront estate in Belleair’s coveted North Pine Circle, offering unobstructed open-water views of Clearwater and beyond. The soaring 21 feet high entry foyer and wraparound balconies introduce the home’s grand scale and elegant architectural design with breathtaking bay and intercoastal waterway sunsets. Designed for both everyday living and delightful entertainment, the interior features rich woodwork, custom details, and streaming natural light throughout. Highlights include waterfront living and dining areas. The family room boasts a custom coffered ceiling, gas fireplace, wet bar, wine refrigerator and custom built-in entertainment center. The gourmet kitchen is complete with Sub-Zero and Wolf appliances, Brazilian granite countertops, dual sinks, Bosch digital dishwasher, and center island with plenty of storage, a granite breakfast bar, solid Buttercream wood cabinets, and reach in pantries with stainless steel revolving shelves. The expansive pantry/laundry room provides its own sink and LG ThinQ Front Load Washer/Dryer. Additional luxury features include a fully appointed executive’s office with hand carved cherry wood built desk, filing and storage cabinets, oak wood herringbone floors and ensuite guest bathroom. The giant game room showcases a climate-controlled hand-crafted cherry wood wine storage. Four ensuite bedrooms with private balconies, including a stunning waterfront primary suite with fireplace, built-in entertainment center, spa-style bath with granite finishes, jetted tub, dual vanities, and two giant walk-in closets. A private elevator serves all 3 floors accessible from the 4 car garage. The upper level includes a spacious multipurpose bedroom, full whirlpool bath and separate shower, generous closet space, and a private balcony with panoramic water views. Enjoy the waterfront resort-style pool and spa, lush tropical landscaping, and a private dock equipped with a pontoon lift and 54,000-pound boat lift. - Centrally located minutes from Belleair Beach, Belleair Country Club, Pelican Golf Club, Clearwater Beach, and the Morton Plant Hospital/BayCare Medical Centers
Last check for updates: about 6 hours ago
Listing Provided by: Adam Sochet, (786) 356-1461
VISION REALTY LLC, (305) 858-2700
Originating MLS: Suncoast Tampa
Source: Stellar MLS, MLS#TB8507581
Also Listed on Stellar MLS.
IDX information is provided exclusively for personal, non-commercial use, and may not be used for any purpose other than to identify prospective properties consumers may be interested in purchasing. Information is deemed reliable but not guaranteed. Some IDX listings have been excluded from this website.
Listing Information presented by local MLS brokerage: Zillow, Inc - (407) 904-3511
Listing Information presented by local MLS brokerage: Zillow, Inc - (407) 904-3511
We estimate this home will sell faster than 96% nearby.
Home Details for 24 N PINE CIRCLE

|
|---|
Interior Details Number of Rooms: 13Types of Rooms: Primary Bedroom, Bedroom 2, Bedroom 3, Bedroom 4, Primary Bathroom, Dining Room, Family Room, Foyer, Game Room, Kitchen, Laundry, Living Room, OfficeWet Bar |
Beds & Baths Number of Bedrooms: 5Number of Bathrooms: 7Number of Bathrooms (full): 6Number of Bathrooms (half): 1 |
Dimensions and Layout Living Area: 5024 Square Feet |
Appliances & Utilities Utilities: Cable Available, Cable Connected, Electricity Available, Electricity Connected, Natural Gas Available, Phone Available, Sewer Available, Sewer ConnectedAppliances: Oven, Convection Oven, Cooktop, Dishwasher, Disposal, Dryer, Electric Water Heater, Freezer, Microwave, Refrigerator, Washer, Water Softener, Wine RefrigeratorDishwasherDisposalDryerLaundry: Inside,Laundry Chute,Laundry RoomMicrowaveRefrigeratorWasher |
Heating & Cooling Heating: Central,Electric,ZonedHas CoolingAir Conditioning: Central Air,ZonedHas HeatingHeating Fuel: Central |
Fireplace & Spa Fireplace: Electric, Family Room, Gas, Master BedroomSpa: In GroundHas a FireplaceHas a Spa |
Gas & Electric Has Electric on Property |
Windows, Doors, Floors & Walls Window: Skylight(s), Window TreatmentsDoor: Sliding DoorsFlooring: Carpet, Engineered Hardwood, Laminate, Tile, Hardwood |
Levels, Entrance, & Accessibility Stories: 3Number of Stories: 4Levels: Three Or MoreAccessibility: Accessible Full BathElevatorFloors: Carpet, Engineered Hardwood, Laminate, Tile, Hardwood |
View Has a ViewView: Water, Bay/Harbor - Full, Intracoastal Waterway |

|
|---|
Exterior Home Features Roof: Built Up MetalPatio / Porch: Covered, Patio, Wrap AroundFencing: VinylVegetation: Trees/LandscapedExterior: Balcony, Lighting, Private Mailbox, StorageFoundation: Block, Pillar/Post/PierHas a Private Pool |
Parking & Garage Number of Garage Spaces: 4Number of Covered Spaces: 4Other Parking: Garage Dimensions: 46x21No CarportHas a GarageHas an Attached GarageHas Open ParkingParking Spaces: 4Parking: Driveway,Garage Door Opener,Ground Level,Oversized,Split Garage |
Pool Pool: Heated, In Ground, Lighting, Salt WaterPool |
Frontage WaterfrontWaterfront: Bay/Harbor, Intracoastal Waterway, Intracoastal Waterway Access, Bridges - Fixed, Lift, SeawallResponsible for Road Maintenance: Public Maintained RoadRoad Surface Type: Paved, AsphaltOn Waterfront |
Water & Sewer Sewer: Public SewerWater Body: CLEARWATER HORBOR |

|
|---|
Cumulative Days on Market: 47Days on Market: 98 |

|
|---|
Year Built Year Built: 1996 |
Property Type / Style Property Type: ResidentialProperty Subtype: Single Family ResidenceArchitecture: Key West |
Building Construction Materials: Block, Metal Frame, Vinyl Siding, Wood FrameNot a New ConstructionNot Attached PropertyNo Additional Parcels |
Property Information Condition: CompletedParcel Number: 292915237960000060 |

|
|---|
Price List Price: $3,679,000Price Per Sqft: $732 |
Status Change & Dates Possession Timing: Close Of Escrow |

|
|---|
MLS Status: Active |


|
|---|
Direction & Address City: BELLEAIRCommunity: EAGLES NEST POINT |
School Information Elementary School: Mildred Helms Elementary-PNJr High / Middle School: Largo Middle-PNHigh School: Largo High-PN |

|
|---|
Listing Agent Listing ID: TB8507581 |

|
|---|
Building Area Building Area: 10886 Square Feet |

|
|---|
Not Senior Community |

|
|---|
Association for this Listing: Suncoast TampaNo HOAHOA Fee: No HOA Fee |

|
|---|
Lot Area: 9209 sqft |

|
|---|
Special Conditions: None |

|
|---|
Business Information Ownership: Fee Simple |

|
|---|
Mls Number: TB8507581Water ViewWater View: Water, Bay/Harbor - Full, Intracoastal WaterwayBack On Market Date: Fri Jun 19 2026Showing Considerations: See RemarksShowing Requirements: Call Before Showing, Call Listing Agent, Lockbox - Electronic - CBS Code RequiredUniversal Property Id: US-12103-N-292915237960000060-R-N |
Around this home
What Locals Say about Belleair
At least 26 Trulia users voted on each feature.

88 % Say car is needed

81 % Say it's dog friendly

76 % Say it's quiet

75 % Say people would walk alone at night

73 % Say there are sidewalks

69 % Say parking is easy

65 % Say yards are well-kept

64 % Say streets are well-lit

64 % Say there's holiday spirit

63 % Say there are community events

62 % Say kids play outside

59 % Say they plan to stay for at least 5 years

53 % Say neighbors are friendly

52 % Say it's walkable to restaurants

46 % Say it's walkable to grocery stores

46 % Say there's wildlife
Sourced by Trulia users. Learn more about our methodology.
Market trends in Belleair
Last updated August 2026
Avg. sale price
—
Sale-to-List Price
—
Price per sq ft
—
Available listings
103
1MoM
Home Value
Trulia Estimate
$3.37MSince last month
$1K (0%)Since last year
Decreased$593K (-15%)Since last sale
Increased$1M (+54.3%)Learn more about this home's value by checking out its Trulia Estimate, the value of nearby homes, and how much similar homes have sold for.
Trulia Estimate
The of this home's value increased by +42% in the last 10 years
| Month | Estimated value |
|---|---|
2026 | |
| September 2026 | $3.36M |
| August 2026 | $3.36M |
| July 2026 | $3.54M |
| June 2026 | $3.57M |
| May 2026 | $3.74M |
| April 2026 | $4M |
| March 2026 | $4.02M |
| February 2026 | $3.95M |
| January 2026 | $3.88M |
2025 | |
2024 | |
2023 | |
2022 | |
2021 | |
2020 | |
2019 | |
2018 | |
2017 | |
2016 | |
Comparable sales
These are recently sold homes that have a similar location or other similar features to this home, like bedrooms, bathrooms, and square footage. Get a sense of the expected prices in the area by viewing these homes.Address | Distance | Property Type | Sold Price | Sold Date | Bed | Bath | Sqft |
|---|---|---|---|---|---|---|---|
0.13 | Single-Family Home | $2,900,000 | 10/20/25 | 4 | 4 | 4,158 | |
0.34 | Single-Family Home | $2,605,000 | 04/21/26 | 4 | 4 | 3,595 | |
0.06 | Single-Family Home | $2,000,000 | 05/28/26 | 3 | 3 | 2,558 | |
0.16 | Single-Family Home | $1,050,000 | 03/19/26 | 4 | 3 | 2,900 | |
0.61 | Single-Family Home | $2,010,000 | 01/30/26 | 4 | 3.5 | 3,634 | |
0.33 | Single-Family Home | $2,750,000 | 12/18/25 | 3 | 3.5 | 2,990 | |
0.30 | Single-Family Home | $1,825,000 | 04/07/26 | 3 | 2 | 2,462 | |
0.27 | Single-Family Home | $1,050,000 | 07/29/26 | 3 | 2.5 | 2,208 | |
0.96 | Single-Family Home | $2,200,000 | 06/01/26 | 5 | 5 | 3,793 |
Nearby home prices
Get a sense of expected prices in the area by checking the value of nearby homes.Address | Distance | Price | Bed | Bath | Sqft | Status |
|---|---|---|---|---|---|---|
0.04 | $850,000 | - | - | - | Recently Sold | |
0.06 | $2,000,000 | 3 | 3 | 2,558 | Recently Sold | |
0.03 | $1,650,000 | - | - | - | Recently Sold | |
0.14 | $2,835,400 | 4 | 3.5 | 4,472 | Off Market | |
0.14 | $1,039,500 | 3 | 3 | 2,288 | Off Market | |
0.13 | $2,849,300 | 4 | 4 | 4,158 | Off Market | |
0.16 | $1,050,000 | 4 | 3 | 2,900 | Recently Sold | |
0.16 | $1,823,400 | 4 | 3.5 | 3,865 | Off Market | |
0.18 | $2,078,000 | 3 | 2 | 2,394 | Off Market | |
0.19 | $888,500 | 3 | 2 | 2,219 | Off Market | |
0.20 | $661,500 | 2 | 2.5 | 1,481 | Off Market |
Price and Tax history
| Date | Event | Price |
|---|---|---|
Aug 1, 2026 Source: Stellar MLS #TB8507581 | PriceChange | $3,679,000 Price decreased by 4% |
Jun 19, 2026 Source: Stellar MLS #TB8507581 | Listed For Sale | $3,849,000 |
May 26, 2026 Source: Stellar MLS #TB8507581 | ListingRemoved | $3,849,000 |
May 20, 2026 Source: Stellar MLS #TB8507581 | Pending | $3,849,000 |
May 14, 2026 Source: Stellar MLS #TB8507581 | Listed For Sale | $3,849,000 |
Jun 3, 2019 Source: N/A | Sold | $2,180,000 |
Apr 22, 2019 Source: Agent Provided | Pending | $2,350,000 |
Jan 17, 2019 Source: Agent Provided | Listed For Sale | $2,350,000 |
Dec 17, 2018 Source: Agent Provided | ListingRemoved | $2,499,000 |
Nov 8, 2018 Source: Agent Provided | PriceChange | $2,499,000 Price decreased by 4% |
Sep 21, 2018 Source: Agent Provided | PriceChange | $2,599,000 Price decreased by 2% |
Apr 25, 2018 Source: Agent Provided | PriceChange | $2,650,000 Price decreased by 7% |
Jan 2, 2018 Source: Agent Provided | Listed For Sale | $2,850,000 |
Mar 18, 2011 Source: Agent Provided | ListingRemoved | $2,900,000 |
Feb 20, 2011 Source: Agent Provided | PriceChange | $2,900,000 Price decreased by 15% |
Feb 6, 2011 Source: Agent Provided | PriceChange | $3,400,000 Price decreased by 3% |
Dec 4, 2010 Source: Agent Provided | PriceChange | $3,500,000 Price decreased by 3% |
Oct 8, 2010 Source: Agent Provided | Listed For Sale | $3,600,000 |
Nov 22, 2009 Source: Agent Provided | ListingRemoved | $3,800,000 |
May 24, 2009 Source: Agent Provided | Listed For Sale | $3,800,000 |
Apr 29, 1999 Source: N/A | Sold | $1,218,000 |
Sep 2, 1993 Source: N/A | Sold | $325,000 |
| Year | Property tax | Tax assessment |
|---|---|---|
| 2025 | $31,630 | $3,197,180 |
Home facts updated by county records
LGBTQ Local Legal Protections
LGBTQ Local Legal Protections



Adam Sochet, VISION REALTY LLC, (305) 858-2700
Agent Phone: (786) 356-1461
Similar Homes You May Like
 0.78 ACRESCOMPASS FLORIDA LLC
 0.26 ACRESCENTURY 21 JIM WHITE & ASSOC
 2.48 ACRESCHARLES RUTENBERG REALTY INC
 CENTURY 21 LIST WITH BEGGINS
 0.29 ACRESGLOBAL LIFESTYLE LLC
 0.96 ACRES1 REALTY GROUP LLC
 FOR SALE BY OWNER
 CENTURY 21 JIM WHITE & ASSOC
 0.27 ACRESALLEN COLLINS REALTY INC
 0.29 ACRESCHARLES RUTENBERG REALTY INC
 0.9 ACRESCHARLES RUTENBERG REALTY INC
 0.34 ACRESCOLDWELL BANKER REALTY
 OPEN SUN, 11-1PM0.26 ACRESCENTURY 21 BE3
 OPEN SUN, 12-2PM0.4 ACRESRE/MAX REALTEC GROUP INC
 OPEN SUN, 11-3PM0.31 ACRESWIKLE INCORPORATED
 0.25 ACRESCOLDWELL BANKER REALTY
 ENGEL & VOLKERS MADEIRA BEACH
 KELLER WILLIAMS REALTY PORTFOLIO COLLECTION
 0.47 ACRESRE/MAX CHAMPIONS
 1.31 ACRESHOMES BY SANDERS REALTY
 0.36 ACRESKELLER WILLIAMS SUBURBAN TAMPA
 CENTURY 21 BEGGINS
 0.33 ACRESCHARLES RUTENBERG REALTY INC
 0.26 ACRESENGEL & VOLKERS BELLEAIR
 0.96 ACRESCHARLES RUTENBERG REALTY INC
 0.33 ACRESCHARLES RUTENBERG REALTY INC
 0.35 ACRESCENTURY 21 BEGGINS
 See more homes for sale inBelleair


New Listings near 24 N PINE CIRCLE
 0.27 ACRESENGEL & VOLKERS BELLEAIR
- OPEN SUN, 11-1PM0.26 ACRESCENTURY 21 BE3
- 0.26 ACRESENGEL & VOLKERS BELLEAIR
- CENTURY 21 BEGGINS
- See more homes for sale inBelleair


Frequently asked questions about 24 N PINE CIRCLE
- What is the estimated monthly payment for 24 N PINE CIRCLE?Based on a $3,679,000 list price with 20% down at today's rates, the estimated monthly payment for 24 N PINE CIRCLE in Belleair, FL is approximately $26,052 (about $20,428 principal & interest, $5,549 property taxes, and $75 homeowner's insurance). This is an estimate. Actual payment depends on your loan terms.
- What do residents say about Belleair?Residents describe Belleair, FL as dog-friendly, quiet, and pedestrian-friendly. See homes for sale in Belleair, FL.
- What are the closest schools to 24 N PINE CIRCLE?The closest schools to 24 N PINE CIRCLE in Belleair, FL are Largo High School (Pre-K, rated 6/10), Largo Middle School (rated 4/10), Mildred Helms Elementary School (Pre-K, rated 7/10).
- What is 24 N PINE CIRCLE estimated to be worth?Trulia's estimated value for 24 N PINE CIRCLE in Belleair, FL is $3,371,000.
- Does 24 N PINE CIRCLE have air conditioning?Yes, 24 N PINE CIRCLE in Belleair, FL has air conditioning.
- Does 24 N PINE CIRCLE have a pool?Yes, 24 N PINE CIRCLE in Belleair, FL has a pool.
24 N PINE CIRCLE, Belleair, FL 33756 is a 5 bedroom, 7 bathroom, 5,024 sqft single-family home built in 1996. This property is currently available for sale and was listed by Stellar MLS on Jun 19, 2026. The MLS # for this home is MLS# TB8507581.